Villa for sale in Malmedy with 4 bedrooms
Villa | House
€329,000
Is this feasible for you?Unknown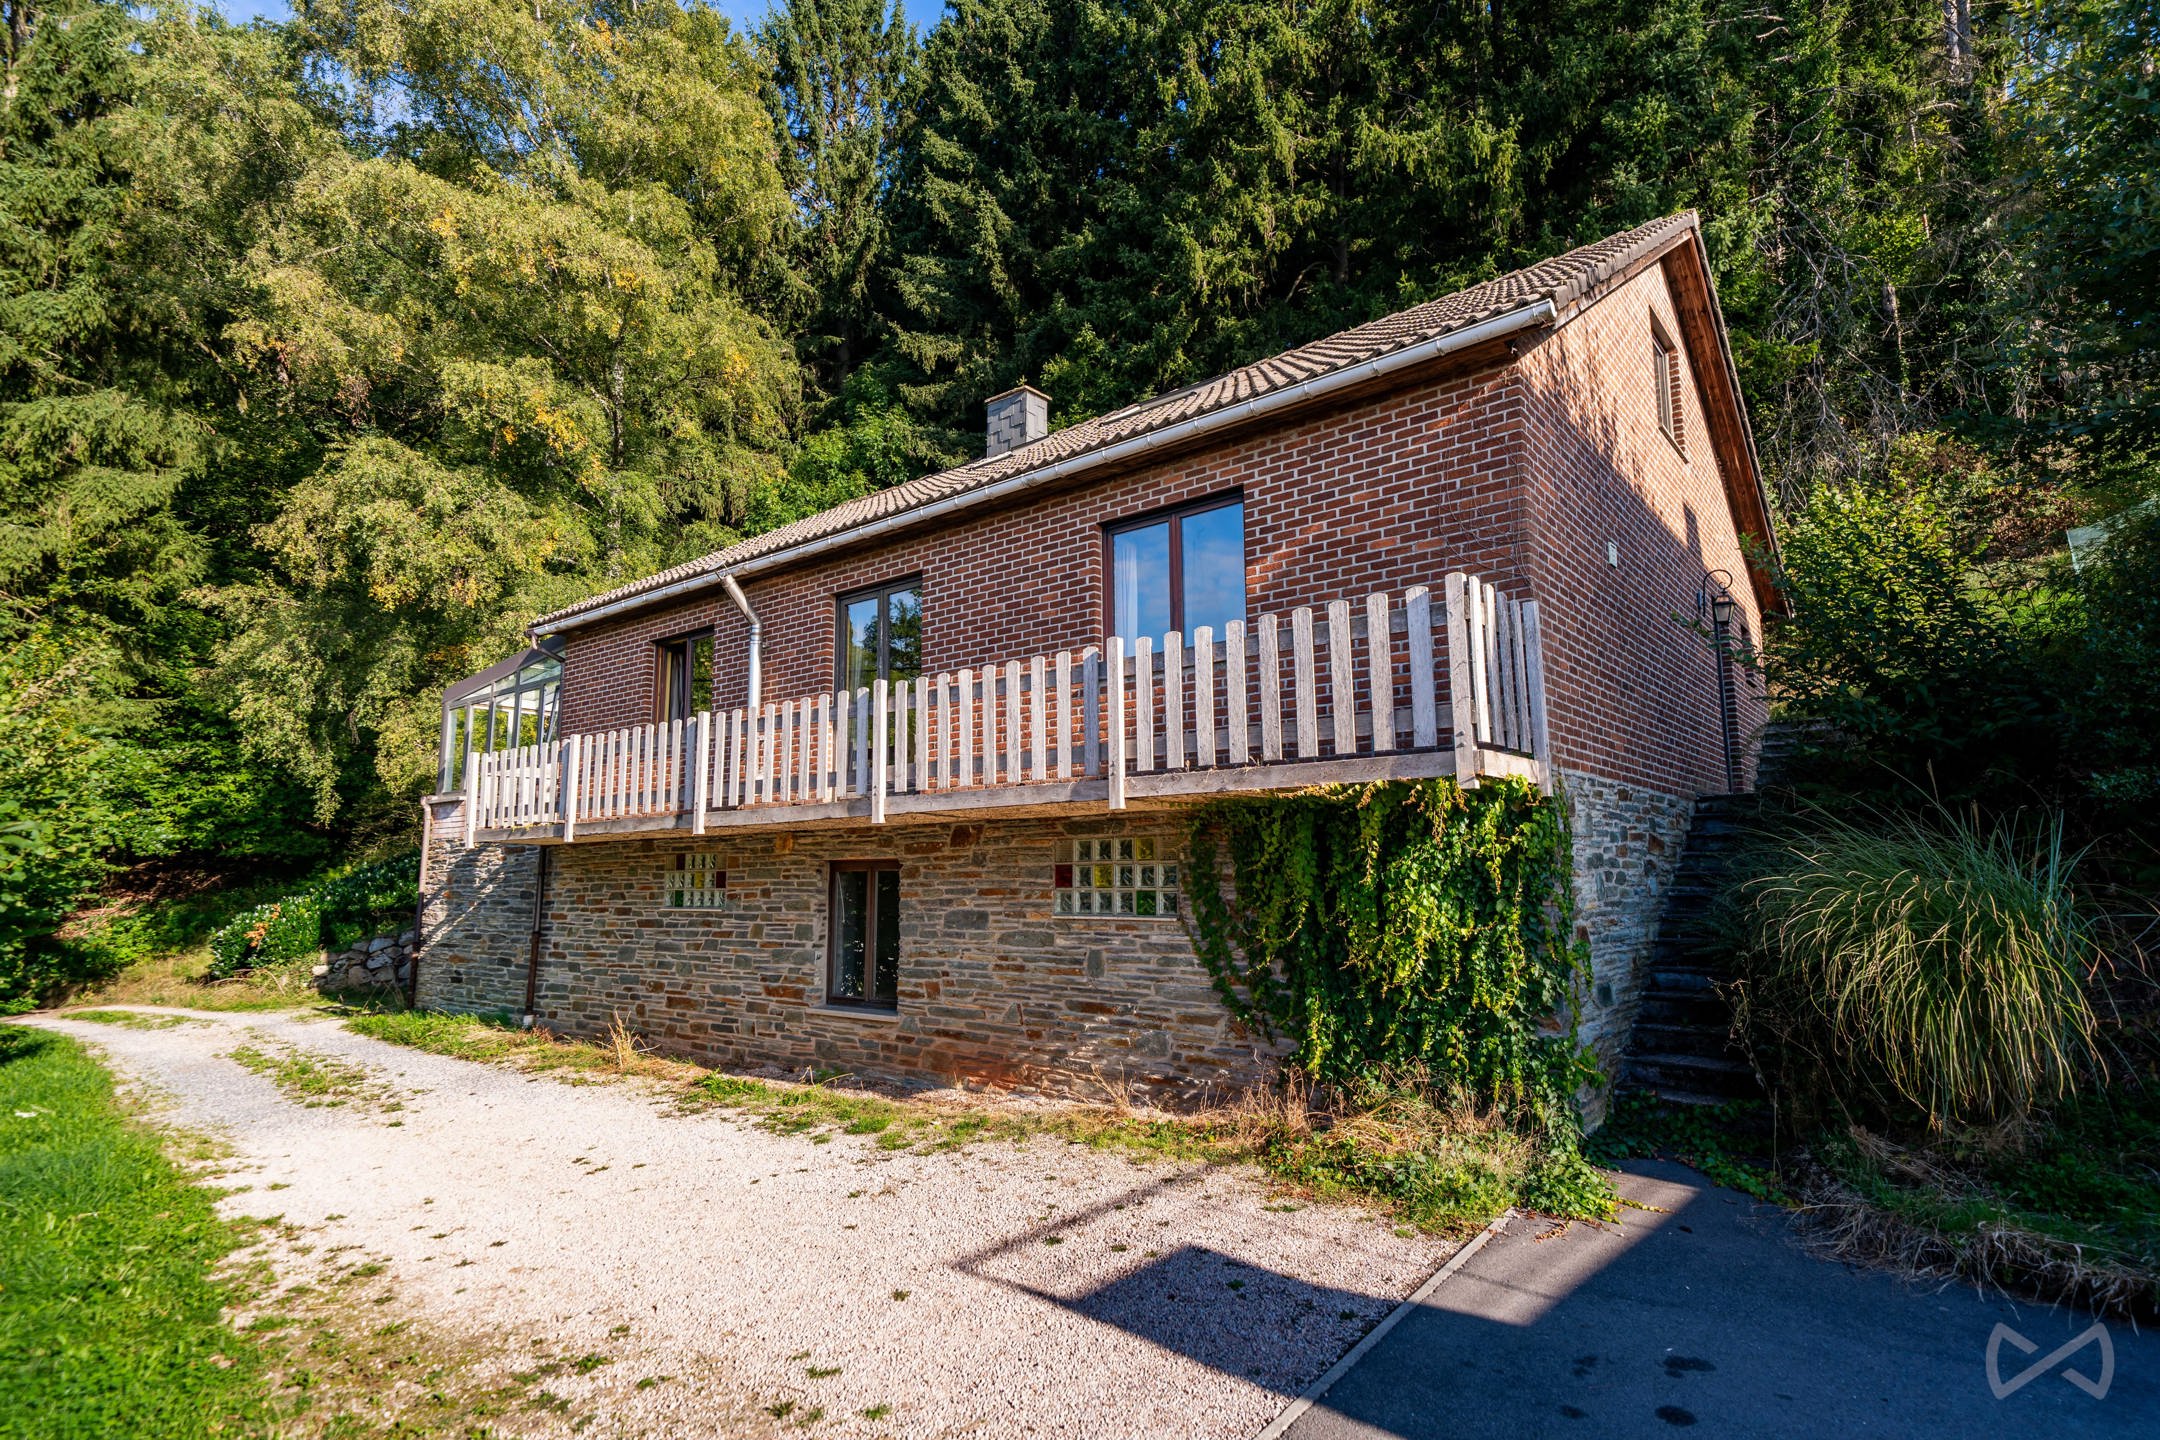
171 m²
1.268 m²
4
1
Garage / Parking space
Terrace
Description
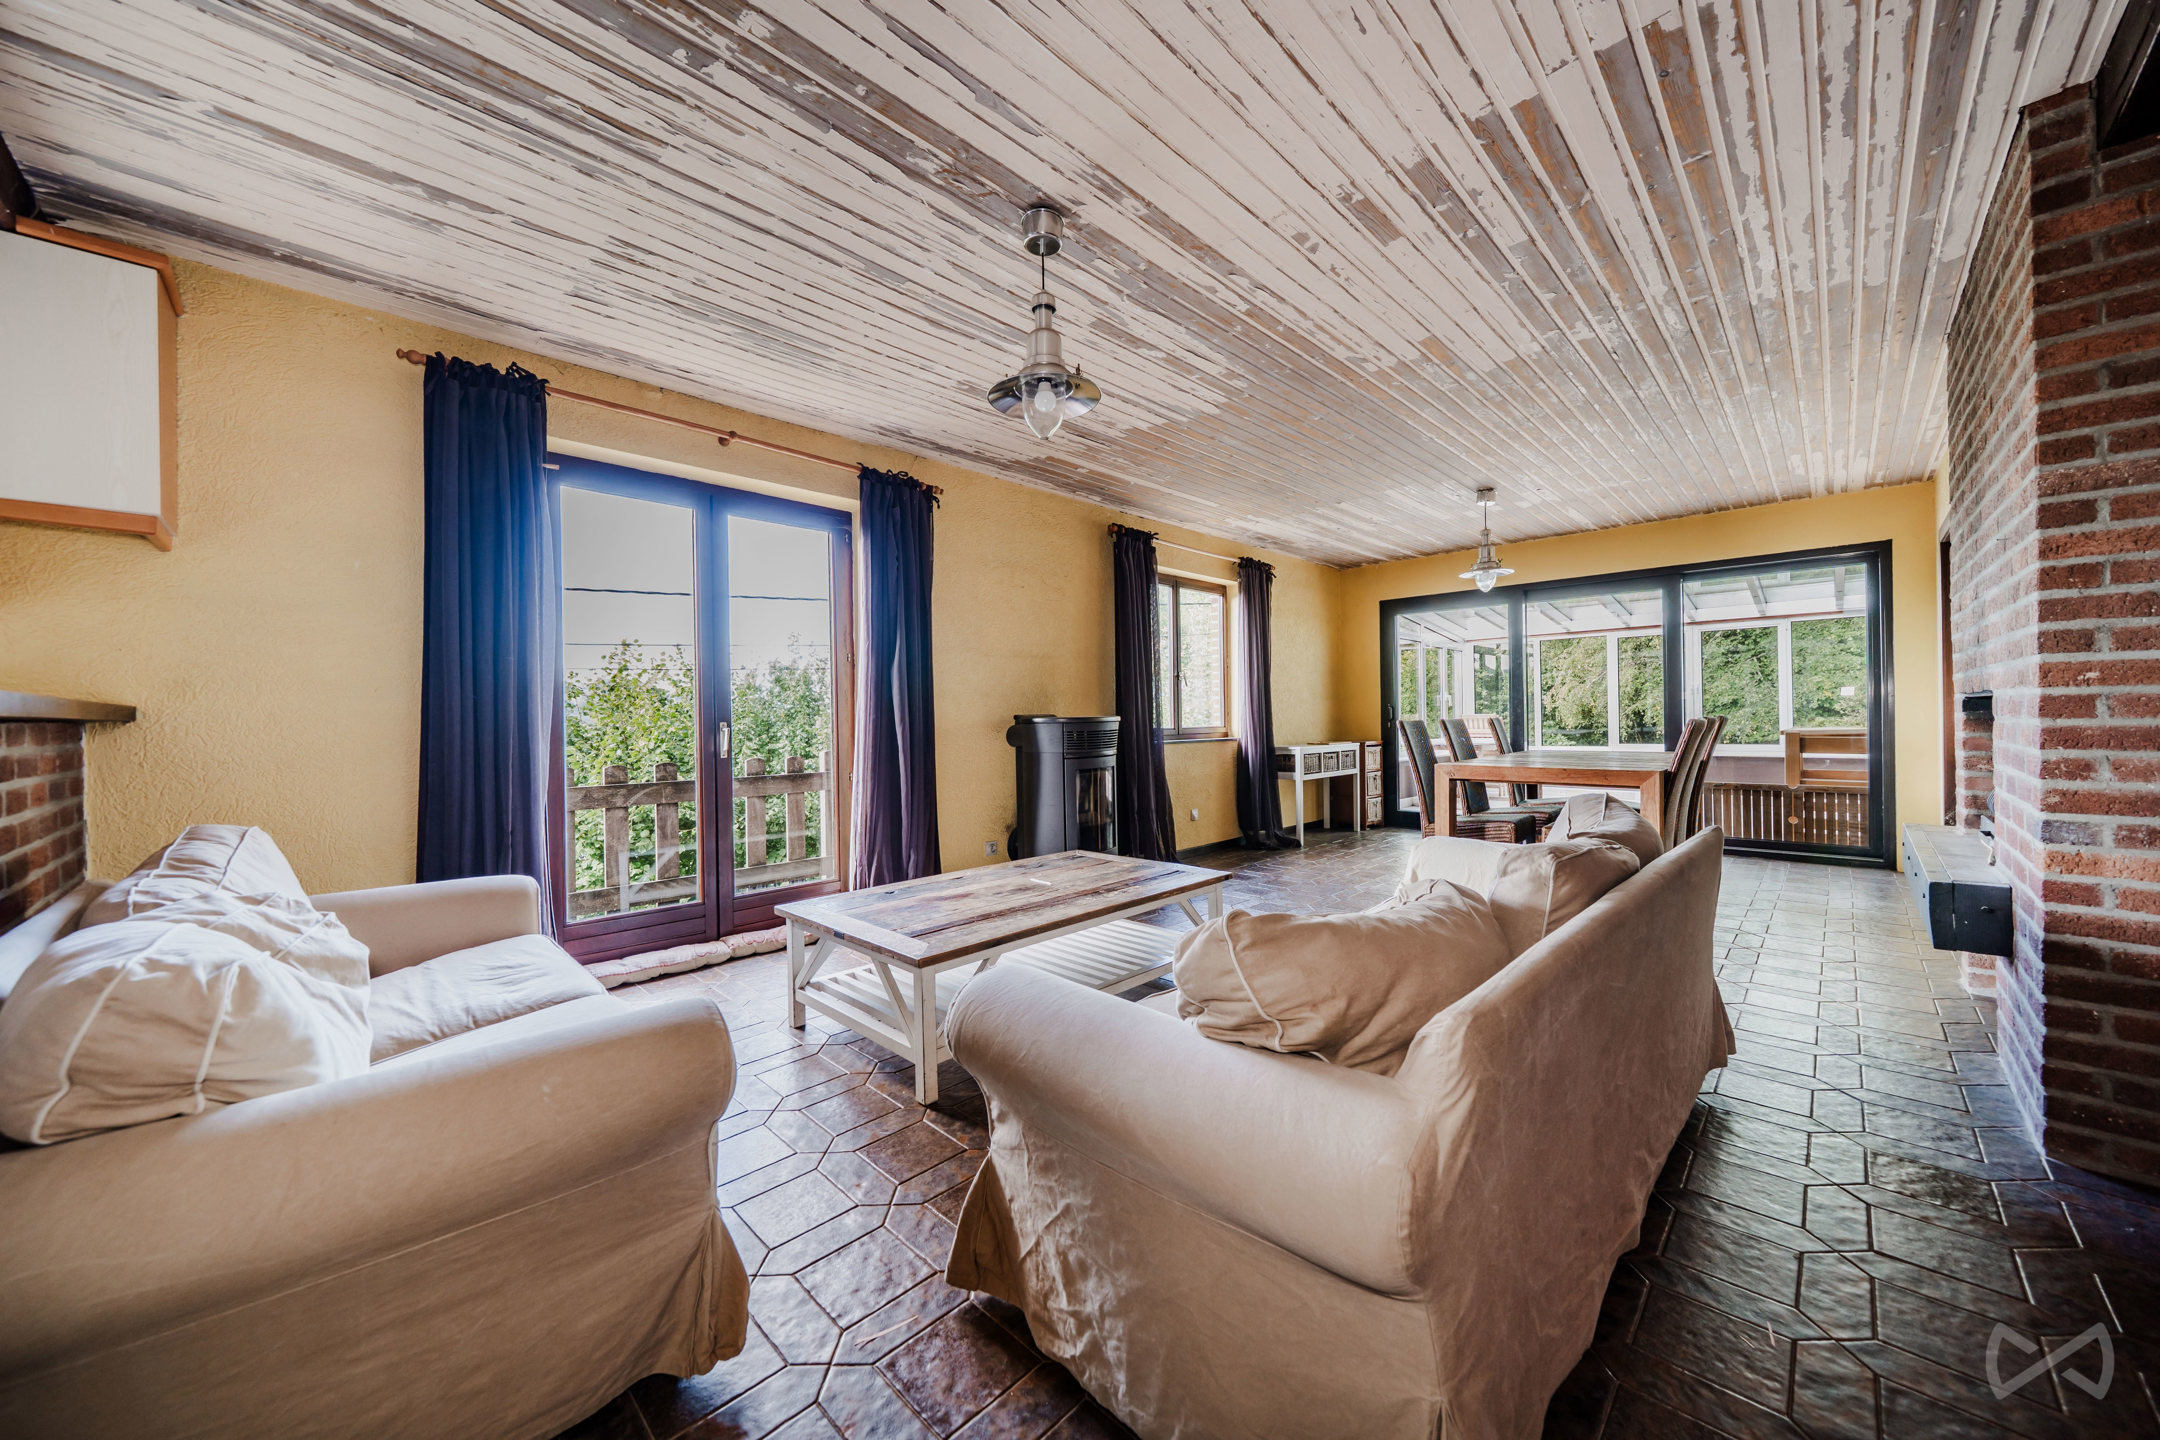
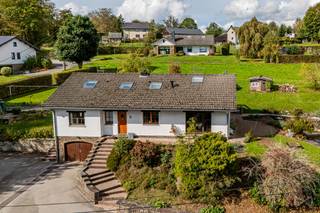
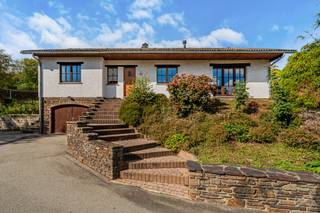
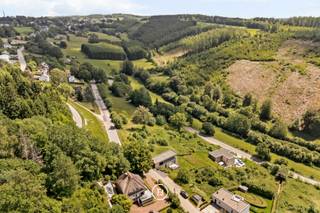
We Invest Malmedy is pleased to present this detached house, ideally located on the hills above downtown Malmedy, just a few minutes from shops and amenities. It boasts a beautiful, unobstructed view as well as a pleasant wooded lot of over 1,200 m², offering a particularly enjoyable living environment.
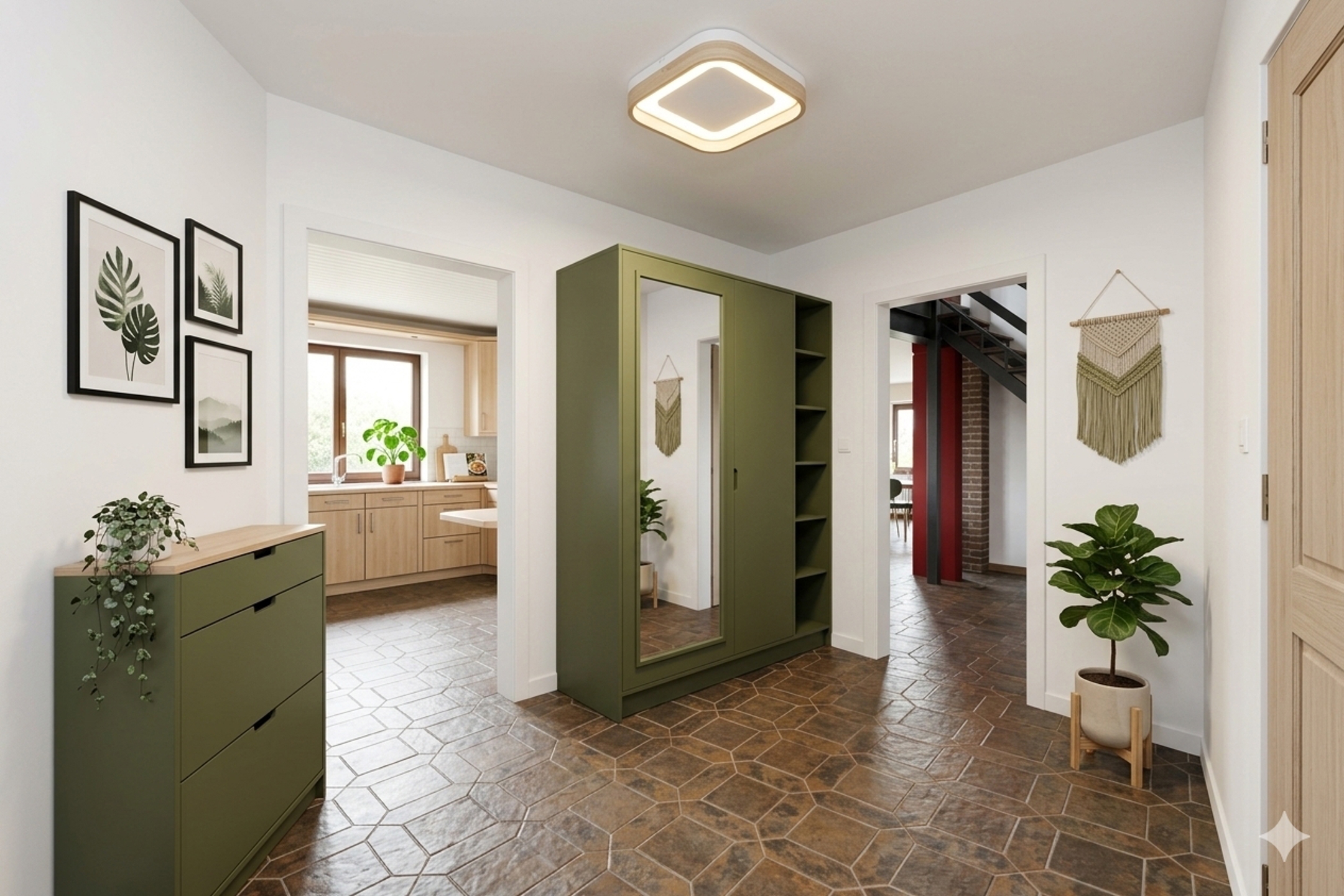
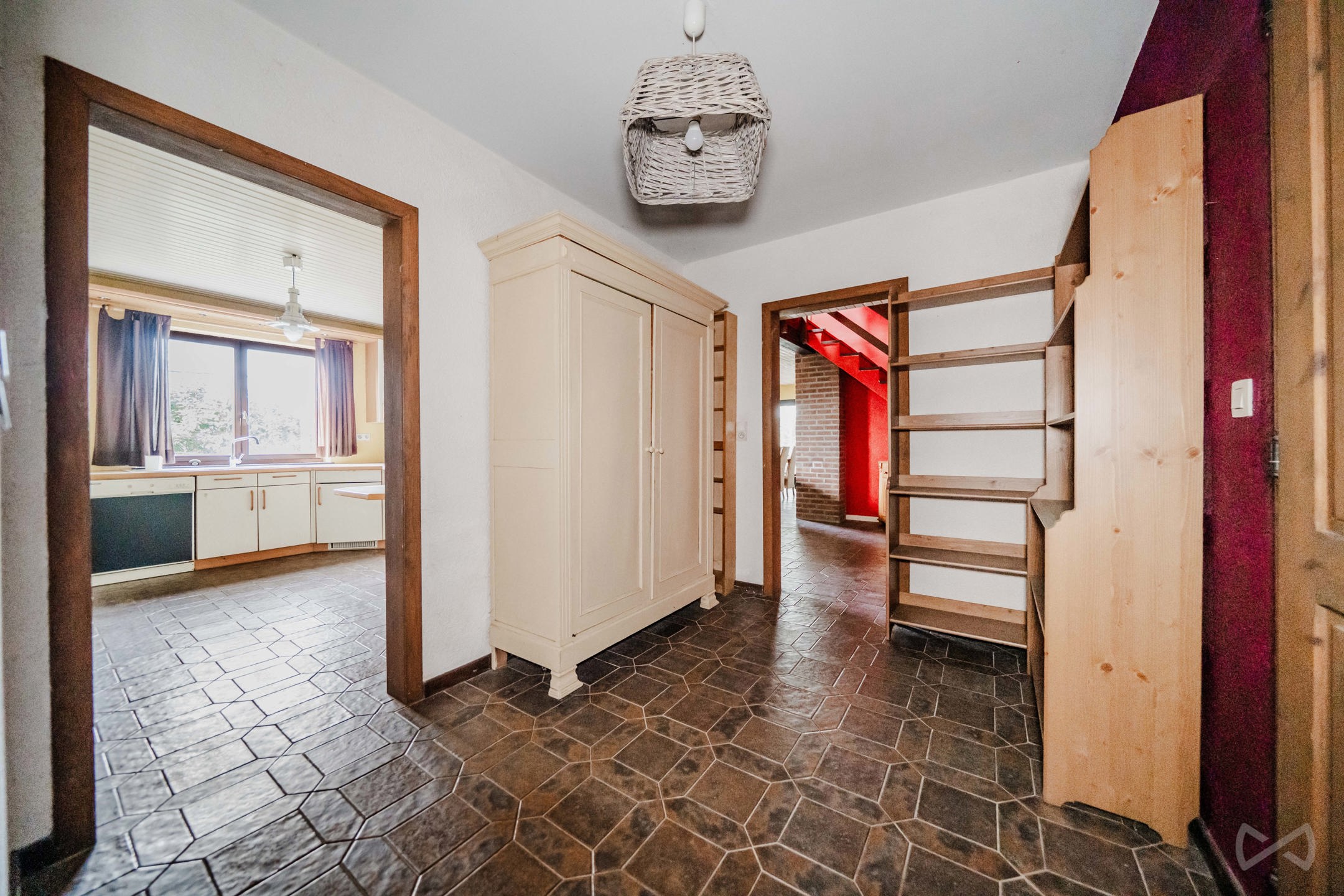
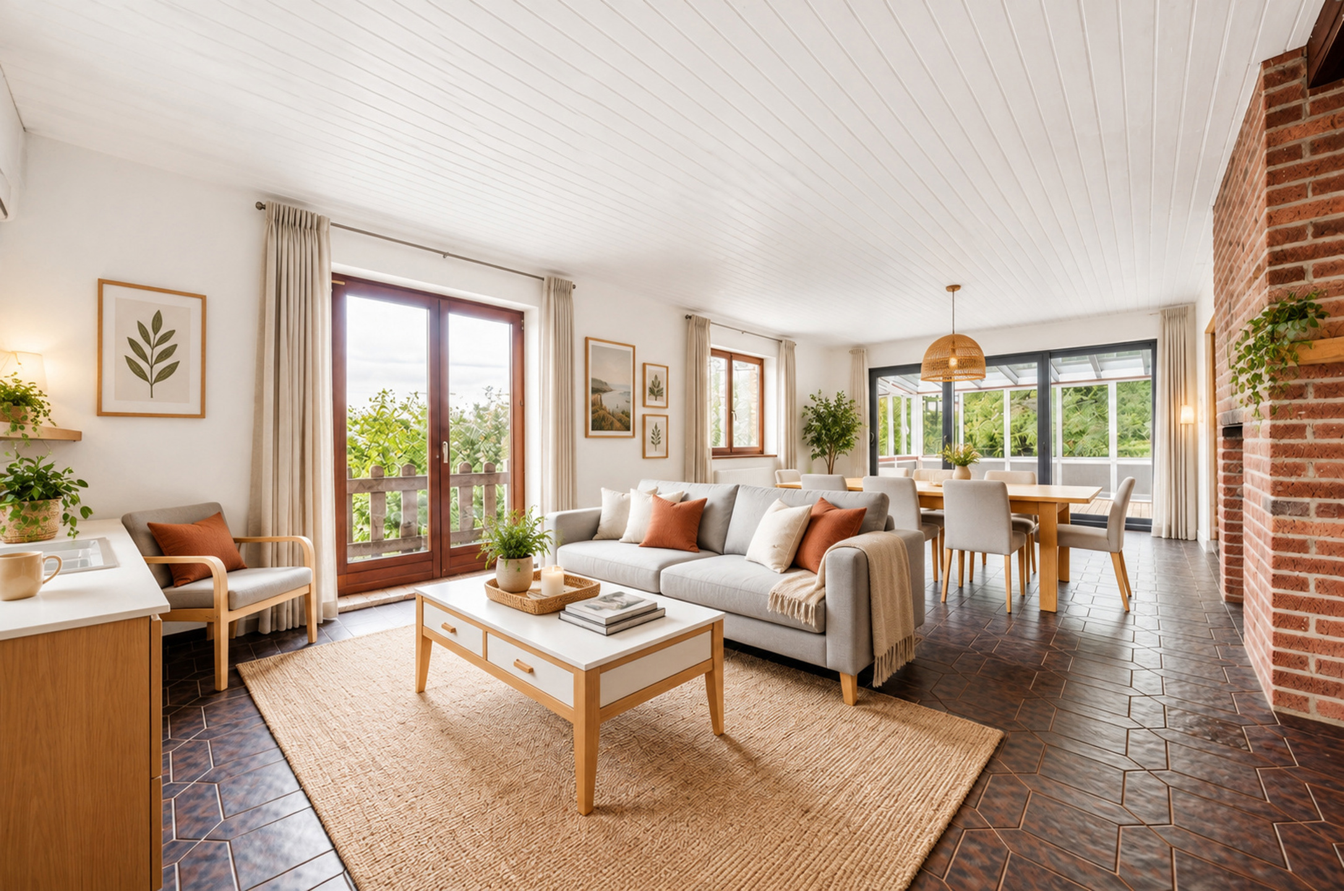
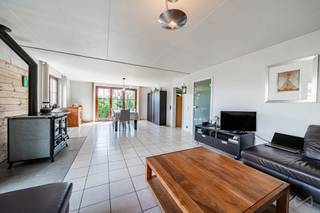
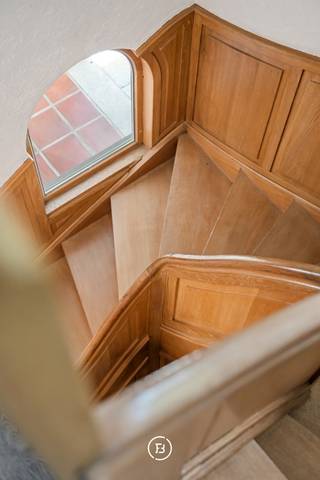
The ground floor of the house consists of an entryway, a half-bath, a full bathroom, a kitchen that opens onto a bright living room (with access to a south-facing balcony), a sunroom, a bedroom, and an office. Upstairs, a hallway leads to three bedrooms, two of which are connected. The basement includes several storage rooms as well as garages. Outdoor parking spaces complete the property.
However, the property requires a renovation project, and several improvements are needed: a general refresh, particularly of the kitchen, bathroom, and paintwork; improved insulation; and bringing certain technical systems up to code. There are also signs of moisture in the cellars, primarily due to a lack of ventilation.
From a technical standpoint, the house features double-glazed wooden window frames, an oil-fired central heating system (forced-air system) that needs to be inspected, a 2,000-liter water tank, and a connection to the sewer system. The electrical system does not comply with regulations, and the roof is currently uninsulated. Energy Performance Certificate (E) (373 kWh/m² per year – 68,217 kWh/year – ref. 20251119041270)
A property offering spacious rooms, exceptional grounds, and a sought-after location—ideal for a buyer looking to undertake a renovation project and create a home that reflects their personal style.
Financial
Sales under VAT system
No
Cadastral income
1.058 €
Building
Type of property
House
Subtype
Villa
Surface
171 m²
Terrain
Plot size
1.268 m²
Street width
38 m
Plot width
38 m
Location
Surroundings / neighbourhood
Village
Public transport nearby
Yes
Distance to public transport
800 m
Layout
Number of bedrooms
4
Surface bedrooms
16,62 m²; 13,52 m²; 9,71 m²; 11,07 m²
Number of bathrooms
1
Comfort
Air conditioning
No
Home automation
No
Parlophone
No
Energy
EPC score (kWh/(m² years))
373
EPC label
E
Unique code EPC
20.251.119.041.270
Urban planning
Destination building
Private - house
Summons
No
Convict
No
Location
Chemin de Livremont 11, 4960 Malmedy329.000 EUR
Chemin de Livremont 11
4960 Malmedy
Is this feasible for you?
With the expert advice of
1
Quickly check your feasibility
Minimal personal contribution
-EUR
Monthly payments
-EUR/month
With the expert advice of
2
Strengthen your offer with a feasibility certificate
Feeling confident? Request your personal feasibility certificate from KBC, include it with your offer and show the seller that your offer is financially sound. This way, you can stay one step ahead of other house hunters.
With the expert advice of
3
Calculate your personalised home credit
Every situation is different. Simulate yours in detail, with no obligation, and find out straight away whether you qualify for a personal feasibility certificate from KBC.
Also interesting for you
House for sale
€ 320.000
Route d' Espérance 57
4960 Malmedy
109 m²
600 m²
2
1
C
House for sale
€ 425.000
Route de la Baraque Michel 13
4960 Malmedy
231 m²
2.178 m²
6
1
D
House for sale
€ 495.000
Chemin De L'herboriste 15
4960 Malmedy
192 m²
1.082 m²
3
2
D