Apartment for sale in Gembloux with 2 bedrooms
Description
SOLD - Perfect for first-time buyers or as an investment - Near the train station
CONDITIONS OF SALE
Price :299.000€ subject to'higher offer or'acceptance by owners
Availability :On'deed - Rental obligation to be met
Monthly rent: 890 €
Common charges: Provision of 80 €
Private charges: Electricity, water, gas heating, telephone, cable TV and internet
Inventory of fixtures: By expert at 50/50 expense
Lease term: 9 years
Rental guarantee: 2 months' rent locked in
Availability : Upon signature of lease
Manager: Mr. Albert LAMBERT
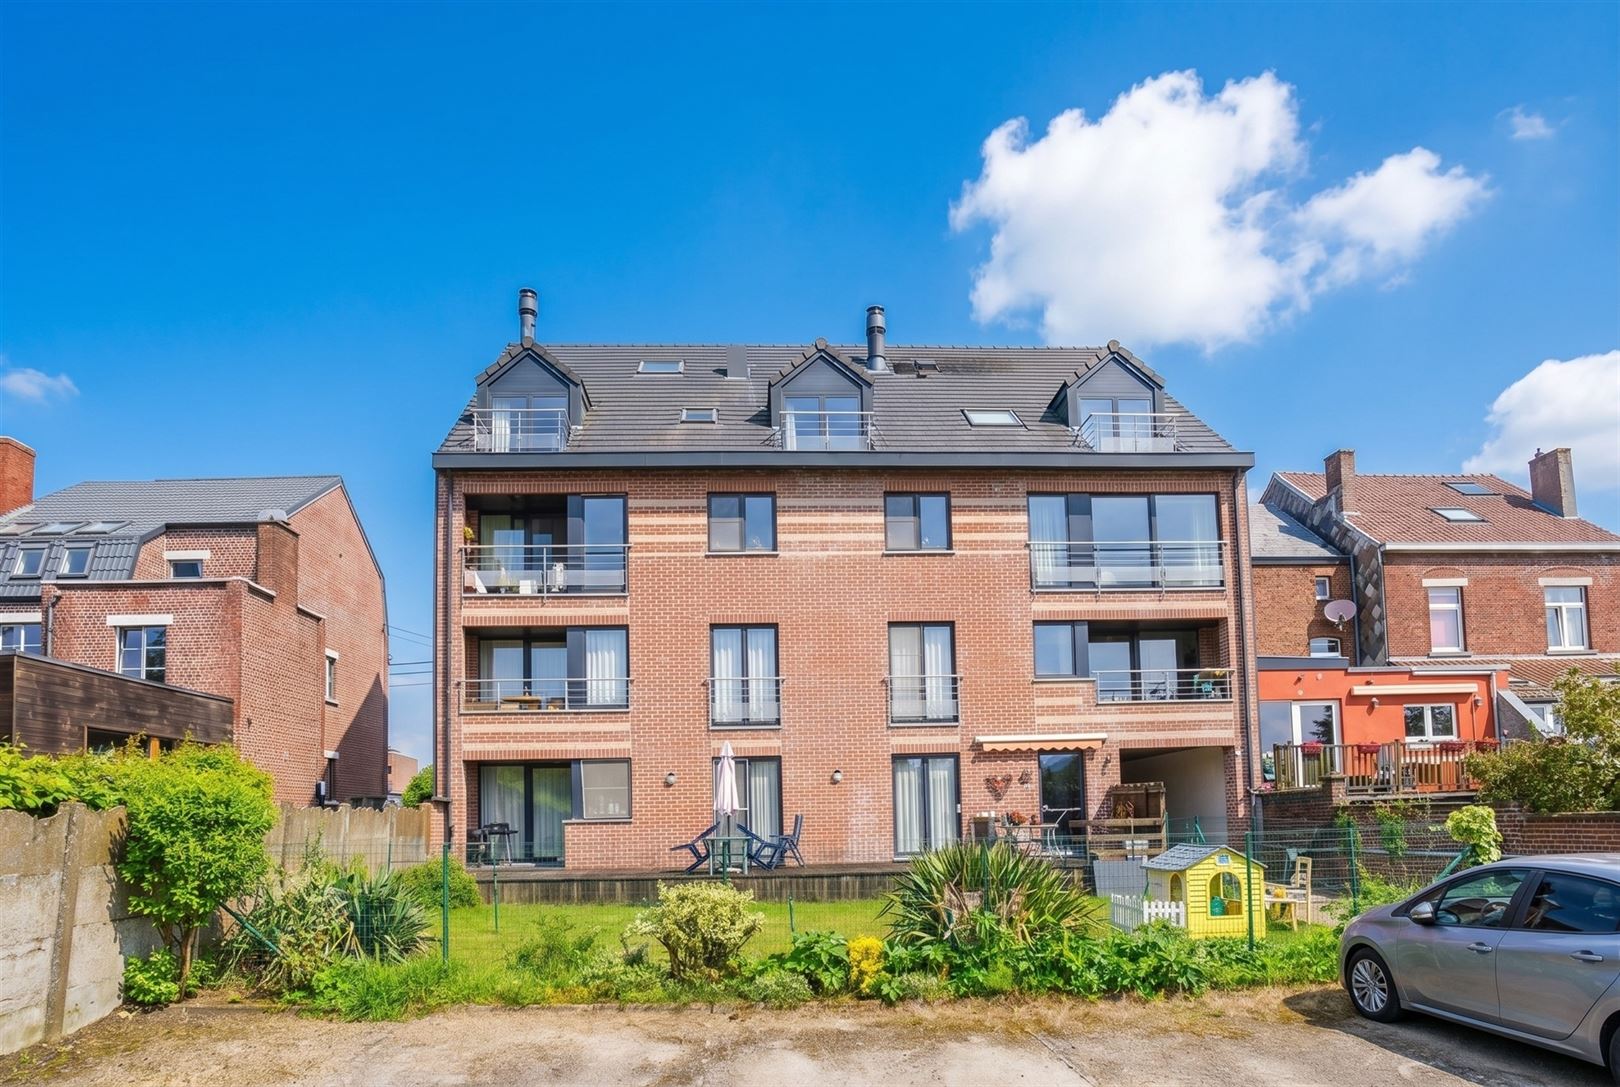
Residence: Résidence "Ariane"
Miscellaneous:'moving-in expenses 50 € - moving-out expenses 50 €
Lift compulsory
COMPOSITION AND APPROXIMATE SURFACE AREA OF ROOMS
Living area: 84 sq.m
Total floor area: 96 sq.m
Basement :
Cellar: 7 m²
3rd floor :
Day hall: 4 m²
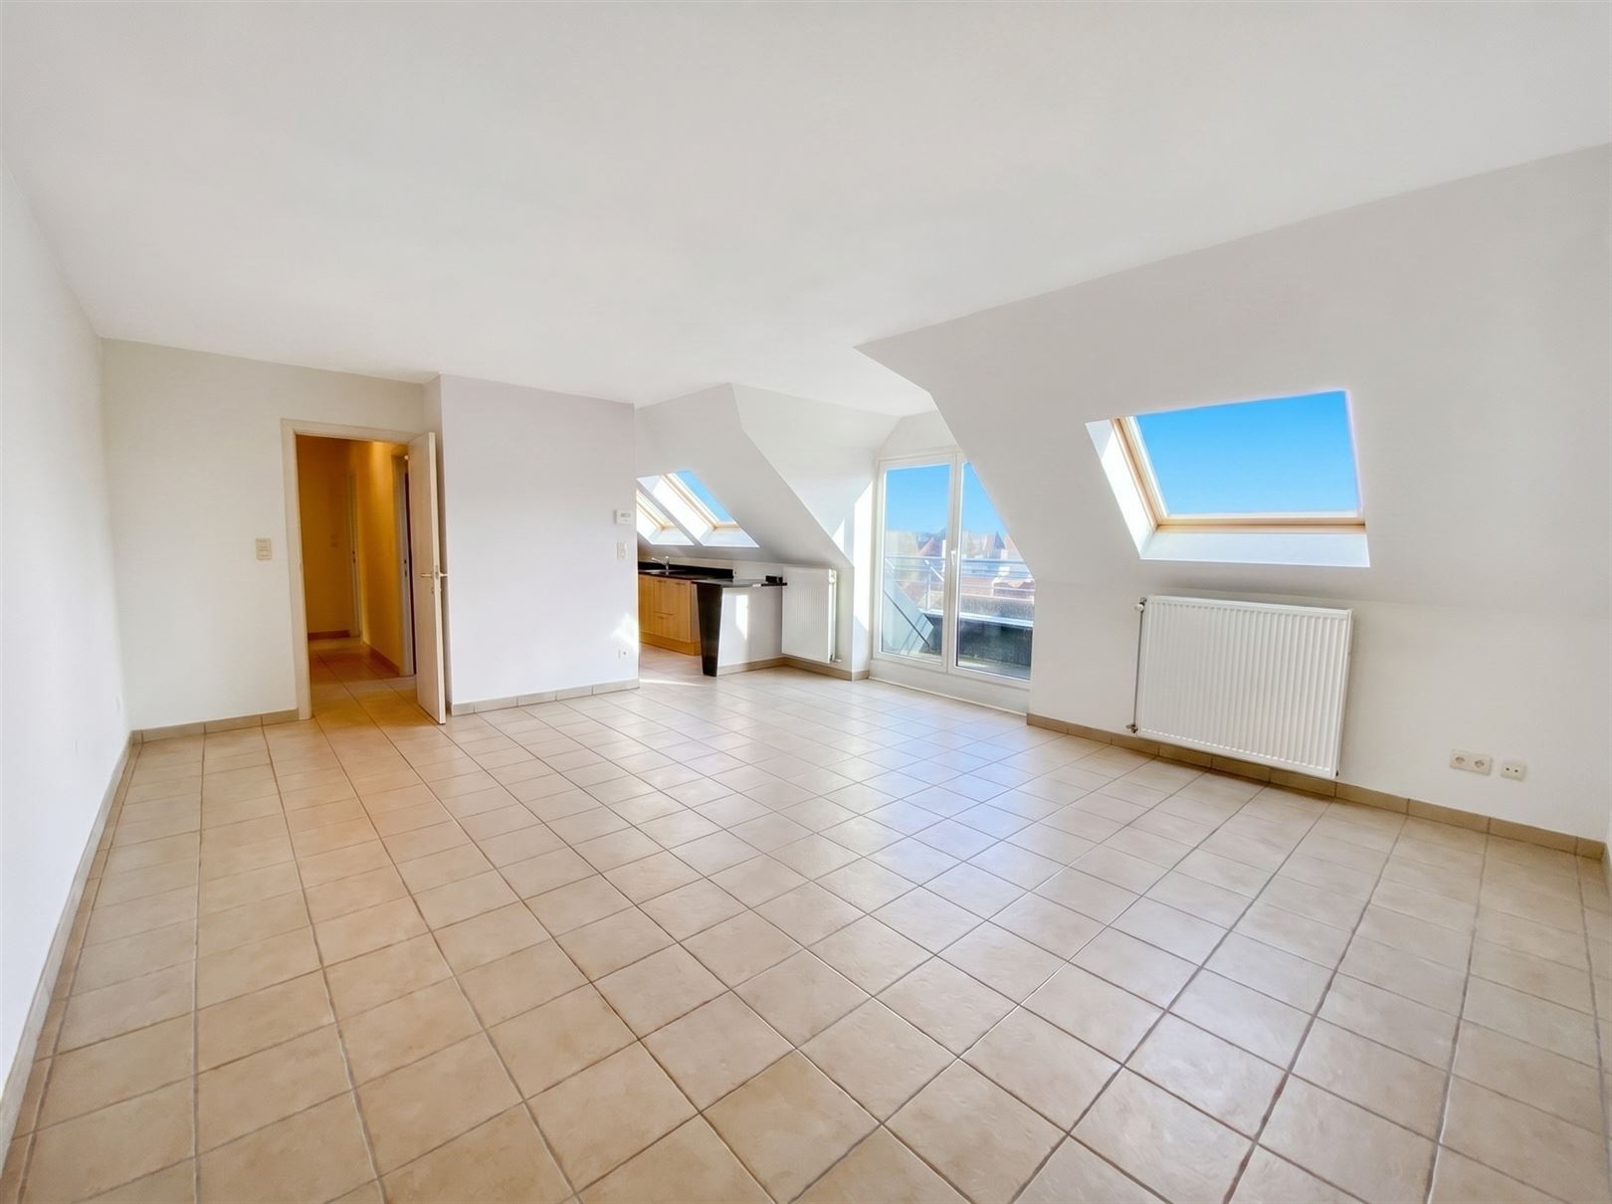
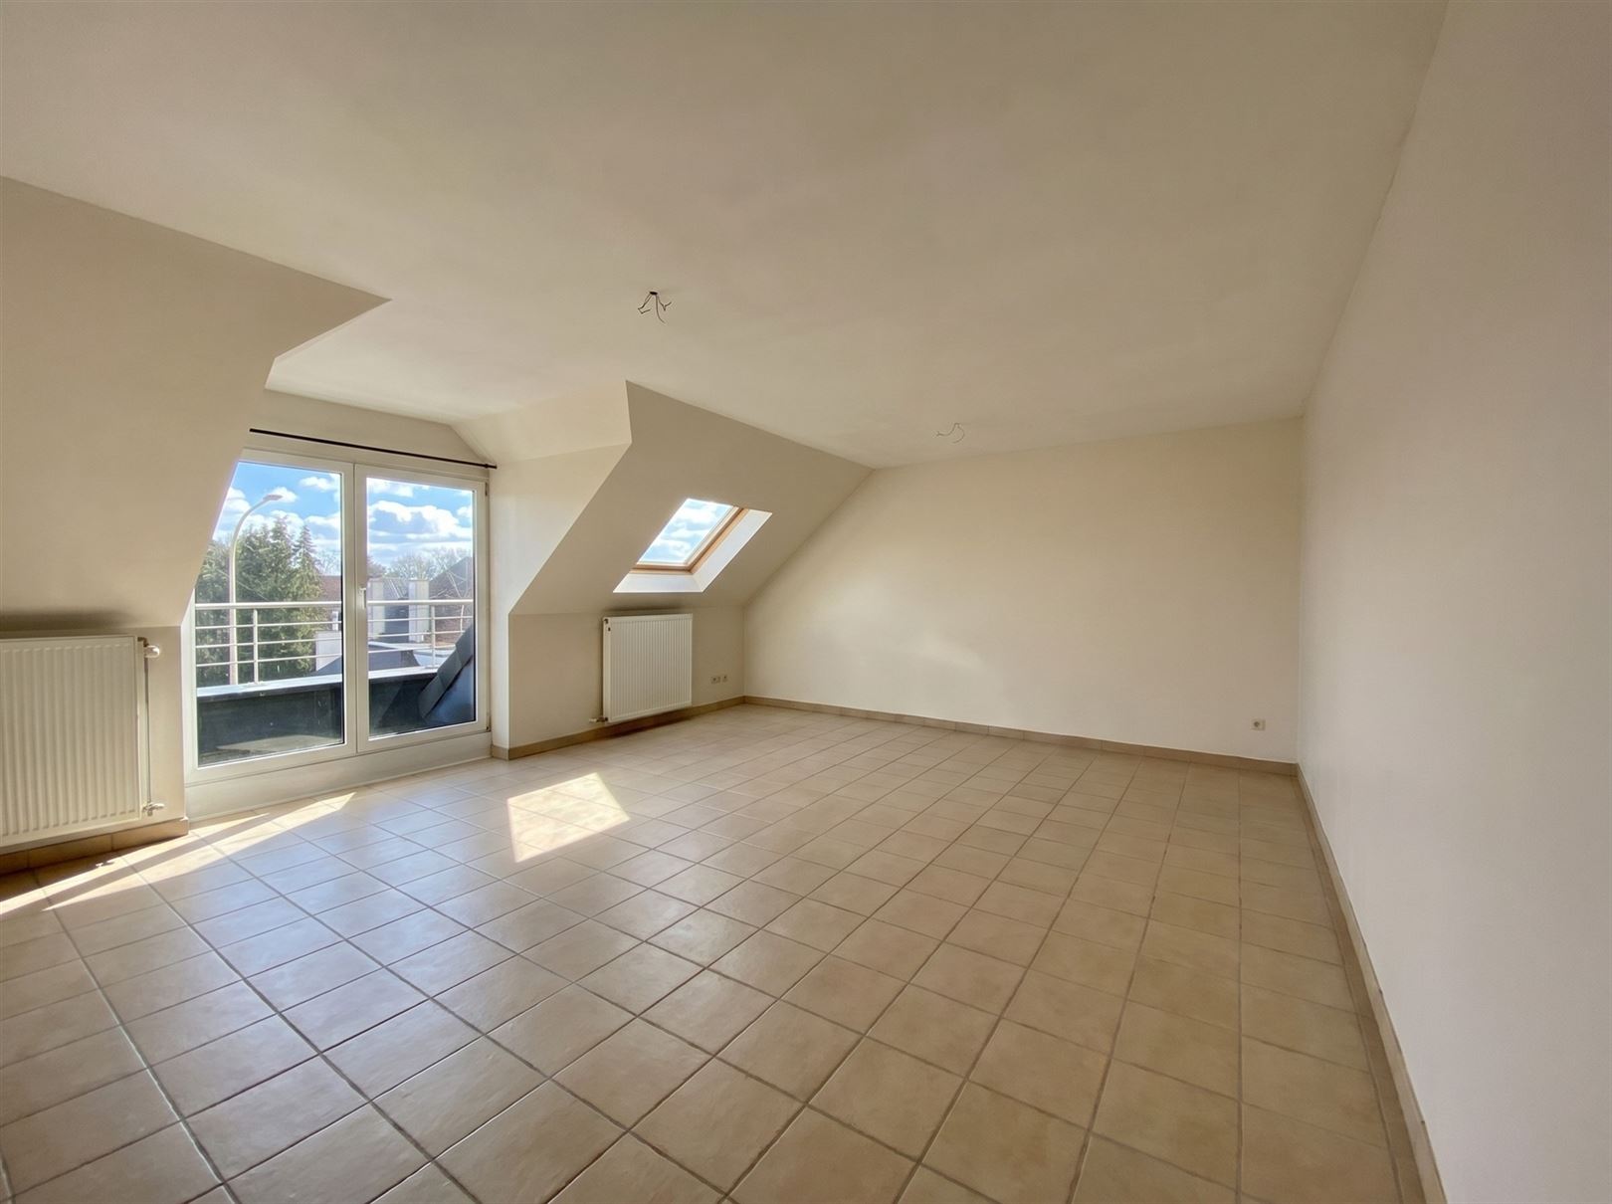
Living room: 30 m²
Kitchen: 9 m²
Night hall: 4 m²
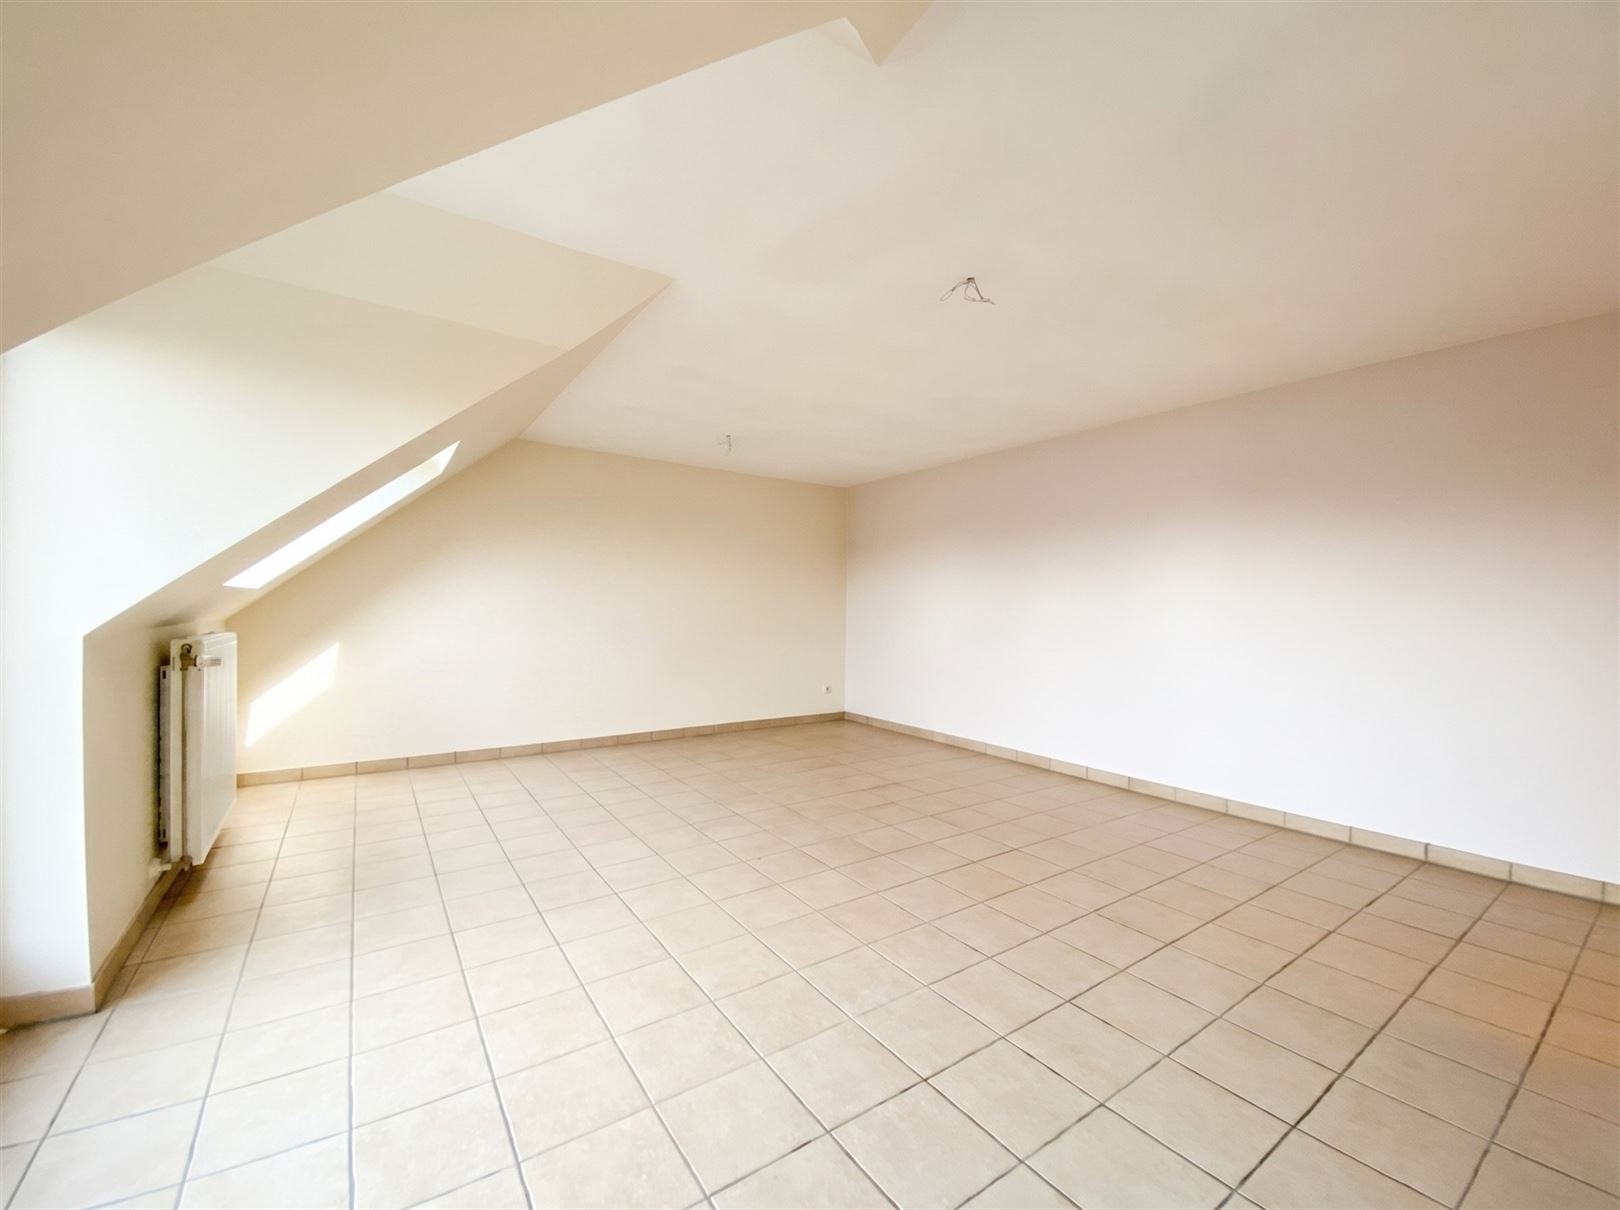
Bedroom 1: 12 m²
Bedroom 2: 15 m²
Bathroom: 4,5 m²
Bathroom: 3 m²
Laundry: 1 m²
Boiler room: 0,5 m²
Separate toilet: 1 m²
Exterior :
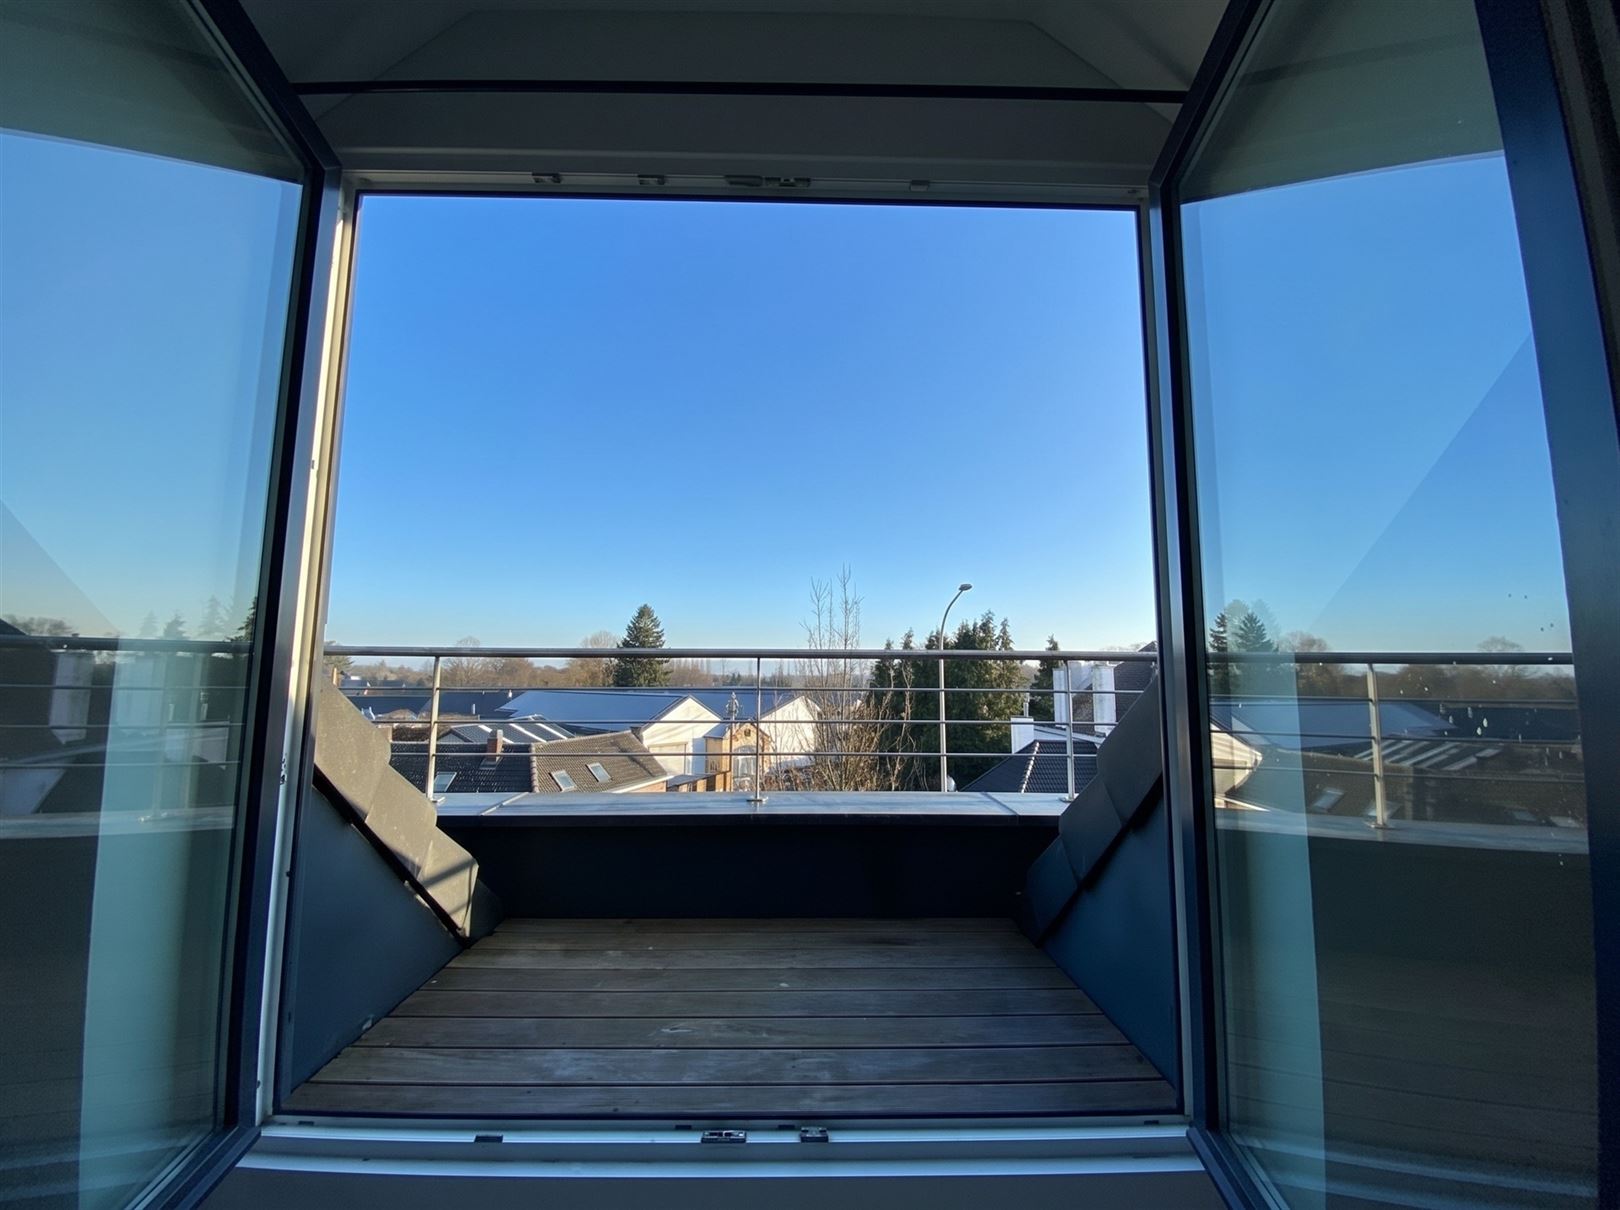
Balcony 1: 2.5 m²
Balcony 2: 2.5 m²
GENERAL INFORMATION / FITTINGS AND FINISHES
Frames :DV PVC & Velux
Floor coverings : Tiles & QuickStep
Interior walls & Ceilings :Painted plasterwork
Heating: Individual gas boiler (Vaillant - 2022)
Kitchen : Vitro hob, extractor hood, sink, oven, fridge, dishwasher, microwave
Shower room: Shower, sink and storage space
Bathroom: Bathtub, double sinks, toilet, storage unit
Miscellaneous: RJ45 sockets, built-in cupboards, elevator, intercom and trash garbage can
Parking: 2 outdoor parking spaces
DATA URBANISM & ADMINISTRATIVE
Flood hazard zone'’:
Sector plan :
BDES :
RU :
Fluxys :
Land register : * **** - *th division - Section * - n°***
CERTIFICATES
PEB : Class B - 164 kWh/m².an - Unique code : 20231129020704
PV Electric: Compliant
Co-ownership
Syndic : Mr Albert LAMBERT - Résidence "Ariane"
Litigation: None
PV d''AG: On request
Basic deed: On request
IF INTEREST IN PROPERTY
Phone: 081 34 13 55
Email: info@homea-immo.be
Adresse : Chaussée de Charleroi 34 at 5030 Gembloux
Financial
Building
Terrain
Location
Layout
Comfort
Energy
Urban planning
Media & downloads
Location
Chaussée de Charleroi 105 0009, 5030 Gembloux280.000 EUR
Chaussée de Charleroi 105 0009
5030 Gembloux
Is this feasible for you?
Quickly check your feasibility
Strengthen your offer with a feasibility certificate
Feeling confident? Request your personal feasibility certificate from KBC, include it with your offer and show the seller that your offer is financially sound. This way, you can stay one step ahead of other house hunters.
Calculate your personalised home credit
Every situation is different. Simulate yours in detail, with no obligation, and find out straight away whether you qualify for a personal feasibility certificate from KBC.