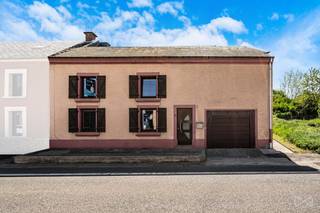
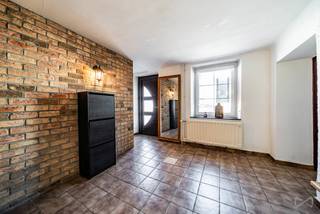
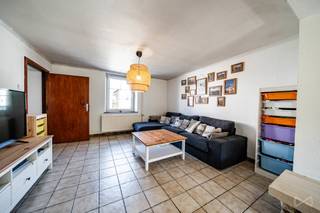
House for sale in Aubange with 3 bedrooms
Description
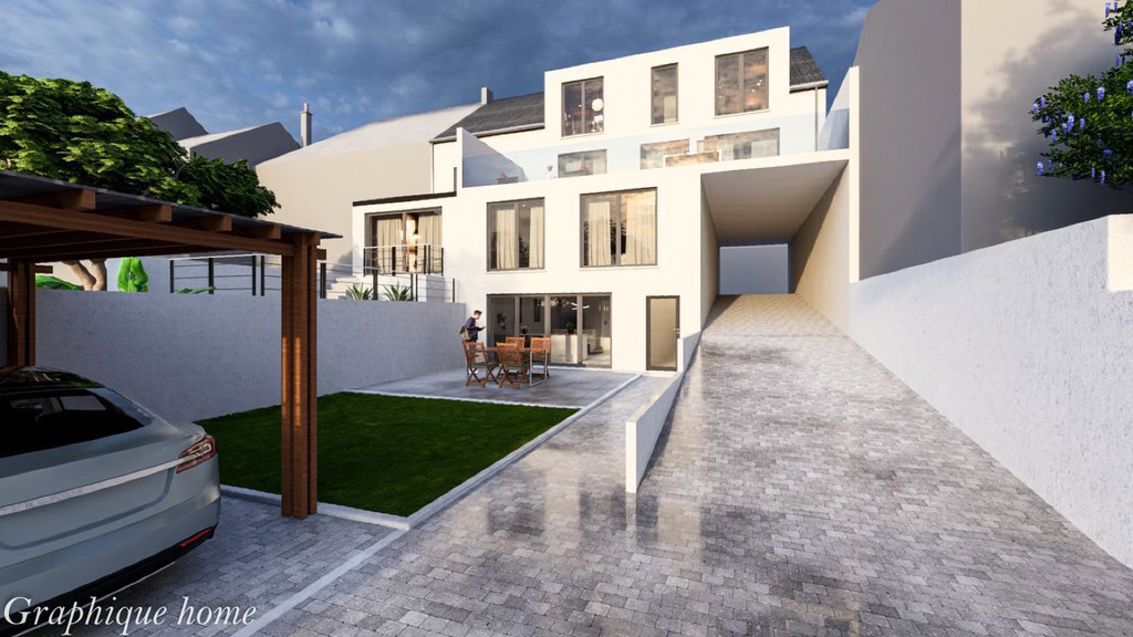
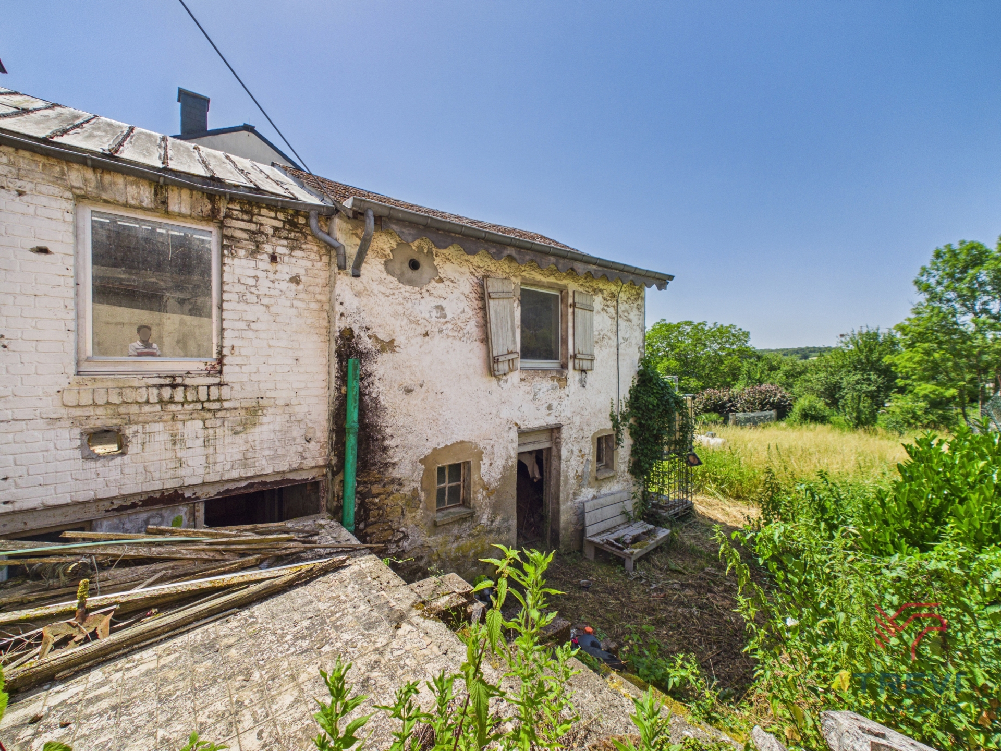
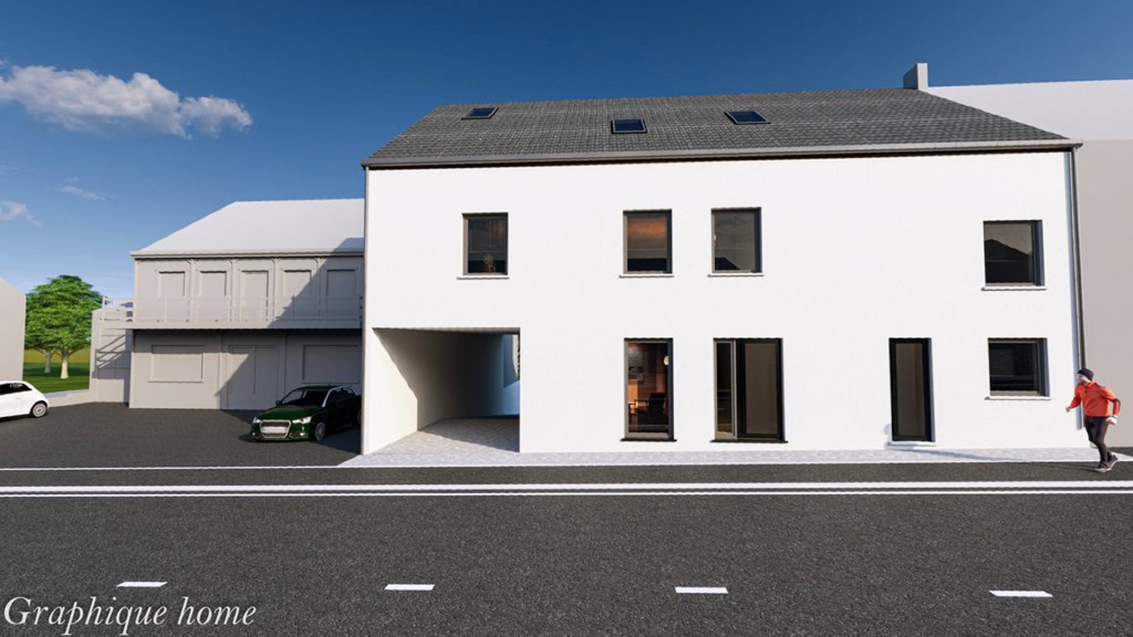
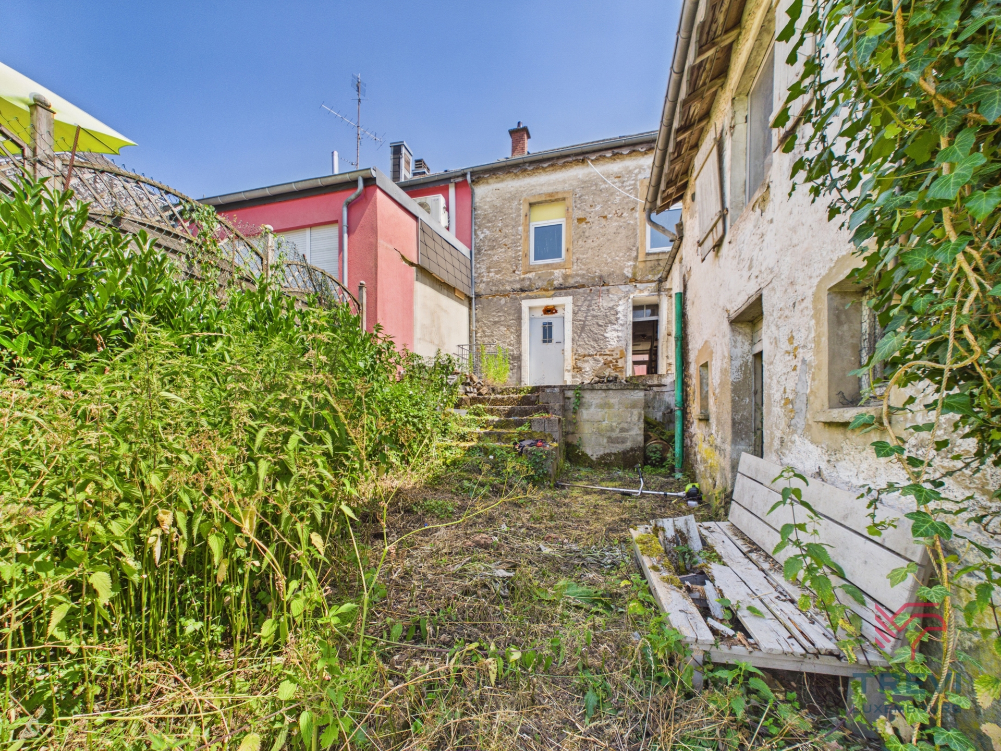
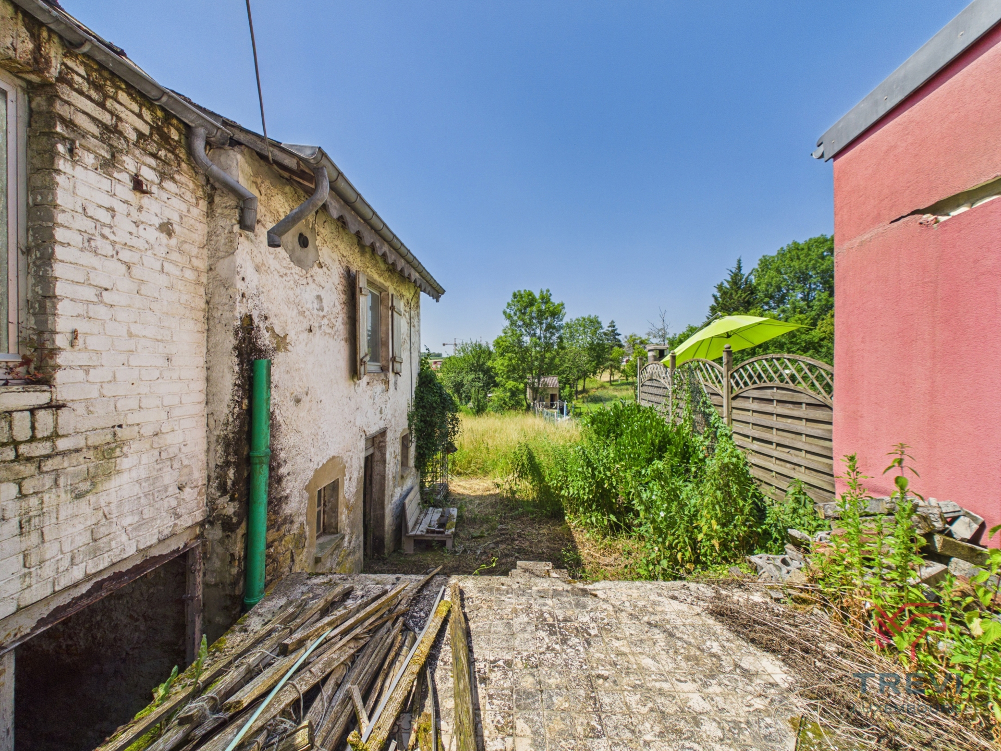
Dans la périphérie de la ville d’Aubange, à proximité directe de la frontière française et luxembourgeoise, TREVI LUXEMBOURG vous présente une grande maison 3 façades à rénover avec permis de construire de 2 unités (Duplex) avec jardin. Composition au rez de chaussée : hall d’entrée, bureau, salle à manger - salon, arrière cuisine. Au premier étage : vaste hall de nuit, 3 chambres (37, 18 et 15m2) et bureau. Au deuxième étage : grand grenier aménageable (90m2). Au sous-sol : 3 caves de stockage avec WC indépendant. Équipements : châssis double vitrage PVC. Beau potentiel d’aménagement. Aucune obligation de respecter le permis d’urbanisme, possibilité de rénover le bâti en une maison unifamiliale. RC 733€. Prix sous réserve d’acceptation des propriétaires. Renseignements, plans et visites sur rendez-vous avec l’agence +32 63 229 269 - info@treviluxembourg.be
RENSEIGNEMENTS GENERAUX
Revenu cadastral net 733€
Superficie du terrain 5,2 ares (selon plan de morcellement)
Superficie habitable 200 m2 (selon Plan Giraffe)
PEB Pas applicable
Disponibilité A l’acte
COMPOSITION ET SUPERFICIE APPROXIMATIVE DES PIECES
Sous-Sol
Cave 1 Env 18,4 m2
Equipements inclus :
- Compteur d’eau
Cave 2 Env 16,3 m2
Cave 3 Env 19 m2
WC indépendant Env 3,2 m2
Rez-de-Chaussée (sur dalle)
Hall d’entrée Env 15,5 m2
Equipements inclus :
- Escalier
Bureau Env 18,8 m2
Salle à manger-salon Env 80 m2
Arrière cuisine Env 15,5m2
Premier Etage (sur dalle et plancher)
Hall de nuit Env 10 m2
Chambre 1 Env 15 m2
Chambre 2 Env 18,5 m2
Chambre 3 Env 37 m2
Bureau Env 5,50 m2
Deuxième Etage (sur plancher)
Grenier aménageable Env 90 m2
EXTERIEURS
Bâtiment à rénover Env 80 m2
Jardin
2 places de parking extérieurs
DONNEES URBANISTIQUES & ADMINISTRATIVES
Titre de propriété En ordre
Renseig. Urbanistiques Demande en cours
Lotissement Néant
Zone d'aléa d’inondation Néant
Plan de secteur Zone d'habitat
BDES En ordre
Permis Autorisation pour 2 unités de logement (2 duplex).
Possibilité de rénover en une seule unité de logement (maison)
Plan En ordre et consultable
Financial
Building
Terrain
Location
Layout
Comfort
Energy
Urban planning
Location
Rue de Longwy 108, 6790 Aubange259.000 EUR
Rue de Longwy 108
6790 Aubange
Is this affordable for you?
Prefer a tailor-made proposal?
Tell us more about your project and your personal situation and KBC will calculate your personal interest rate. You will receive immediate feedback on whether your loan is feasible and you can complete your application completely digitally. Even if you are not a KBC customer.