Scoop: House for sale in Bruges with 2 bedrooms
€485,000
Is this feasible for you?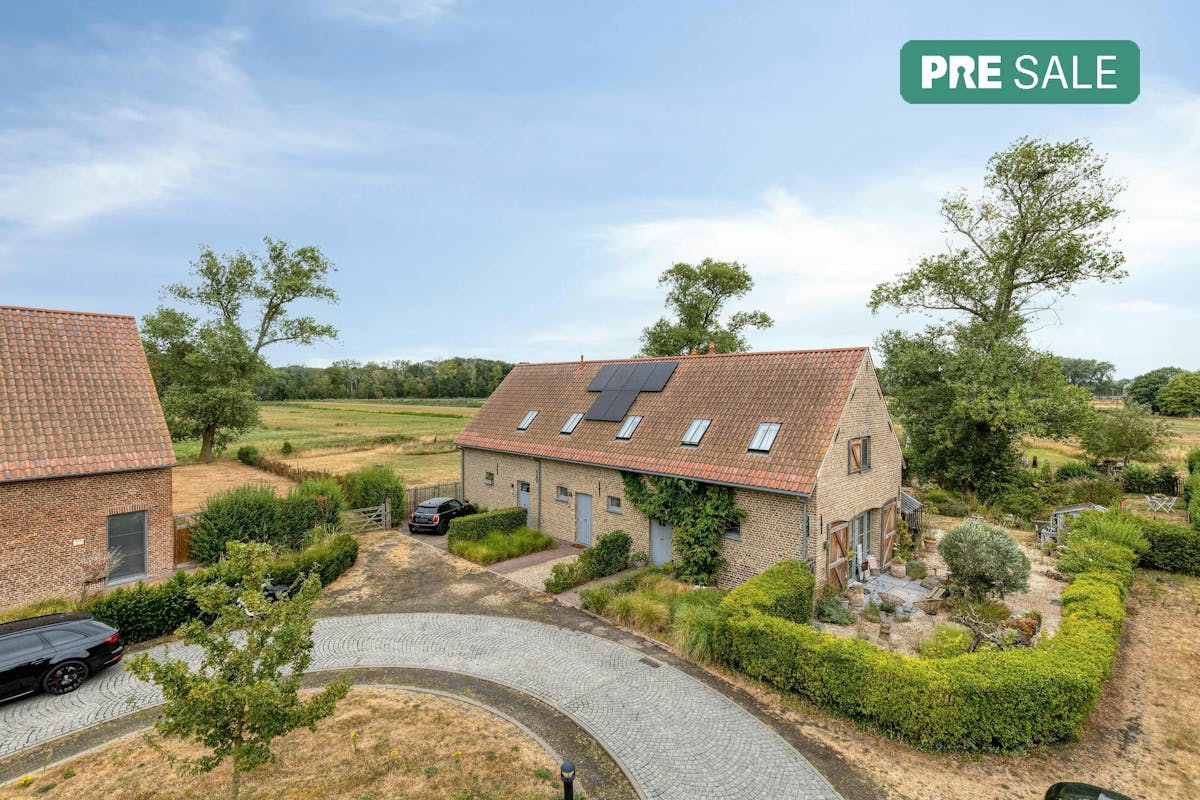
180
324
2
1
Description
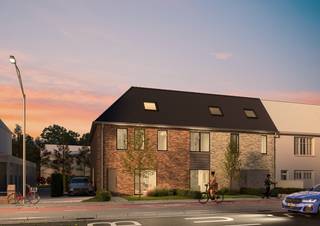
Charming and energy-efficient house for sale in Bruges
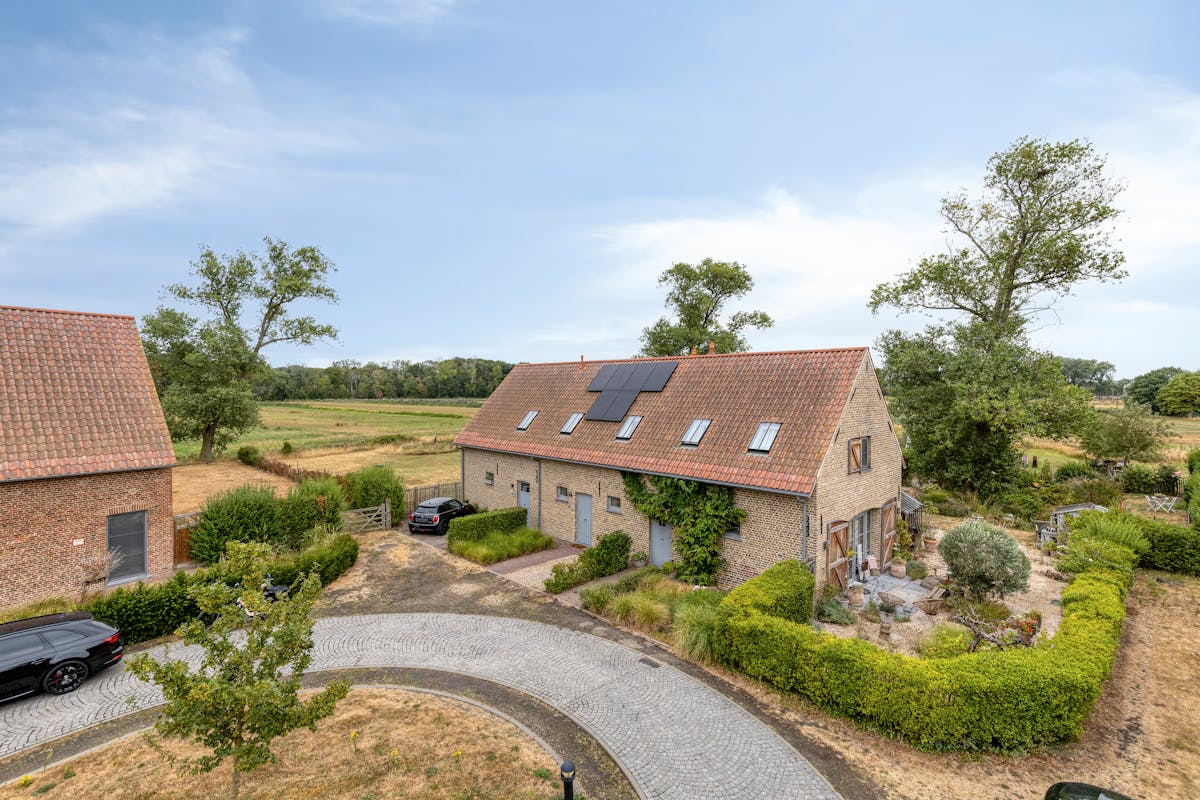
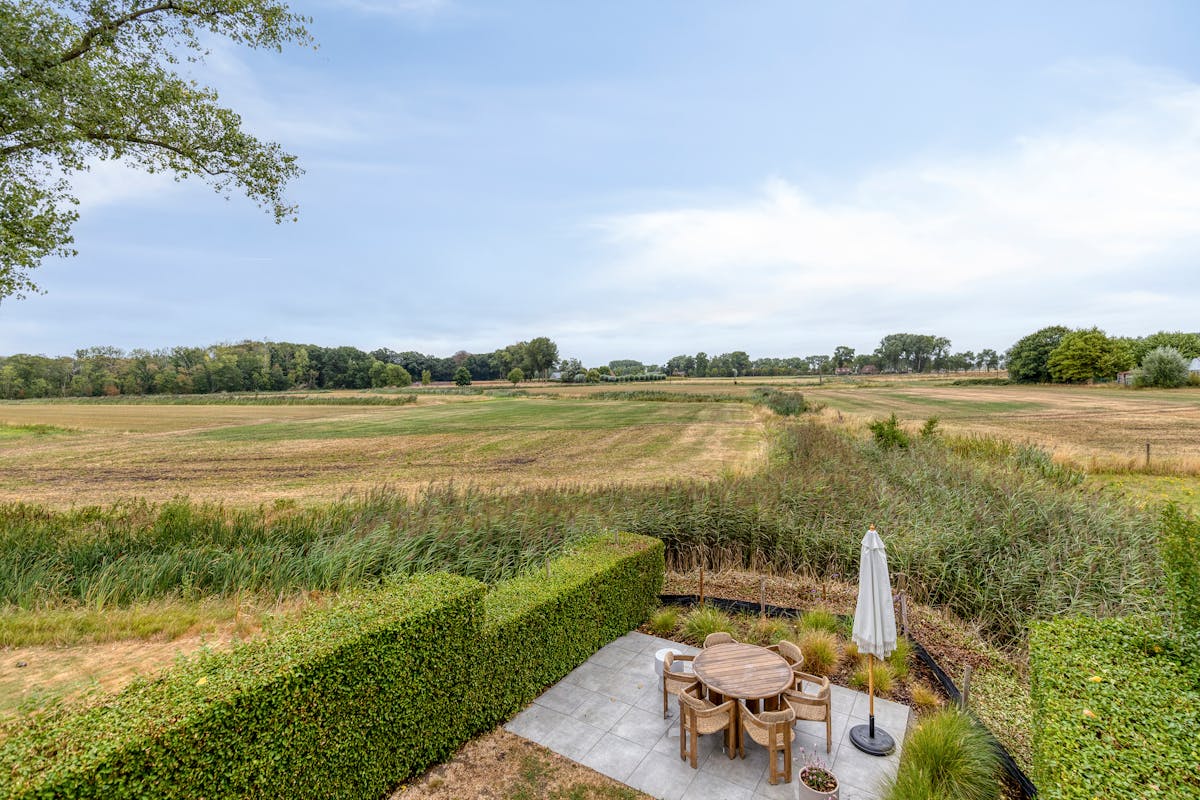
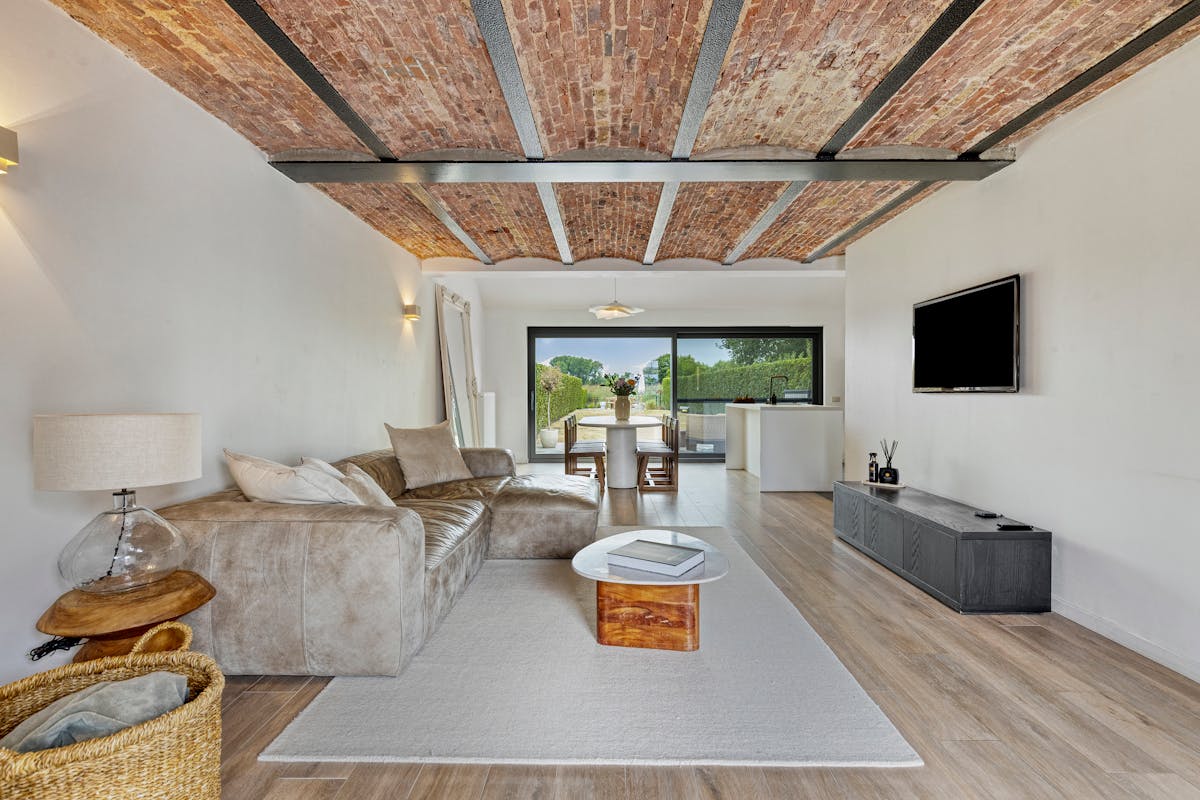
This characterful and energy-efficient building combines a unique rural atmosphere with the contemporary comfort of the city. Located in the quiet outskirts of Bruges, you can enjoy breathtaking sunsets, privacy and a sense of spaciousness every day.
Layout of the house:
Ground floor:
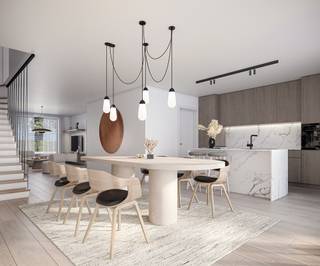
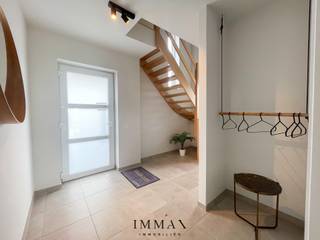
Inviting entrance hall with a separate guest toilet, a spacious and bright living room with large windows and an open fully equipped kitchen and a practical storage room next to the kitchen.
First floor:
Two fully-fledged bedrooms and a comfortable bathroom with a toilet, a walk-in shower and a furniture sink. Possibility to create an extra (third) bedroom.
Attic:
An attic with a loft ladder that serves as an excellent extra storage space.
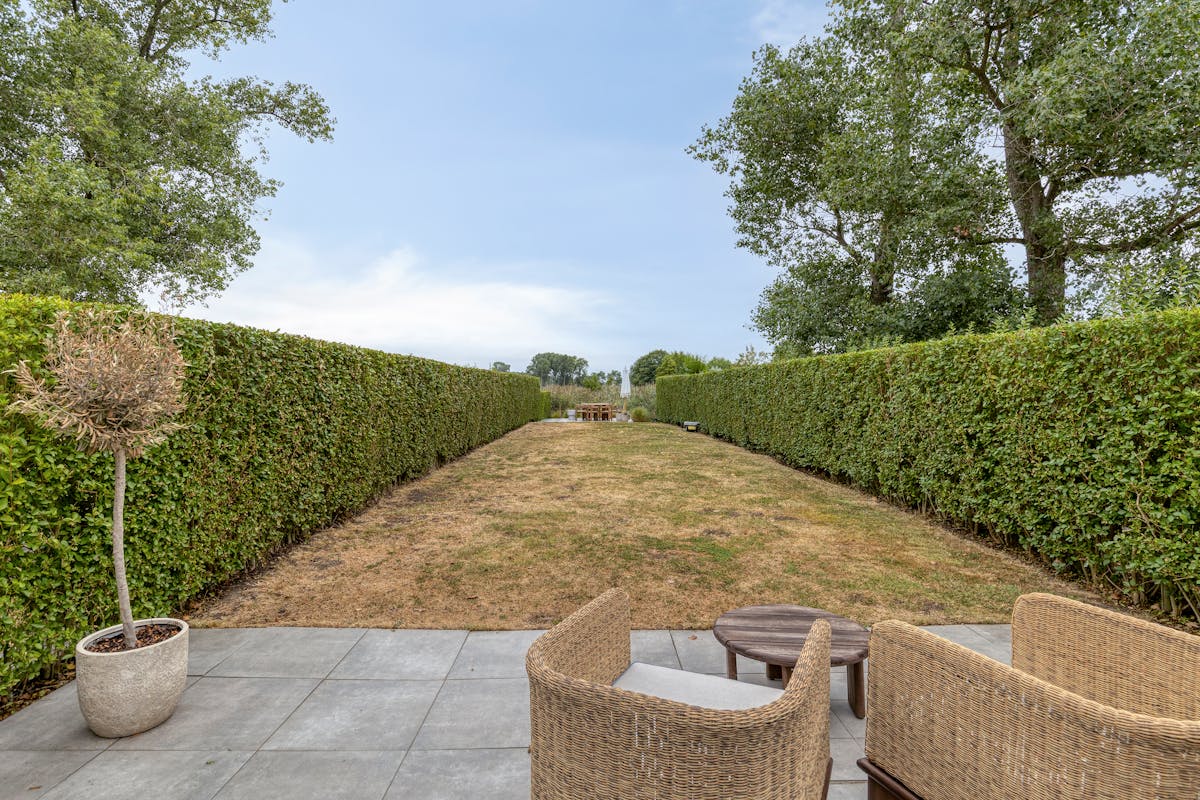
Exterior: A very large and maintenance-friendly garden with spacious terraces and beautiful views.
Benefits and accessibility:
This quality property is a fantastic opportunity for those who want to live sustainably and comfortably. Thanks to an excellent Energy Performance Certificate with label A, you are assured of highly energy-efficient consumption. Those who want to buy a ready-to-move-in home are investing directly in the future here. The large garden with its expansive terrace lets you enjoy the sun at any time of the day.
In terms of location, you are also excellent here. The house is located a stone's throw from the historic center of Bruges, so schools, shops and public transport can be reached quickly and easily. In addition, you can drive to the Belgian coast within twenty minutes. In short, a unique buy for those looking for peace in the green with the city of Bruges close by.
The house is available for occupancy from 01/05/2027.
The property is offered through the Pre-sale formula. On 19/09/2026 between 14:00 and 18:00, you can come visit the house by appointment and make an offer. The listed price is a starting price. For further information, please contact the property agent.
Register of measures: no
Layout of the house:
Ground floor:
Inviting entrance hall with a separate guest toilet, a spacious and bright living room with large windows and an open fully equipped kitchen and a practical storage room next to the kitchen.
First floor:
Two fully-fledged bedrooms and a comfortable bathroom with a toilet, a walk-in shower and a furniture sink. Possibility to create an extra (third) bedroom.
Attic:
An attic with a loft ladder that serves as an excellent extra storage space.
Exterior: A very large and maintenance-friendly garden with spacious terraces and beautiful views.
Benefits and accessibility:
This quality property is a fantastic opportunity for those who want to live sustainably and comfortably. Thanks to an excellent Energy Performance Certificate with label A, you are assured of highly energy-efficient consumption. Those who want to buy a ready-to-move-in home are investing directly in the future here. The large garden with its expansive terrace lets you enjoy the sun at any time of the day.
In terms of location, you are also excellent here. The house is located a stone's throw from the historic center of Bruges, so schools, shops and public transport can be reached quickly and easily. In addition, you can drive to the Belgian coast within twenty minutes. In short, a unique buy for those looking for peace in the green with the city of Bruges close by.
The house is available for occupancy from 01/05/2027.
The property is offered through the Pre-sale formula. On 19/09/2026 between 14:00 and 18:00, you can come visit the house by appointment and make an offer. The listed price is a starting price. For further information, please contact the property agent.
Register of measures: no
Financial
Price
485.000 €
Cadastral income
535 €
Building
Surface
180 m²
State building
Good
Type of roof
Gable roof
Terrain
Plot size
324 m²
Most recent urban destination
Agricultural area
Surface garden
324 m²
Location
Surroundings / neighbourhood
City edge
Layout
Number of rooms
11
Number of bedrooms
2
Number of bathrooms
1
Comfort
Electricity connection
Yes
Gas connection
Yes
Water connection
Yes
Energy
EPC score (kWh/(m² years))
74
EPC label
A
Unique code EPC
20260531-000388394-RES-1
Urban planning
Destination building
Private - house
Building permit
Yes
Subdivision permit
Yes
Location
Pannenhof 9, 8000 Bruges485.000 EUR
Pannenhof 9
8000 Bruges
Is this feasible for you?
With the expert advice of
1
Quickly check your feasibility
Minimal personal contribution
-EUR
Monthly payments
-EUR/month
With the expert advice of
2
Strengthen your offer with a feasibility certificate
Feeling confident? Request your personal feasibility certificate from KBC, include it with your offer and show the seller that your offer is financially sound. This way, you can stay one step ahead of other house hunters.
With the expert advice of
3
Calculate your personalised home credit
Every situation is different. Simulate yours in detail, with no obligation, and find out straight away whether you qualify for a personal feasibility certificate from KBC.
Also interesting for you
House for sale
€ 485.000
Sint-Salvatorskoorstraat 6
8000 Bruges
176
72
3
2
E
House for sale
€ 487.000
Dudzeelse Steenweg 79
8000 Bruges
321
4
A

House for sale
€ 487.000
Dudzeelse Steenweg 79
8000 Bruges
166
321
4
1