Townhouse for sale in Bruges with 6 bedrooms
Townhouse | House
€725,000
Is this feasible for you?Unknown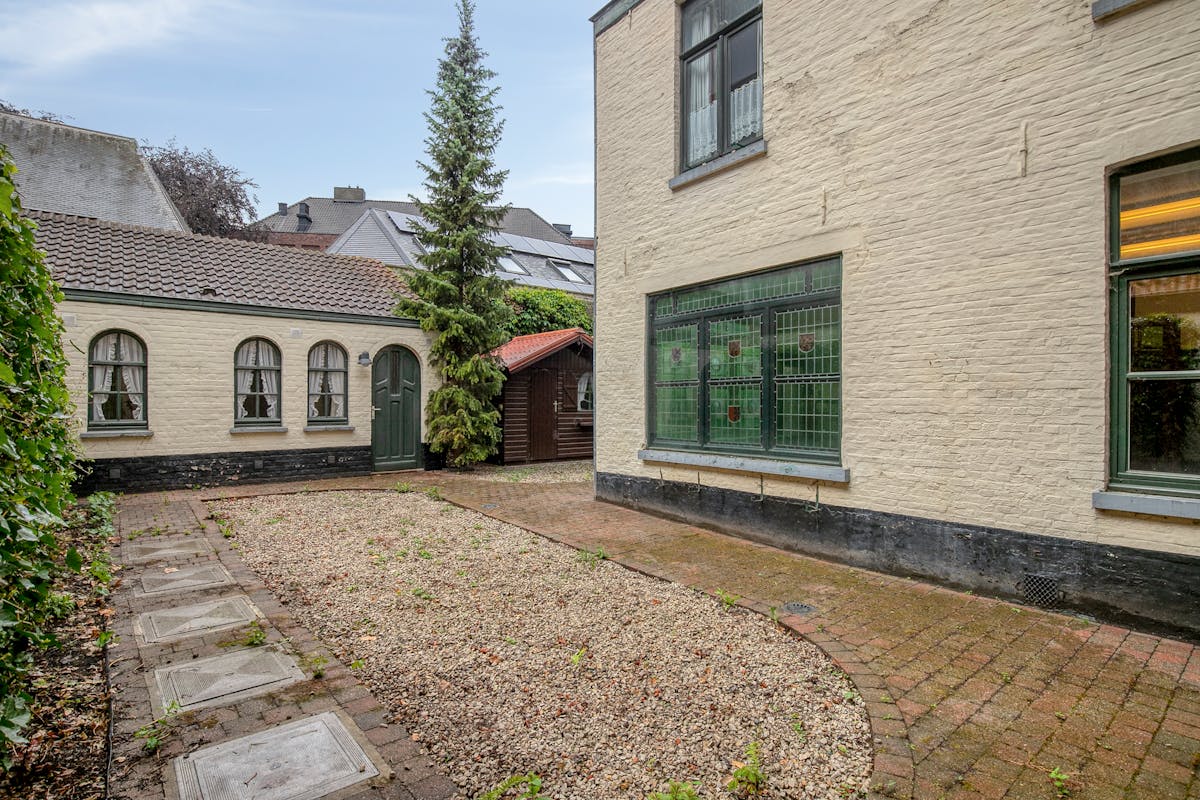
383 m²
300 m²
6
3
Description
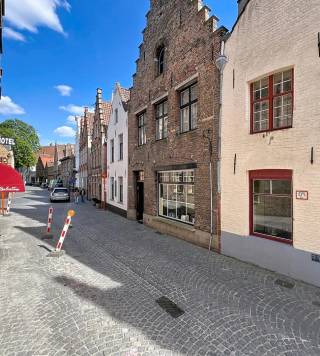
Charming mansion for sale in the city center of Bruges
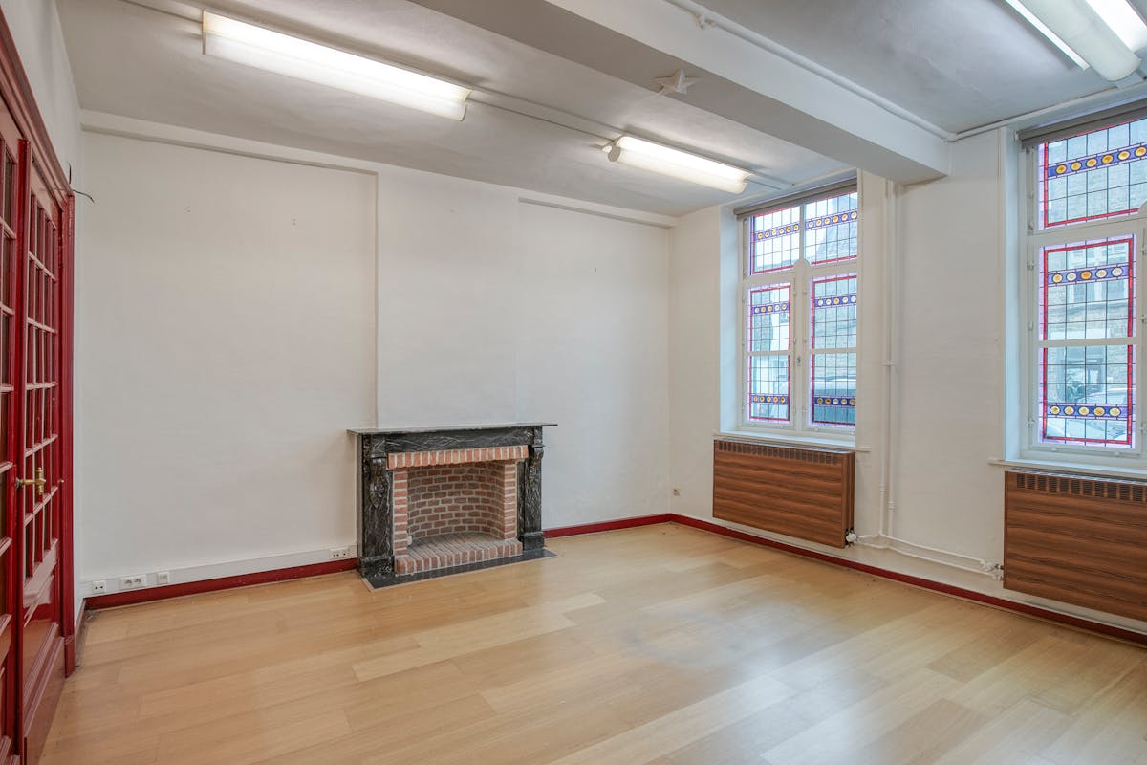
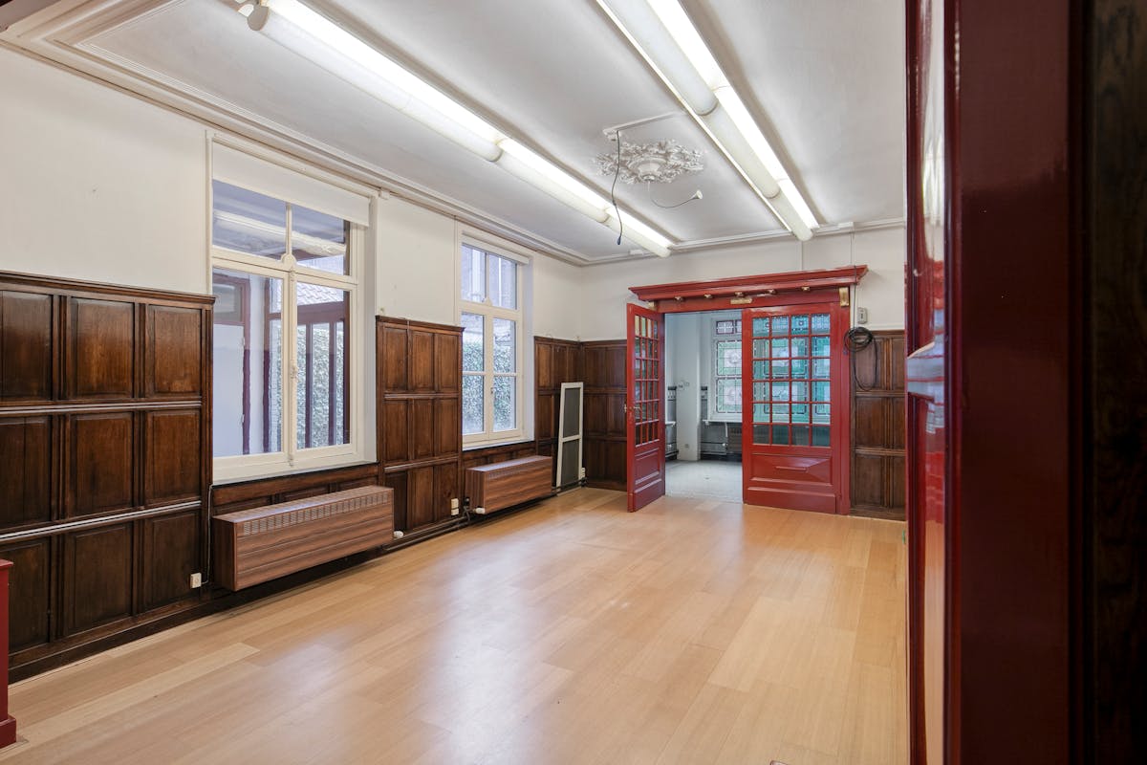
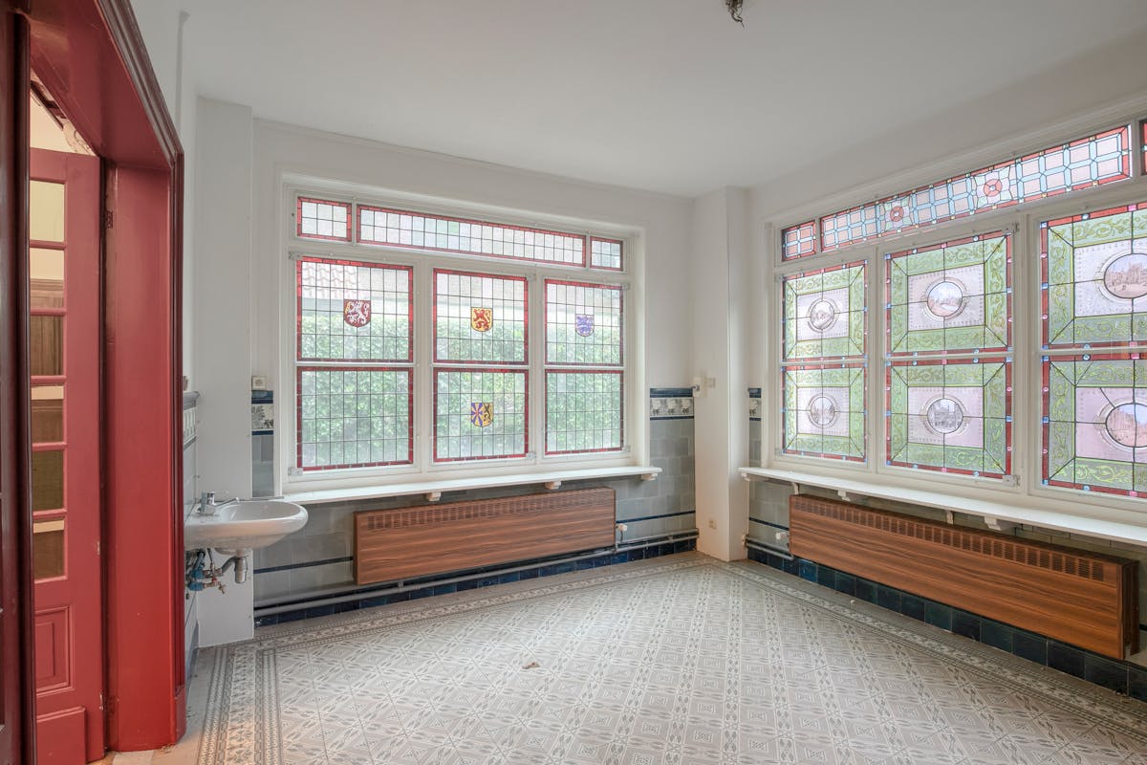
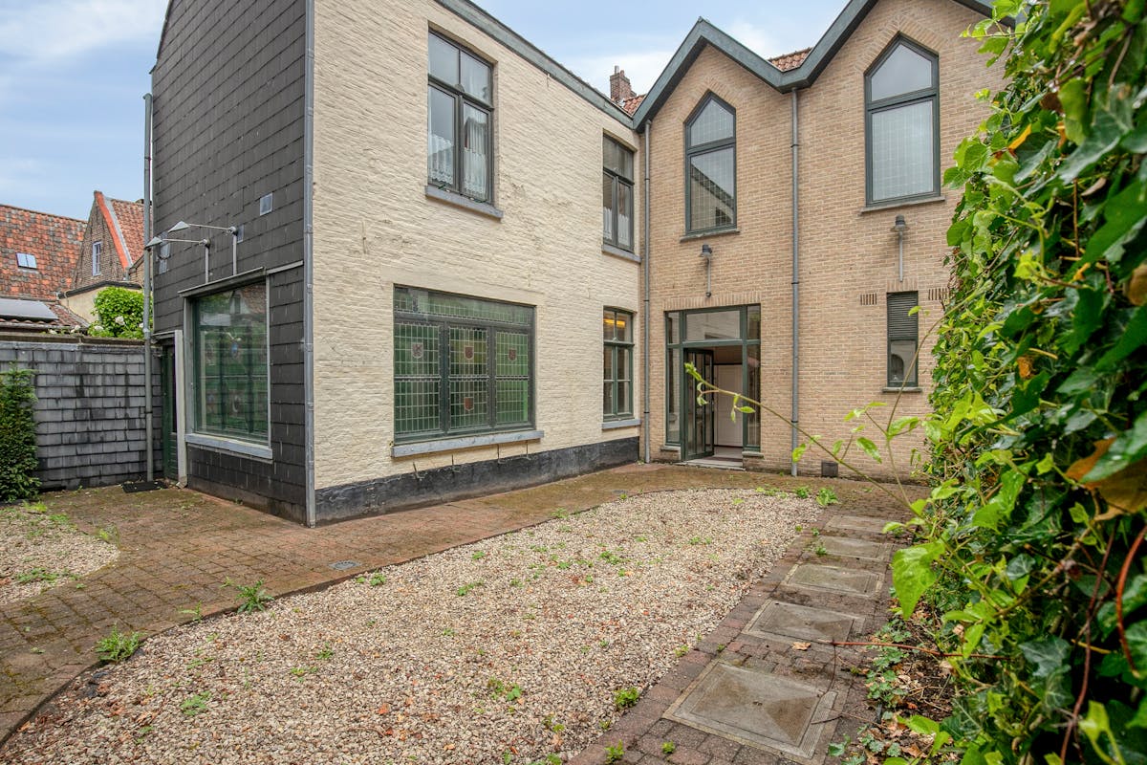
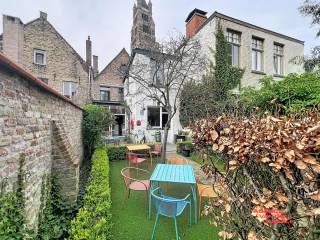
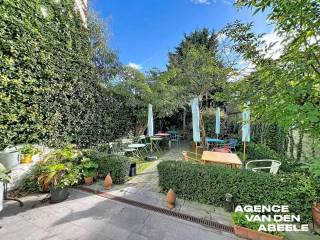
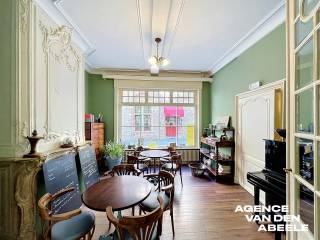
This characterful mansion is located in a prime location in the center of Bruges and has a total usable area of approximately 415 m². The building stands out for its combination of authentic charm and generous volumes, which provides a unique appearance and a wide range of options. Thanks to its spacious surface, the building offers considerable potential for redevelopment or a new interpretation. In addition, the property has a pleasant garden of approximately 100 m², a rare asset in the historic city center.
In addition, the house has excellent accessibility, a high Mobiscore and a central location a short distance from the station. These assets make this mansion a special opportunity for investors, developers or buyers looking for a characterful real estate project in the heart of Bruges.
Layout (415 m²):
Basement
Ground floor
- Entrance hall
- Office space
- Living room
- Toilet
- Night hall
- Garden (100m²)
1st floor:
- Night hall
- Kitchen
- Technical room
- Bathroom
- Dining room
- Three bedrooms
2nd floor:
- Night hall
- Two bathrooms
- Three bedrooms
Outbuilding including basement, toilet and attic
Register of measures: no
In addition, the house has excellent accessibility, a high Mobiscore and a central location a short distance from the station. These assets make this mansion a special opportunity for investors, developers or buyers looking for a characterful real estate project in the heart of Bruges.
Layout (415 m²):
Basement
Ground floor
- Entrance hall
- Office space
- Living room
- Toilet
- Night hall
- Garden (100m²)
1st floor:
- Night hall
- Kitchen
- Technical room
- Bathroom
- Dining room
- Three bedrooms
2nd floor:
- Night hall
- Two bathrooms
- Three bedrooms
Outbuilding including basement, toilet and attic
Register of measures: no
Financial
Price
725.000 €
Building
Surface
383 m²
State building
To renovate
Type of roof
Gable roof
Terrain
Plot size
300 m²
Surface garden
100 m²
Plot width
10 m
Location
Surroundings / neighbourhood
Town
Layout
Number of rooms
24
Number of bedrooms
6
Number of bathrooms
3
Comfort
Parlophone
Yes
Electricity connection
Yes
Gas connection
Yes
Energy
EPC label
E
Unique code EPC
20240122-0003116805-KNR-1
Double glazing
Yes
Urban planning
Destination building
Private - house
Building permit
Yes
Subdivision permit
No
Location
Boeveriestraat 14, 8000 Bruges725.000 EUR
Boeveriestraat 14
8000 Bruges
Is this feasible for you?
With the expert advice of
1
Quickly check your feasibility
Minimal personal contribution
-EUR
Monthly payments
-EUR/month
With the expert advice of
2
Strengthen your offer with a feasibility certificate
Feeling confident? Request your personal feasibility certificate from KBC, include it with your offer and show the seller that your offer is financially sound. This way, you can stay one step ahead of other house hunters.
With the expert advice of
3
Calculate your personalised home credit
Every situation is different. Simulate yours in detail, with no obligation, and find out straight away whether you qualify for a personal feasibility certificate from KBC.
Also interesting for you

House for sale
€ 728.500
Elf-Julistraat 54
8000 Bruges
303 m²
340 m²
5
2
B

House for sale
€ 710.000
Korte Vuldersstraat 5
8000 Bruges
285 m²
273 m²
4
2
D
immoscoop only

immoscoop only:
House for sale
€ 710.000
Korte Vuldersstraat 5
8000 Bruges
285 m²
273 m²
4
2
D