Scoop: House for sale in Bruges with 4 bedrooms
€710,000
Is this feasible for you?Unknown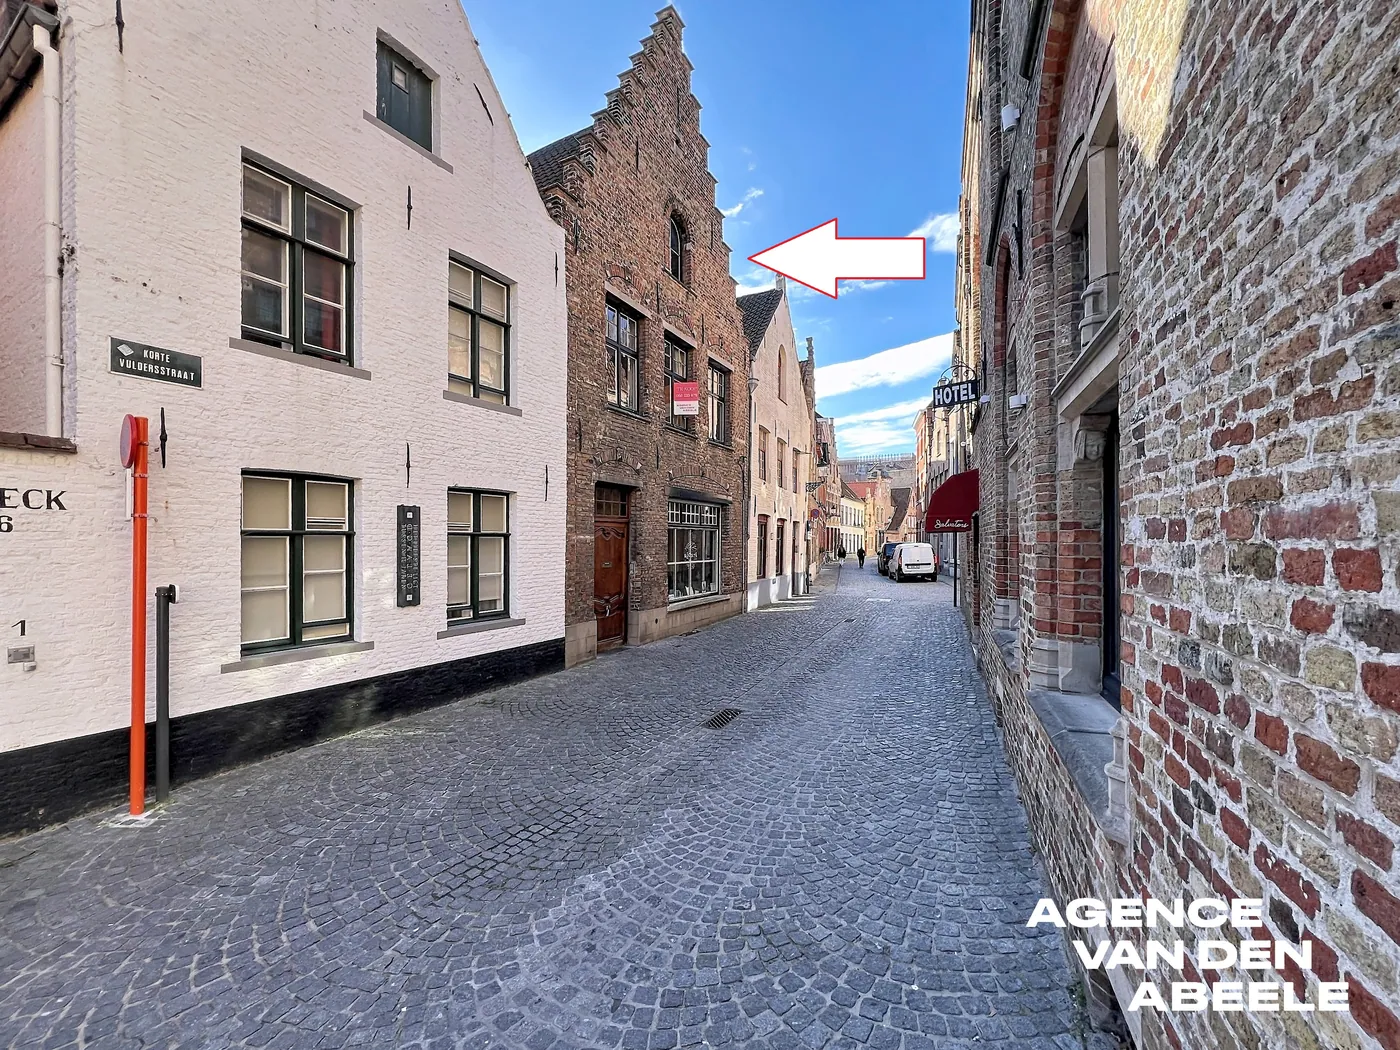
285 m²
273 m²
4
2
Description
Unfortunately, the description is not available in the selected language.
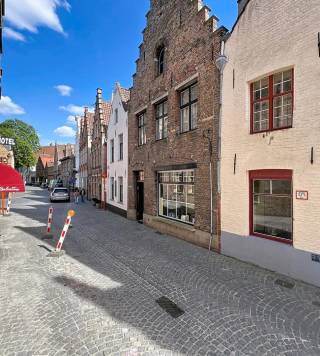
Deze prachtige trapgevelwoning ligt in het hart van Brugge, vlak achter de Sint-Salvatorkerk en op wandelafstand van de Steenstraat.
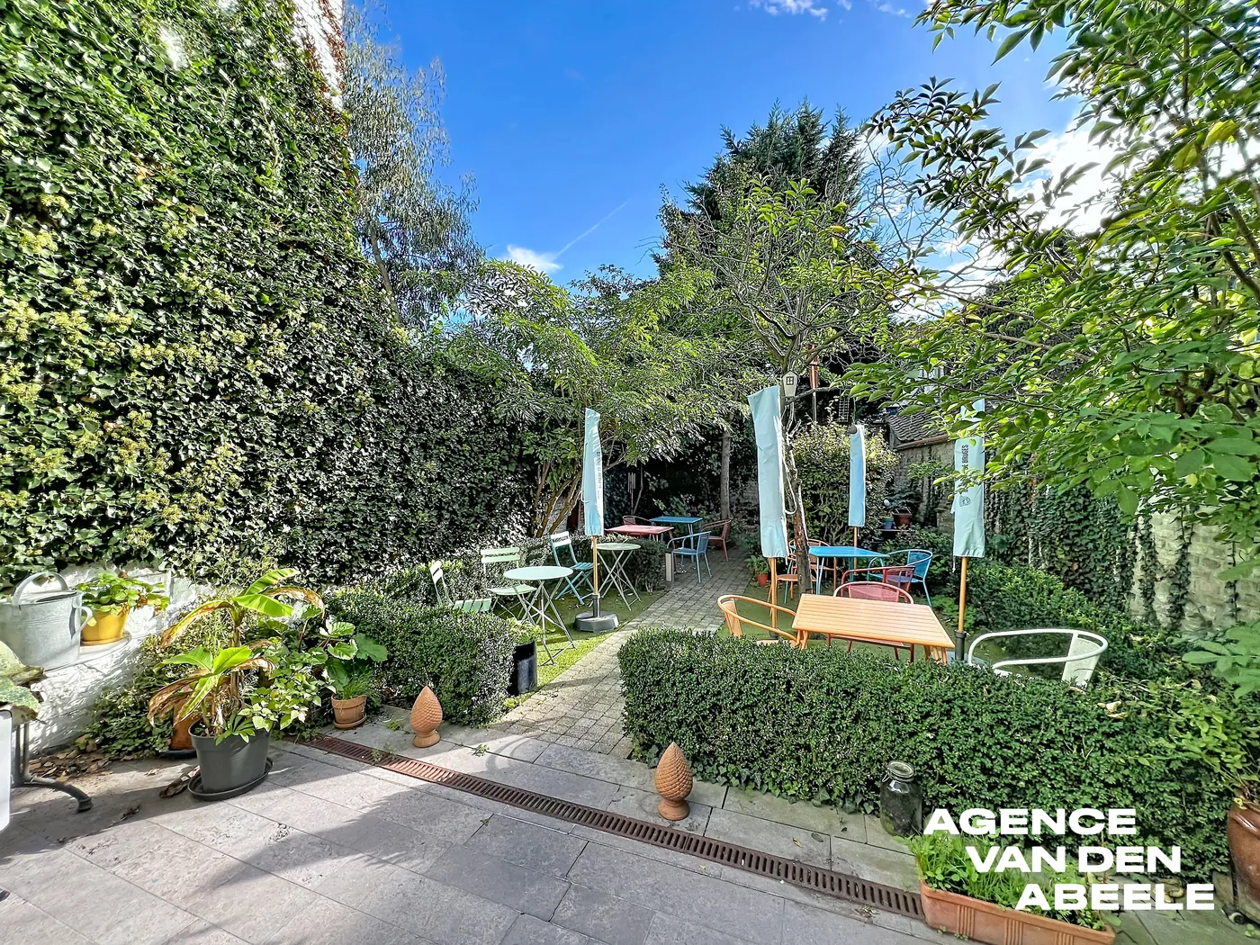
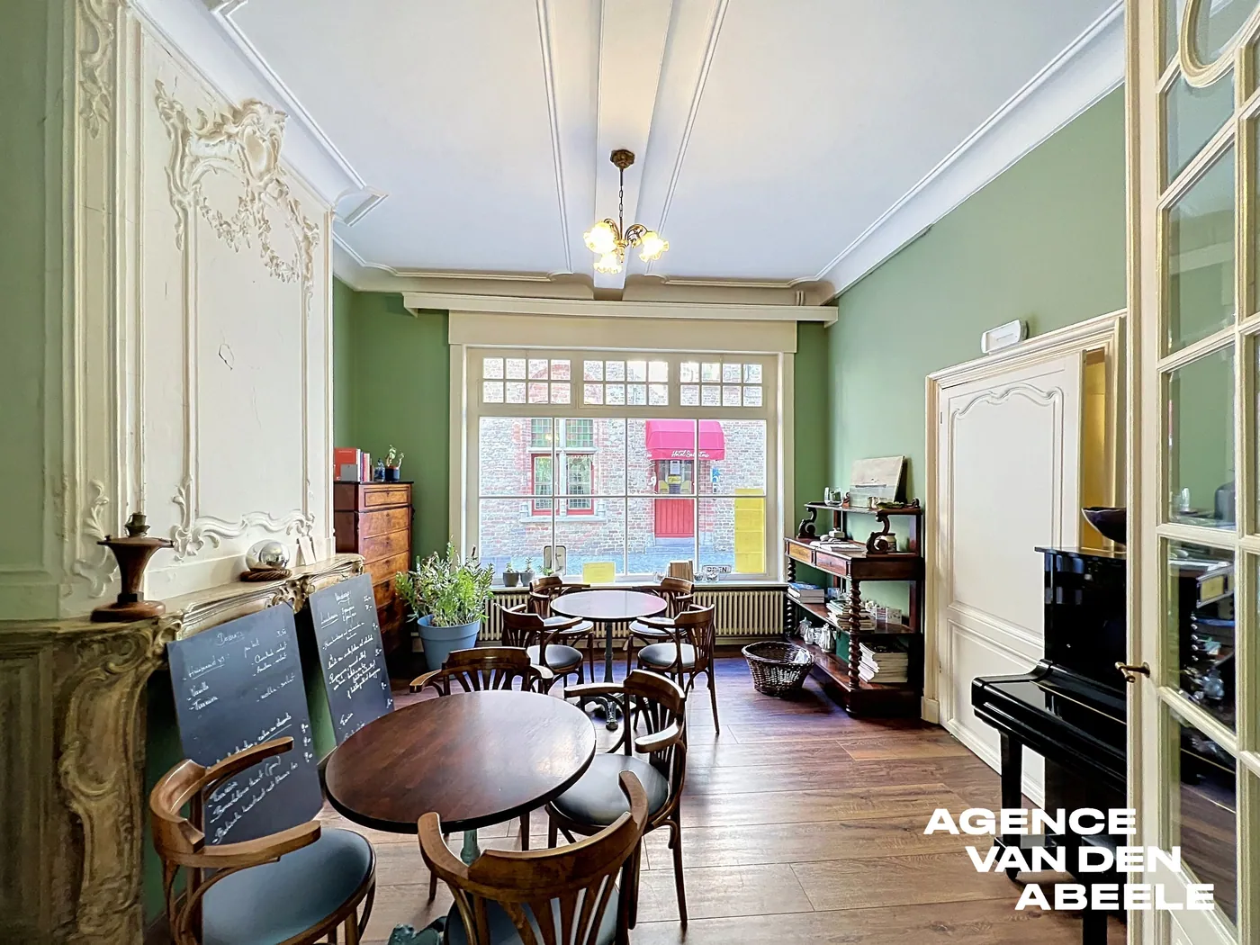
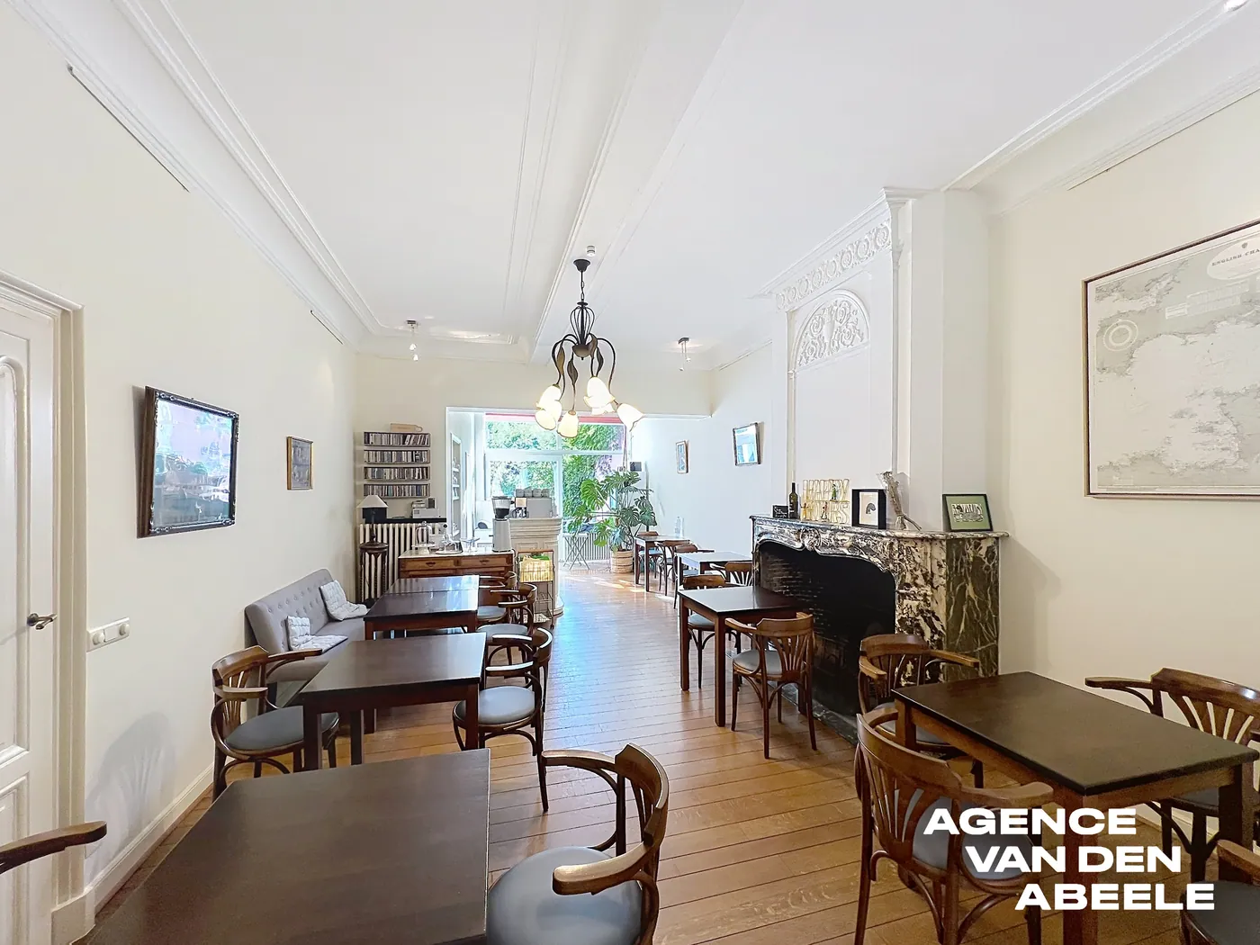
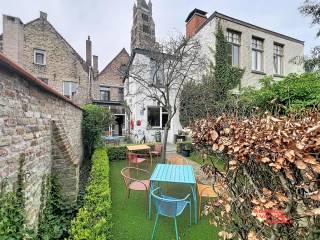
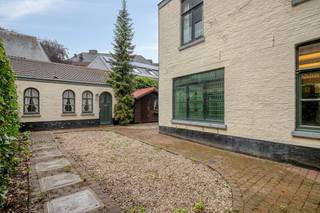
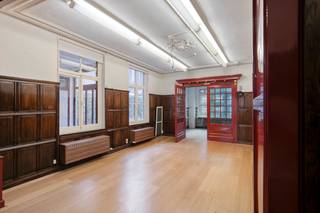
Via een authentieke en ruime entree komt u in een stijlvol ingericht eetgedeelte met een afsluitbare lounge gedeelte. De achterliggende keuken is volledig uitgerust en afgestemd op de dagelijkse behoeften. De sfeervolle tuin met meerdere terrassen is het absolute pronkstuk en biedt tevens een prachtig zicht op de Sint-Salvatorkerk.
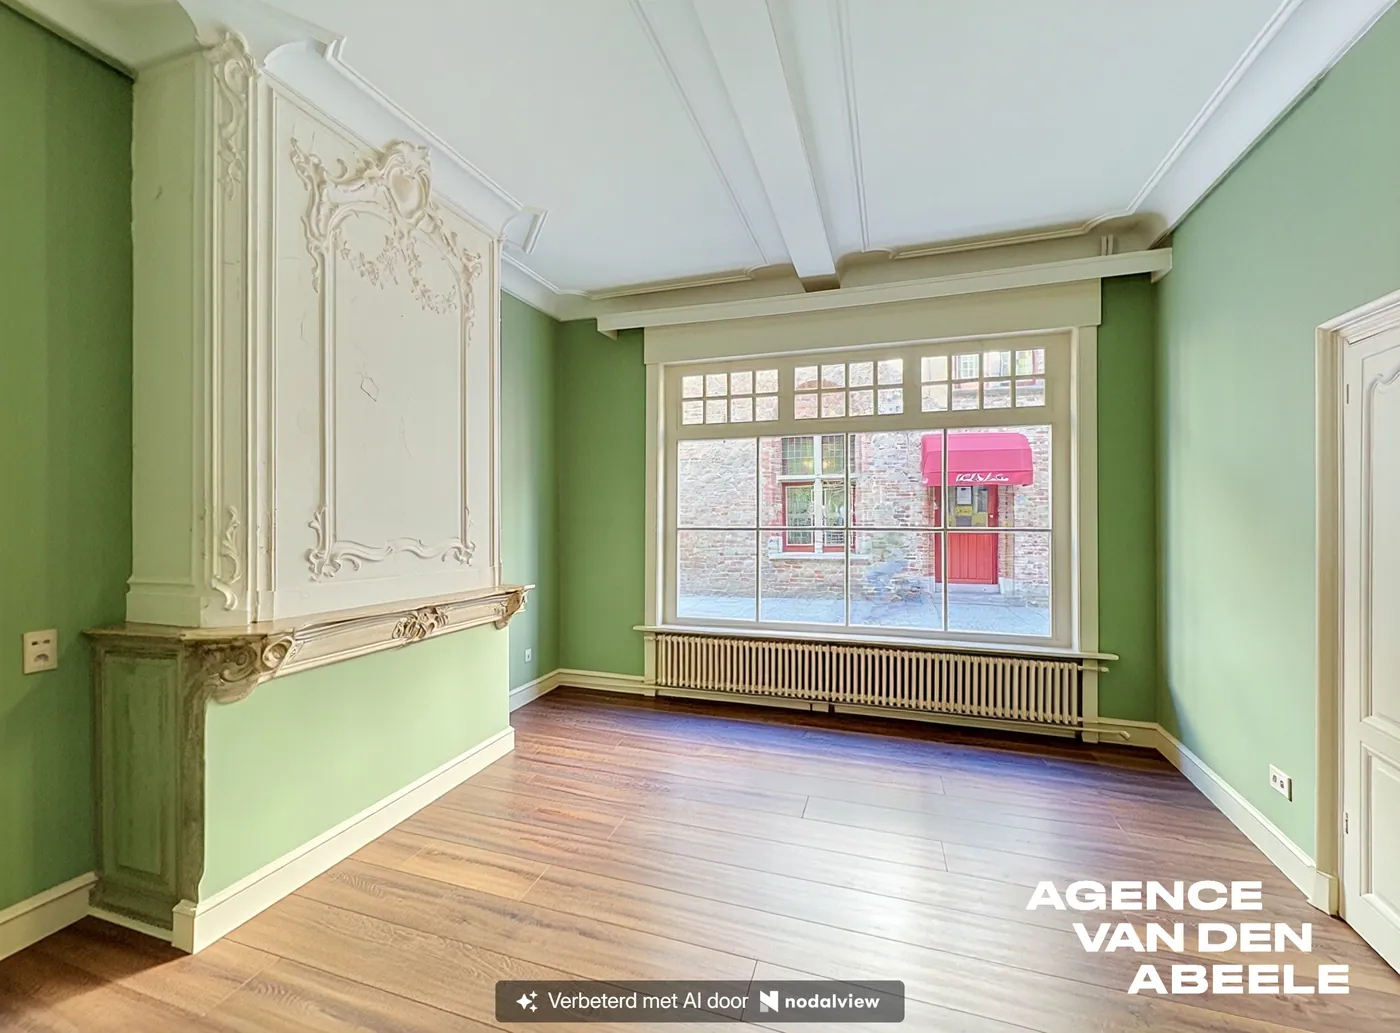
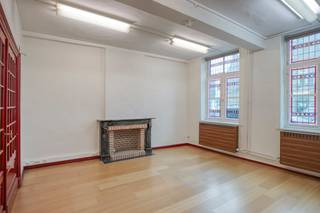
Op de eerste verdieping bevinden zich vier ruime slaapkamers (28m2- 22m2 - 19m2 - 7,2m2 met annex ) en twee badkamers: één met een bad, douche, dubbel lavabomeubel en wc, en één met een lavabomeubel en een bad met douchefunctie. De tweede verdieping bestaat uit een royale zolder van 77 m², voorzien van dakisolatie, die diverse mogelijkheden biedt om naar eigen wens in te richten. De ondergrondse droge kelder herbergt alle technische installaties en zorgt voor extra bergruimte.
Deze woning biedt een royale bewoonbare oppervlakte van 285 m² op een perceel van 273 m² en combineert historische charme met modern comfort. Dankzij de uitstekende ligging bent u daarnaast op wandelafstand van winkels en andere voorzieningen. Met vier tot vijf slaapkamers is dit een ideale woning voor gezinnen die op zoek zijn naar ruimte, karakter en een toplocatie in Brugge.
* uitzonderlijke bewoonbare oppervlakte 285m2
* geen rennovatieplicht
* fantastische stadstuin
* grote droge kelder
* ideaal voor combinatie wonen met zelfstandige activiteit
Voor meer info bel : 050/333976 - 0476/270379 ( buiten kantooruren )
Financial
Cadastral income
1.159 €
Cadastral surface
273 m²
Availability
To be agreed
Building
Surface
285 m²
Constructed area
136 m²
Type of roof
Gable roof
Terrain
Plot size
273 m²
Most recent urban destination
Residential area with a cult., hist. and/or aesthetic value
Surface garden
158 m²
Location
Distance to public transport
10 m
Distance to motorway
2000 m
Distance to school
100 m
Layout
Number of bedrooms
4
Surface bedrooms
19 m²; 28 m²; 7,2 m²; 22 m²
Number of bathrooms
2
Comfort
Electricity connection
Yes
Gas connection
Yes
Water connection
Yes
Energy
EPC score (kWh/(m² years))
370
EPC label
D
Unique code EPC
20250324-0003552089-RES-1
Urban planning
Summons
No
Summons
No judicial remedial or administrative measure imposed
Building permit
No
Location
Korte Vuldersstraat 5, 8000 Bruges710.000 EUR
Korte Vuldersstraat 5
8000 Bruges
Is this feasible for you?
With the expert advice of
1
Quickly check your feasibility
Minimal personal contribution
-EUR
Monthly payments
-EUR/month
With the expert advice of
2
Strengthen your offer with a feasibility certificate
Feeling confident? Request your personal feasibility certificate from KBC, include it with your offer and show the seller that your offer is financially sound. This way, you can stay one step ahead of other house hunters.
With the expert advice of
3
Calculate your personalised home credit
Every situation is different. Simulate yours in detail, with no obligation, and find out straight away whether you qualify for a personal feasibility certificate from KBC.
Also interesting for you

House for sale
€ 710.000
Korte Vuldersstraat 5
8000 Bruges
285 m²
273 m²
4
2
D


House for sale
€ 699.500
Komvest 54
8000 Bruges
C

House for sale
€ 725.000
Boeveriestraat 14
8000 Bruges
383 m²
300 m²
6
3
E