House for sale in Oostkamp with 4 bedrooms
€475,000
Is this feasible for you?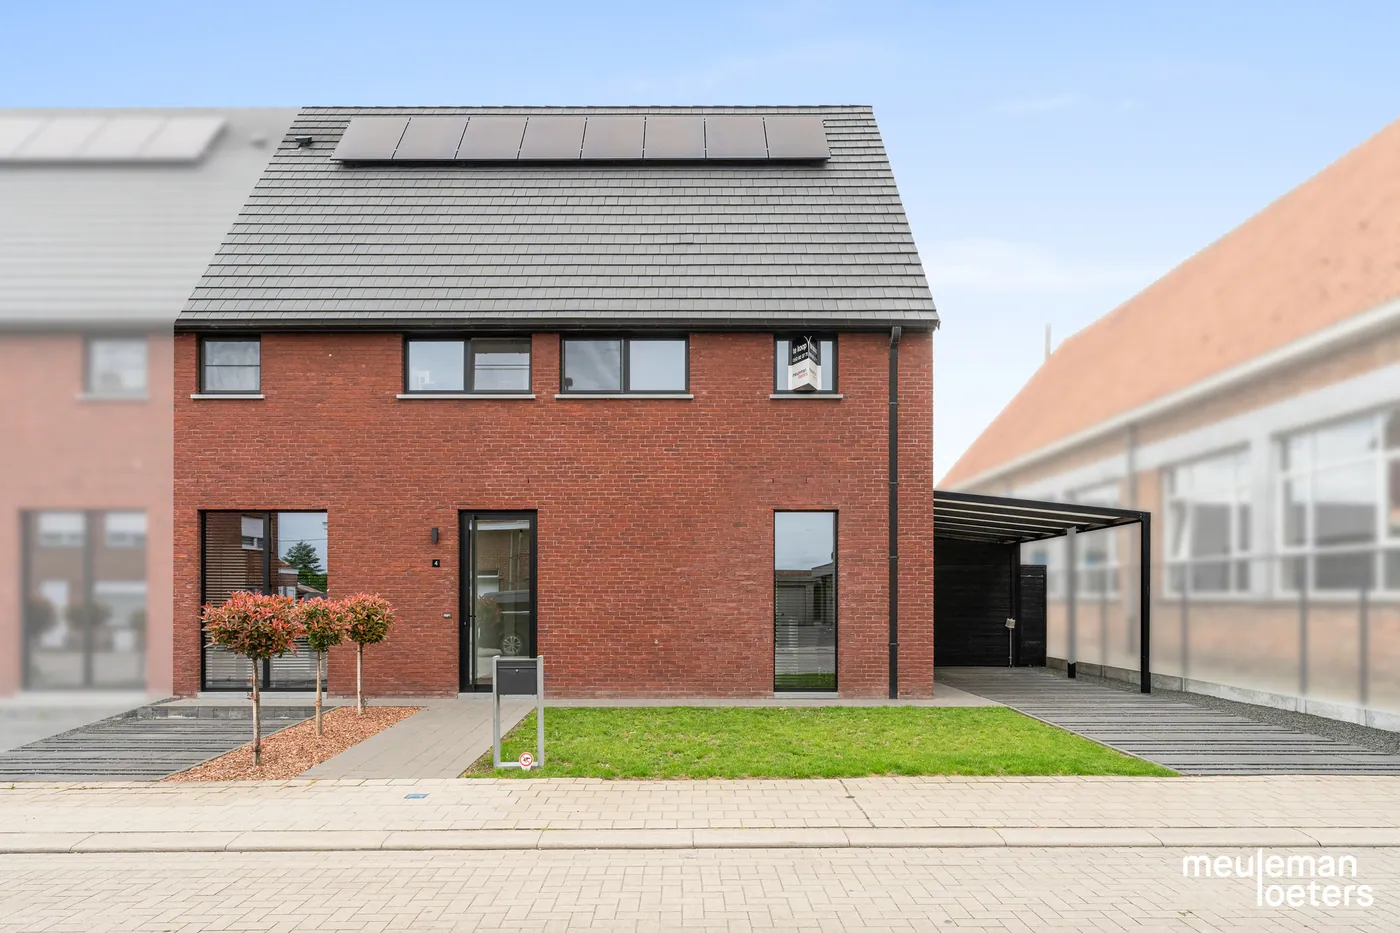
229
325
4
2
Description
Move-in ready and energy-efficient family home with 4 bedrooms, garden, and carport
Looking for a spacious, recently built (2022) and energy-efficient home? This move-in ready family house offers an impressive 229 m² of living space on a 325 m² plot, combining modern comfort with a practical layout.
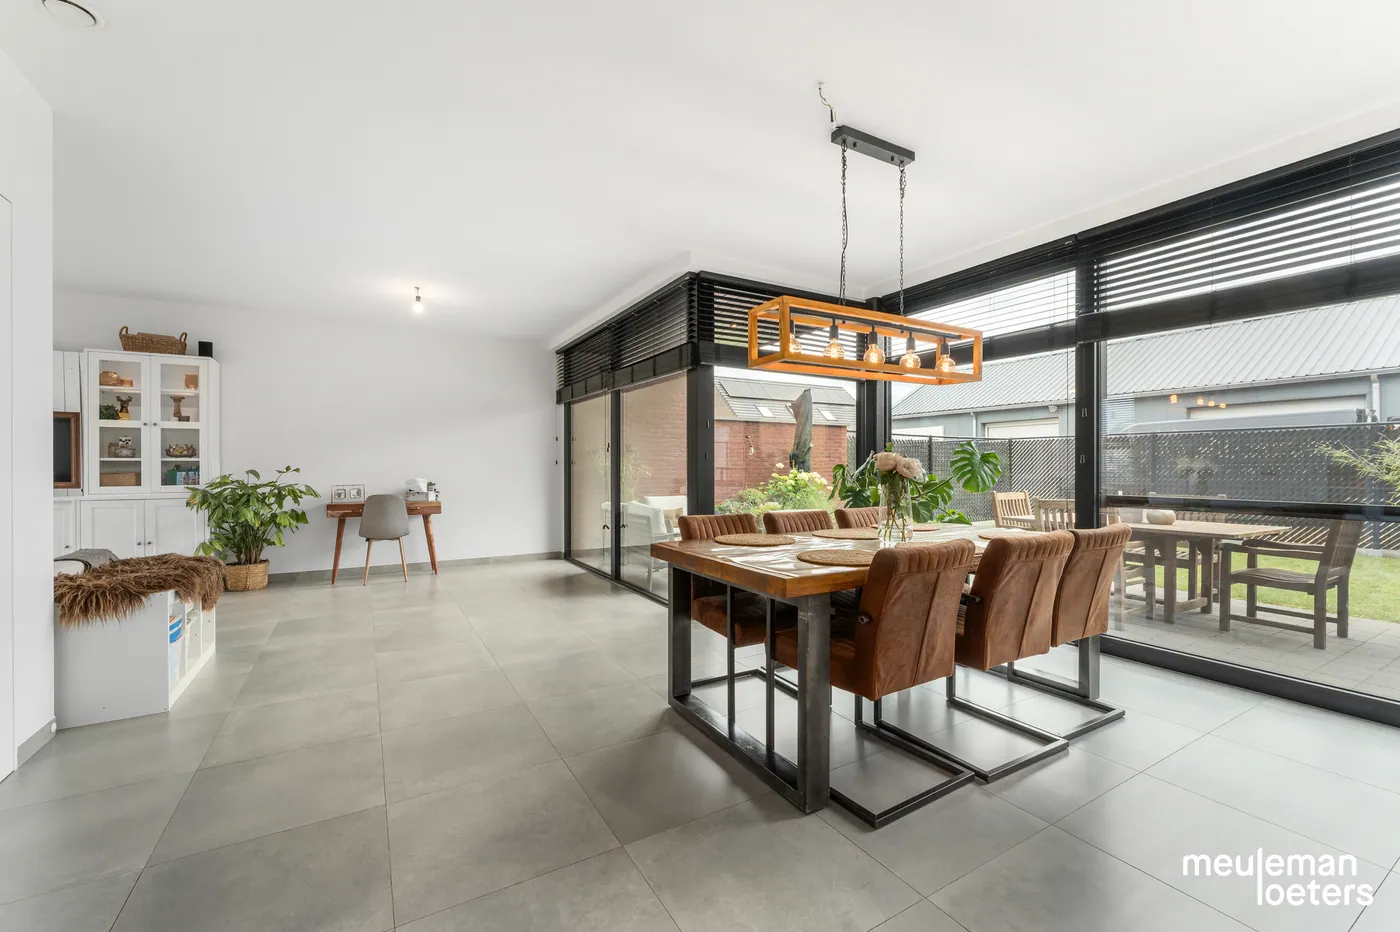
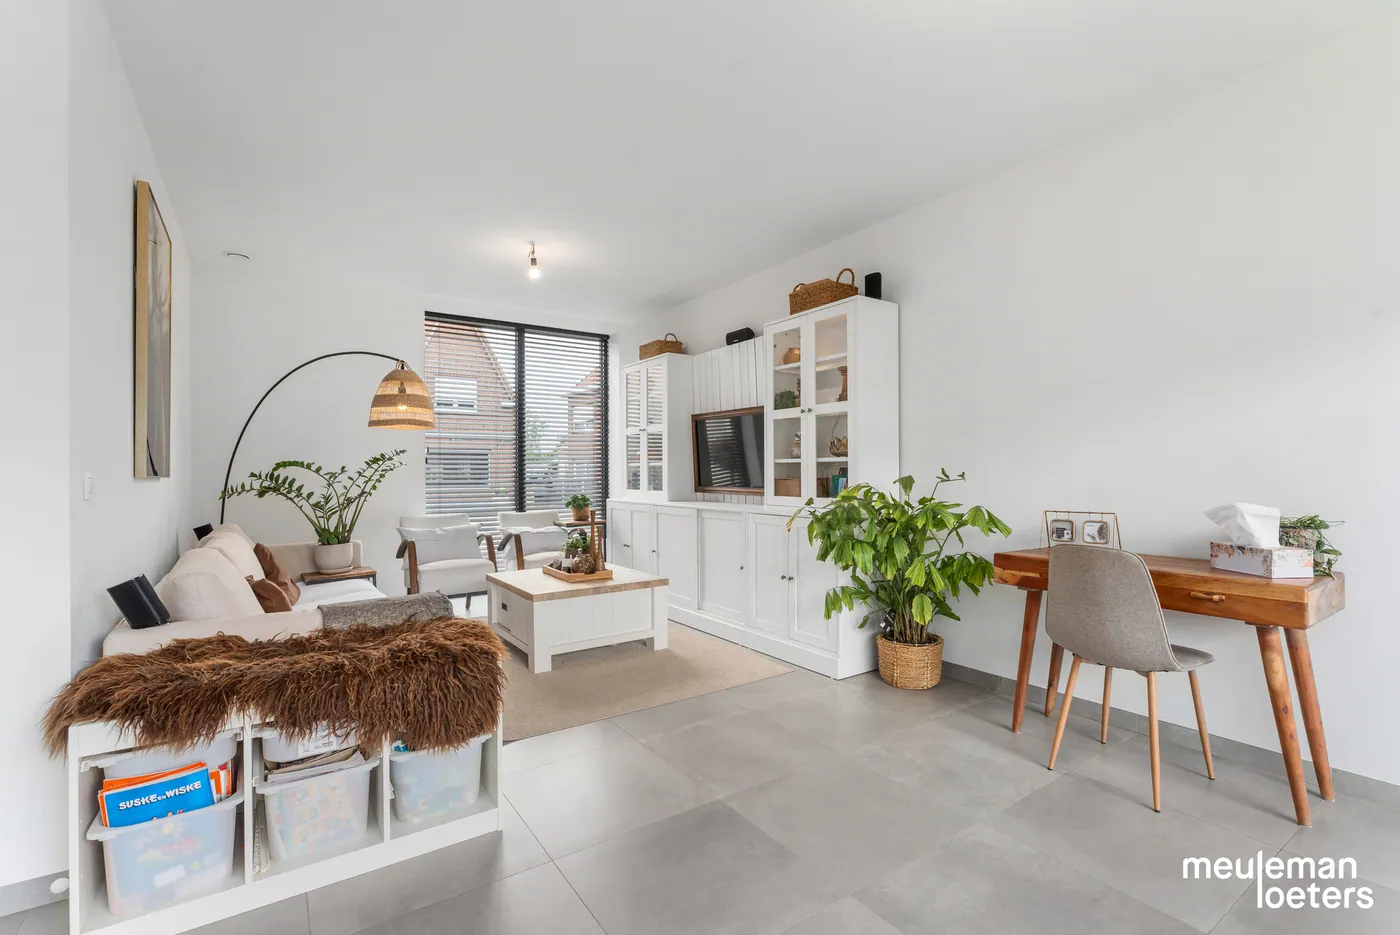
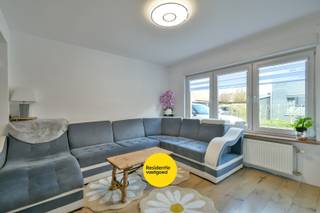
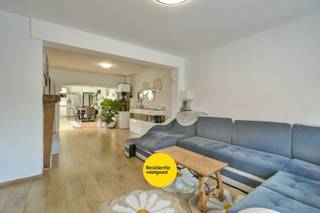
Upon entering, you are welcomed into an entrance hall with a guest toilet, leading to the bright living area featuring large windows.
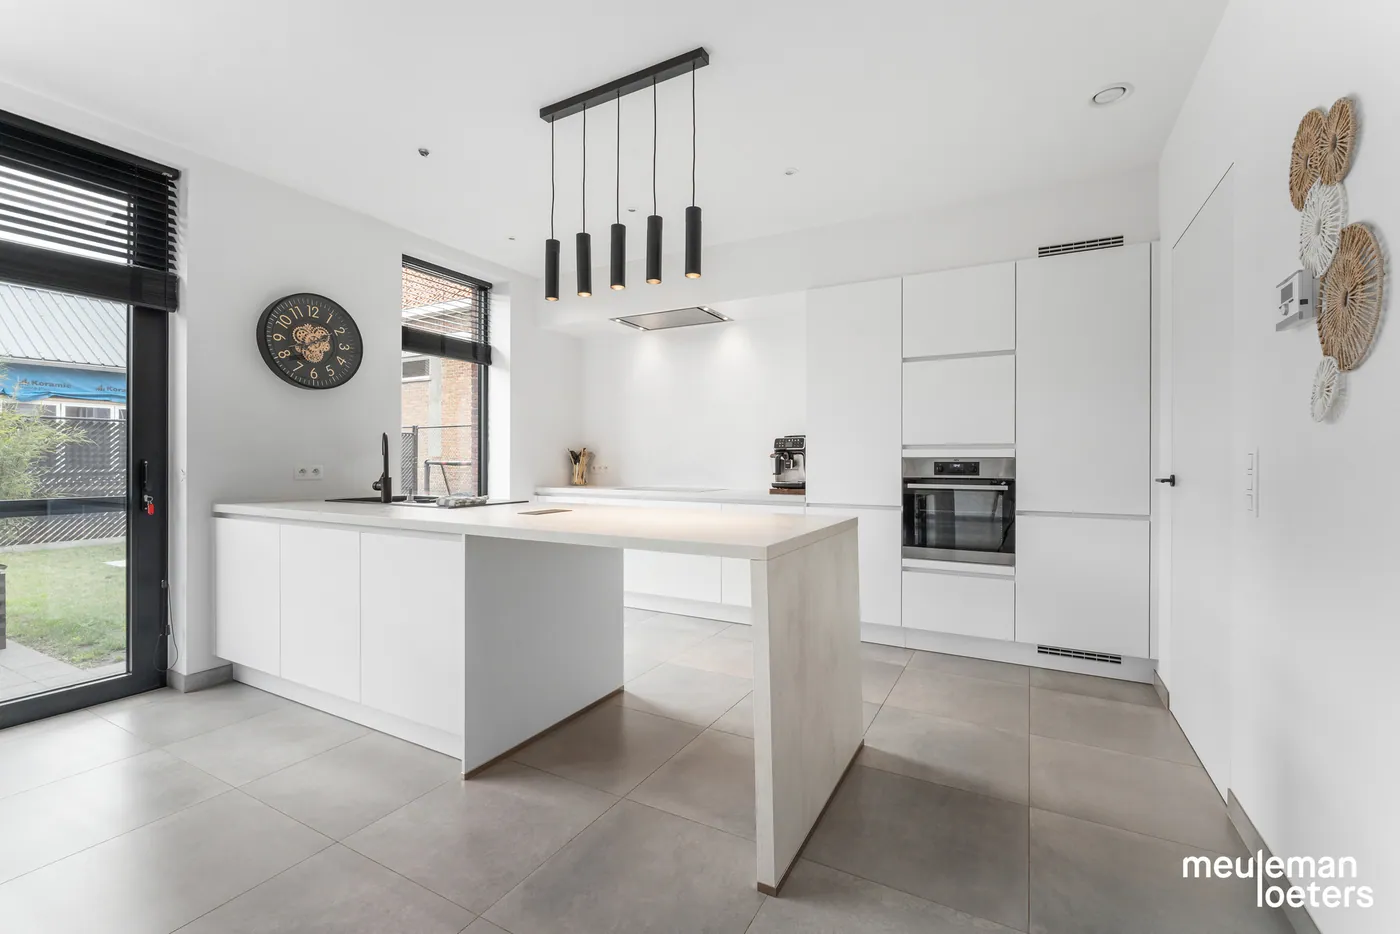
The living space seamlessly flows into the open kitchen with a stylish island. The kitchen forms the heart of the home, providing plenty of space for family moments and entertaining friends.
Adjacent to the kitchen is a spacious laundry/storage room, perfect for extra storage and keeping the household organized.
The house includes four full-sized bedrooms, including a master bedroom with its own dressing room. Additionally, there are two comfortable bathrooms, ensuring optimal comfort for the whole family.
A major asset is the very spacious attic with a fixed staircase, offering numerous possibilities as a hobby room, additional storage, or future expansion.
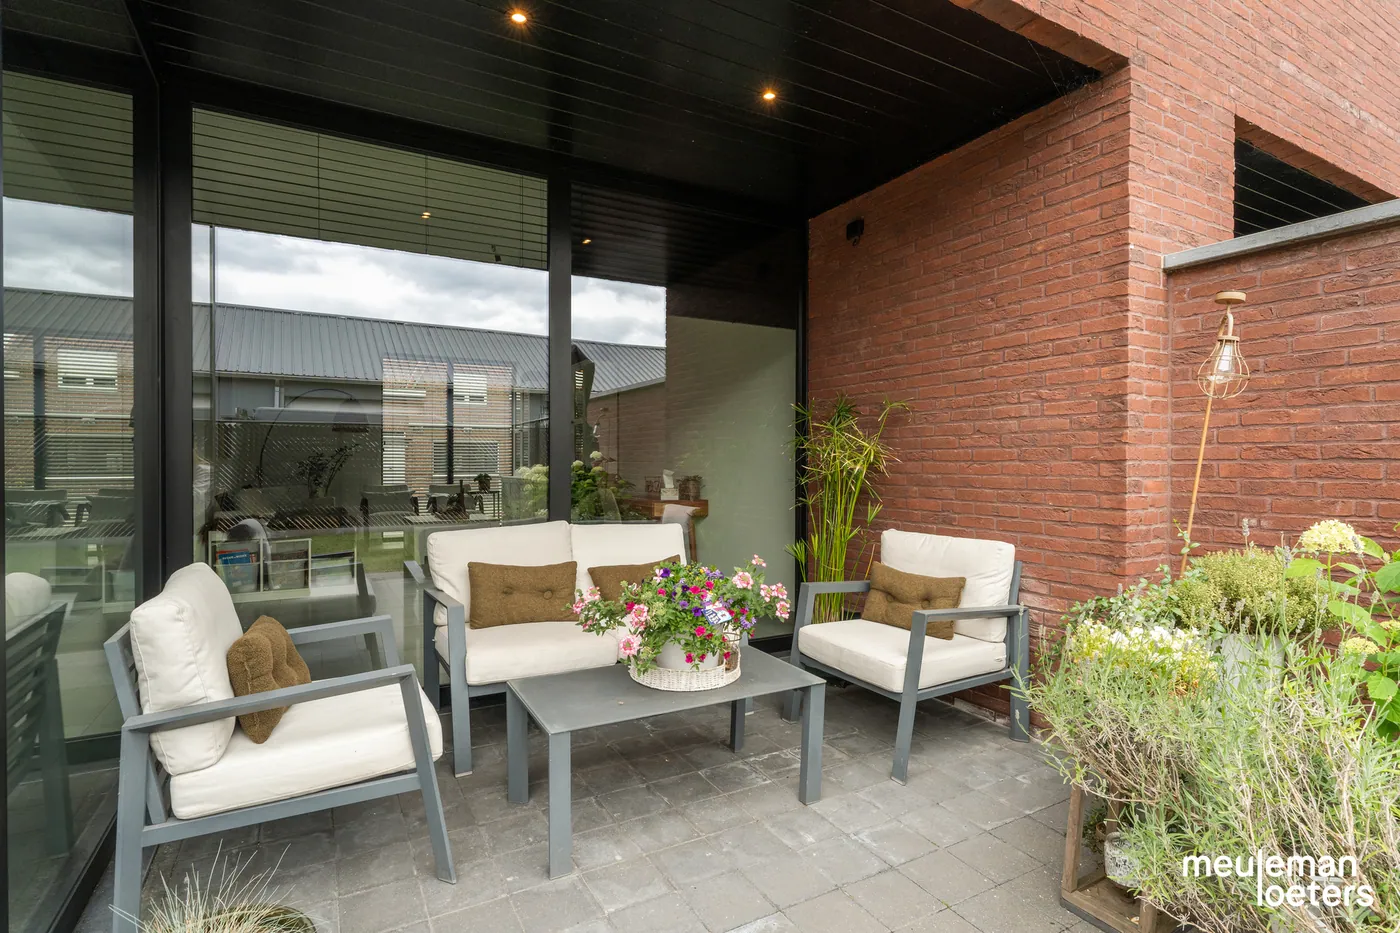
Outside, enjoy a pleasant garden with a partially covered terrace, ideal for relaxing in every season. The property also features a carport with an outdoor storage room and ample parking space for three cars on the premises.
Technically, this home scores exceptionally well:
• Certified electrical installation
• High-quality finishes
• 8 solar panels
• Asbestos-free
• Highly energy-efficient (Nearly Zero-Energy Building – E29 – energy label A)
• 10,000-liter rainwater tank
In short, a spacious and impeccably maintained home offering all the comfort, energy efficiency, and space a modern family could wish for.
Upon entering, you are welcomed into an entrance hall with a guest toilet, leading to the bright living area featuring large windows.
The living space seamlessly flows into the open kitchen with a stylish island. The kitchen forms the heart of the home, providing plenty of space for family moments and entertaining friends.
Adjacent to the kitchen is a spacious laundry/storage room, perfect for extra storage and keeping the household organized.
The house includes four full-sized bedrooms, including a master bedroom with its own dressing room. Additionally, there are two comfortable bathrooms, ensuring optimal comfort for the whole family.
A major asset is the very spacious attic with a fixed staircase, offering numerous possibilities as a hobby room, additional storage, or future expansion.
Outside, enjoy a pleasant garden with a partially covered terrace, ideal for relaxing in every season. The property also features a carport with an outdoor storage room and ample parking space for three cars on the premises.
Technically, this home scores exceptionally well:
• Certified electrical installation
• High-quality finishes
• 8 solar panels
• Asbestos-free
• Highly energy-efficient (Nearly Zero-Energy Building – E29 – energy label A)
• 10,000-liter rainwater tank
In short, a spacious and impeccably maintained home offering all the comfort, energy efficiency, and space a modern family could wish for.
Financial
Cadastral surface
325 m²
Availability
From deed
Building
Surface
229 m²
Type of roof
Gable roof
Number of facades
3
Terrain
Plot size
325 m²
Most recent urban destination
Residential expansion area
Orientation garden
Northeast
Location
Distance to public transport
130 m
Distance to motorway
5000 m
Distance to school
450 m
Layout
Number of bedrooms
4
Surface bedrooms
10,85 m²; 10 m²; 9,7 m²; 7,2 m²
Dressing
Yes
Comfort
Electricity connection
Yes
Gas connection
Yes
Water connection
Yes
Energy
EPC score (kWh/(m² years))
49
EPC label
A
Unique code EPC
31022-G-OMV_2020157988/EP16647/A001/D01/SD001
Urban planning
Summons
No
Summons
No judicial remedial or administrative measure imposed
Building permit
Yes
Location
Vrijgeweidestraat 4, 8020 Oostkamp475.000 EUR
Vrijgeweidestraat 4
8020 Oostkamp
Is this feasible for you?
With the expert advice of
1
Quickly check your feasibility
Minimal personal contribution
-EUR
Monthly payments
-EUR/month
With the expert advice of
2
Strengthen your offer with a feasibility certificate
Feeling confident? Request your personal feasibility certificate from KBC, include it with your offer and show the seller that your offer is financially sound. This way, you can stay one step ahead of other house hunters.
With the expert advice of
3
Calculate your personalised home credit
Every situation is different. Simulate yours in detail, with no obligation, and find out straight away whether you qualify for a personal feasibility certificate from KBC.
Also interesting for you
House for sale
€ 468.000
Van Arteveldestraat 10
8020 Oostkamp
201
798
3
1
C

House for sale
€ 486.000
Jan Breidelstraat 25
8020 Oostkamp
210
343
4
1
A+

House for sale
€ 495.000
Meulemanstraat 11
8020 Oostkamp
221
275
5
2
B