House for sale in Oostkamp with 3 bedrooms
€324,800
Is this feasible for you?Unknown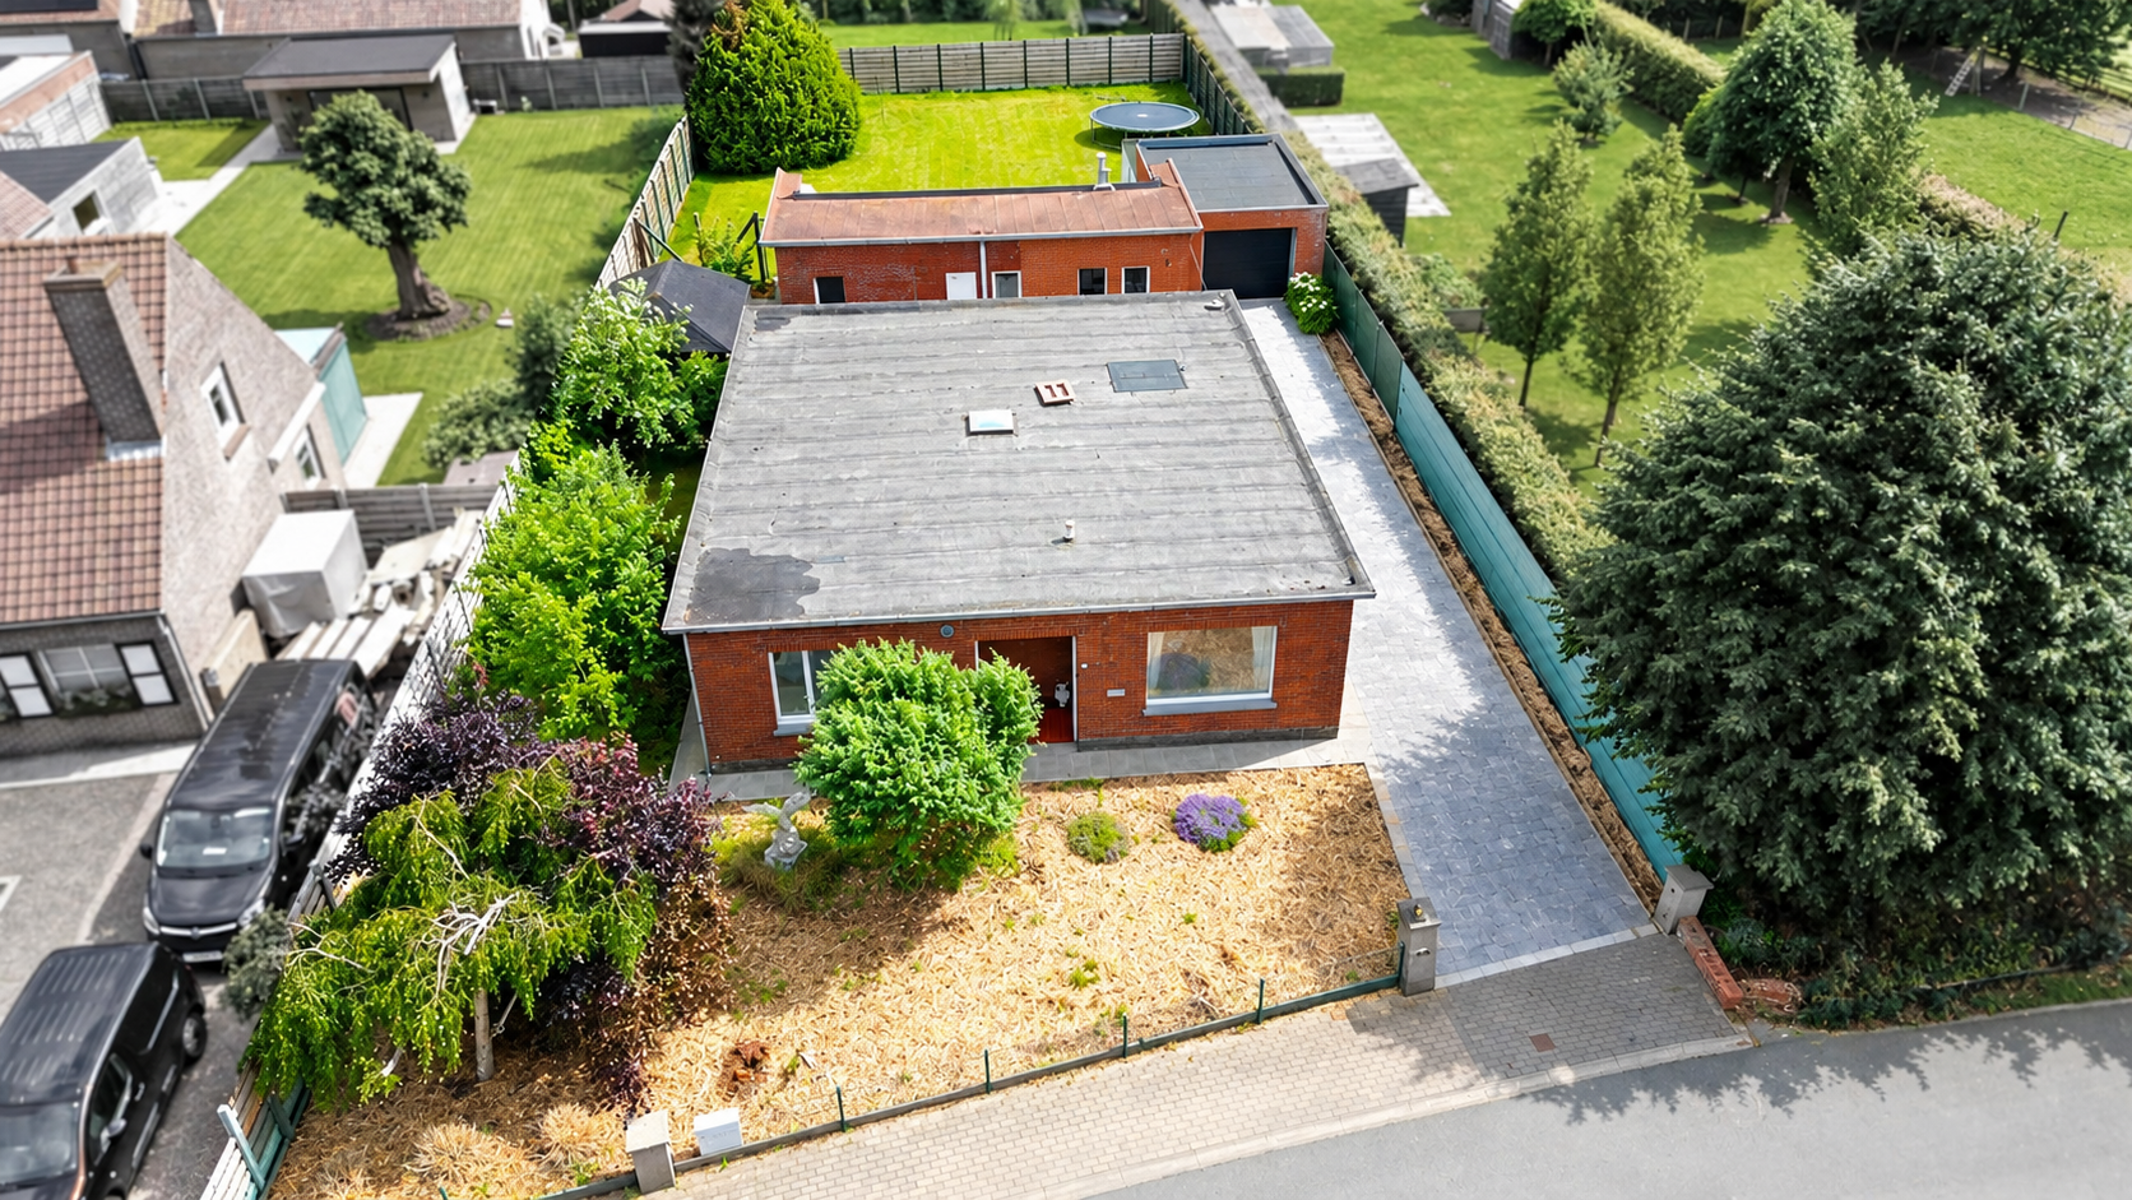
229 m²
1.128 m²
3
2
Garage / Parking space
Terrace
Description
Looking for an accessible home with extra space and plenty of possibilities?
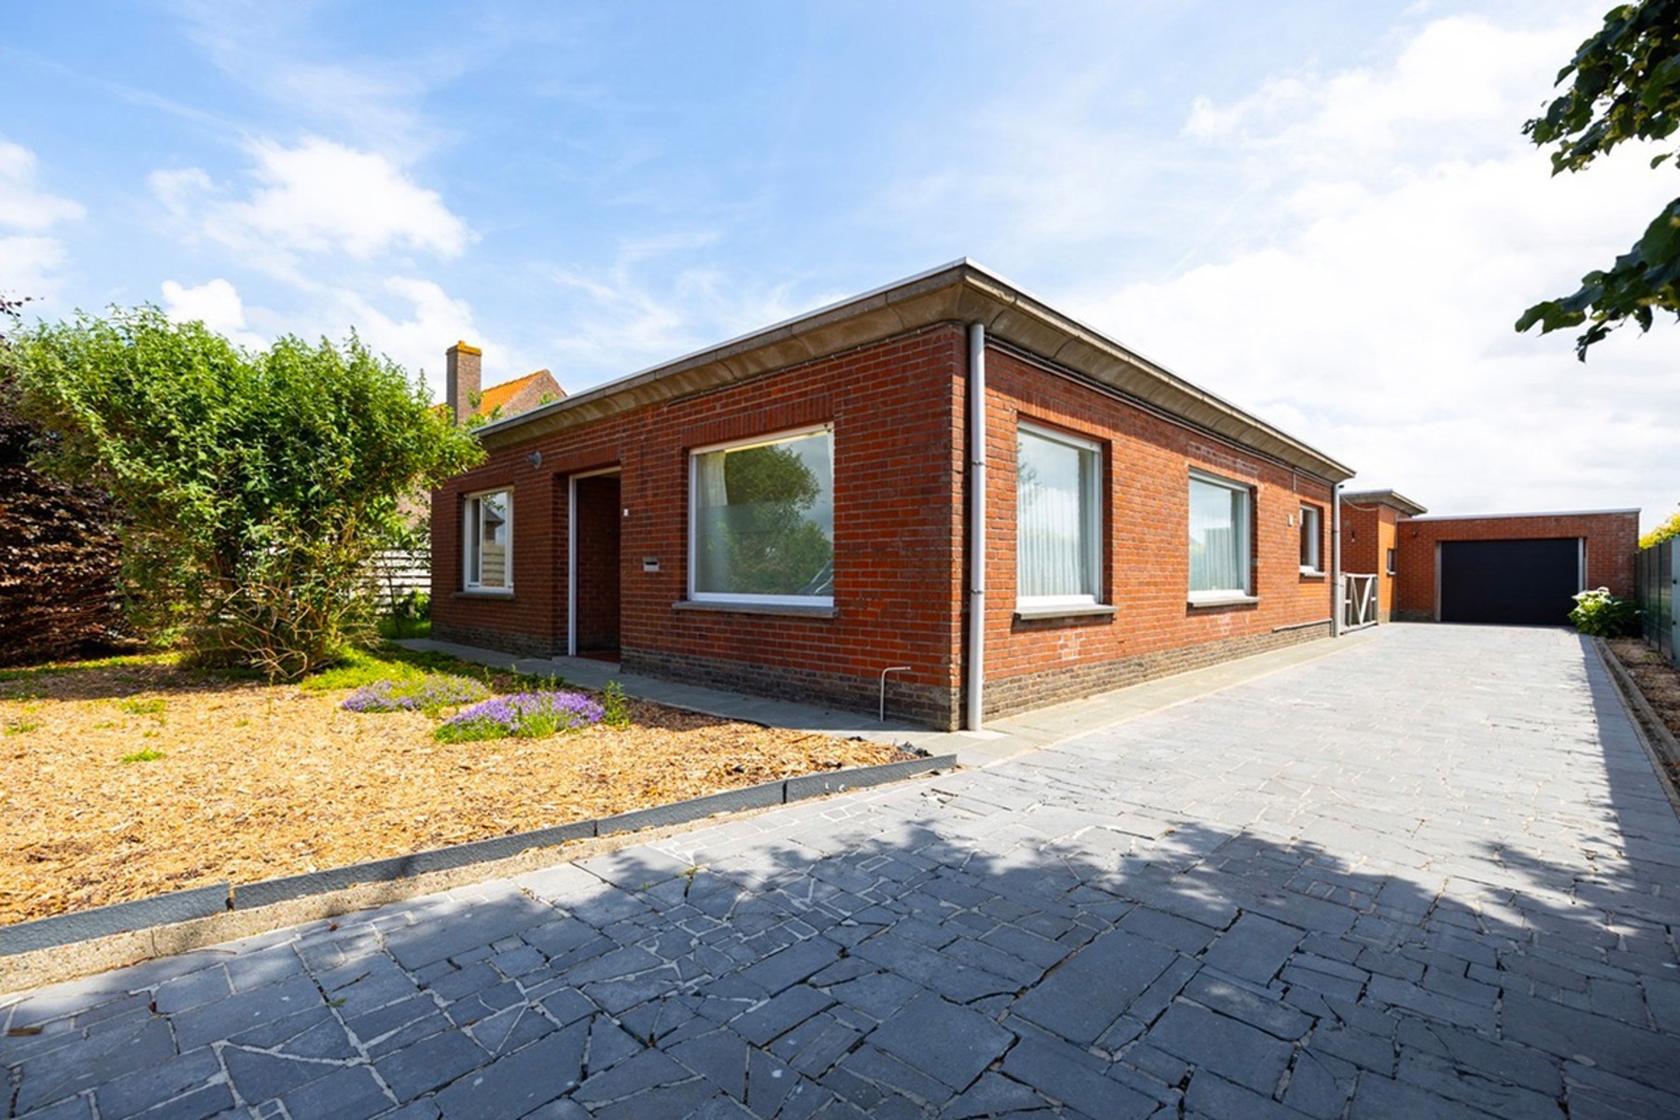
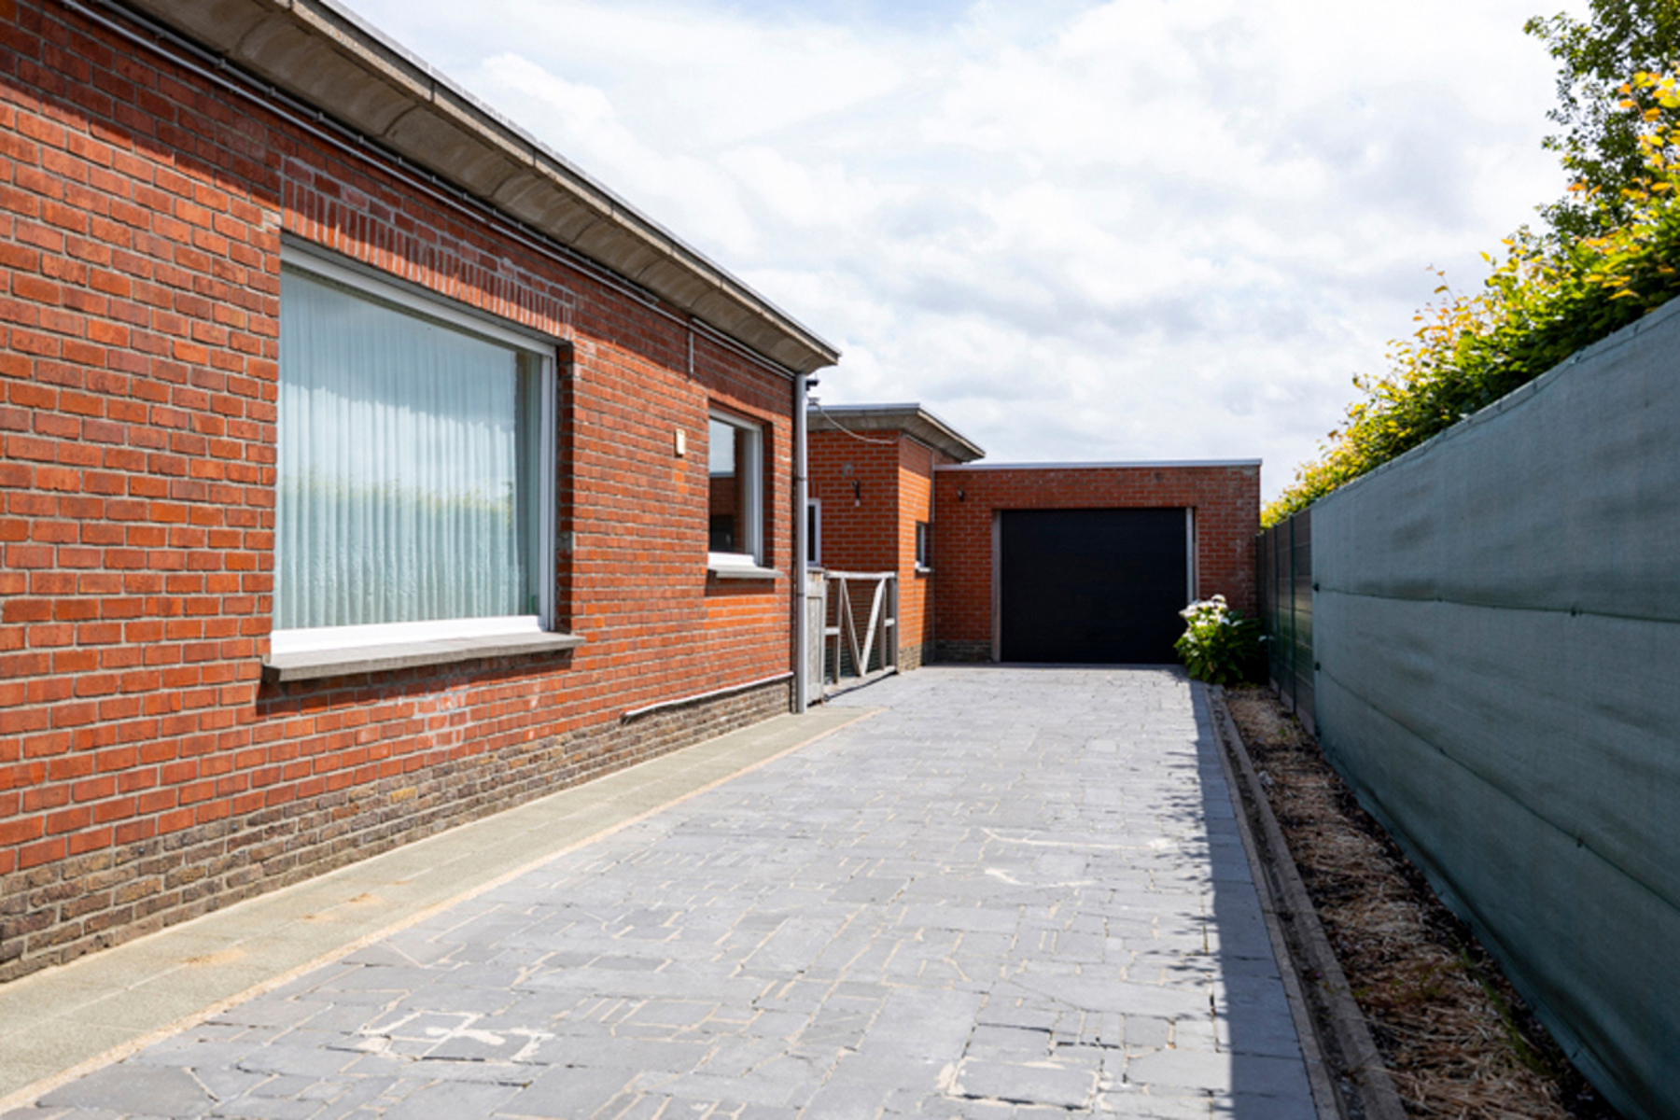
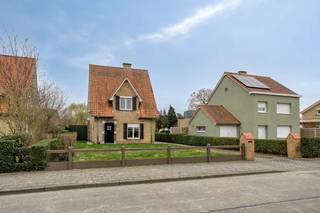
This detached home combines a practical, single-level layout with a spacious outbuilding and a sunny, enclosed garden.
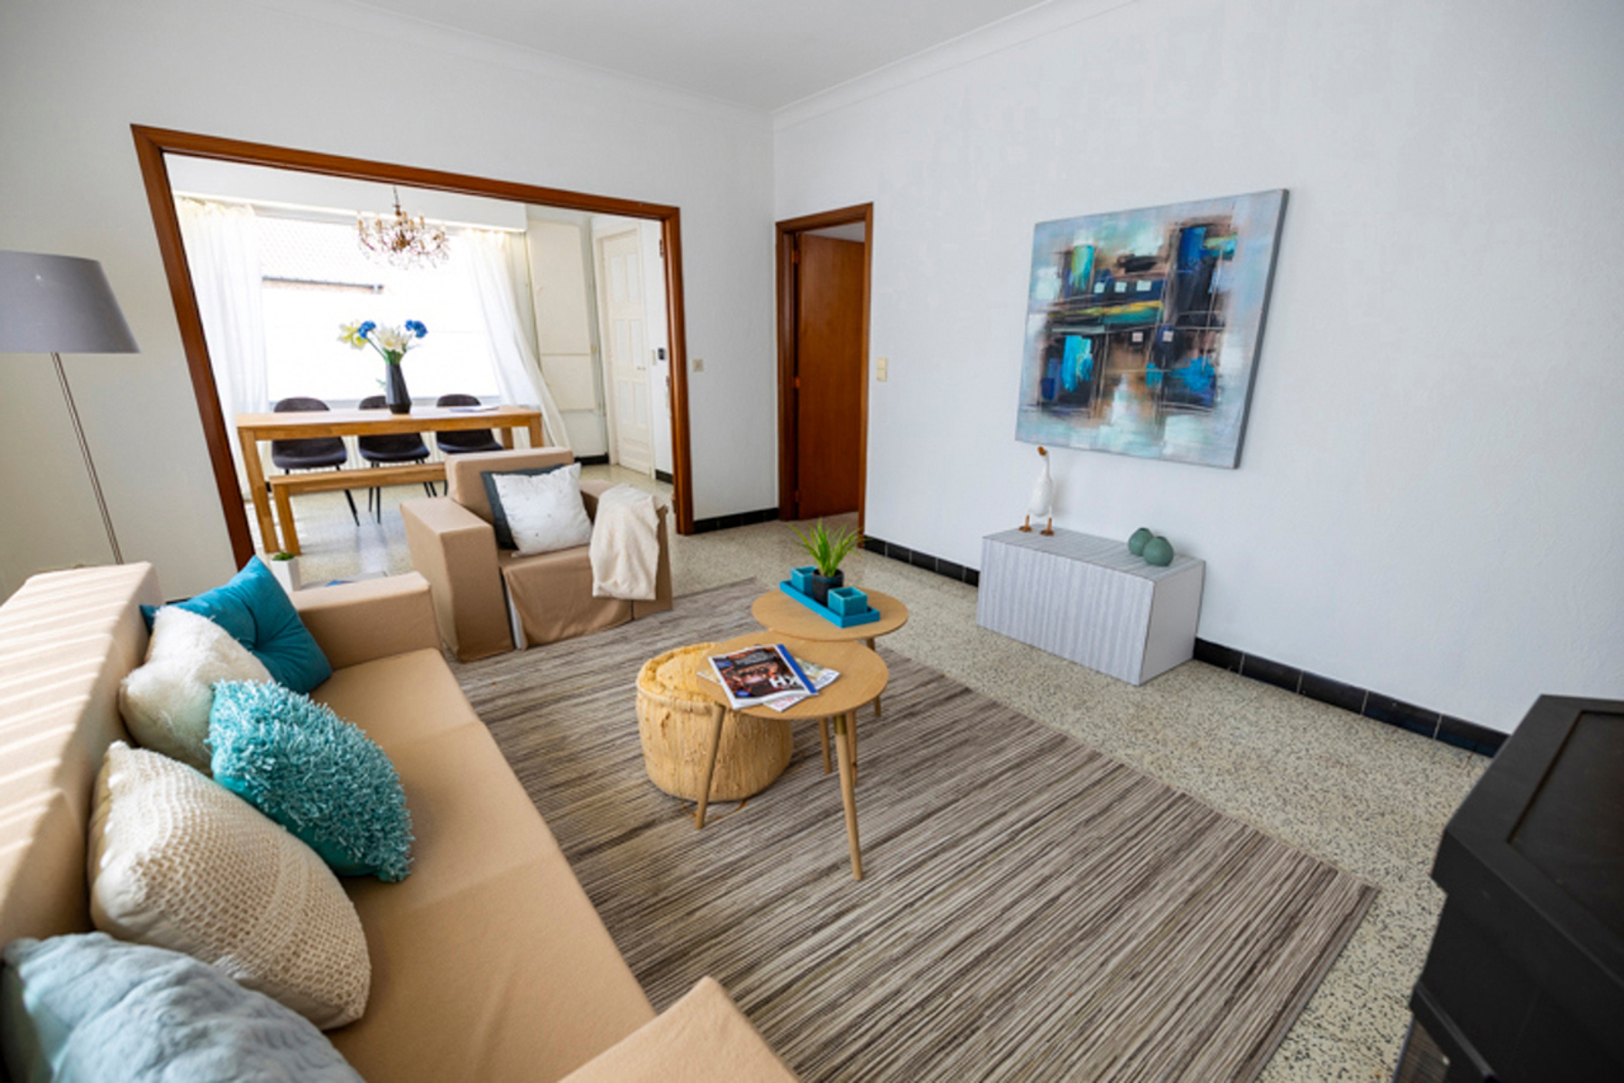
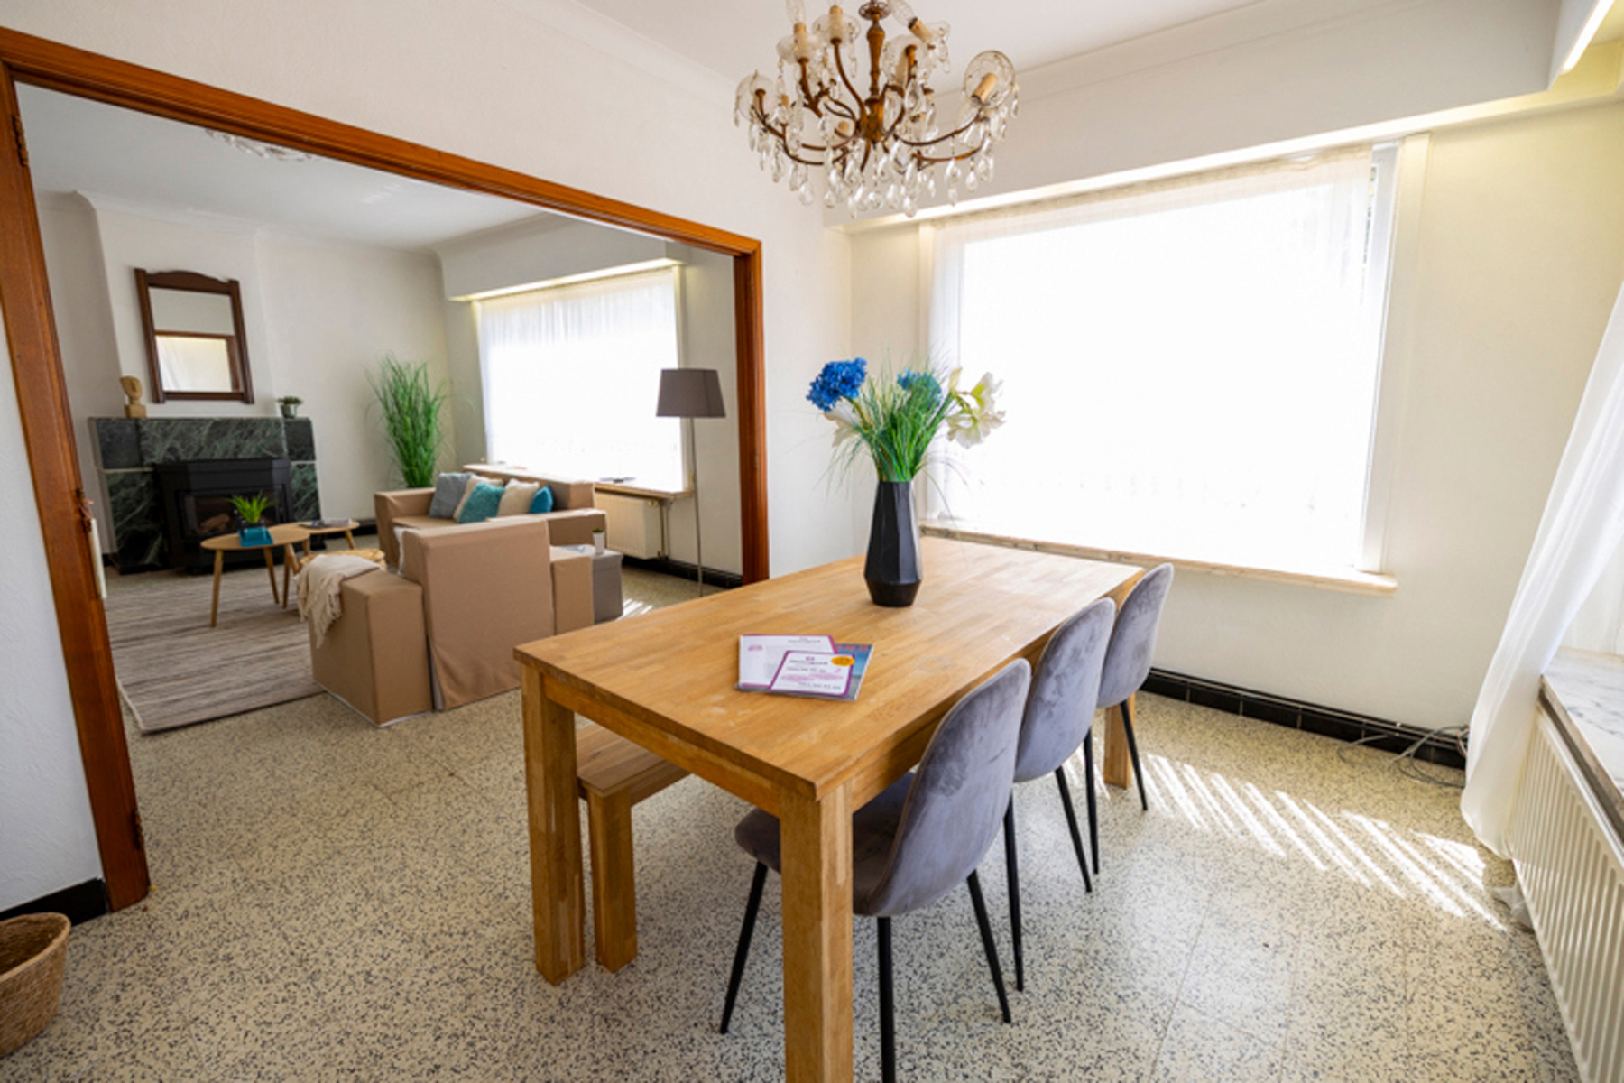
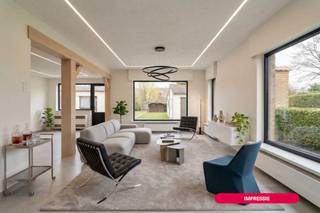
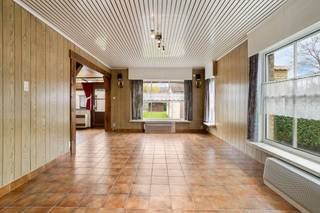
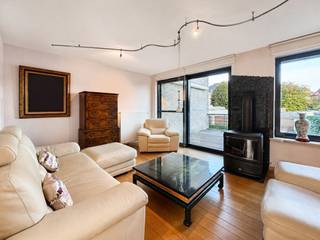
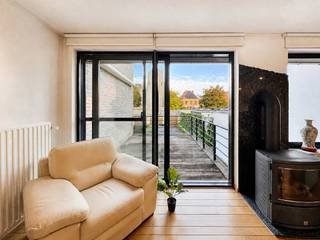
The home features a bright living area with a sitting and dining section, a kitchen, three bedrooms, two shower rooms, two toilets, and a laundry room. The wheelchair-accessible design offers added convenience.
The separate outbuilding can be converted into a granny flat, a care home, a hobby room, a practice space, or a man cave. As a result, this property offers numerous possibilities for informal caregiving, working from home, or running a small business.
The spacious garage accommodates two cars and features an electric sectional door. The long driveway provides additional parking on the property.
Behind the house lies a sunny, fully enclosed garden where tranquility and privacy come together. It’s a lovely spot to start the day with a cup of coffee, do some gardening, or enjoy the company of family and friends on a summer evening.
Highlights:
- Single-story home with 3 bedrooms
- Wheelchair-accessible living
- Separate, versatile outbuilding with various uses
- Potential for multigenerational living or as a care home
- Spacious garage for 2 cars
- Long driveway with additional parking
- Enclosed, sunny garden
- Spacious lot of 1,128 m²
- Quiet location in Ruddervoorde
Technical features:
- Gas-fired central heating
- PVC windows with double glazing
- Electrical system certified as compliant
- Rainwater cistern available
Get a sneak peek at this home via a (drone) video; all documents are also available there: verkoopdossier.info/ruddervoorde59
Interested in making this home your own?
Feel free to contact Tatjana at tatjana@albert.immo or by phone at 0496 51 31 75 for more information or to schedule an on-site visit.
At Albert, you’ll feel right at home!
Financial
Sales under VAT system
No
Cadastral income
436 €
Building
Type of property
House
Subtype
Bungalow
Surface
229 m²
Terrain
Plot size
1.128 m²
Most recent urban destination
Residential area with rural character
Location
Surroundings / neighbourhood
Quiet
Layout
Number of bedrooms
3
Surface bedrooms
16,3 m²; 15,91 m²; 16,63 m²
Number of bathrooms
2
Comfort
Swimming pool
No
Gas connection
Yes
Connection sewerage
Yes
Energy
EPC score (kWh/(m² years))
655
EPC label
F
Unique code EPC
20260506-0003863337-RES-1
Urban planning
Summons
No
Building permit
Yes
Subdivision permit
No
Location
Bergenstraat 59, 8020 Oostkamp324.800 EUR
Bergenstraat 59
8020 Oostkamp
Is this feasible for you?
With the expert advice of
1
Quickly check your feasibility
Minimal personal contribution
-EUR
Monthly payments
-EUR/month
With the expert advice of
2
Strengthen your offer with a feasibility certificate
Feeling confident? Request your personal feasibility certificate from KBC, include it with your offer and show the seller that your offer is financially sound. This way, you can stay one step ahead of other house hunters.
With the expert advice of
3
Calculate your personalised home credit
Every situation is different. Simulate yours in detail, with no obligation, and find out straight away whether you qualify for a personal feasibility certificate from KBC.
Also interesting for you
House for sale
€ 324.800
Bergenstraat 59
8020 Oostkamp
229 m²
1.051 m²
3
2
F

House for sale
€ 315.000
Splethagestraat 33
8020 Oostkamp
150 m²
733 m²
3
1
F

House for sale
€ 335.000
Rustoordstraat 20
8020 Oostkamp
164 m²
175 m²
3
1
C