Villa for sale in Sijsele with 4 bedrooms
Villa | House
Description
Villa
Location
Set back from the Houtstraat, away from traffic, this villa is located in rural Sijsele.
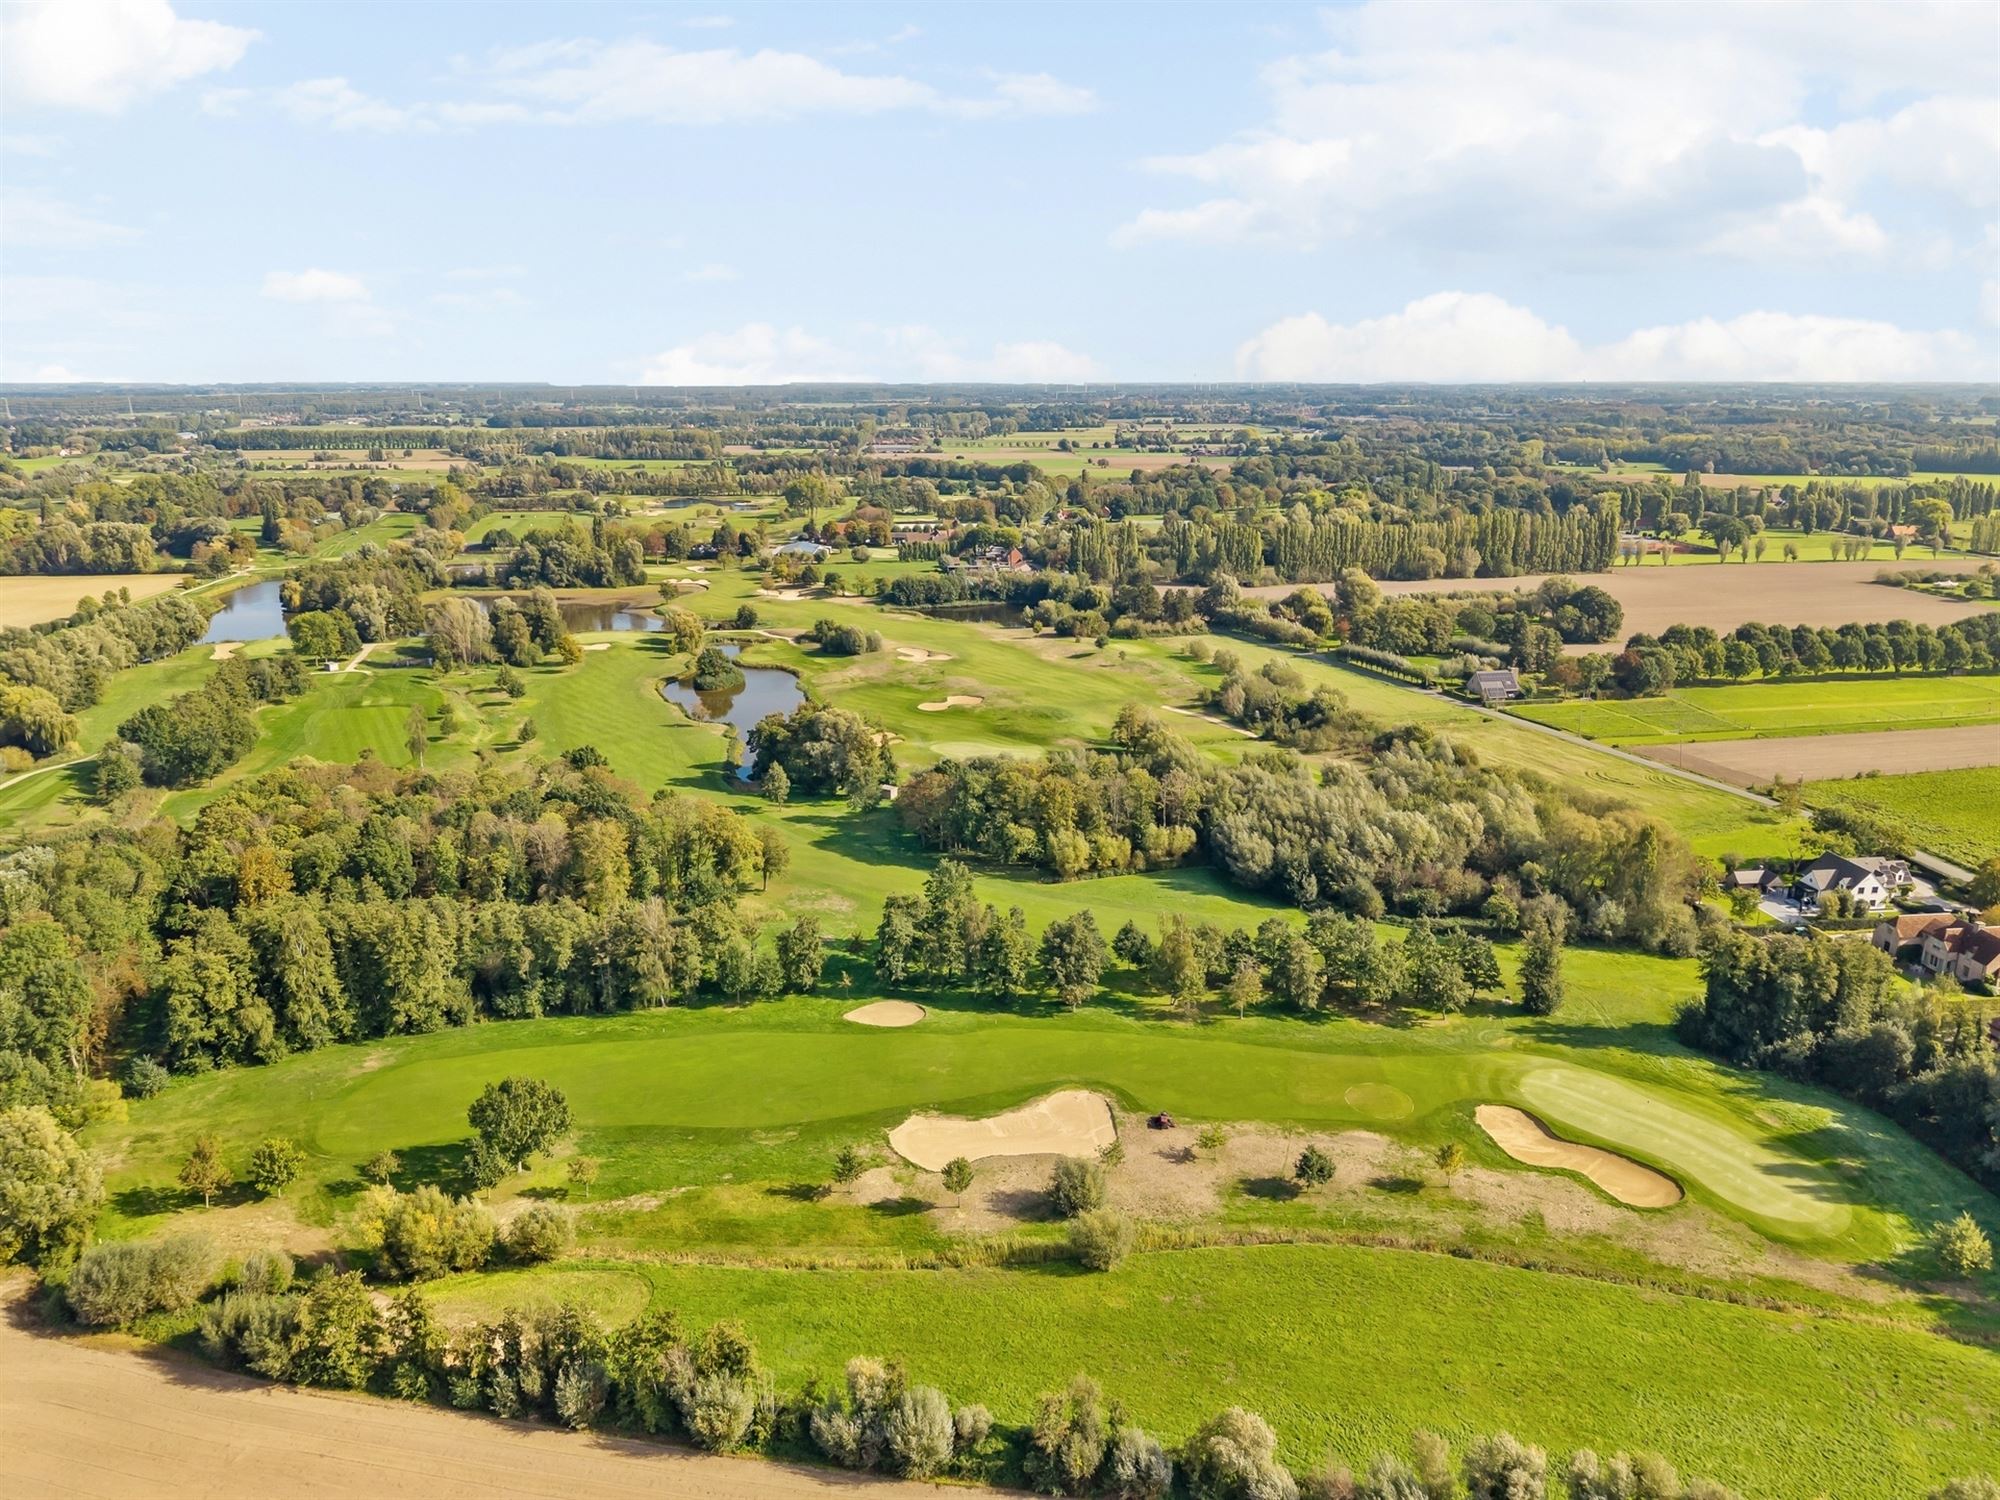
The open polder landscape begins on the east side.
The Damme golf course is just around the corner.
Those who need to be in the city can drive to Bruges in just a few minutes. Damme, Maldegem, and the major highways toward the coast and Ghent are also easily accessible.
Contemporary villa centered around a glass-roofed patio, with a guest wing and twoelevators
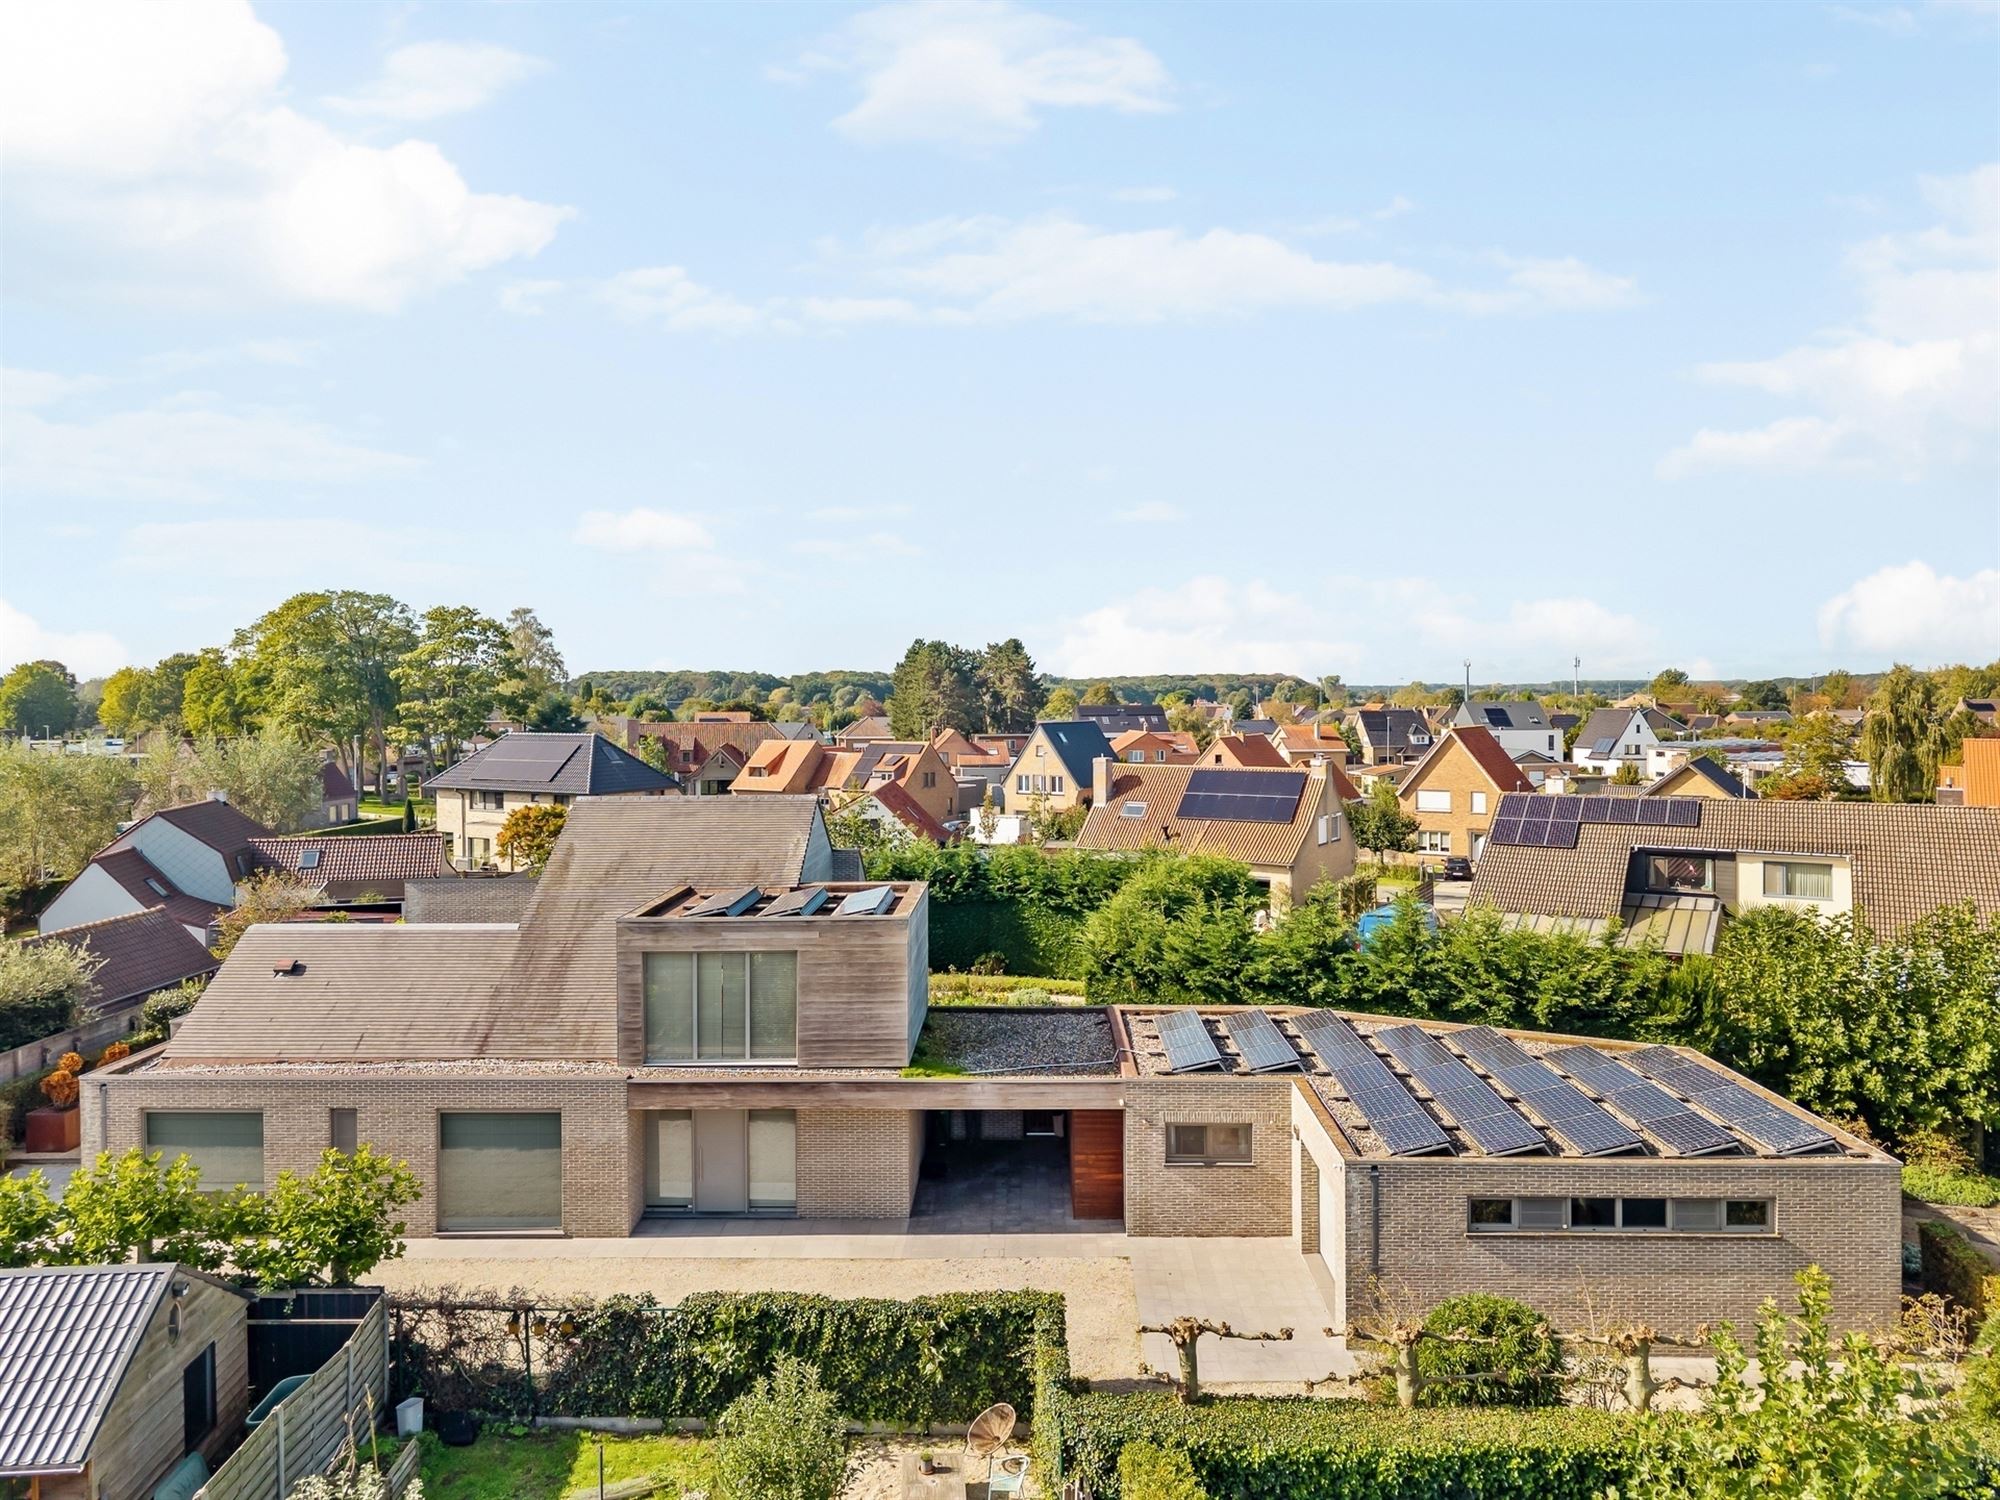
This villa is constructed from low-rise volumes in hand-molded brick and weathered wood.
From the outside, it appears simple and understated, but inside, it opens up.
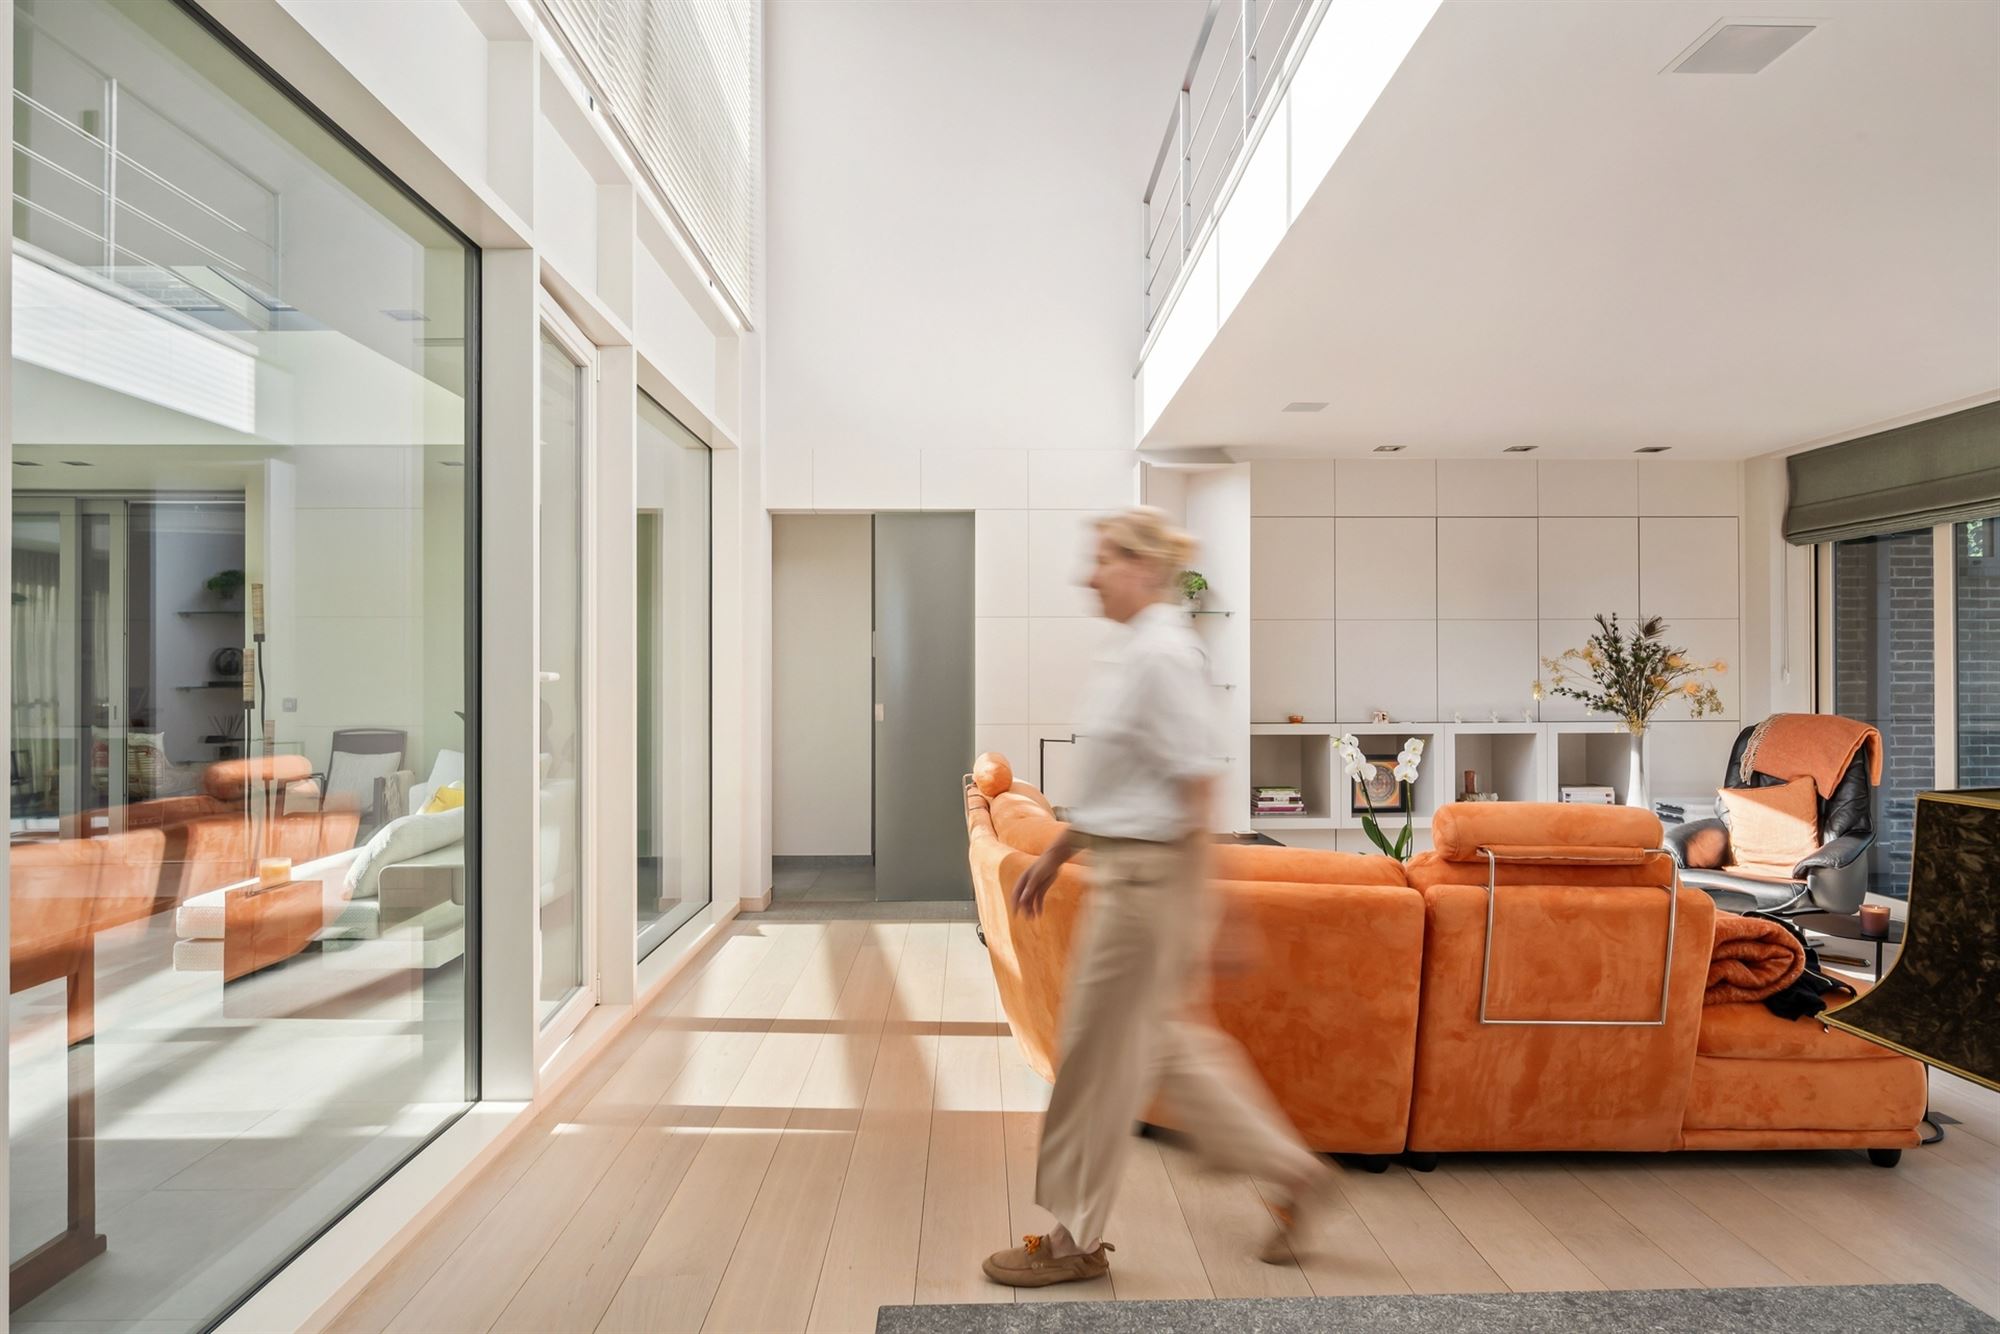
Over 400 m² of living space is organized around a central patio under a glass roof—the focal point where everything comes together.
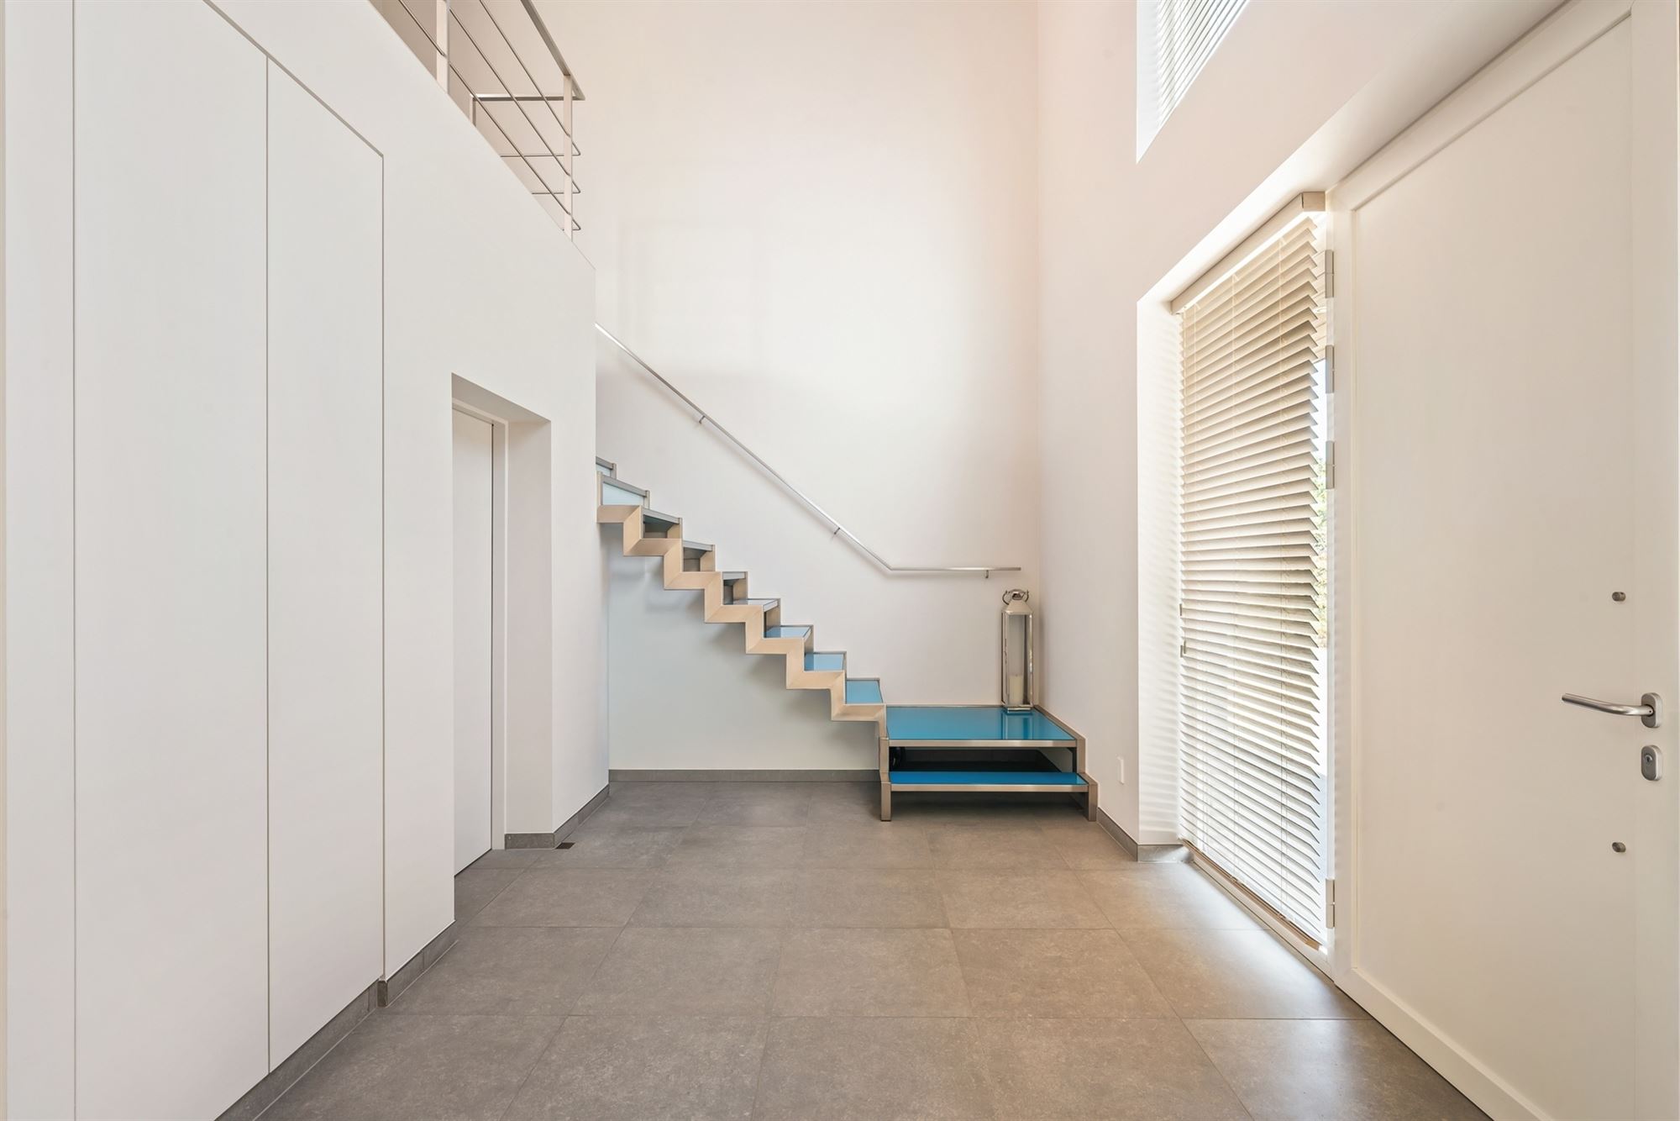
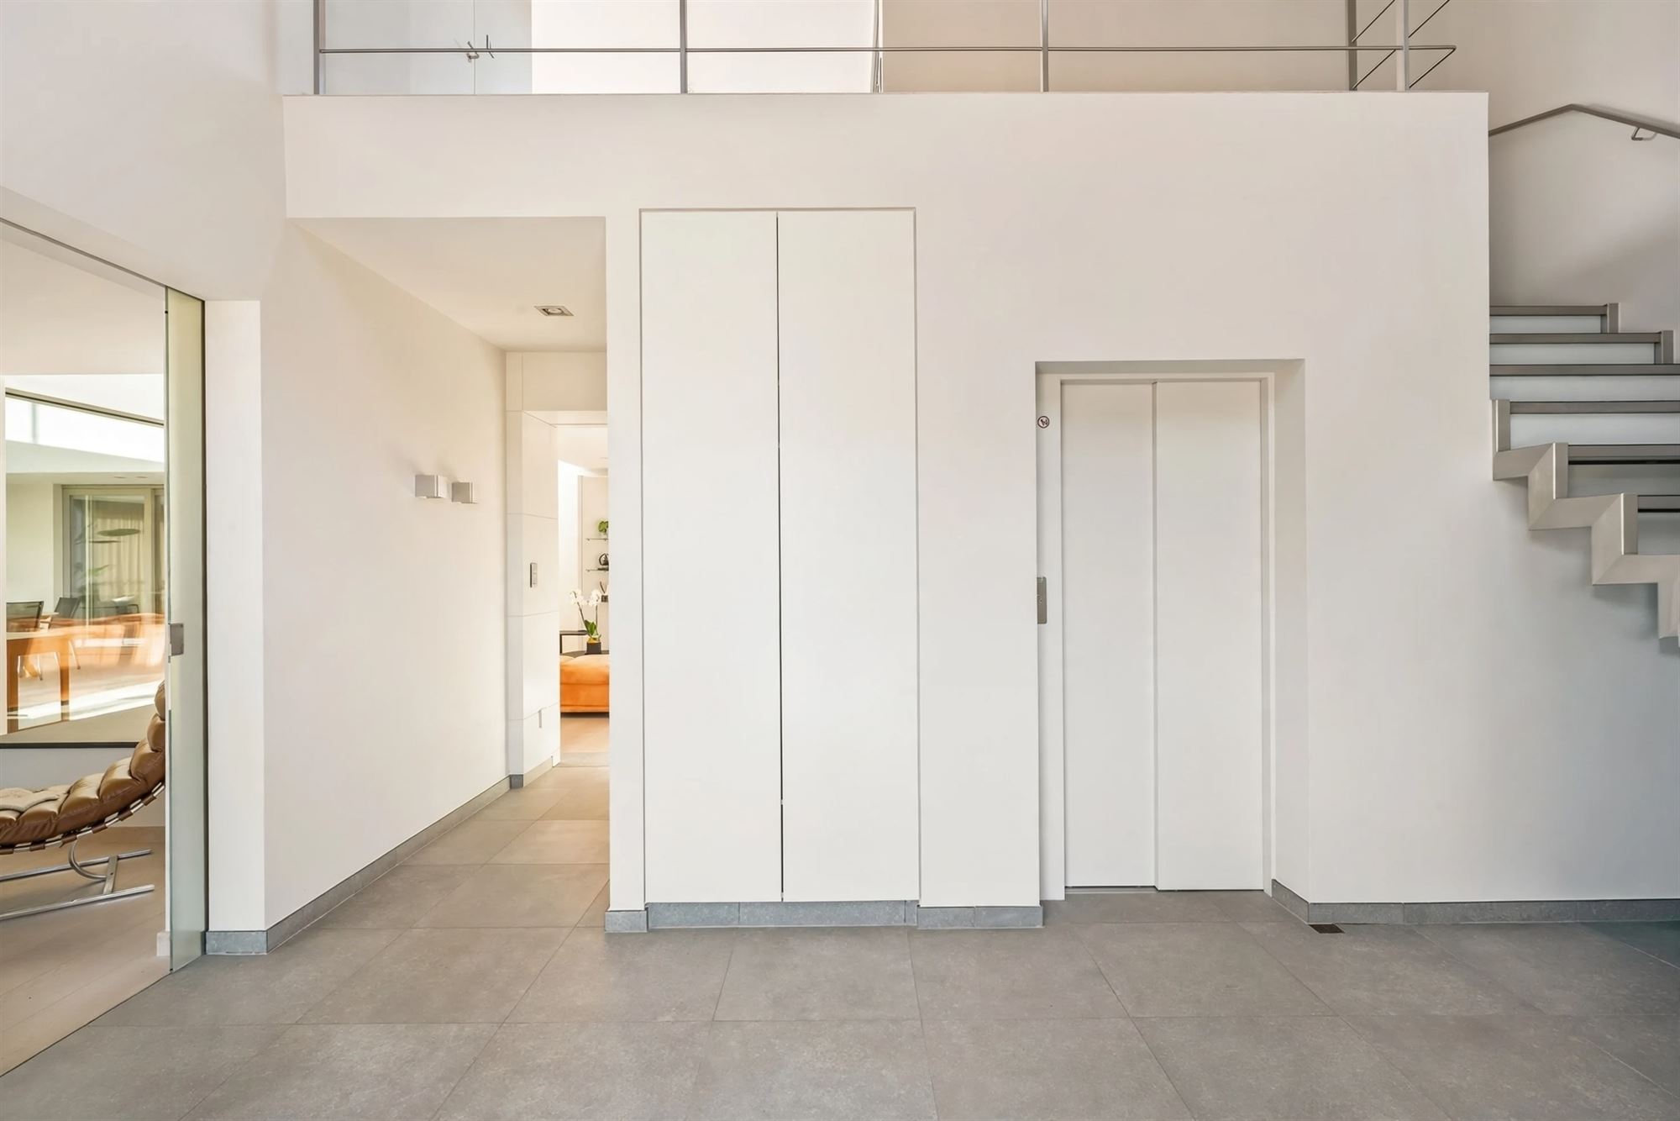
The entry hall extends all the way up to the roof.
A floating steel staircase with glass steps winds its way up along the white wall.
Next to it, you’ll find the custom-built coat closet, the guest restroom, and the spacious passenger elevator, which connects all levels of the home.
Living
Two living rooms: on the left, an intimate TV lounge; on the right, a spacious sitting area with large sliding windows opening onto the terrace. Both feature wide oak plank flooring and sleek, custom-built cabinets.
Patio: the connecting space between the living and sleeping areas. Thanks to the glass roof, this is a bright spot for dining or reading even in winter, with sliding windows opening onto the adjacent terrace.
Kitchen: a white high-gloss kitchen with a cooking island and composite countertops. It is equipped with Miele appliances (induction cooktop, oven, steam oven, microwave, and wine cooler), a built-in deep fryer, and a wide American-style fridge-freezer.
Breakfast nook: a separate nook with an orange accent wall and a door to the south-facing terrace.
Bedrooms
Two bedrooms: on the ground floor, each with built-in closets.
Bathroom: a spacious bathroom with a bathtub, walk-in shower with rain showerhead, double sink, toilet, and sauna.
Mezzanine
Above the open-concept space is an open-plan level with its own sun terrace, ideal as an office, library, or second living area. There is plenty of built-in storage space and a storage room housing the central home automation system.
Basement
Accessibility: accessible via the elevator.
Laundry room: with connections for a washing machine and dryer, and a central vacuum system.
Utility rooms: for the heat pump, inverter, sprinkler system, water filtration, and water softener.
Basement: a spacious basement with direct access to the garage.
Guest wing
Next to the garage is a separate unit with two bedrooms, each with its own bathroom. It has its own exterior entrance and private outdoor space. It is also connected to the main house via an underground passageway and a second passenger elevator. This makes it suitable for guests, parents or grandparents, or children living at home, or as a guesthouse.
Outside
Driveway: a long driveway with an automatic gate.
Parking: a large garage, a carport, and space for four additional cars.
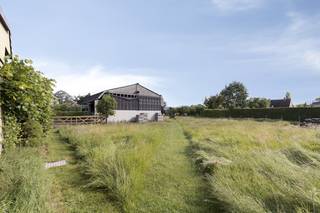
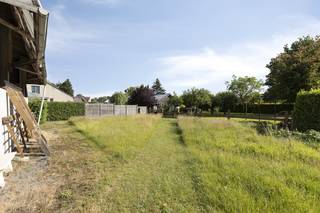
Garden: sunny terraces made of natural stone and a low-maintenance garden, shielded by tall hedges.
Additional
Heating: a geothermal heat pump (ground-to-water) with underfloor heating, centrally controlled.
Cooling: air conditioning for hot summer days.
Hot water: a heat pump water heater.
Solar panels: approximately 16,200 Wp.
Ventilation: mechanical, demand-controlled ventilation.
Home automation: control of lighting and systems, with built-in speakers in the various rooms.
Windows: aluminum frames with insulated glazing and aluminum railings.
Energy rating: EPC label A, 65 kWh/m² per year. The home already meets the Flemish target for 2050.
Urban Planning: The villa is located in a residential area. There is no right of first refusal, no heritage status, and no restoration requirement.
Water Assessment: Grade A for the lot and building.
Advantages
A quiet, second-row location offering maximum privacy and close to the Damme Gulf.
Light penetrates deep into the home, thanks to the atriums and the glass patio.
Two passenger elevators: comfortable and designed for lifelong use.
A full-fledged guest wing with two en-suite bedrooms and a private entrance.
A basement level with ample storage and utility space.
An energy-efficient home (Energy Label A) with geothermal heating, solar panels, and cooling.
Ample parking: a garage, a carport, and four additional spaces.
Ready to move in, with a consistent and timeless finish.
Two points to clarify with the owner:
Year of construction: Knokke Homes states that the villa was completed in 2019, but the EPC lists 2004 as the reference year. That’s why I didn’t include a specific year in the text. Check which is correct, or phrase it as “built in 2004, renovated and completed in 2019.”
Hot water: Knokke Homes states that hot water is supplied via the central heating system with a boiler. The EPC mentions a separate heat pump water heater, and I have followed that version.
Financial
Building
Terrain
Layout
Comfort
Energy
Urban planning
Location
Houtstraat 3, 8340 Sijsele1.295.000 EUR
Houtstraat 3
8340 Sijsele
Is this feasible for you?
Quickly check your feasibility
Strengthen your offer with a feasibility certificate
Feeling confident? Request your personal feasibility certificate from KBC, include it with your offer and show the seller that your offer is financially sound. This way, you can stay one step ahead of other house hunters.
Calculate your personalised home credit
Every situation is different. Simulate yours in detail, with no obligation, and find out straight away whether you qualify for a personal feasibility certificate from KBC.
Also interesting for you
House for sale
€ 795.000



House for sale
€ 684.000
House for sale
Contact us