House for sale in Oudenburg with 3 bedrooms
€339,000
Is this feasible for you?Unknown8460 Oudenburg
- 172 m² living
- 372 m² plot
- 3 bedrooms
- 1 bathroom
- Garden
- Terrace
Description
Move-in ready home with 3 bedrooms and a surprisingly deep, south-facing garden in Ettelgem!
In the quiet Ettelgem, a district of Oudenburg, you will find this charming and move-in ready home on a plot of 372 m². The property was renovated in 2017-2018 and combines modern comfort with surprisingly spacious living areas. The absolute highlight? The deep, south-facing garden with a stunning view of the Romanesque St. Eligius Church!
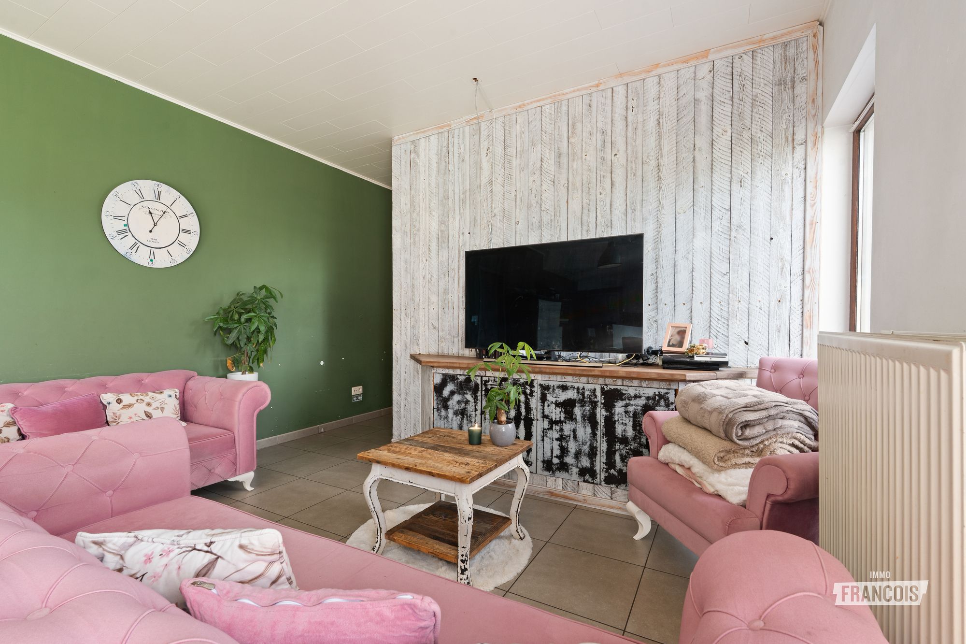
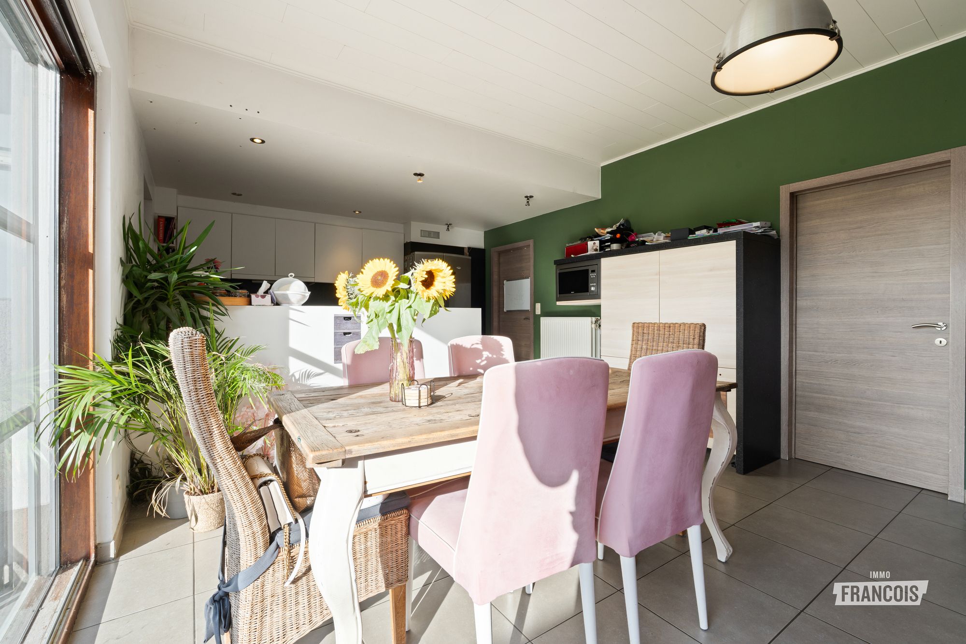
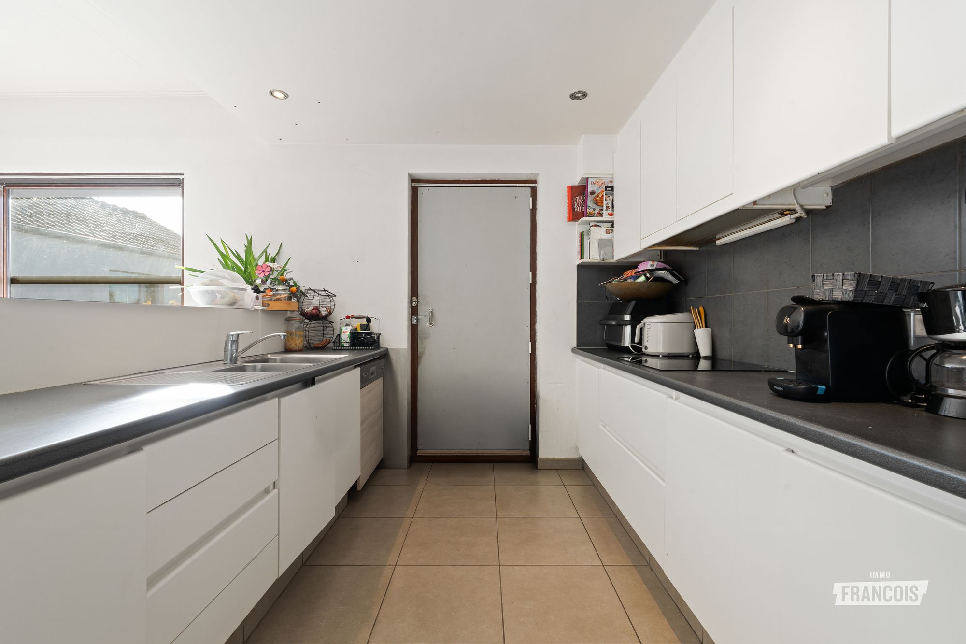
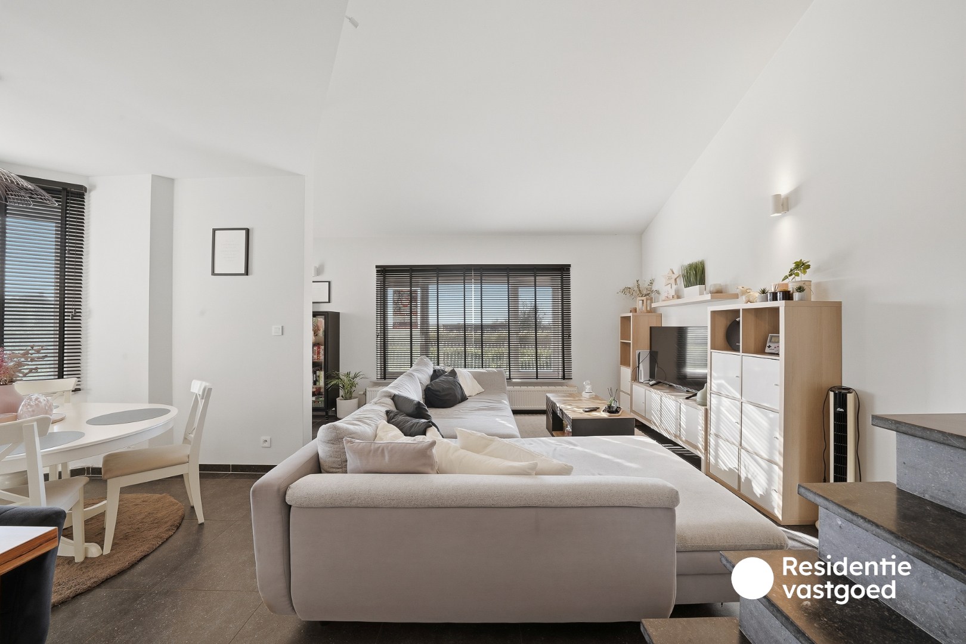
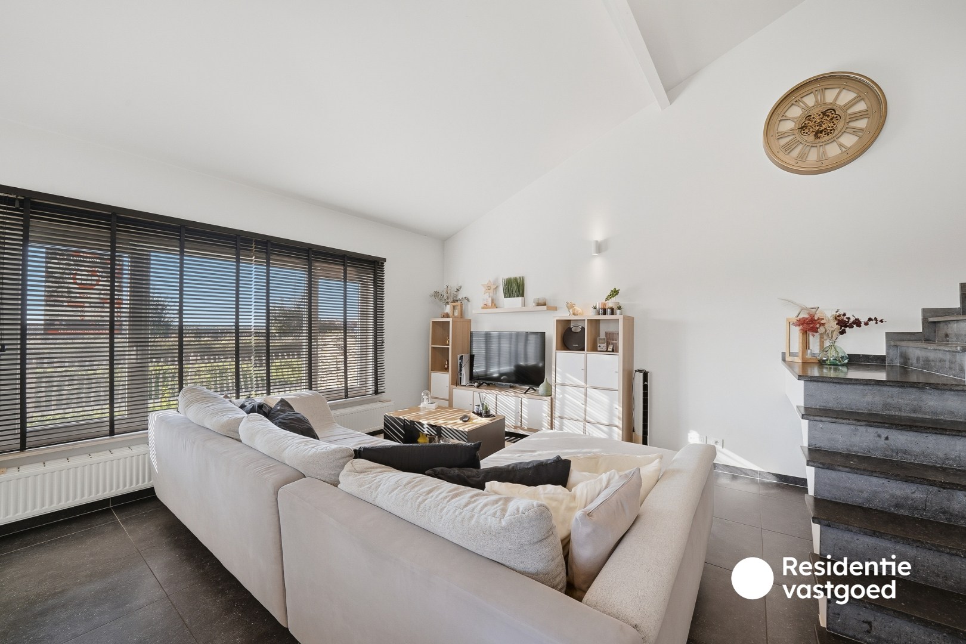
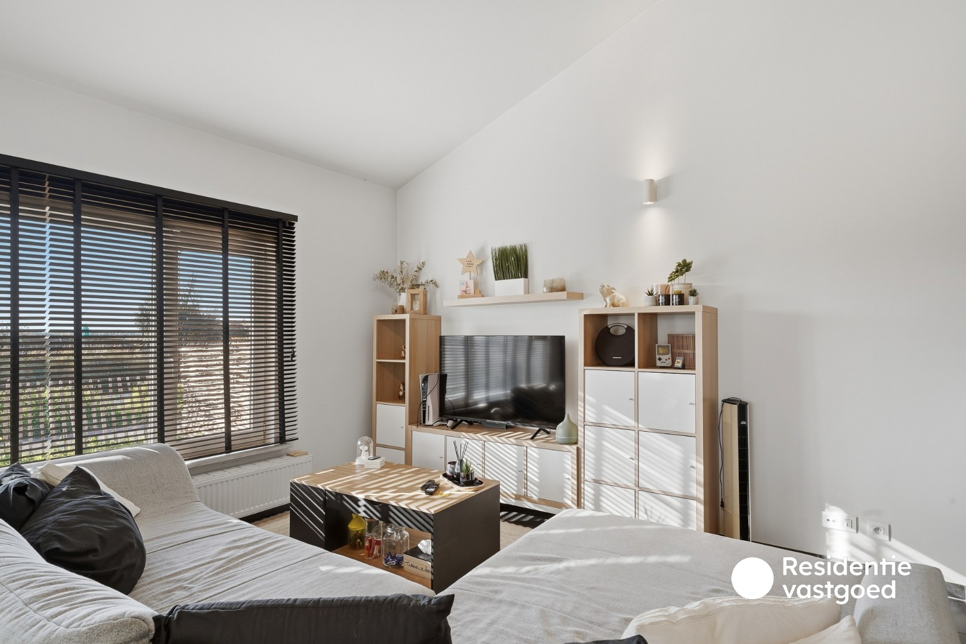
Through the entrance hall, you reach the cozy living area, which connects to the fully equipped kitchen, complete with various built-in appliances and direct access to the terrace. The ground floor also features a separate toilet, a practical laundry room, and a cellar.
On the first floor, there are two spacious bedrooms and a comfortable bathroom, equipped with a bathtub, walk-in shower, double sink, and toilet. The second floor offers a surprisingly large third bedroom with skylights and additional storage space under the sloping roof.
Outside, this property has plenty to offer as well. In addition to the cozy terrace, you can enjoy an exceptionally deep, south-facing garden where peace and privacy are paramount. The various outdoor storage spaces, including a spacious bike shed with extra attic space, provide ample practical storage options. Thanks to the separate side access, the garden is also easily accessible.
The home is equipped with central heating powered by natural gas, PVC windows with double glazing, and an insulated gable roof. The electrical installation is also compliant.
An ideal family home for those seeking space, comfort, and a sunny garden in a quiet location near the center of Oudenburg.
Interested? Contact Residentie Vastgoed for more information or to schedule a visit!
Through the entrance hall, you reach the cozy living area, which connects to the fully equipped kitchen, complete with various built-in appliances and direct access to the terrace. The ground floor also features a separate toilet, a practical laundry room, and a cellar.
On the first floor, there are two spacious bedrooms and a comfortable bathroom, equipped with a bathtub, walk-in shower, double sink, and toilet. The second floor offers a surprisingly large third bedroom with skylights and additional storage space under the sloping roof.
Outside, this property has plenty to offer as well. In addition to the cozy terrace, you can enjoy an exceptionally deep, south-facing garden where peace and privacy are paramount. The various outdoor storage spaces, including a spacious bike shed with extra attic space, provide ample practical storage options. Thanks to the separate side access, the garden is also easily accessible.
The home is equipped with central heating powered by natural gas, PVC windows with double glazing, and an insulated gable roof. The electrical installation is also compliant.
An ideal family home for those seeking space, comfort, and a sunny garden in a quiet location near the center of Oudenburg.
Interested? Contact Residentie Vastgoed for more information or to schedule a visit!
Don't be too late!
Do you have questions or would like to schedule a visit?
Residentievastgoed - OudenburgMarktstraat 20, 8460 Oudenburg
€339,000
Dorpsstraat 508460 Oudenburg
Financial
- Cadastral income
- 470 €
- Availability
- To be agreed
Building
- Type of property
- House
- Subtype
- House
- Surface
- 172 m²
See all featuresShow fewer features
- State building
- Good
- Type of roof
- Gable roof
- Type of buildings
- Closed
- Façade width street side
- 6 m
- Construction year
- 1937
- Renovation year
- 2017
Terrain
- Plot size
- 372 m²
- Most recent urban destination
- Residential area with rural character
- Surface garden
- 218 m²
See all featuresShow fewer features
- Orientation garden
- South
- Plot width
- 6 m
- Plot depth
- 64 m
Location
- Public transport nearby
- Yes
- School nearby
- Yes
- Shops nearby
- Yes
Layout
- Number of bedrooms
- 3
- Number of bathrooms
- 1
- Kitchen
- Yes
See all featuresShow fewer features
- Surface kitchen
- 9,6 m²
- Type of kitchen
- Fully finished kitchen
- Living room surface
- 29,79 m²
- Toilet
- Yes
- Number of toilets
- 2
- Salvage
- Yes
- Terrace
- Yes
- Terrace surface
- 14,76 m²
- Attic
- Yes
- Cellar
- Yes
- Cellar surface
- 7,38 m²
Comfort
- Electricity connection
- Yes
- Gas connection
- Yes
- Connection sewerage
- Yes
See all featuresShow fewer features
- Water connection
- Yes
Energy
- EPC score (kWh/(m² years))
- 219
- EPC label
- C
- Unique code EPC
- 20220305-0002557600-RES-1
See all featuresShow fewer features
- EPC expiry date
- 05-03-2032
- Type of glazing
- High efficiency glazing
- Window profiles
- PVC
- Type of heating
- Central heating; Gas
Urban planning
- Summons
- No judicial remedial or administrative measure imposed
- Building permit
- No
- Subdivision permit
- No
See all featuresShow fewer features
- Pre-emption right
- No
- G-score (building score)
- B (small risk of flooding under climate change sc2050)
- P-score (parcel score)
- B (small risk of flooding under climate change sc2050)
- Flood-prone area
- Not located in a flood-prone area
Location
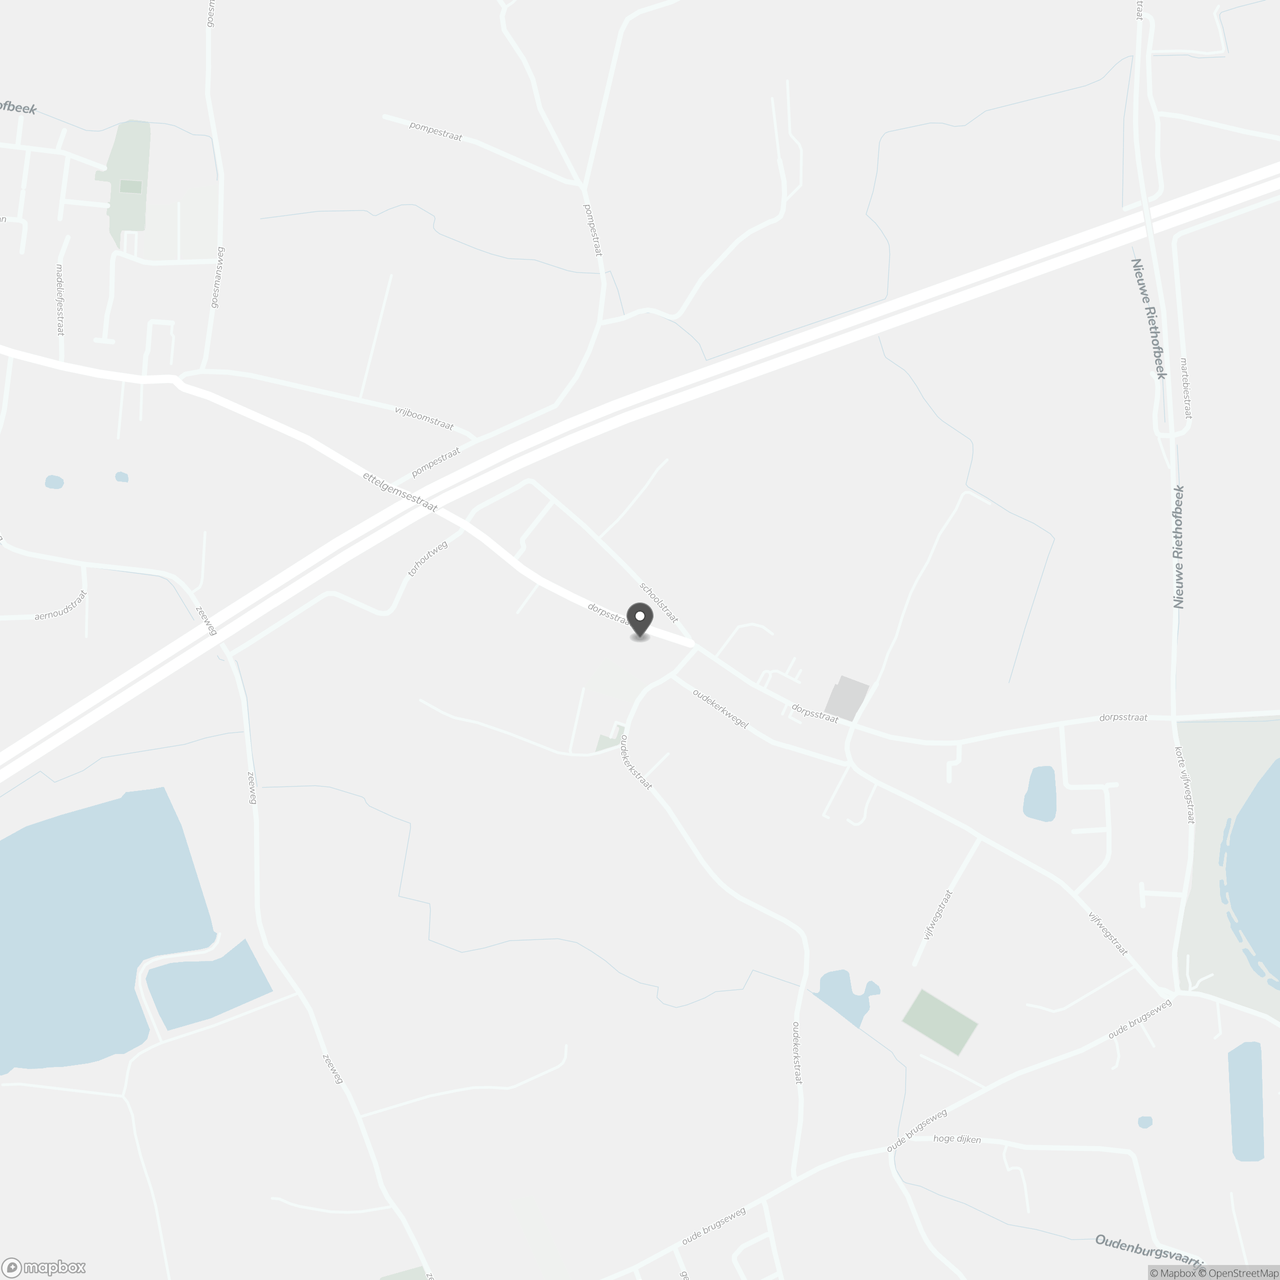
Dorpsstraat 50, 8460 Oudenburg
Show route