House for sale in Kuurne with 4 bedrooms
€225,000
Is this feasible for you?Unknown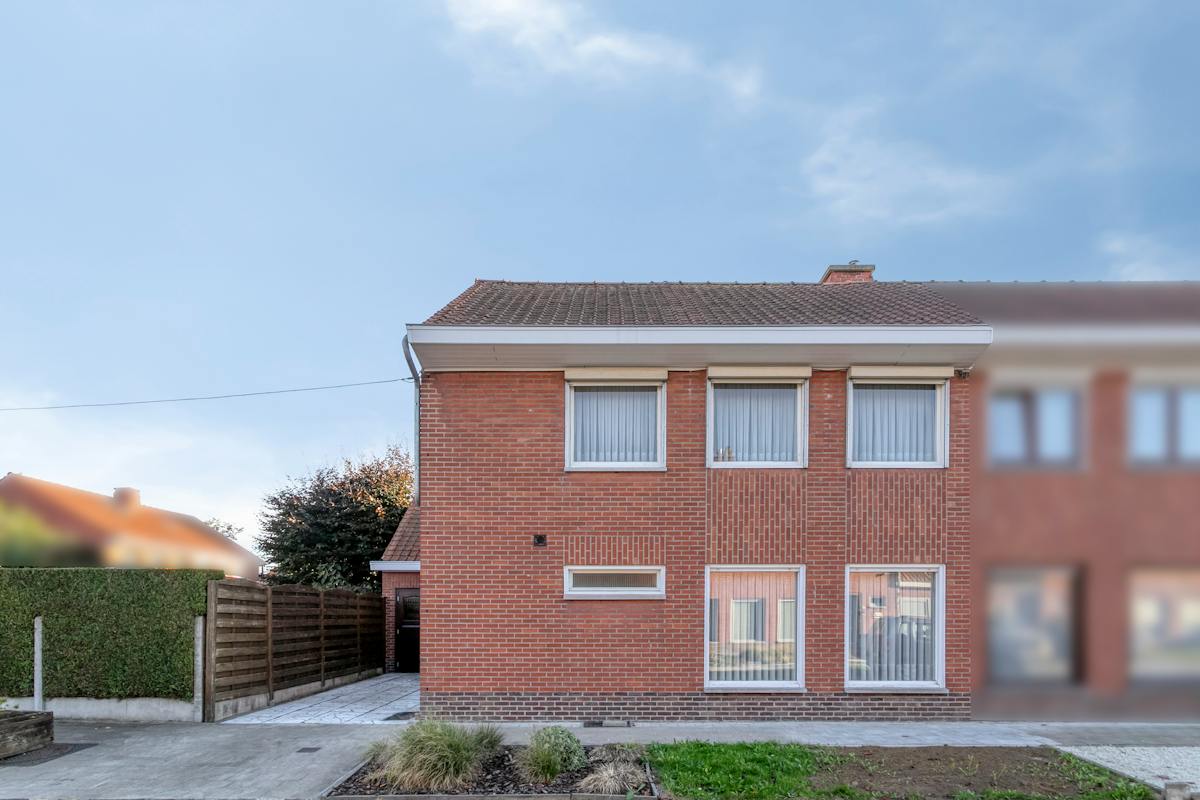
189 m²
293 m²
4
Garage / Parking space
Terrace
Description
Spacious 4 bedroom family home with garden
Family home with plenty of living space in a quiet child-friendly residential area.
A street where many young families also live.
In the summer, there is a playground with various activities for residents and children.
Also close to schools, shops, library, swimming pool, sports grounds and sports hall. The center is easily accessible on foot or by bike.
Only 1 km from the shopping center and numerous major retail chains.
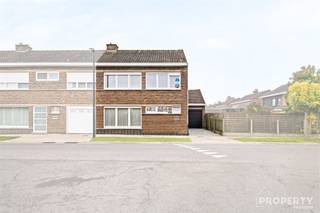
A house with three facades, with the front door and entrance on the side, away from the street.
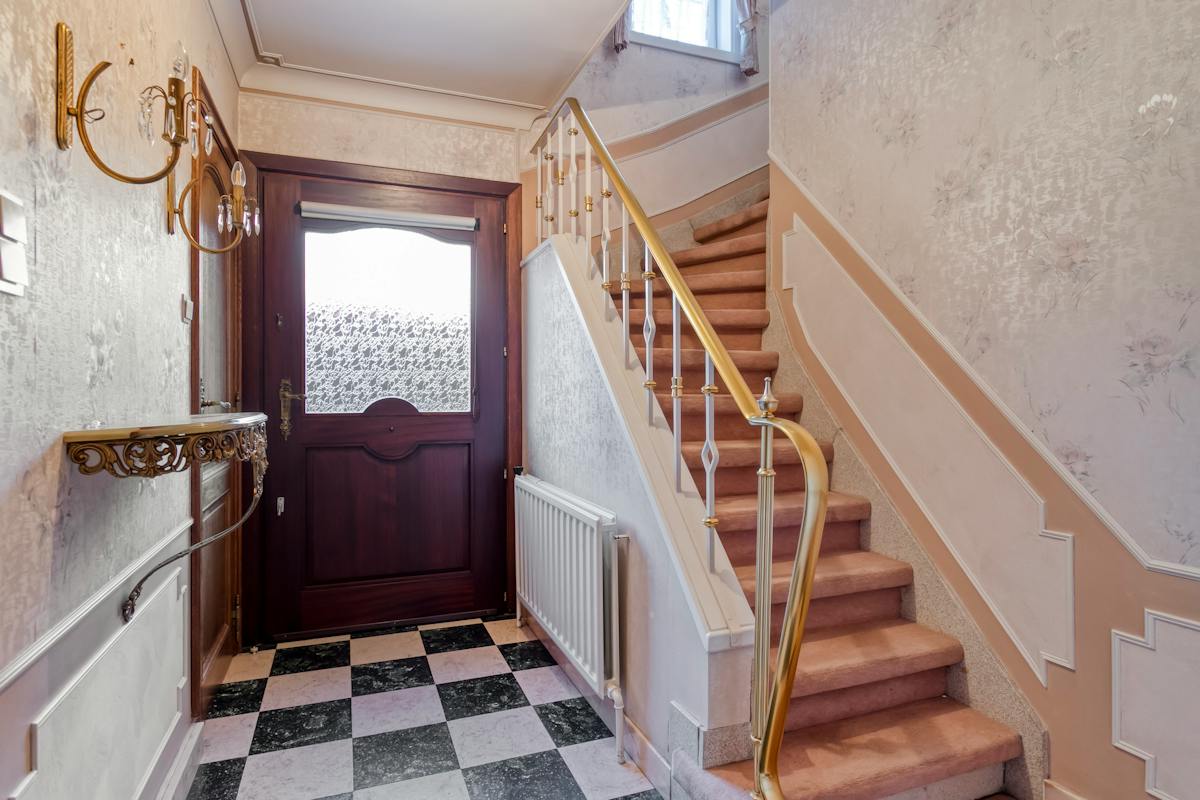
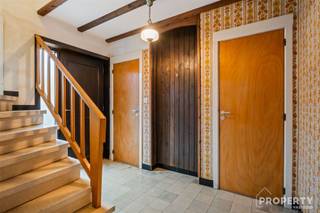
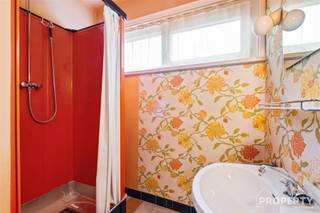
The entrance hall with a central staircase, a small bathroom with bath and separate toilet.
Next to the house is a deep driveway with a large garage with an attic behind it and a large long extension. There is also a shower and sink, facilities for washing machine and dryer, space for bicycles,... Also an ideal workshop and drying area for laundry.
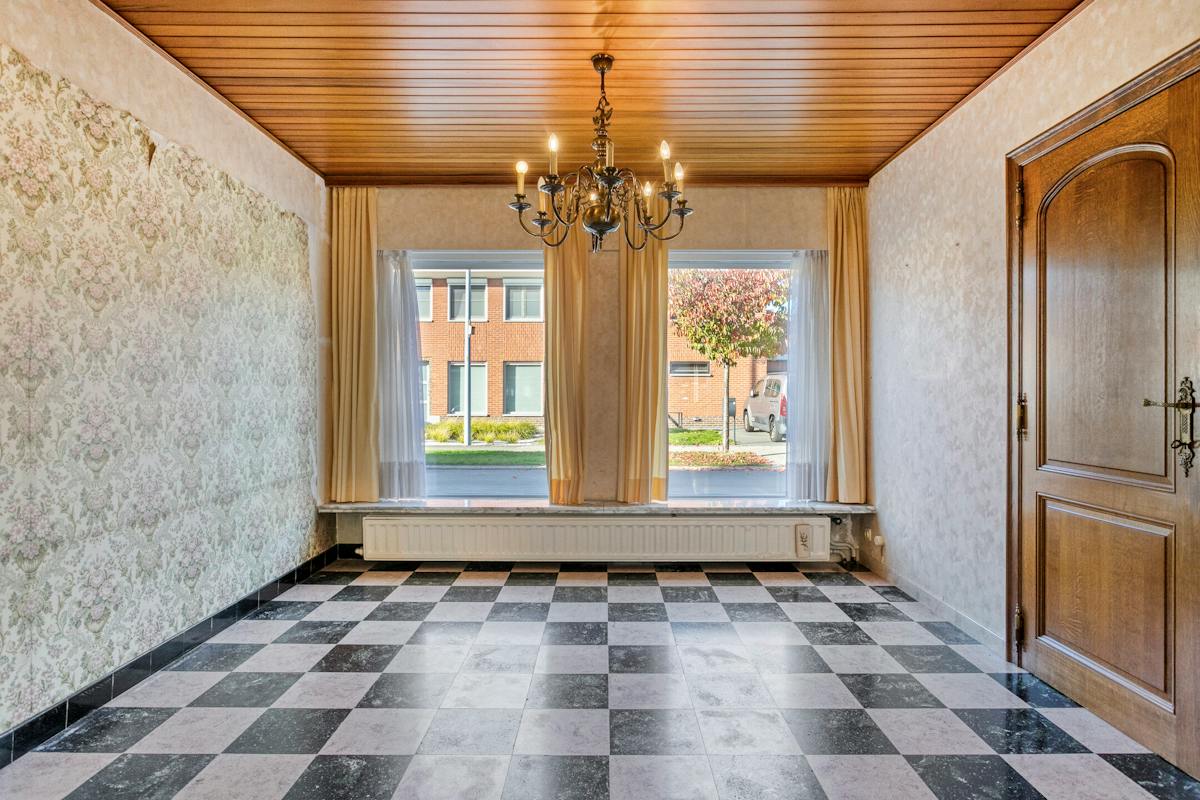
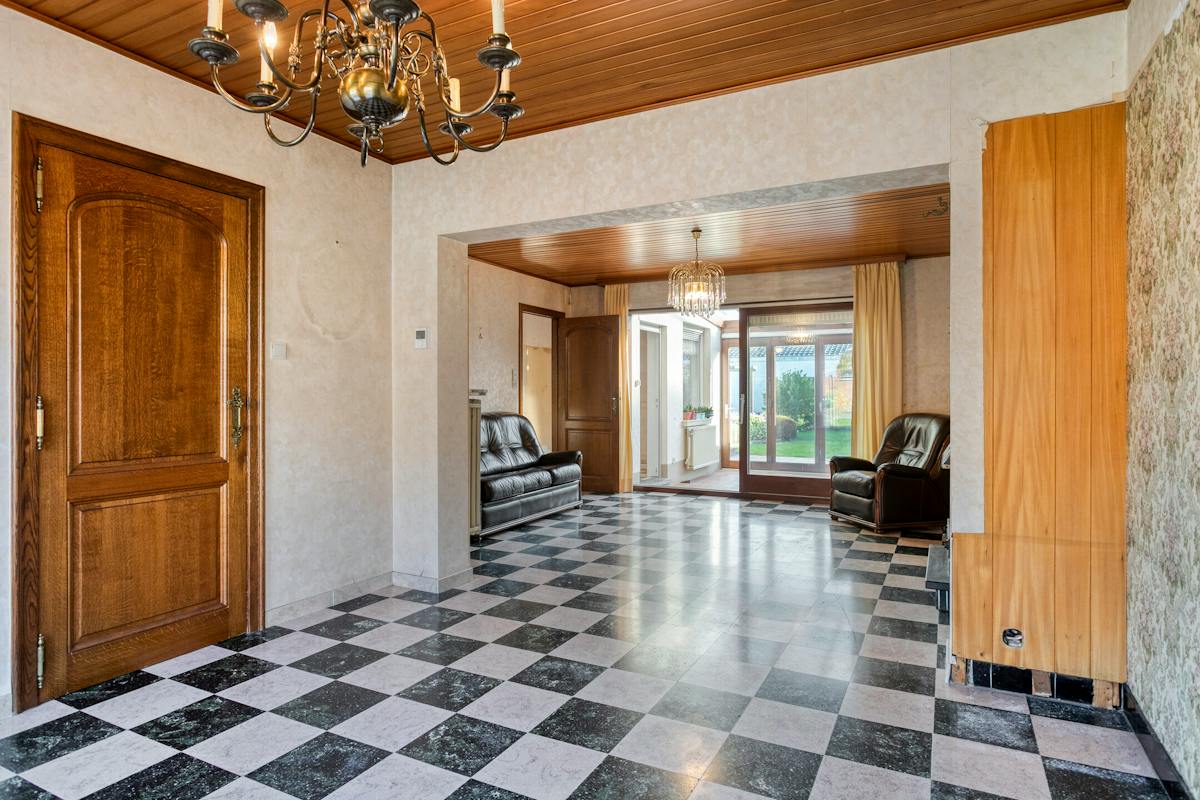
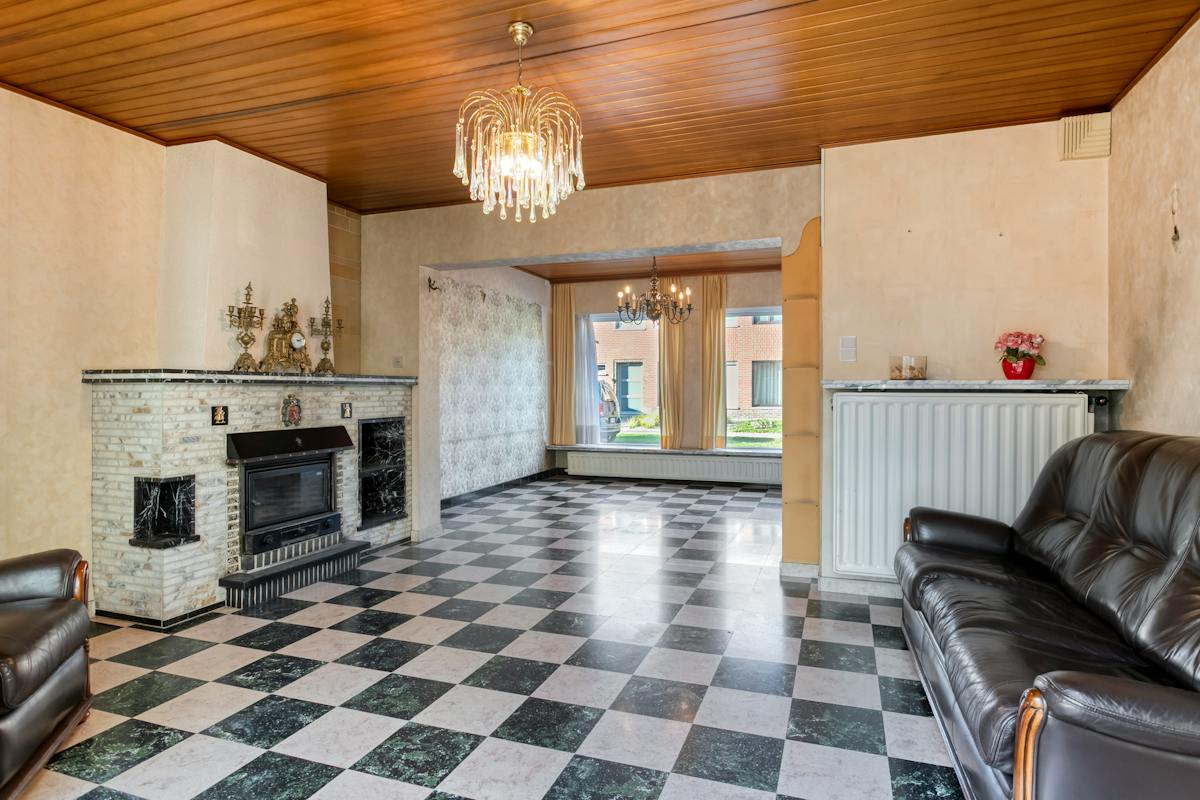
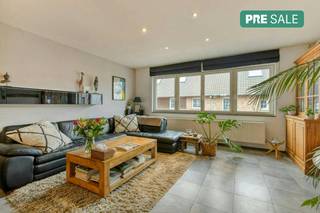
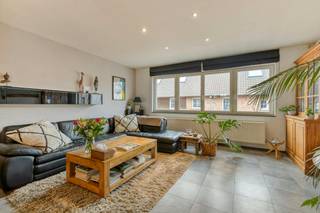
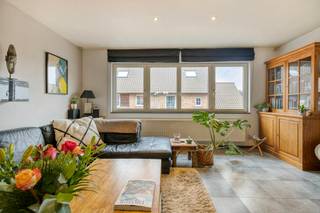
The living space with cozy sitting area and dining area. The sitting area also has a cozy closed wood stove for cozy evenings.
Behind the living room is an attractive heated veranda made of Mirantien wood, with fully retractable zigzag doors.
A kitchen with an extension next to the veranda, where you can place extra cupboards and table with chairs.
Passage to a well-maintained large basement with the necessary ventilation.
A cozy, well-maintained garden with a side garden for a vegetable garden or conservatory.
The cozy indoor terrace faces south.
On the first floor, there is also a lot of space with 4 bedrooms. Two large bedrooms and two small bedrooms. One small room in the front can be converted into an extra bathroom or dressing area.
Upstairs under the insulated roof, there is a double attic space, where there is still the possibility of additional rooms or hobby room.
There is oil central heating everywhere. A well-maintained oil boiler and approved masalt tank. Every room can be heated with radiators, including the porch and garage. It is also possible to switch to gas.
There is also a 3000L cistern with a pump to take rainwater into the garage and extension.
You can consult Dewaele DIY's general terms and conditions at any time via dewaele.com
This property is subject to the renovation obligation imposed by the Flemish government for residential buildings (unless demolished within 5 years of purchase). For more information, consult the website of the Flemish Energy and Climate Agency at https://www.vlaanderen.be/een-woning-kopen/renovatieverplichting-voor-residentiele-gebouwen
Register of measures: no
A street where many young families also live.
In the summer, there is a playground with various activities for residents and children.
Also close to schools, shops, library, swimming pool, sports grounds and sports hall. The center is easily accessible on foot or by bike.
Only 1 km from the shopping center and numerous major retail chains.
A house with three facades, with the front door and entrance on the side, away from the street.
The entrance hall with a central staircase, a small bathroom with bath and separate toilet.
Next to the house is a deep driveway with a large garage with an attic behind it and a large long extension. There is also a shower and sink, facilities for washing machine and dryer, space for bicycles,... Also an ideal workshop and drying area for laundry.
The living space with cozy sitting area and dining area. The sitting area also has a cozy closed wood stove for cozy evenings.
Behind the living room is an attractive heated veranda made of Mirantien wood, with fully retractable zigzag doors.
A kitchen with an extension next to the veranda, where you can place extra cupboards and table with chairs.
Passage to a well-maintained large basement with the necessary ventilation.
A cozy, well-maintained garden with a side garden for a vegetable garden or conservatory.
The cozy indoor terrace faces south.
On the first floor, there is also a lot of space with 4 bedrooms. Two large bedrooms and two small bedrooms. One small room in the front can be converted into an extra bathroom or dressing area.
Upstairs under the insulated roof, there is a double attic space, where there is still the possibility of additional rooms or hobby room.
There is oil central heating everywhere. A well-maintained oil boiler and approved masalt tank. Every room can be heated with radiators, including the porch and garage. It is also possible to switch to gas.
There is also a 3000L cistern with a pump to take rainwater into the garage and extension.
You can consult Dewaele DIY's general terms and conditions at any time via dewaele.com
This property is subject to the renovation obligation imposed by the Flemish government for residential buildings (unless demolished within 5 years of purchase). For more information, consult the website of the Flemish Energy and Climate Agency at https://www.vlaanderen.be/een-woning-kopen/renovatieverplichting-voor-residentiele-gebouwen
Register of measures: no
Financial
Price
225.000 €
Building
Surface
189 m²
State building
Good
Type of roof
Gable roof
Terrain
Plot size
293 m²
Most recent urban destination
Residential area
Orientation garden
South
Location
Surroundings / neighbourhood
Residential area
Layout
Number of rooms
7
Number of bedrooms
4
Bathroom type
All comfort available
Comfort
Shutters
Yes
Electricity connection
Yes
Gas connection
Yes
Energy
EPC score (kWh/(m² years))
522
EPC label
F
Unique code EPC
20260908-0003950309-RES-1
Urban planning
Destination building
Private - house
Building permit
Yes
Subdivision permit
No
Location
Krokussenlaan 1, 8520 Kuurne225.000 EUR
Krokussenlaan 1
8520 Kuurne
Is this feasible for you?
With the expert advice of
1
Quickly check your feasibility
Minimal personal contribution
-EUR
Monthly payments
-EUR/month
With the expert advice of
2
Strengthen your offer with a feasibility certificate
Feeling confident? Request your personal feasibility certificate from KBC, include it with your offer and show the seller that your offer is financially sound. This way, you can stay one step ahead of other house hunters.
With the expert advice of
3
Calculate your personalised home credit
Every situation is different. Simulate yours in detail, with no obligation, and find out straight away whether you qualify for a personal feasibility certificate from KBC.
Also interesting for you
immoscoop only

immoscoop only:
House for sale
€ 239.000
Boomgaardstraat 56
8520 Kuurne
166 m²
777 m²
3
2
F

House for sale
€ 245.000
Voorjaarsdreef 2
8520 Kuurne
Renovation budget calculated
158 m²
679 m²
4
1
F

House for sale
€ 249.000
Leiestraat 3
8520 Kuurne
183 m²
65 m²
3
1
C