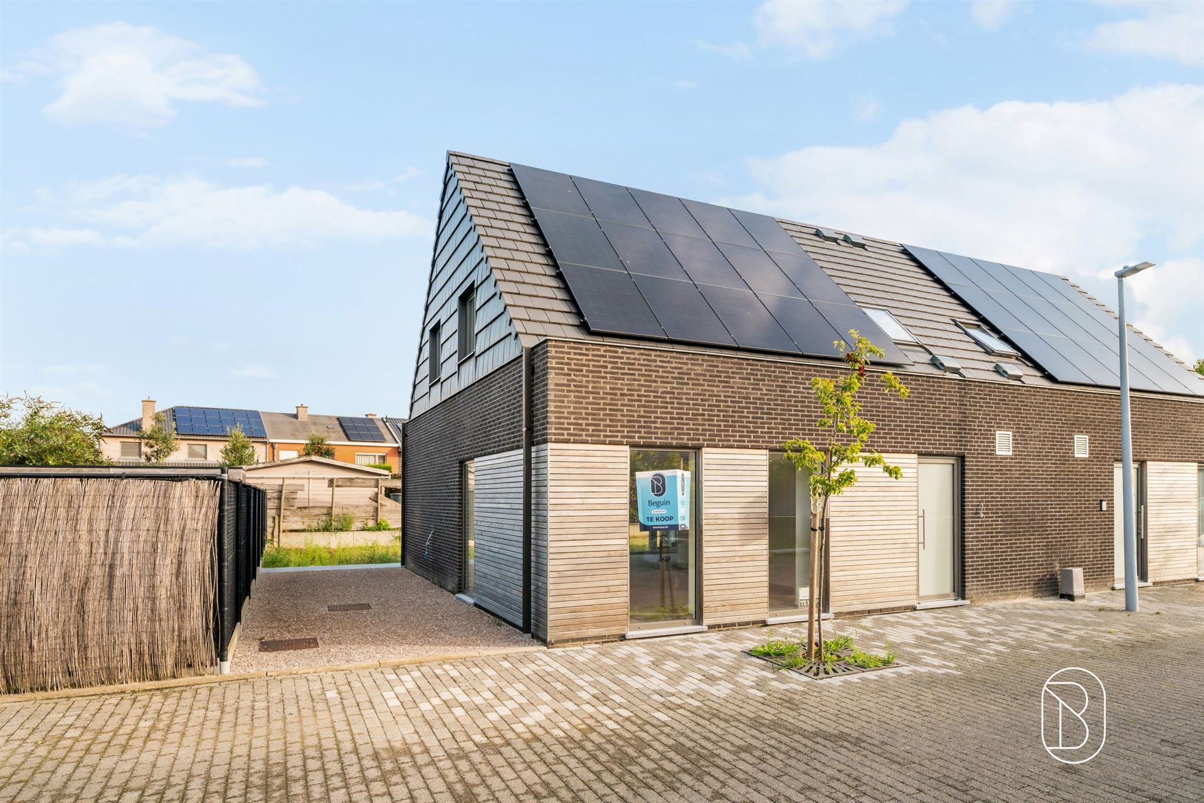
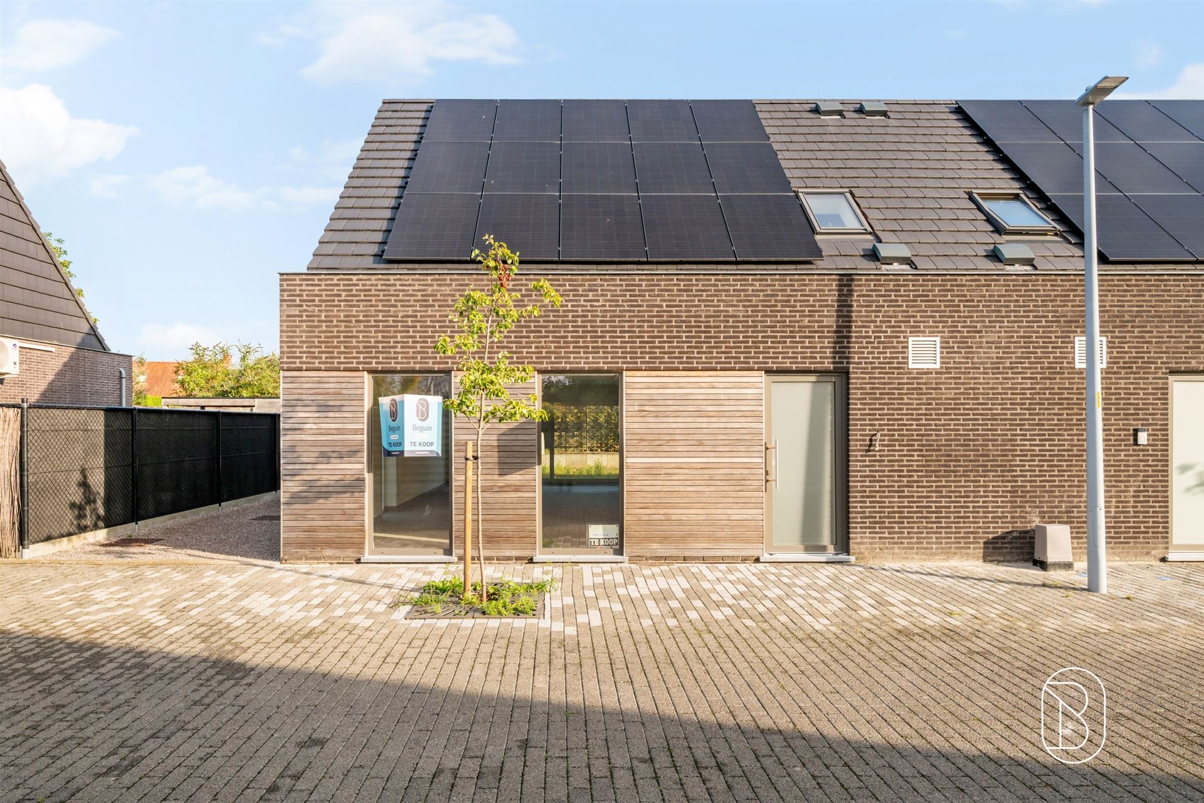
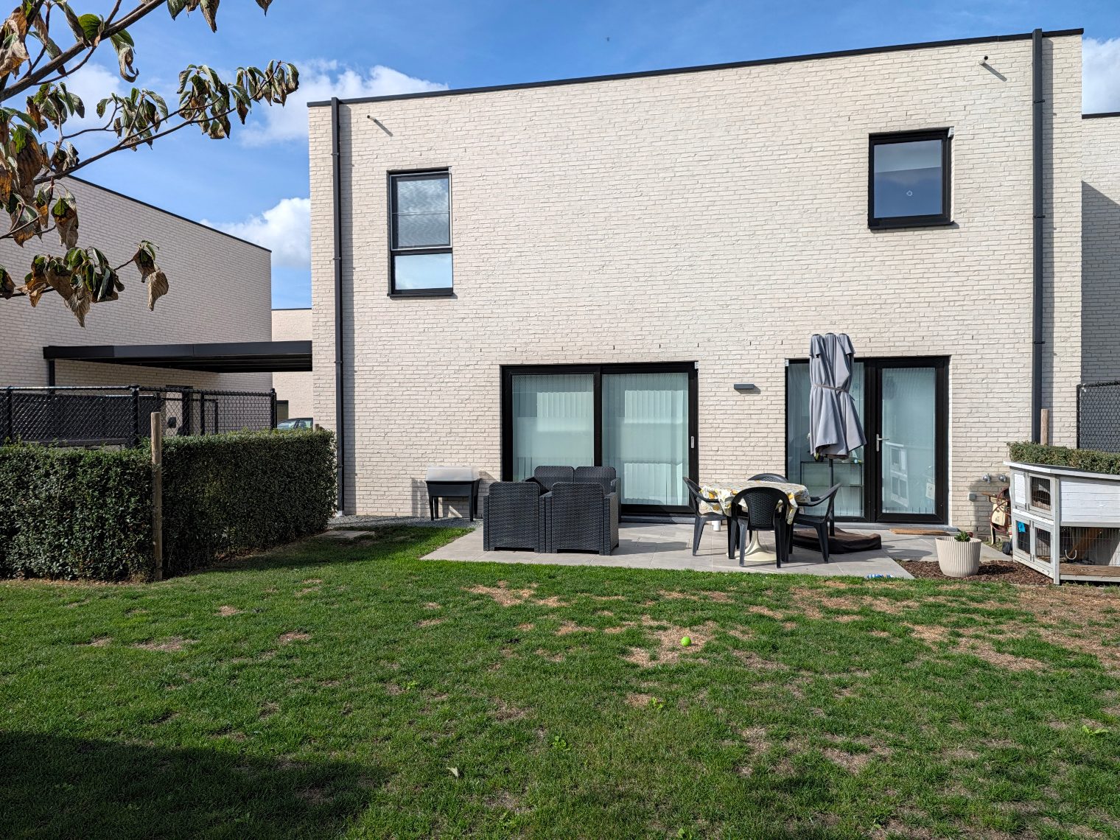
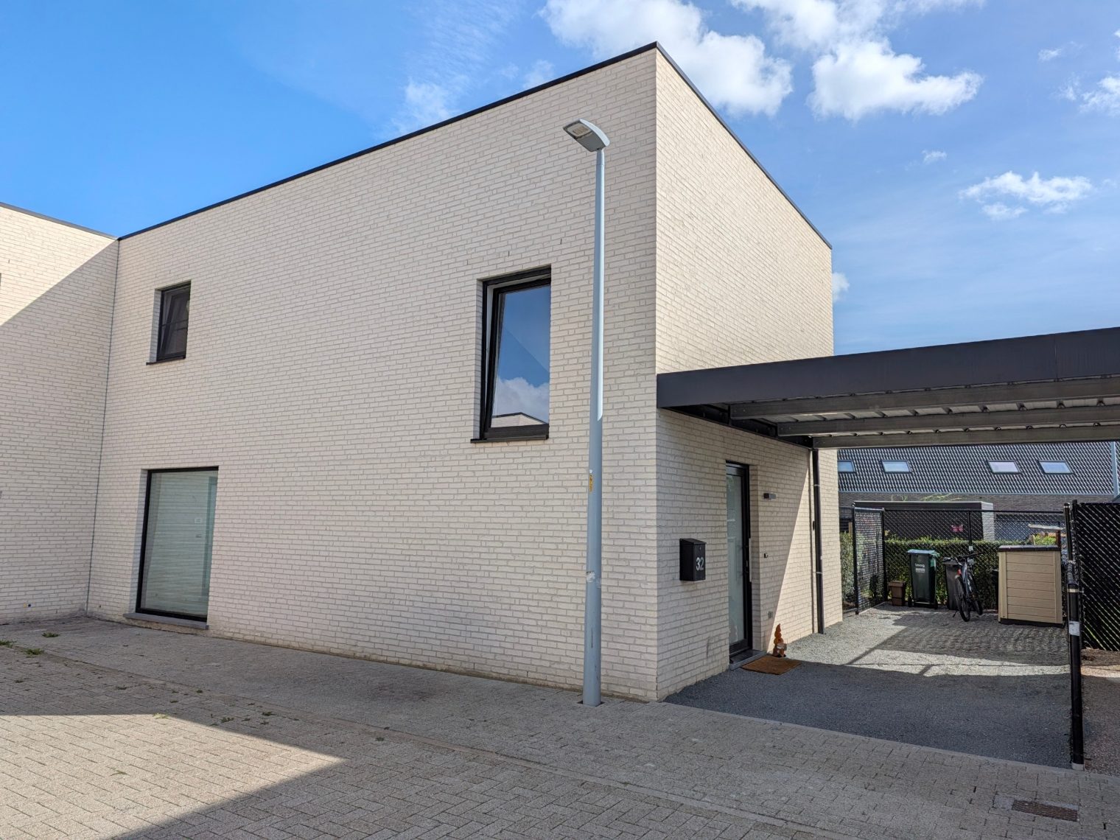
House for sale in Deerlijk with 3 bedrooms
8540 Deerlijk
- 133 m² living
- 1.483 m² plot
- 3 bedrooms
- 1 bathroom
- Parking
Description
House
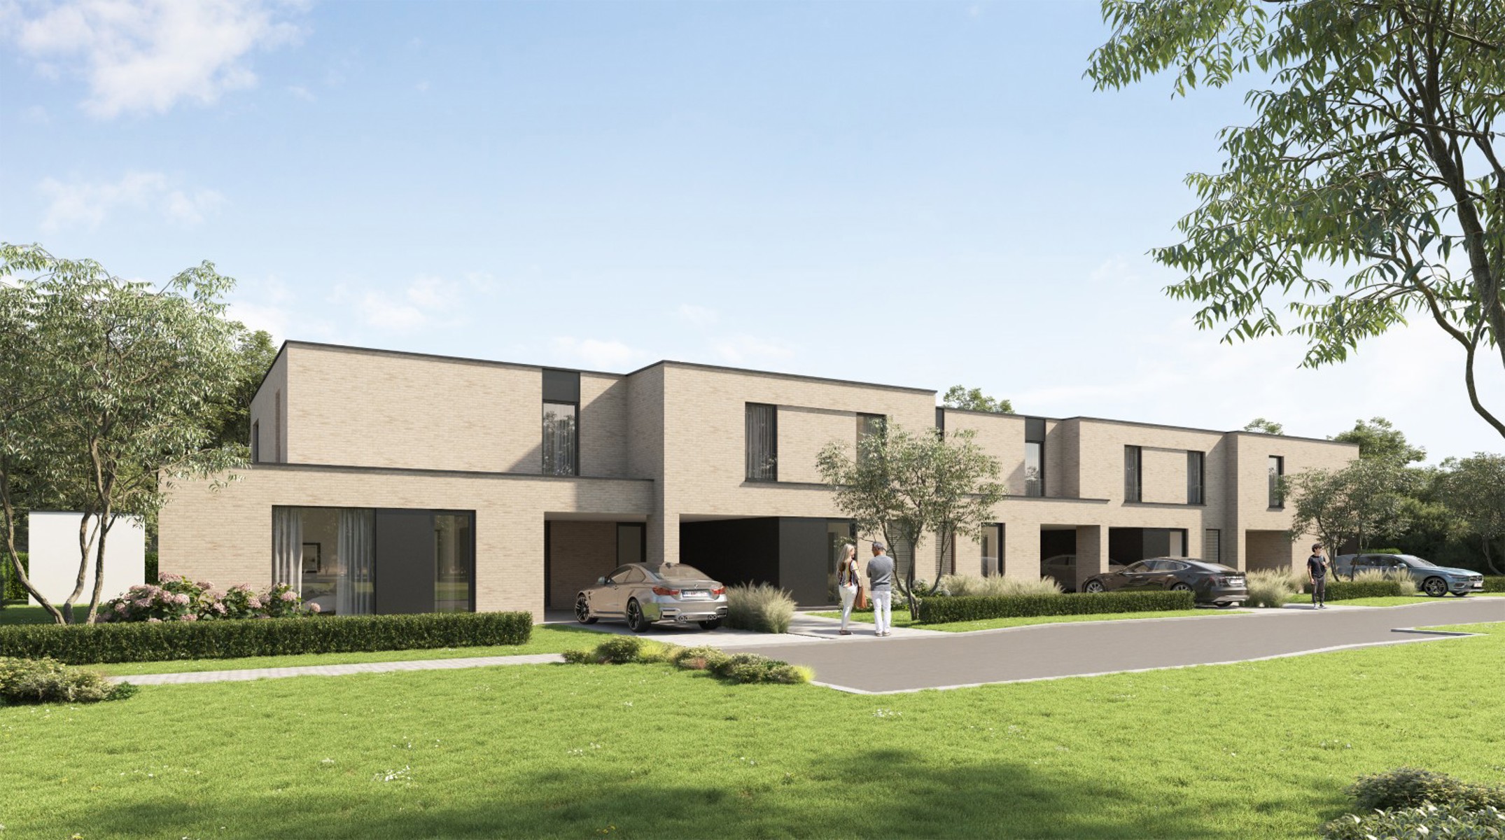
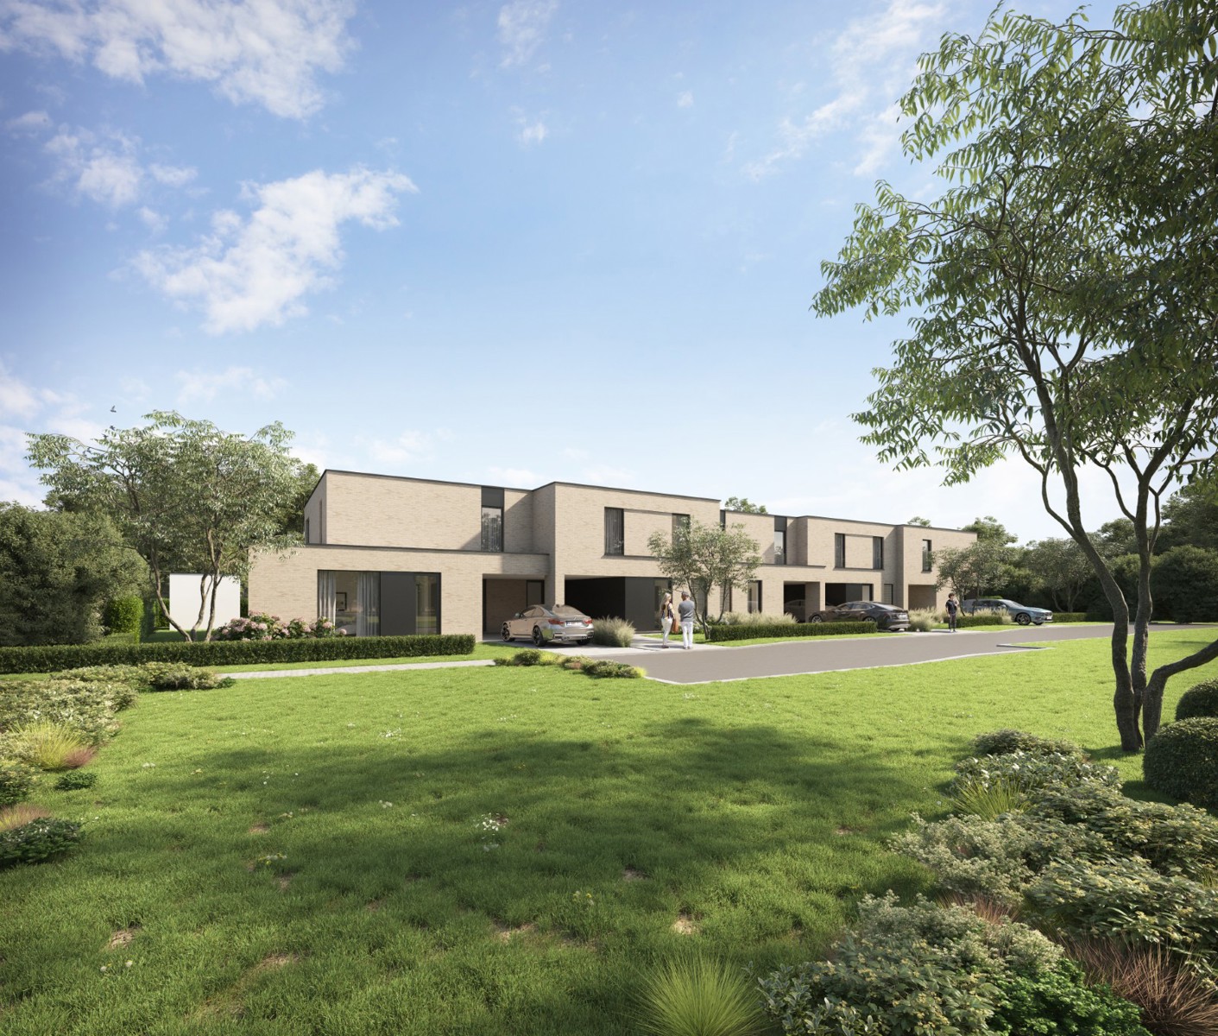
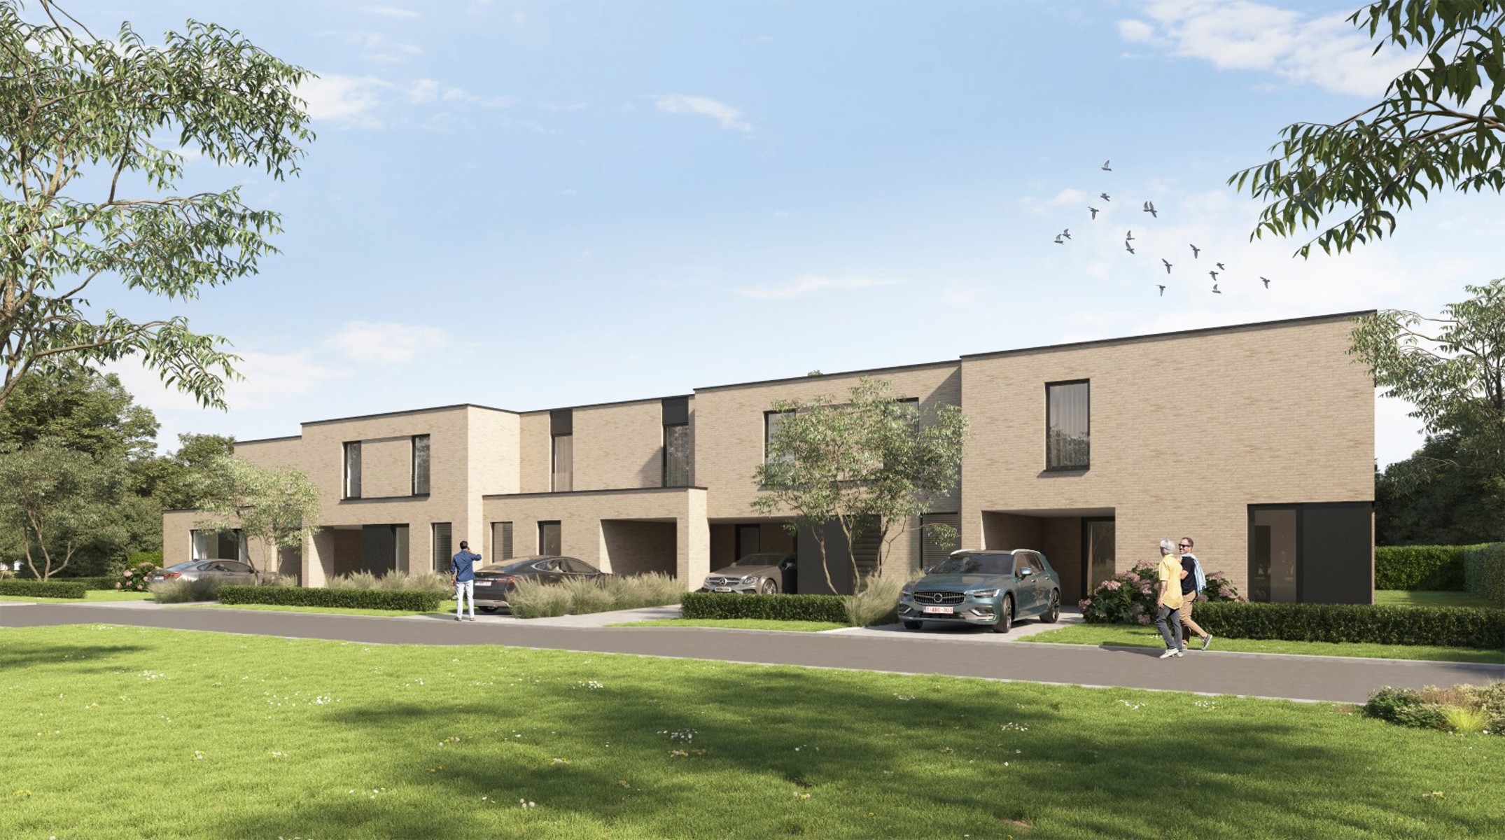
Located on a quiet street in Deerlijk, you’ll discover this well-maintained single-family home on a green lot of 1,483 m². With 133 m² of living space, three bedrooms on the ground floor, and a garden, you’ll enjoy plenty of space, privacy, and everyday comfort here.
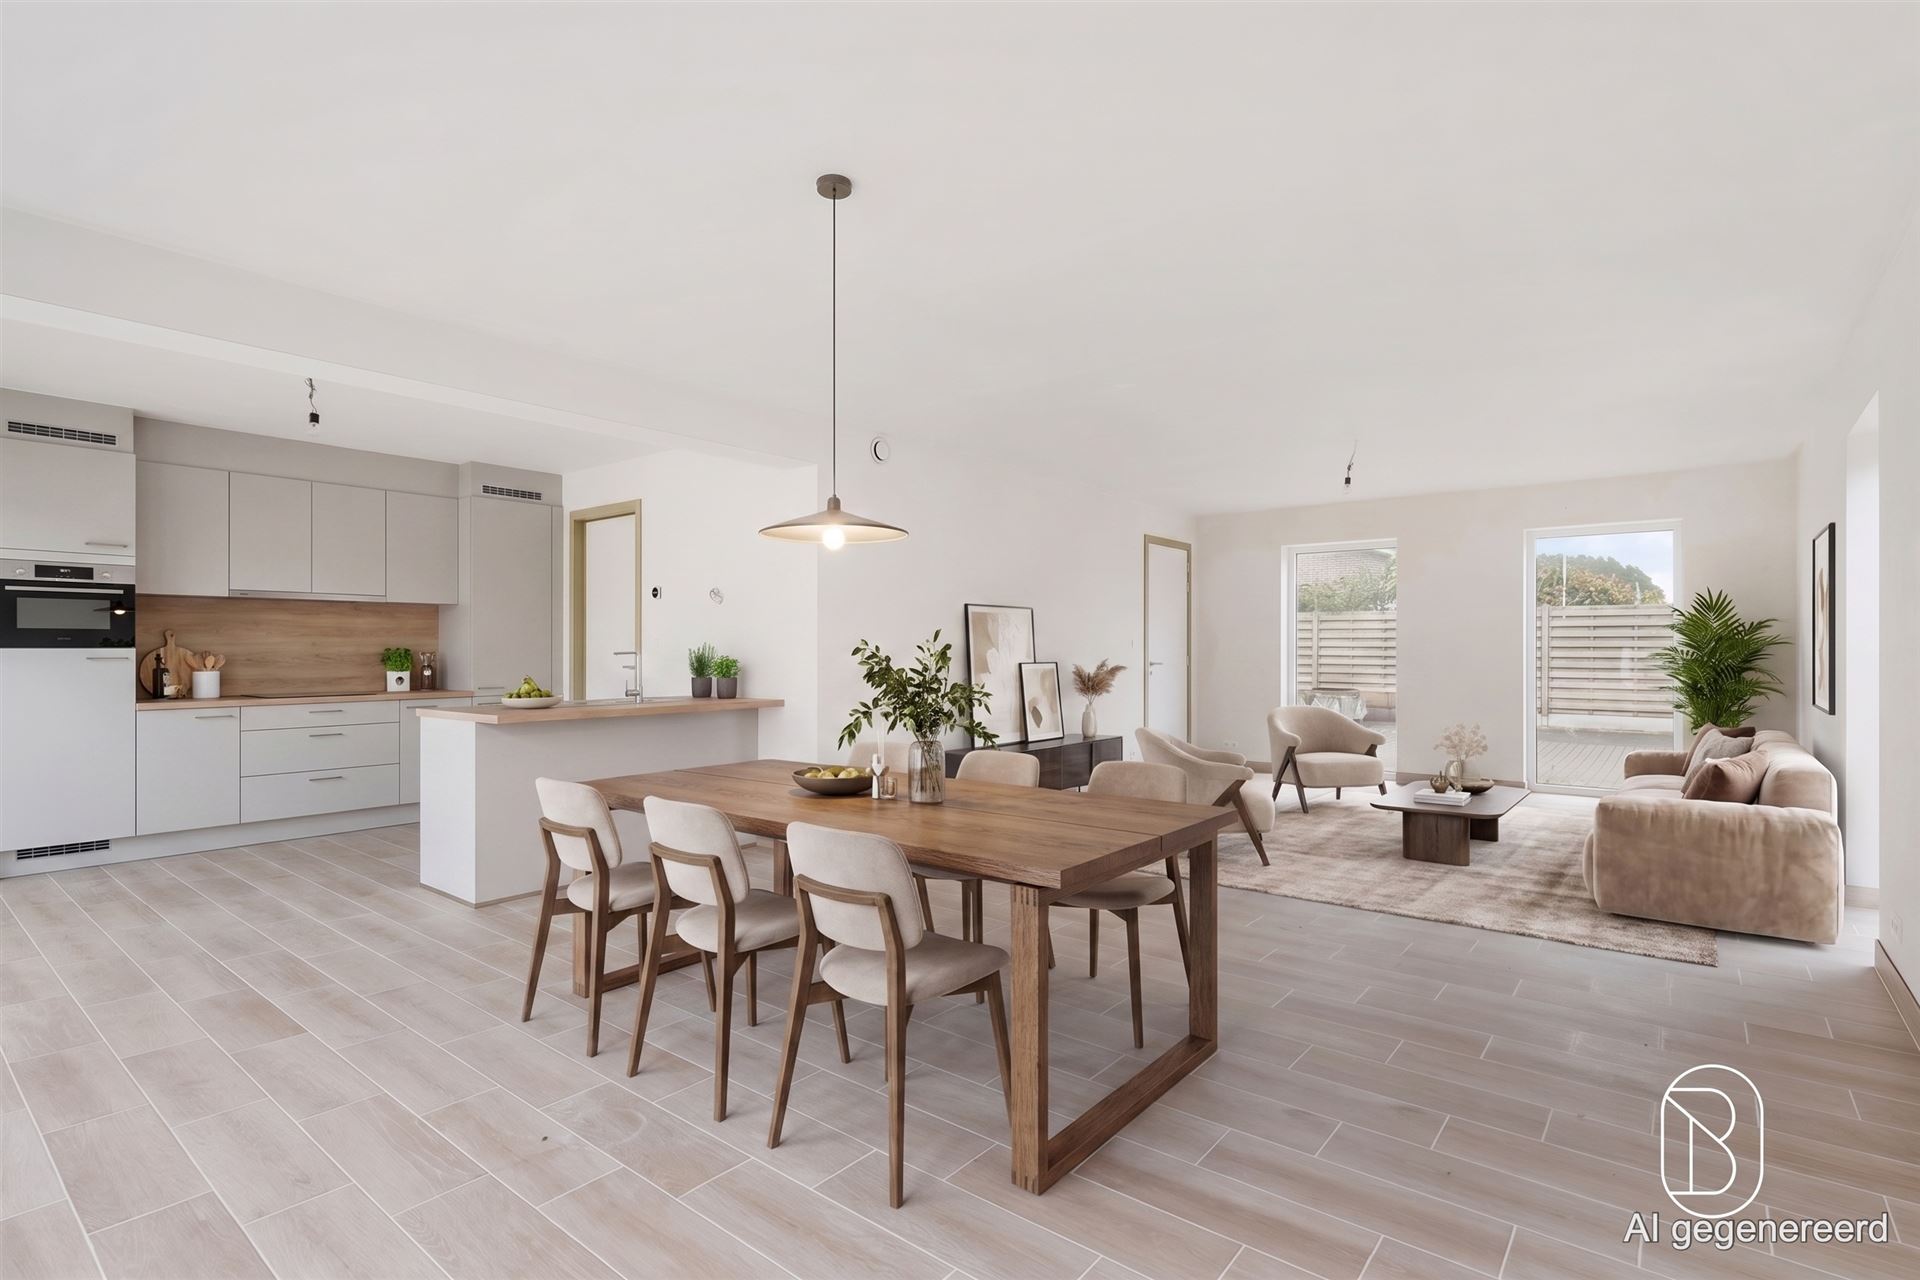
The entryway, featuring a separate restroom, leads to the bright living area, where large windows let in natural light and offer a view of the greenery. The well-maintained tile floor and wood-burning stove create a warm, homey atmosphere. Adjacent to this is the fully equipped kitchen with built-in appliances, ample cabinet space, and room for a dining table.
Through the night hall, you’ll find three full-sized bedrooms and the bathroom with a shower and sink. An indoor garage, dry basement, and practical attic provide extra space for storage and hobby's. The driveway can accommodate several cars.
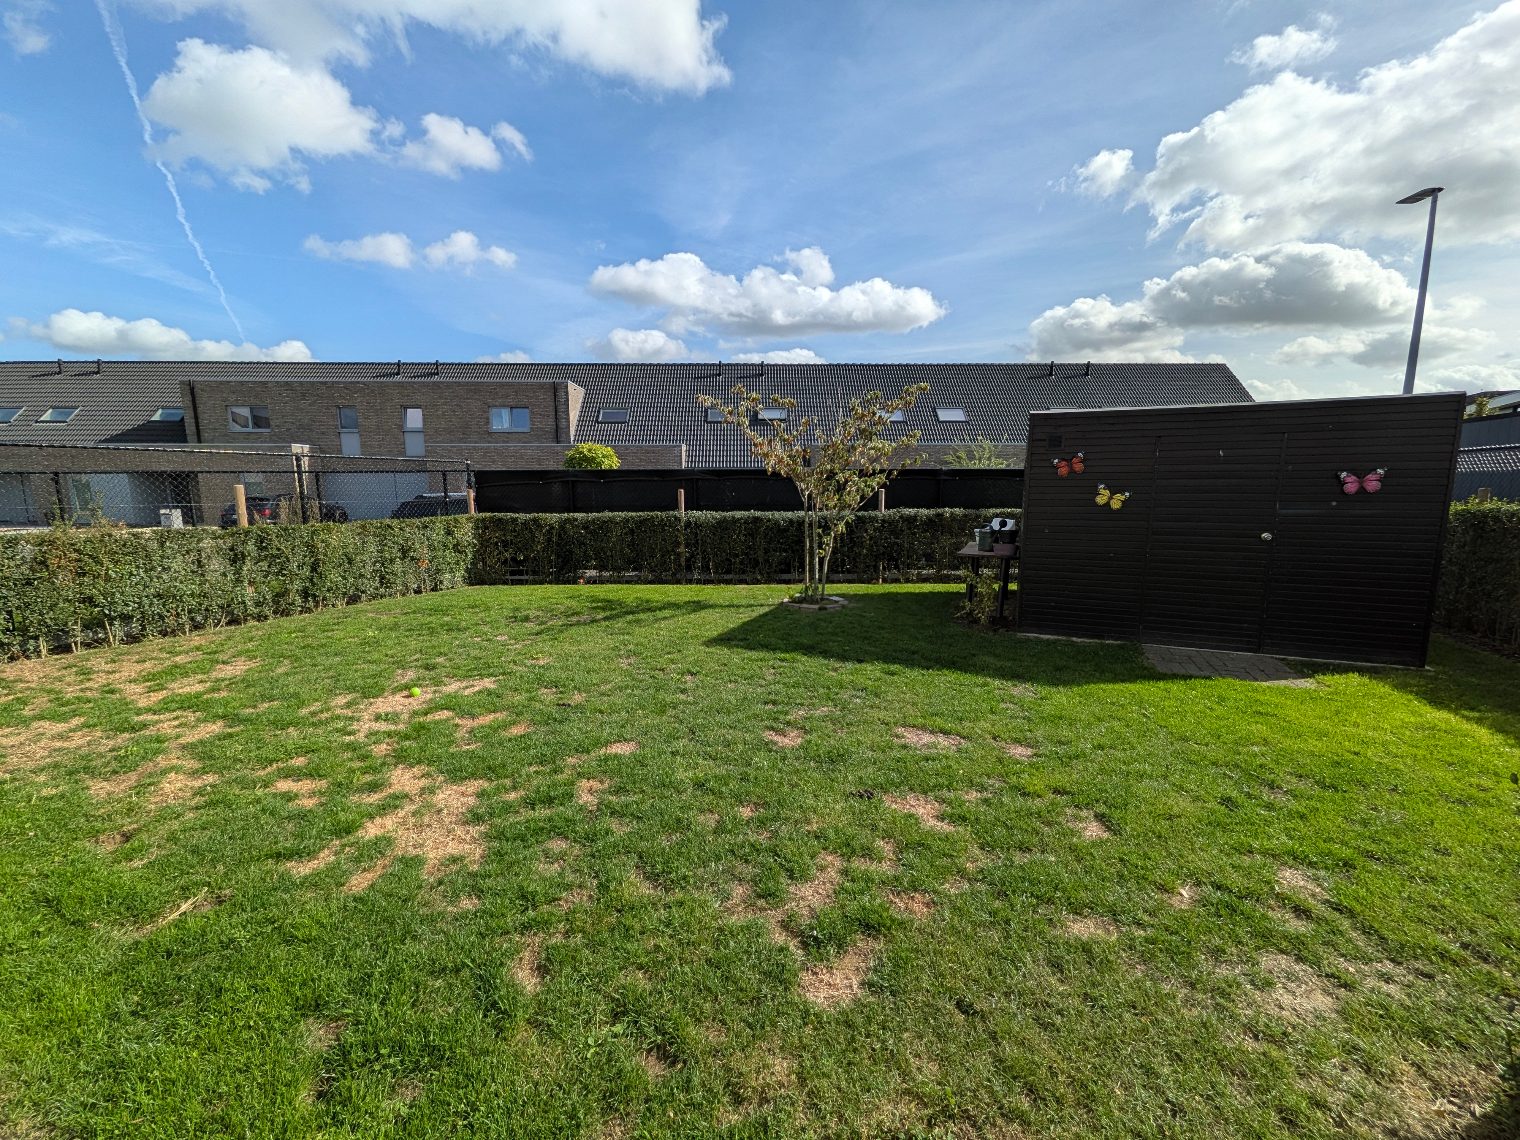
Outside, the large garden serves as a delightful extension of the home. The lawn, mature trees, and green fence create a peaceful setting with plenty of privacy. Children can play to their heart’s content, while the covered patio invites you to relax and enjoy time together.
The home has been modernized over the years and features oil-fired central heating, solar panels, and a home battery. The EPC is 392 kWh/(m² year), label D.
A move-in-ready home for those who want to live on one level and appreciate a spacious garden, high-quality finishes, and tranquility. Discover the charm of this home for yourself during a visit.
Don't be too late!
Do you have questions or would like to schedule a visit?

€369,000
klijtstraat 2038540 Deerlijk
Financial
- Cadastral income
- 934 €
- Availability
- From deed
Building
- Type of property
- House
- Subtype
- House
- Surface
- 133 m²
See all featuresShow fewer features
- State building
- Good
- Type of roof
- Gable roof
- Type of buildings
- Open
- Façade width street side
- 18 m
- Construction year
- 1975
- Orientation rear facade
- Northeast
- Floor
- 2
- Number of parking spaces
- 1
- Outdoor parking spaces
- 3
Terrain
- Plot size
- 1.483 m²
- Most recent urban destination
- Agricultural area
- Plot width
- 25 m
See all featuresShow fewer features
- Plot depth
- 53 m
Layout
- Number of bedrooms
- 3
- Number of bathrooms
- 1
Comfort
- Water connection
- Yes
- Telephone
- Yes
Energy
- EPC score (kWh/(m² years))
- 392
- EPC label
- D
- Unique code EPC
- 3.862.963
See all featuresShow fewer features
- Type of glazing
- Double glazing
- Window profiles
- Wood
- Electricity inspection certificate
- Yes, not compliant
- Type of heating
- Fuel oil
- Heating source
- Fuel oil
Urban planning
- Summons
- No judicial remedial or administrative measure imposed
- Building permit
- Yes
- Subdivision permit
- Yes
See all featuresShow fewer features
- Pre-emption right
- No
- G-score (building score)
- A (no flood modeled)
- P-score (parcel score)
- A (no flood modeled)
- Riparian zone
- No
- Flood-prone
- No
Location
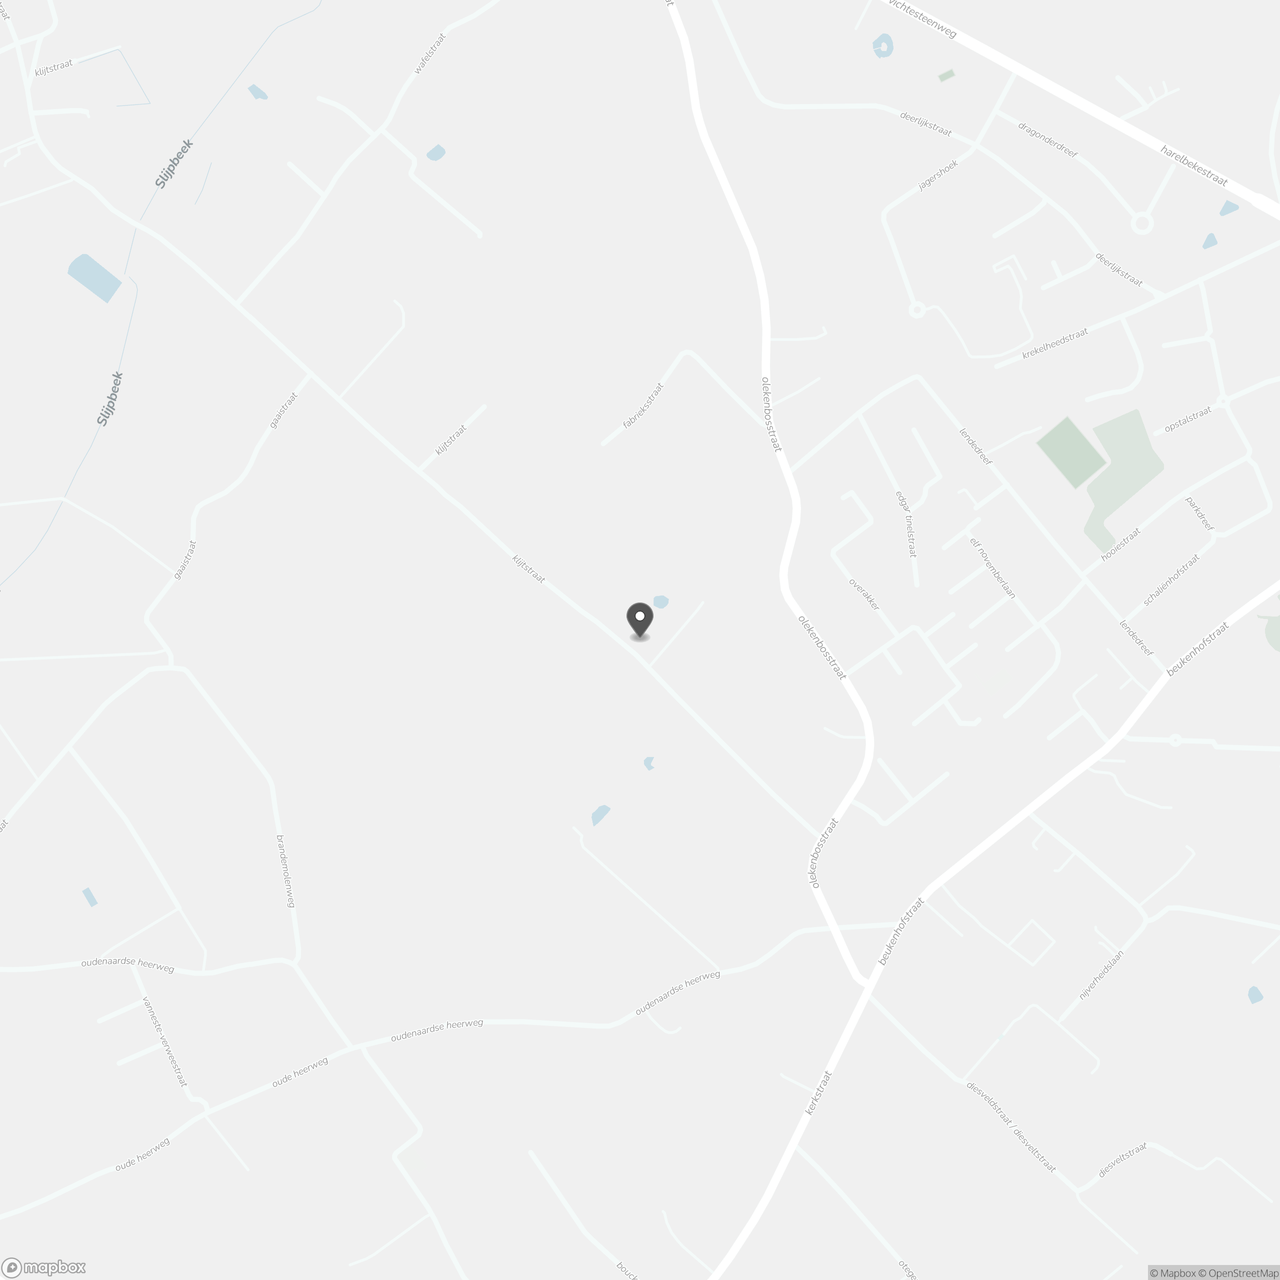
klijtstraat 203, 8540 Deerlijk
Show route