Scoop: House for sale in Zwevegem with 3 bedrooms
€279,000
Is this feasible for you?Unknown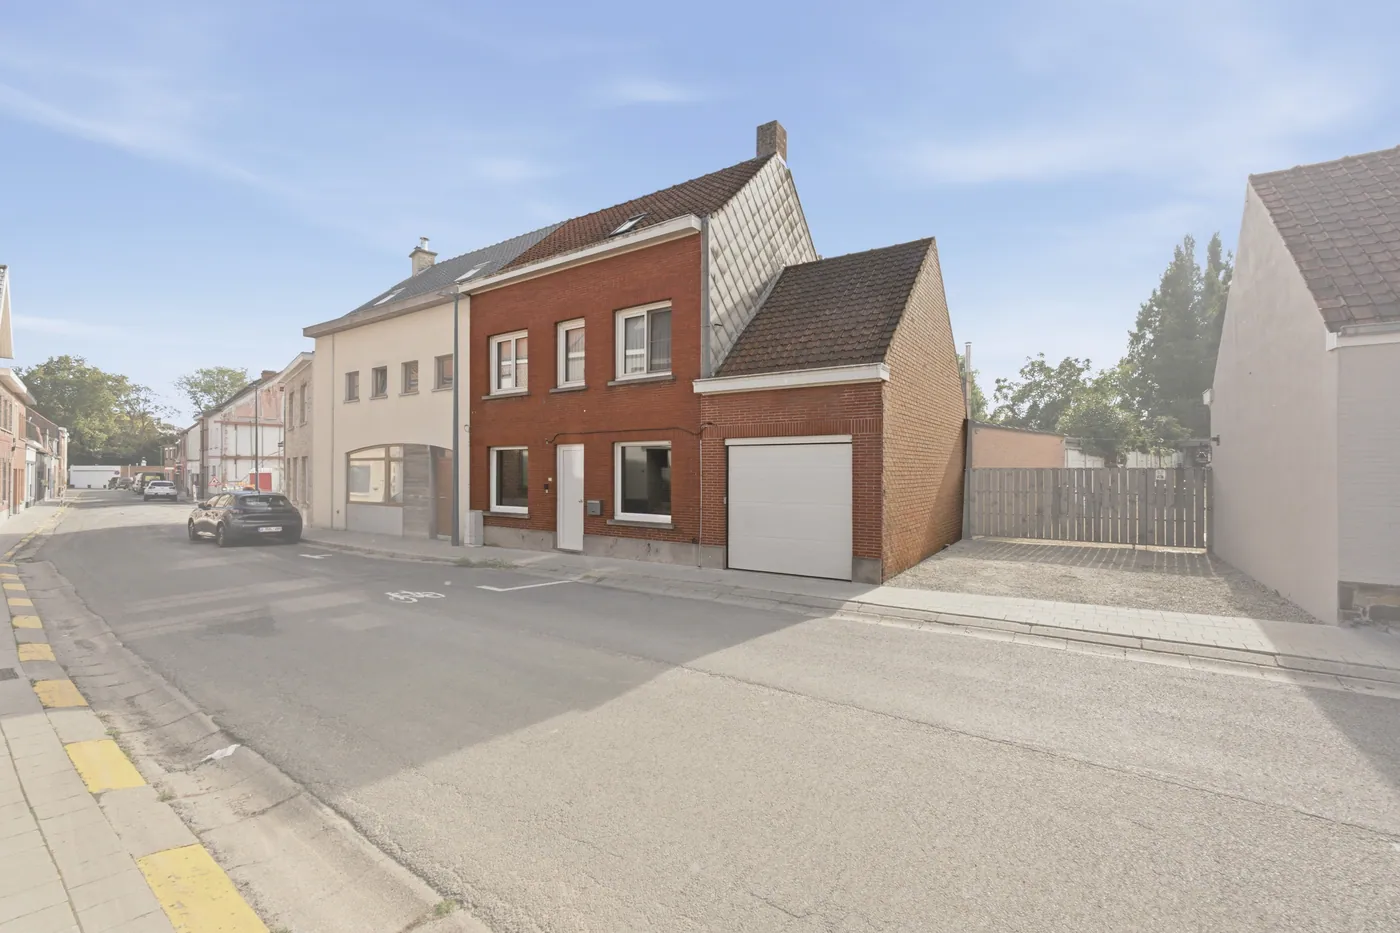
288 m²
596 m²
3
1
Garage / Parking space
Description
LARGE HOUSE IN THE HEART OF ZWEVEGEM
This spacious house combines ample living space, numerous possibilities, and an ideal location close to the center of Zwevegem. Shops, schools, restaurants, and other daily conveniences are all within easy reach. It’s the perfect home for those who appreciate space, easy access, and a pleasant living environment.
LAYOUT
Upon entering, you are welcomed by a generous entrance hall that leads to the various living areas.
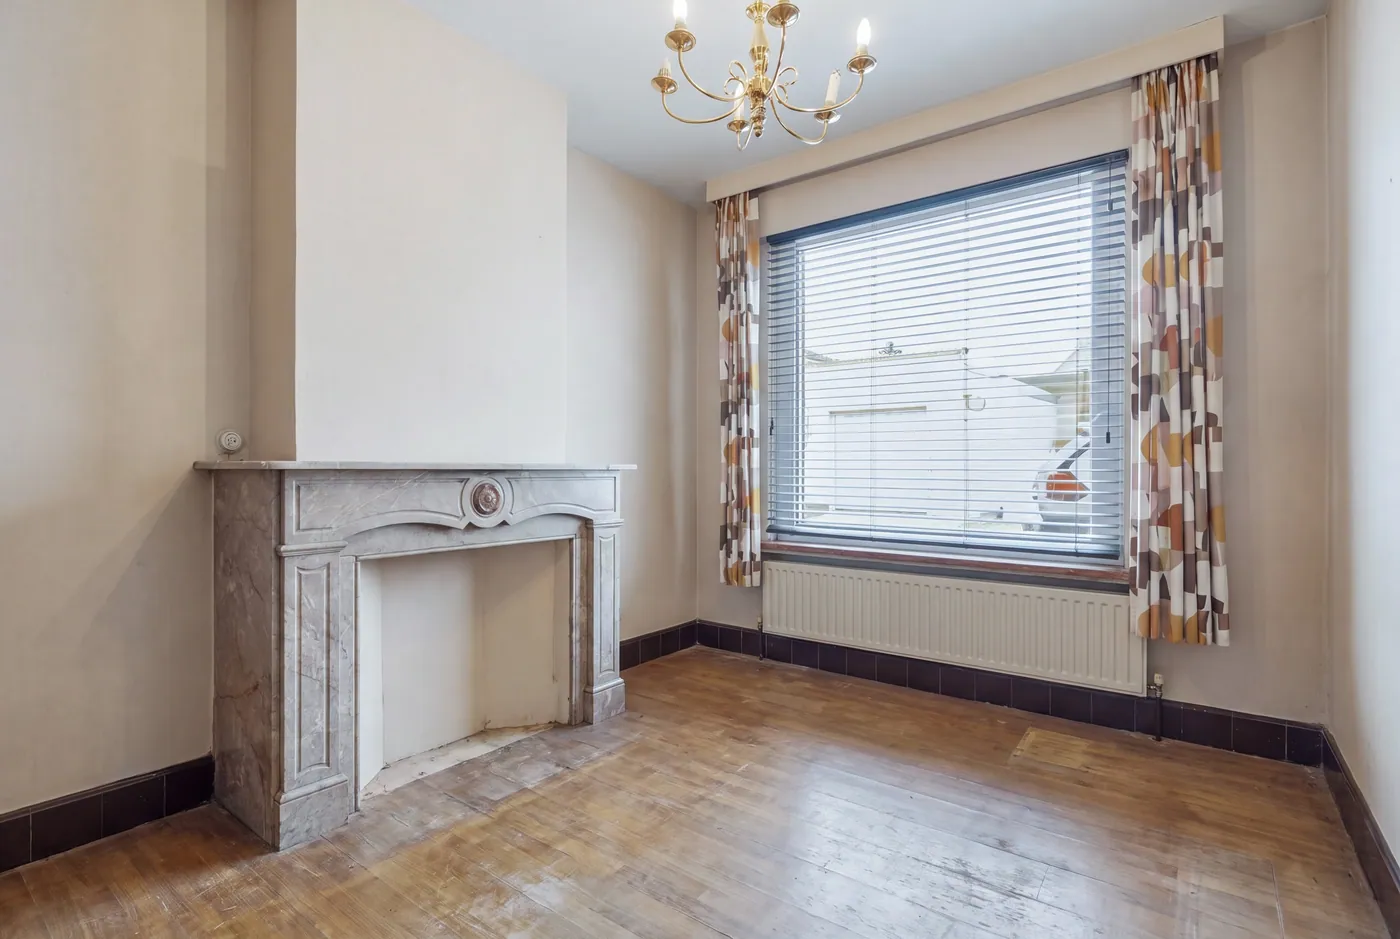
At the front, two separate rooms offer many options: office, recreation room, practical storage, or even an additional bedroom on the ground floor.
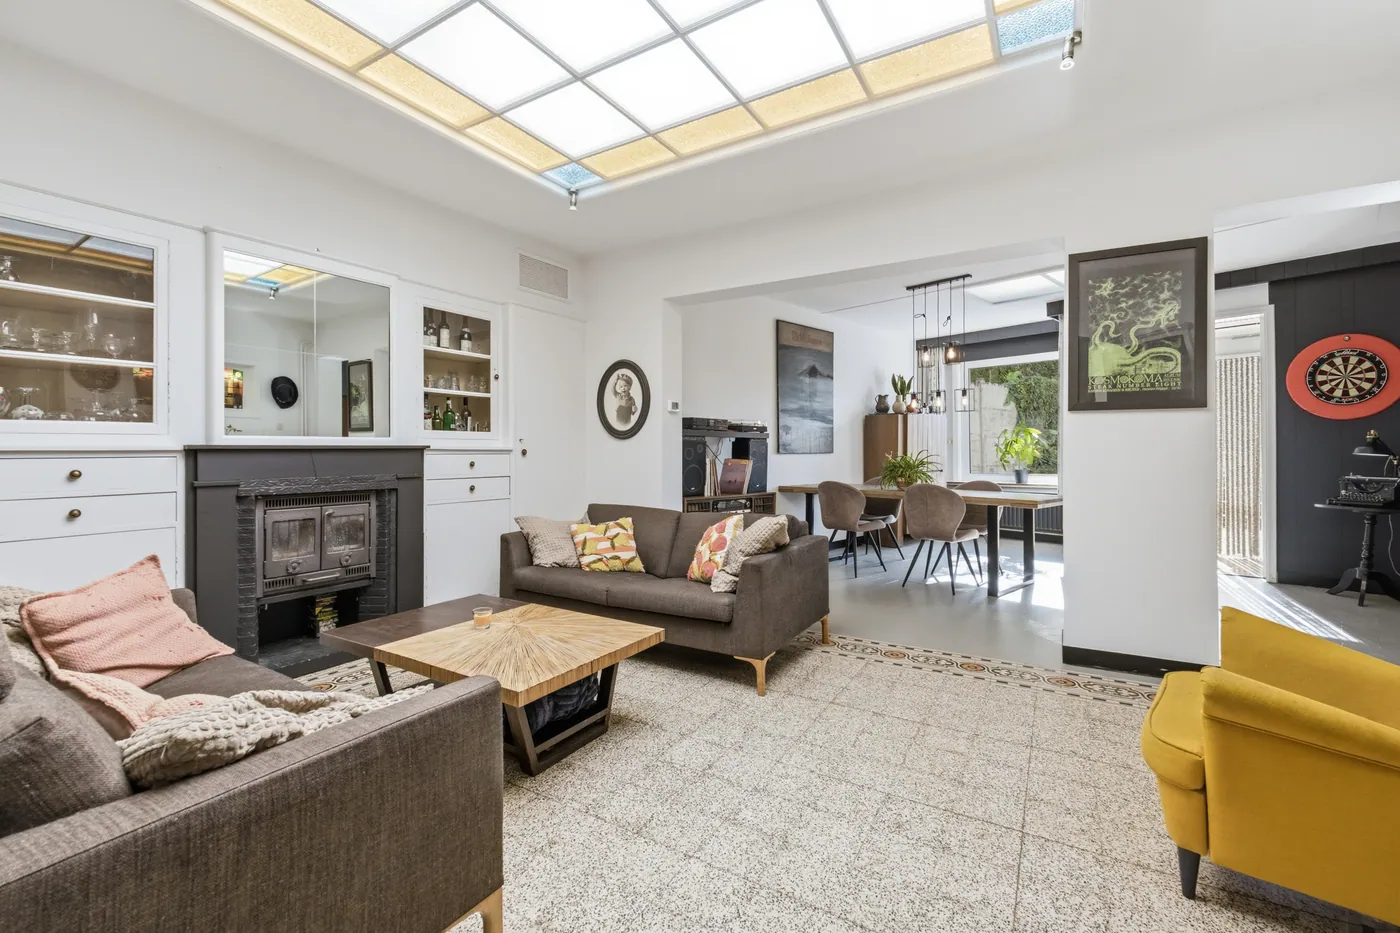
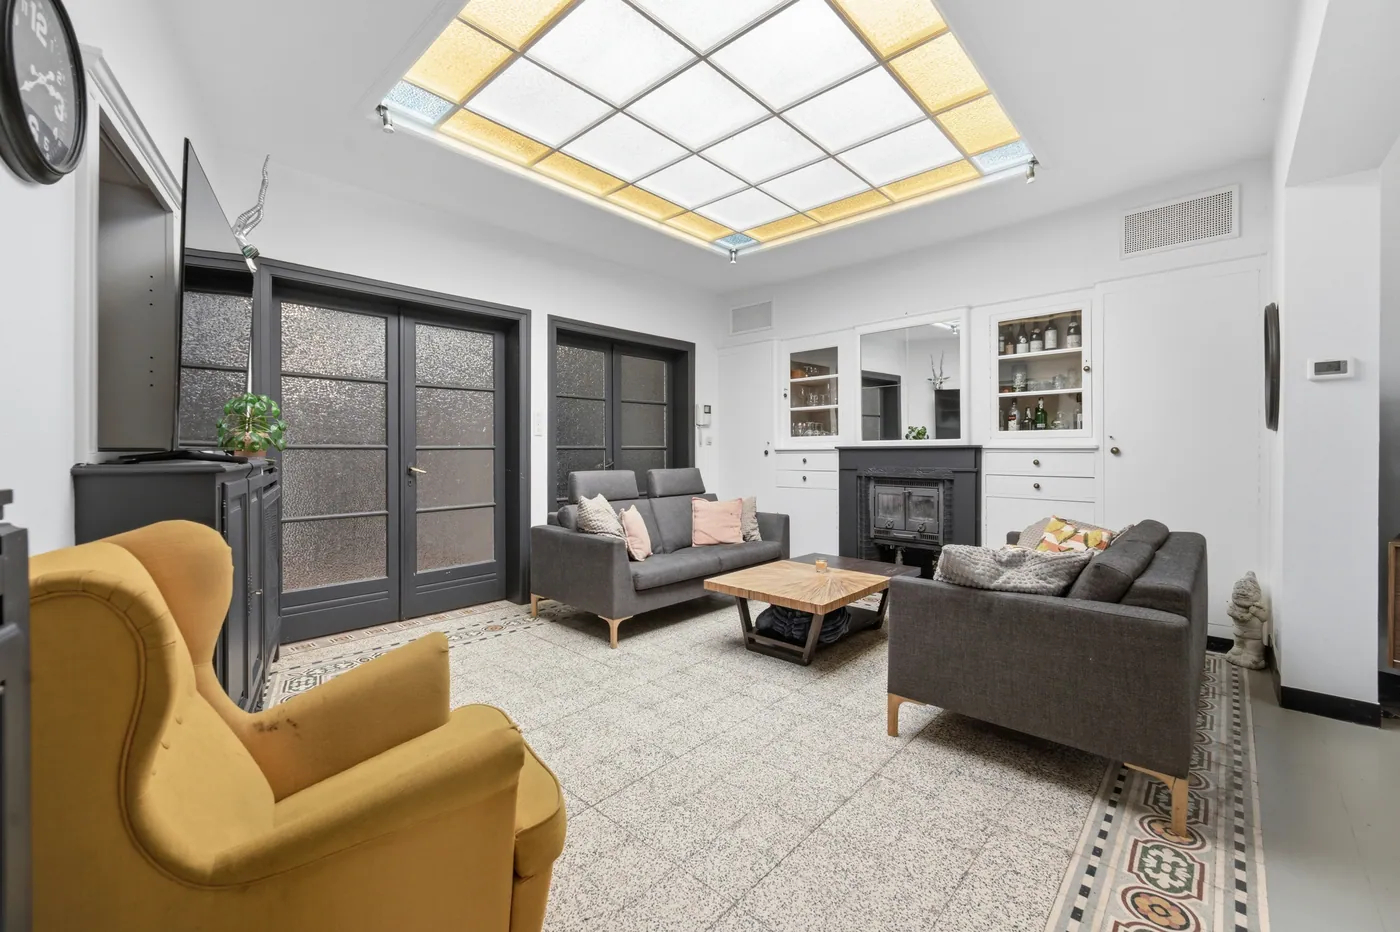
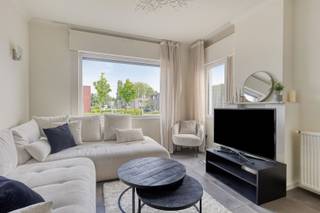
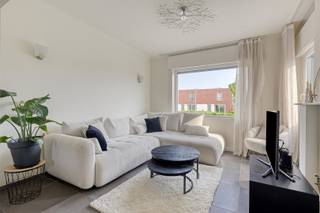
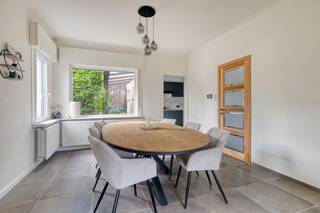
You will also find a bright living room with a separate dining area and a cozy lounge, all adjoining the kitchen. The adjacent laundry room and integrated garage add extra practical comfort.
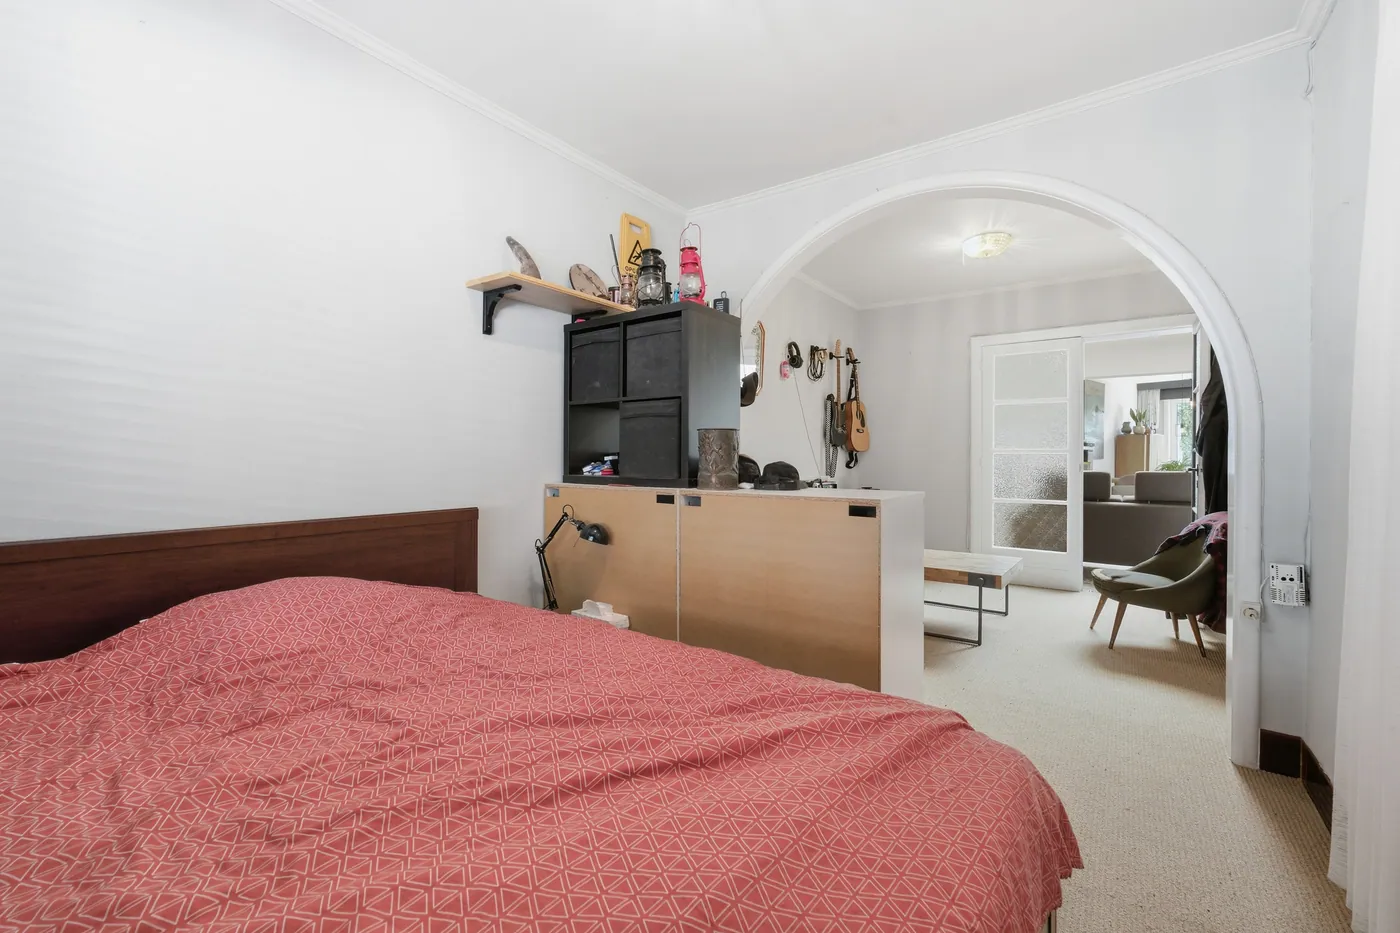
On the first floor, there are three large bedrooms and a fully equipped bathroom.
The second floor offers even more potential. The recently insulated attic, accessible by a fixed staircase, provides an excellent base to create additional bedrooms, a hobby room, or a versatile space tailored to your needs.
OUTDOOR SPACE
Outside, there is no shortage of space either! Set on a 596 m² plot, you’ll enjoy a spacious, sunny garden, perfect for relaxing.
LARGE INTEGRATED GARAGE
The house features a particularly spacious indoor garage with an automatic sectional door. With direct access to the garden, it offers extra convenience and easy passage to the outdoors.
ADDITIONAL ADVANTAGE:
With an energy label PEB D and a recent condensing boiler, no renovation is required.
Don’t wait any longer and contact us today to arrange a visit!
Financial
Cadastral income
728 €
Cadastral surface
596 m²
Availability
From deed
Building
Surface
288 m²
Constructed area
180 m²
Type of roof
Gable roof
Terrain
Plot size
596 m²
Most recent urban destination
Residential area
Surface garden
420 m²
Location
Public transport nearby
Yes
Motorway nearby
Yes
City nearby
Yes
Layout
Number of bedrooms
3
Surface bedrooms
26,45 m²; 13,5 m²; 9 m²
Number of bathrooms
1
Comfort
Shutters
Yes
Electricity connection
Yes
Gas connection
Yes
Energy
EPC score (kWh/(m² years))
376
EPC label
D
Unique code EPC
20260409-0003182817-RES-2
Urban planning
Summons
No
Summons
No judicial remedial or administrative measure imposed
Building permit
Yes
Is this feasible for you?
Minimal personal contribution
-EUR
Monthly payments
-EUR/month
Also interesting for you


House for sale
€ 270.000
Wagenmakerstraat 14
8550 Zwevegem
230 m²
490 m²
5
1
D

House for sale
€ 270.000
Wagenmakerstraat 14
8550 Zwevegem
230 m²
490 m²
3
1
D

House for sale
€ 295.000
Garenstraat 1
8550 Zwevegem
157 m²
532 m²
4
1
E