Apartment for sale in Avelgem with 2 bedrooms
€675,000
Is this feasible for you?Unknown- 256 m² living
- 13.452 m² plot
- 2 bedrooms
- 1 bathroom
- Terrace
Description
Loft
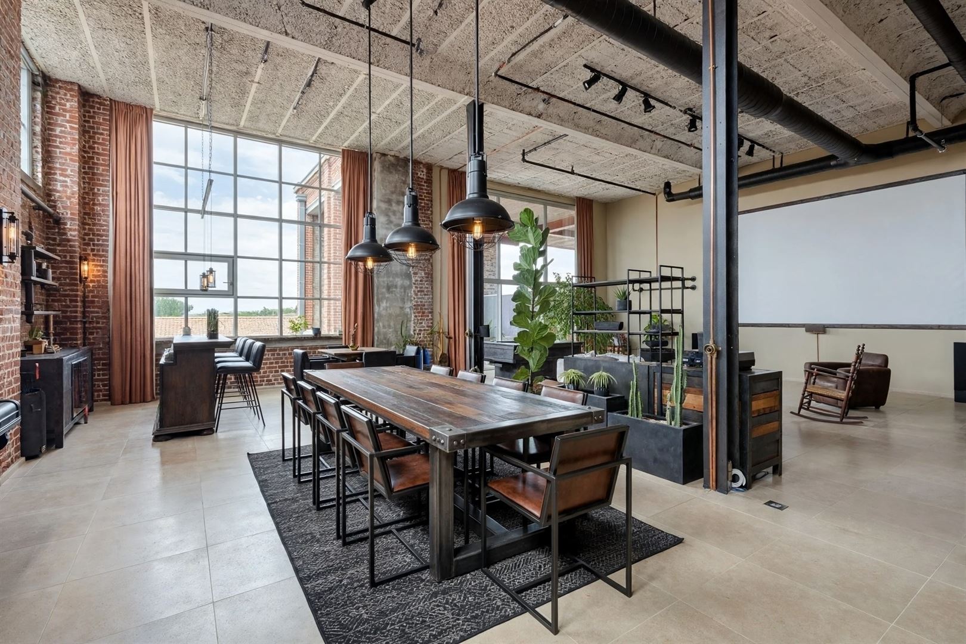
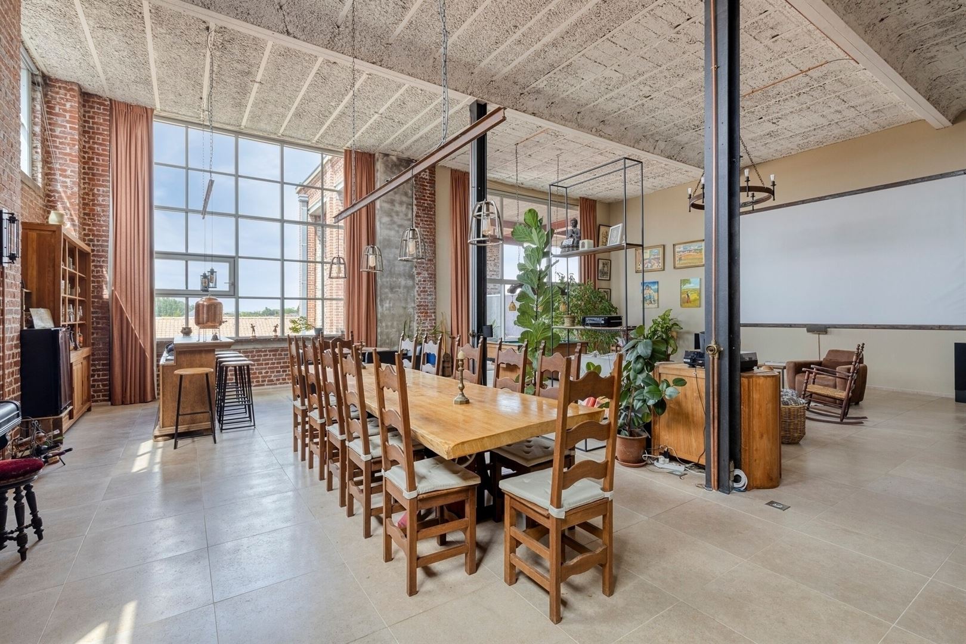
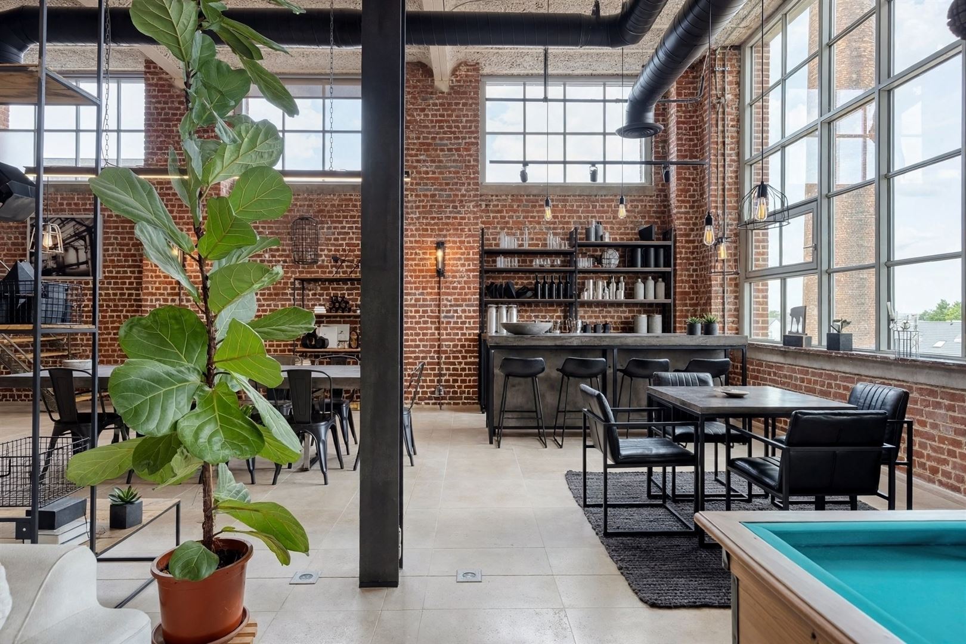
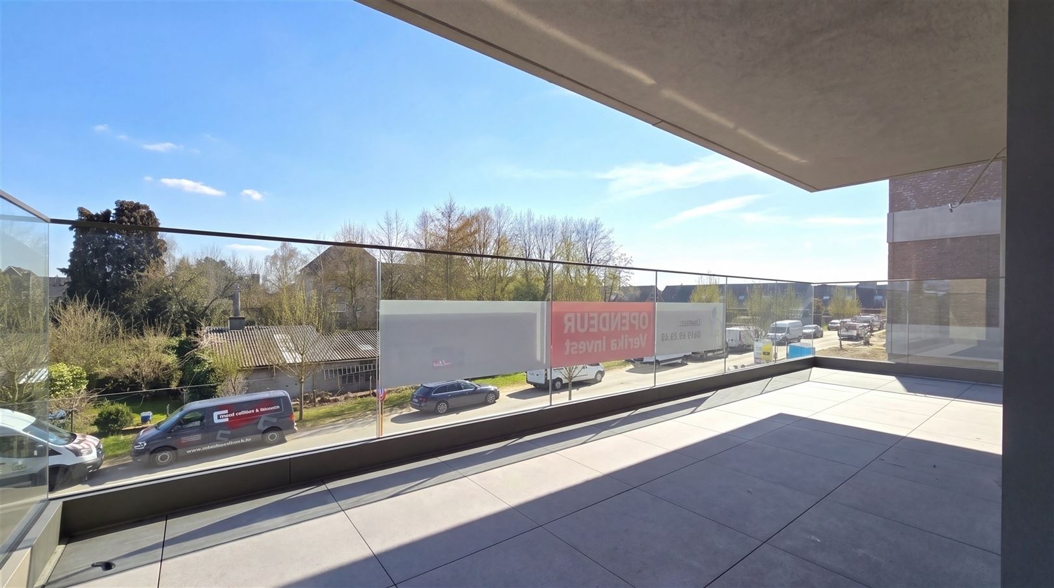
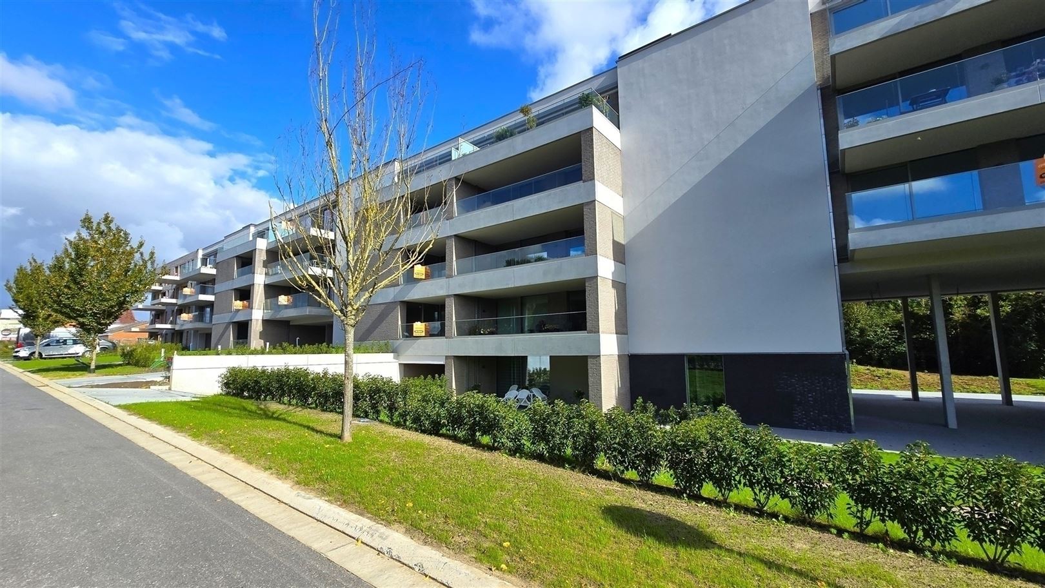
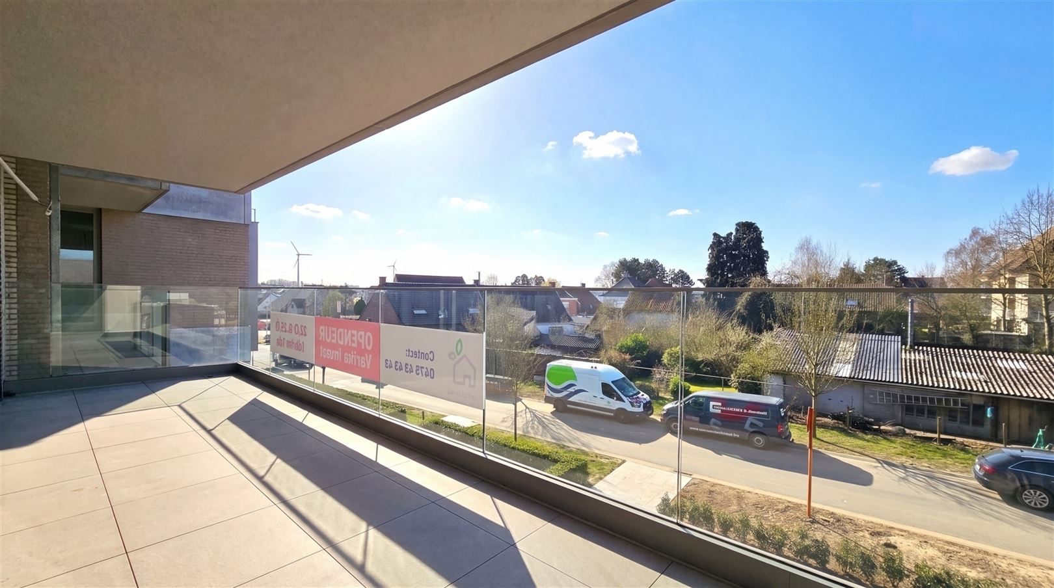
This extremely spacious loft, with no less than 256 m² of living space, features 5-meter-high windows that bathe the entire space in natural light. Finished with top-quality, sustainable materials such as a natural stone floor: DESERTSTONE, solid-core oak flooring, and a handcrafted wrought-iron balustrade. This is combined with authentic elements that have been reintegrated from the original spinning mill. The loft welcomes you with an impressive entry hall featuring tall built-in cabinets and a passageway leading to a very spacious living area with beautiful natural light and an open layout. A spacious seating area with a 4K home theater, a billiards room, a separate bar with a breakfast nook, a dining area for 12 people, and a fully equipped, open kitchen. From the living area, you have a view of and access to the 42 m² terrace through the large sliding window, where you can relax in complete peace and privacy. The bathroom welcomes you with a relaxing atmosphere. It’s equipped with a luxurious two-person whirlpool tub, dual open showers, a double sink, a toilet, an infrared sauna, and—as the icing on the cake—an authentic oak wine cellar that has been converted into a Finnish sauna. The ultimate bathroom for perfect relaxation. Adjacent to the kitchen is a handy utility room and a separate restroom with a sink and urinal. On the mezzanine level, accessible via the authentic staircase from the spinning mill, there are two bedrooms and an open office area. Finished with handcrafted wrought-iron balustrades and built-in oak wardrobes. Equipped with gas-powered floor heating, up-to-code electrical wiring, and sunshades/curtains on all windows, this loft is completely move-in ready! There is an option to purchase an underground garage for four cars with a large workshop for €66,000. This unique living environment at the GROOTTE FABRIEKE offers numerous amenities for its residents. These include several communal garden areas, a lounge area with petanque and barbecue facilities, and a museum café where private events can be held. Several projects are in the final stages of preparation, such as a multipurpose hall and a green courtyard garden on the west side. Disclaimer: The AI visualizations are intended as inspiration. Want more info or to schedule a visit? Contact us at: 054.34.34.34.
Don't be too late!
Do you have questions or would like to schedule a visit?

Century 21 PartnersSint-Lievenslaan 3, 9000 Gent
€675,000
8580 AvelgemFinancial
- Cadastral income
- 1.243 €
- Cadastral info
- 3102/00N003
- Availability
- From deed
Building
- Type of property
- Apartment
- Subtype
- Loft
- Surface
- 256 m²
See all featuresShow fewer features
- Type of buildings
- Closed
Terrain
- Plot size
- 13.452 m²
Layout
- Number of bedrooms
- 2
- Number of bathrooms
- 1
- Type of kitchen
- Fully finished kitchen
See all featuresShow fewer features
- Terrace
- Yes
Energy
- EPC score (kWh/(m² years))
- 165
- EPC label
- B
- Unique code EPC
- 20260423-0003854139-RES-1
See all featuresShow fewer features
- Electricity inspection certificate
- Yes, compliant
Urban planning
- Cadastral plan
- Yes
- Summons
- In request
- Subdivision permit
- In request