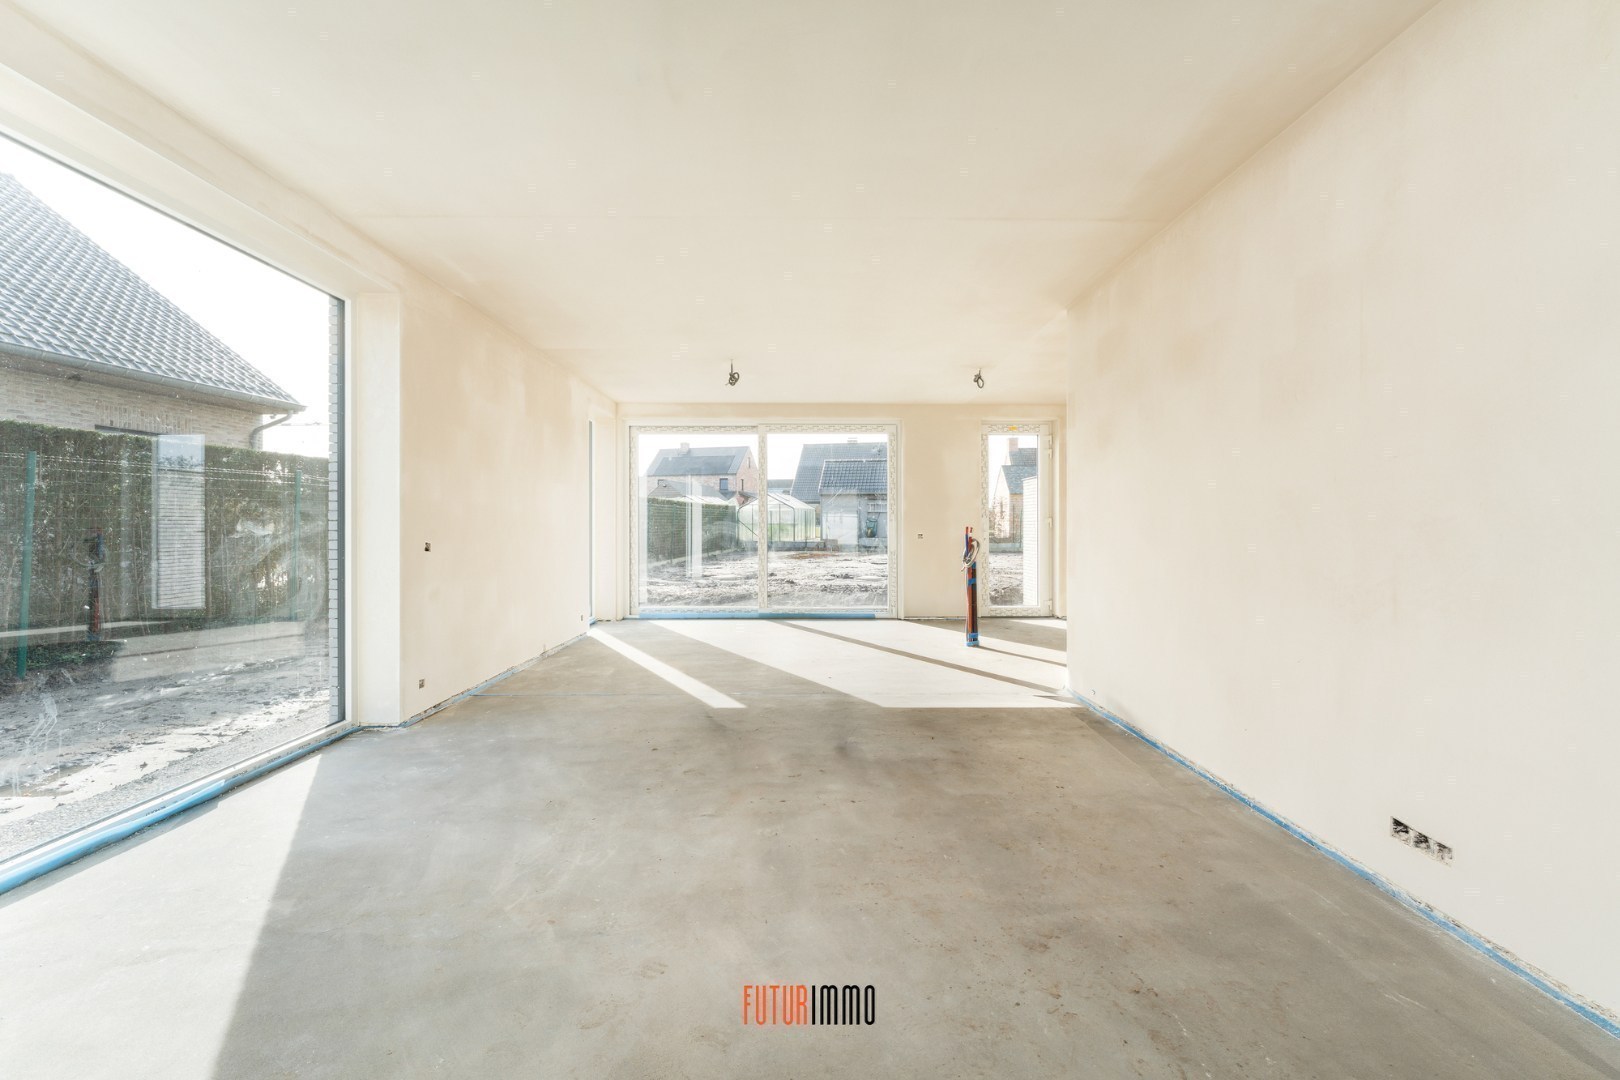
Villa for sale in Wingene with 5 bedrooms
Villa| House
€589,000
Is this feasible for you?Unknown8750 Wingene
- 268 m² living
- 985 m² plot
- 5 bedrooms
- 2 bathrooms
- Parking
- Garden
- Terrace
Description
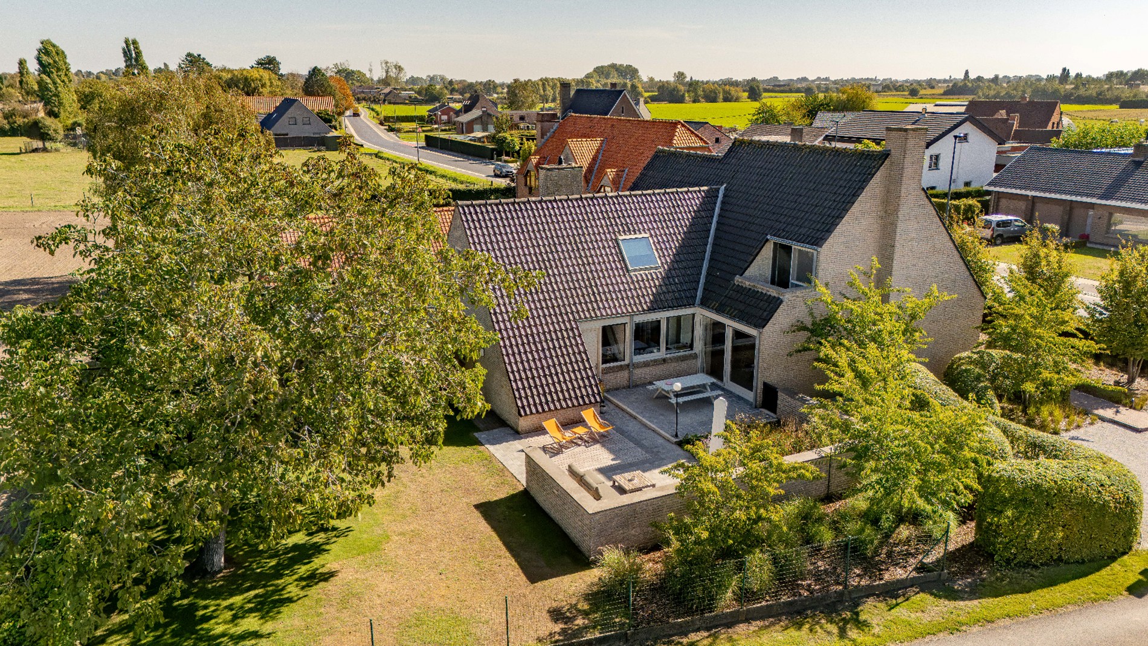
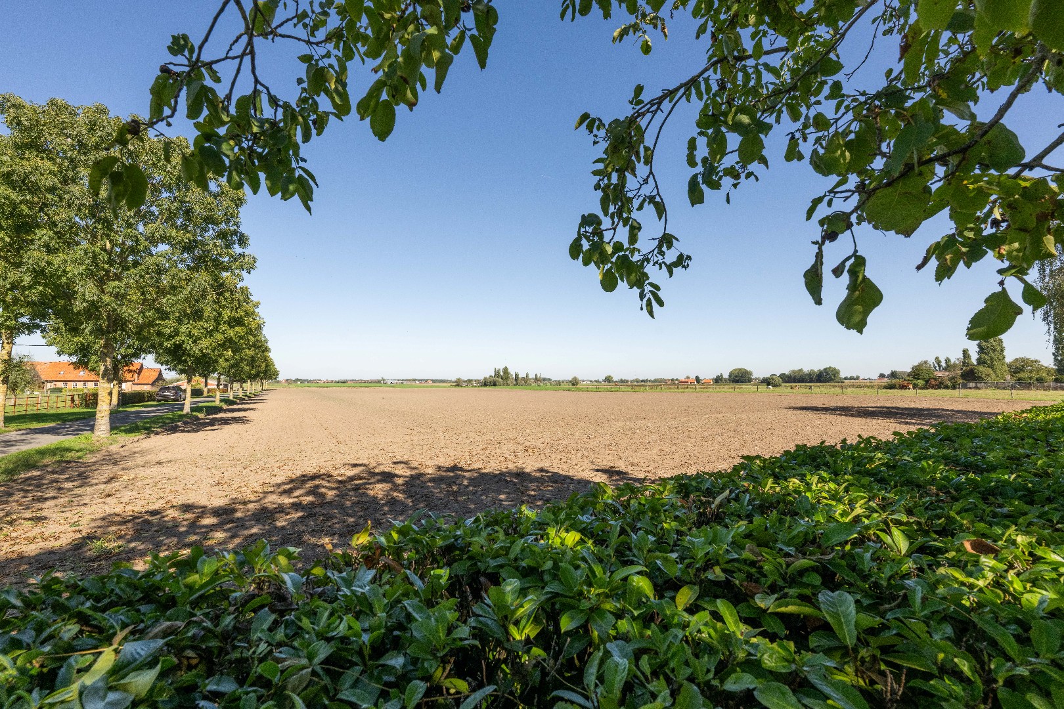
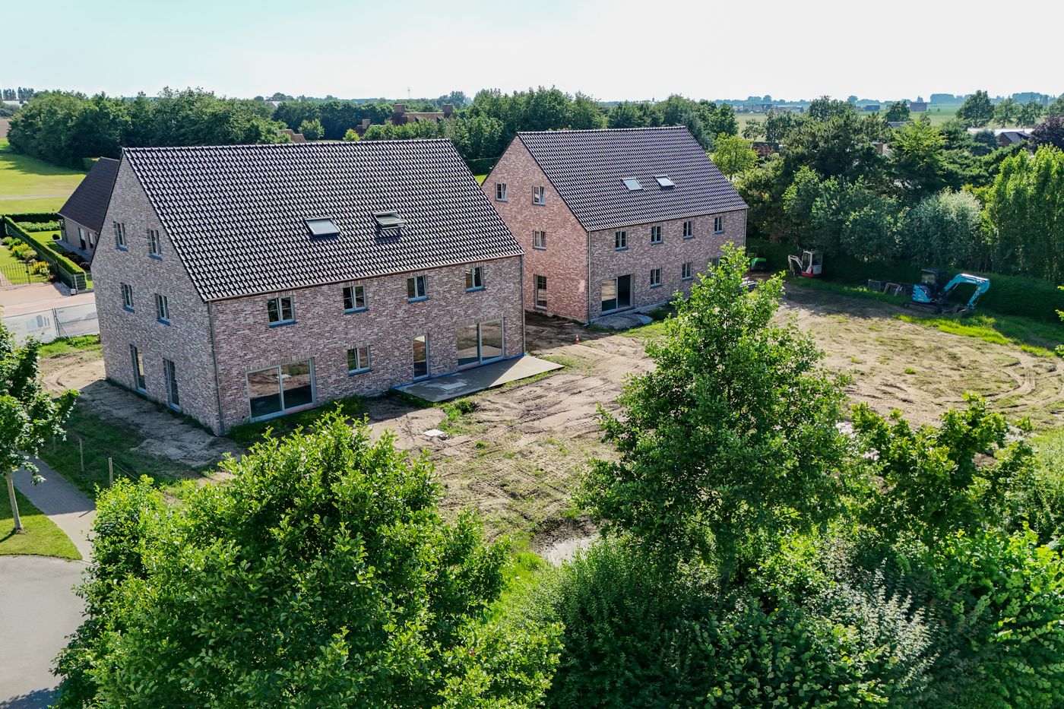
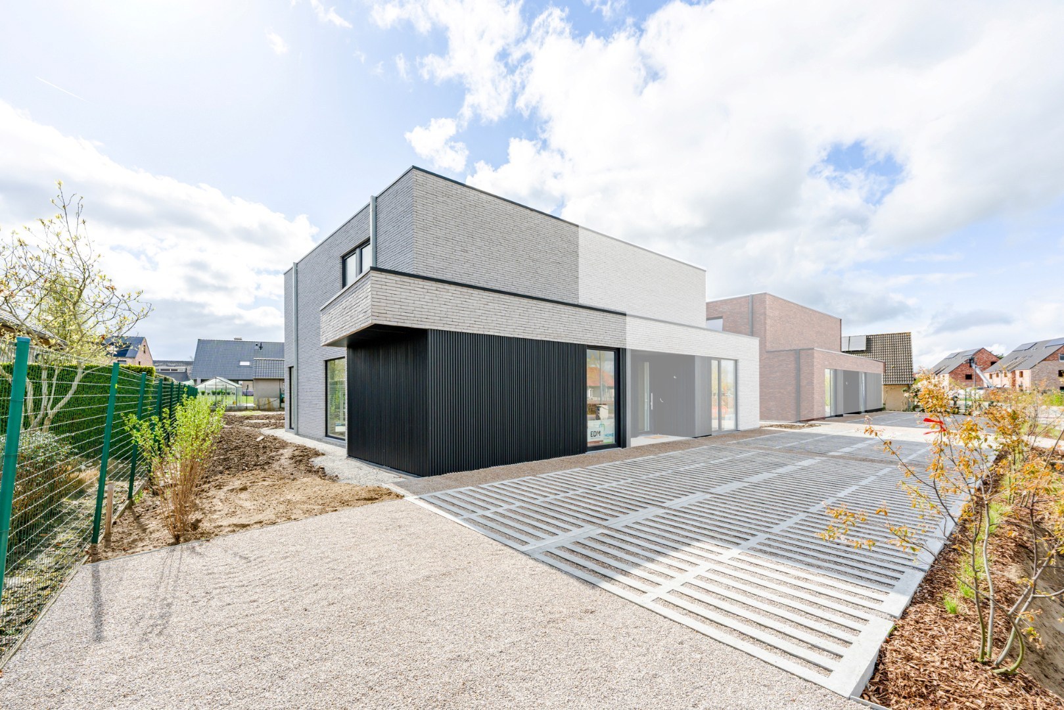
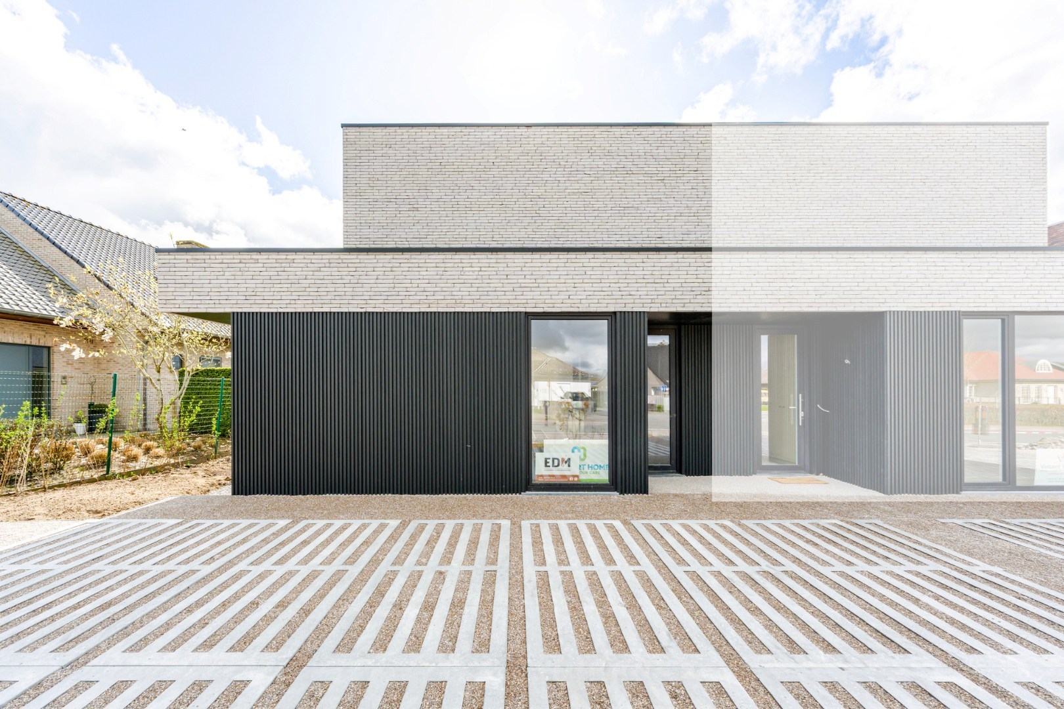
Detached house with a beautiful view of greenery for sale in Wingene
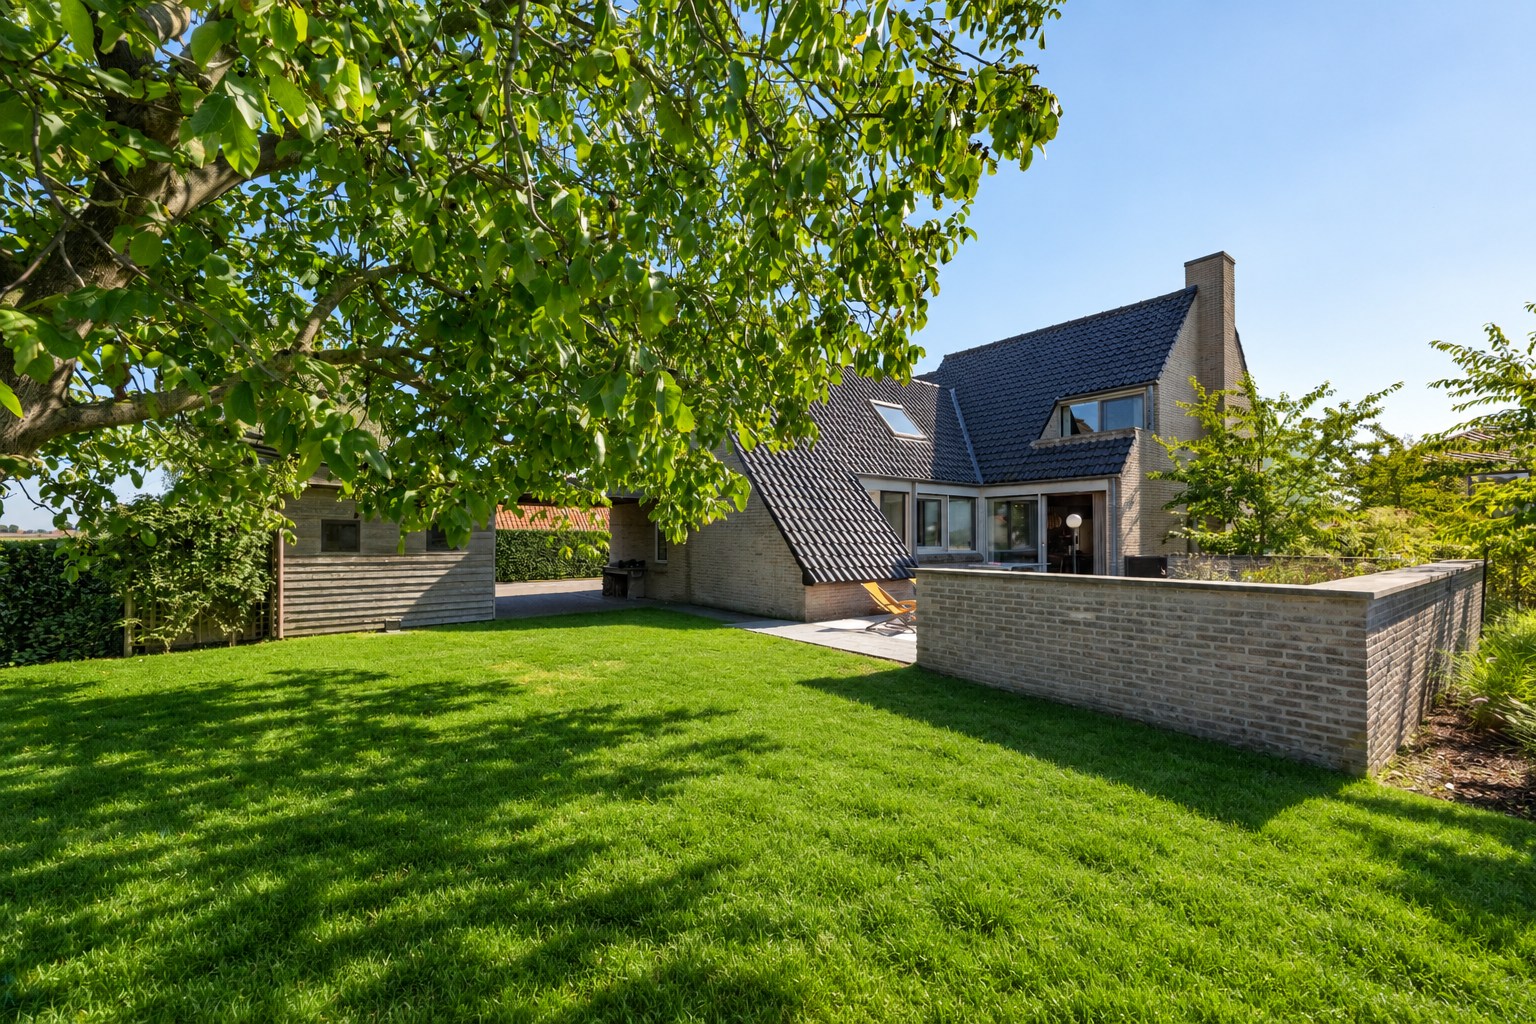
This spacious single-family home offers, among other things, 315m² of living area, practically arranged with the possibility of 5 full bedrooms and 2 bathrooms. spacious plot of 985 m² of beautifully landscaped garden with a view of the underlying agricultural fields. Storage with built-in closets, a practical cellar and access to the spacious indoor garage provide a lot of practical enjoyment
Register of measures: no
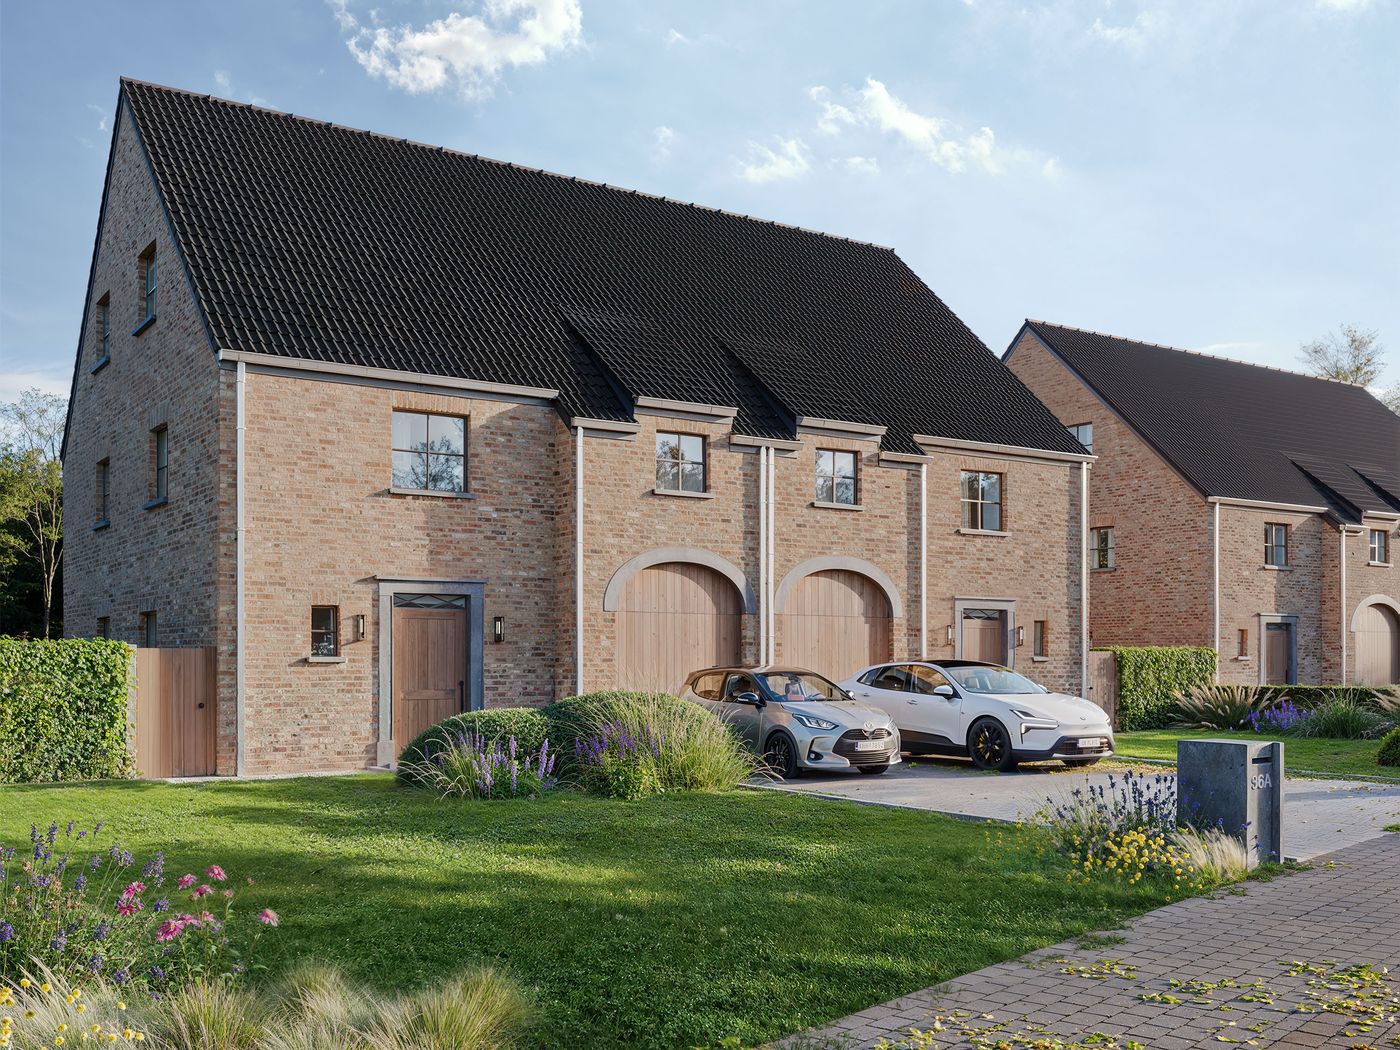
These AI visualizations are intended as inspiration. No technical specifications, urban planning regulations, or concrete realization possibilities were taken into account.
Register of measures: no
These AI visualizations are intended as inspiration. No technical specifications, urban planning regulations, or concrete realization possibilities were taken into account.
Don't be too late!
Do you have questions or would like to schedule a visit?

Dewaele BruggeVlamingstraat 62, 8000 Brugge
€589,000
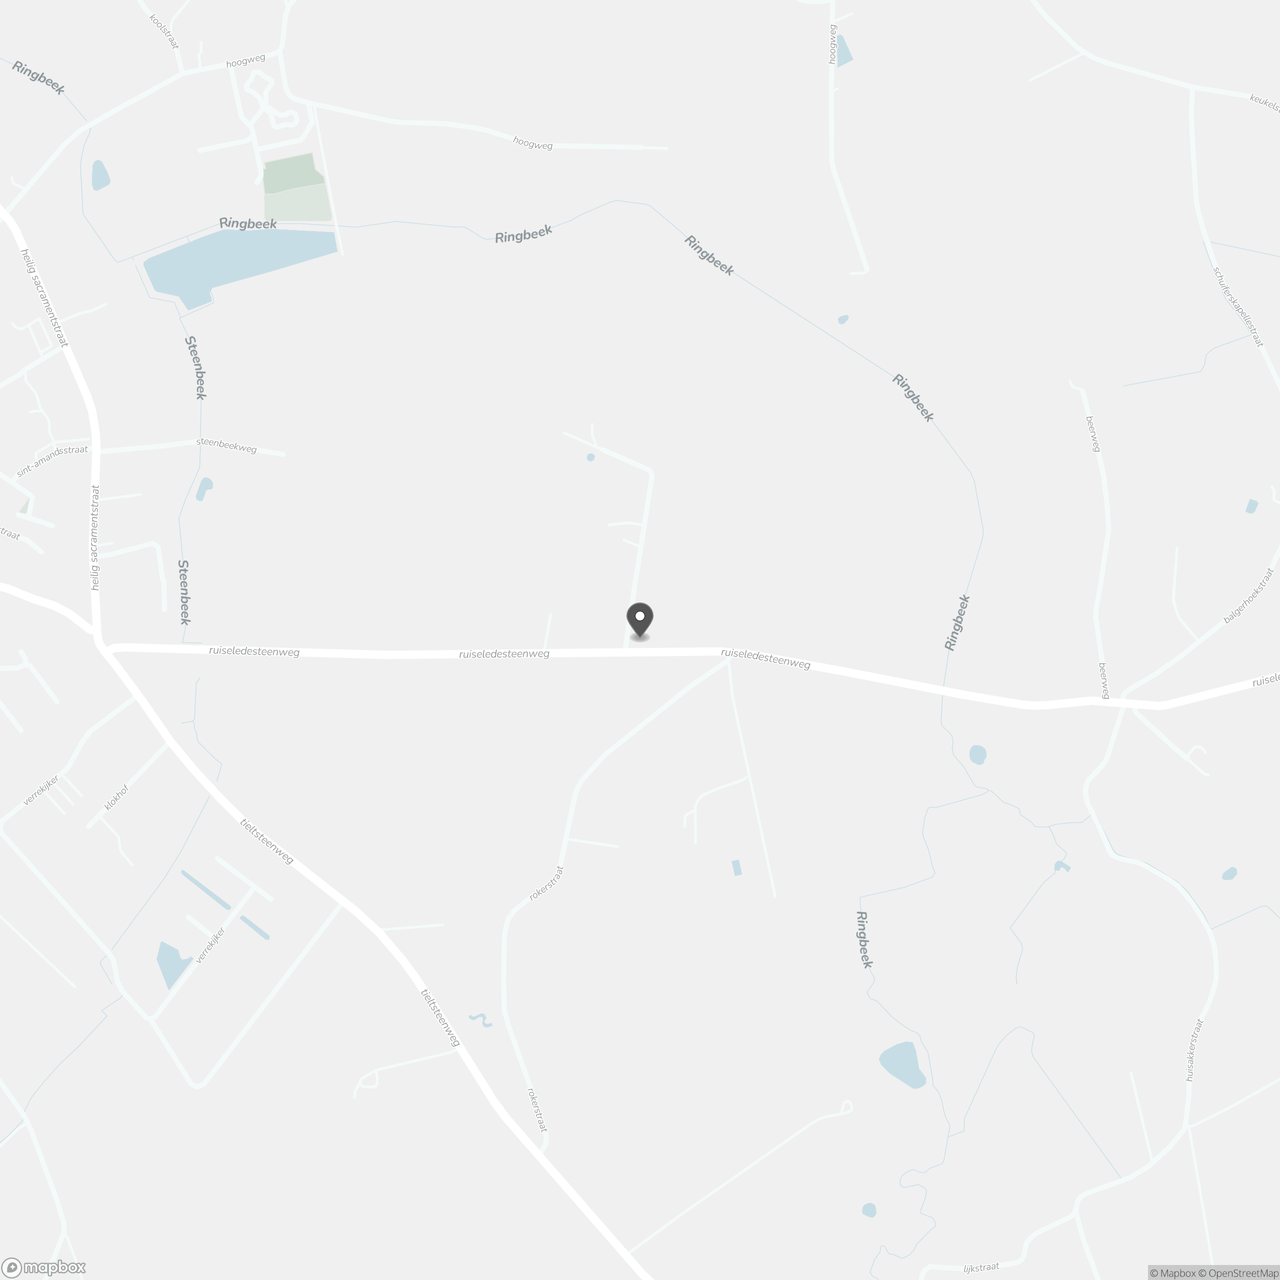
Ruiseledesteenweg 358750 Wingene
Financial
- Price
- 589.000 €
- Property tax
- 1.154,58 €
- Cadastral income
- 1.001 €
Building
- Surface
- 268 m²
- State building
- Very good condition
- Type of roof
- Gable roof
See all featuresShow fewer features
- Type of buildings
- Open
- Number of facades
- 4
- Construction year
- 1982
- Renovation year
- 2020
- Number of floors
- 3
- Pets allowed
- Yes
- Garage
- Yes
- Number of garages
- 2
- Number of parking spaces
- 4
- Bicycle storage
- Yes
Terrain
- Plot size
- 985 m²
- Most recent urban destination
- Agricultural area
- Surface garden
- 985 m²
See all featuresShow fewer features
- Orientation garden
- West
Location
- Surroundings / neighbourhood
- Residential area
Layout
- Number of rooms
- 20
- Number of bedrooms
- 5
- Number of bathrooms
- 2
See all featuresShow fewer features
- Bathroom type
- All comfort available
- Kitchen
- Yes
- Type of kitchen
- Finished kitchen
- Number of kitchens
- 1
- Number of living rooms
- 1
- Entrance hall
- Yes
- Toilet
- Yes
- Number of toilets
- 2
- Salvage
- Yes
- Terrace
- Yes
- Number of terraces
- 1
- Terrace surface
- 50 m²
- Night hall
- Yes
- Attic
- Yes
- Number of attics
- 1
- Cellar
- Yes
- Number of cellars
- 1
Comfort
- Parlophone
- Yes
- Shutters
- Yes
- Electricity connection
- Yes
See all featuresShow fewer features
- Gas connection
- Yes
- Connection sewerage
- Yes
- Water connection
- Yes
- Telephone
- Yes
- Connection to network
- Yes
Energy
- EPC score (kWh/(m² years))
- 191
- EPC label
- B
- Unique code EPC
- 20260529-0003880825-RES-2
See all featuresShow fewer features
- EPC expiry date
- 15-07-2036
- Solar panels
- Yes
- Capacity solar panels
- 325 kWh
- Double glazing
- Yes
- Type of glazing
- Double glazing
- Window profiles
- Wood
- Electricity inspection certificate
- Yes, compliant
- Heating
- Yes
- Type of heating
- Gas
- Central heating
- Yes
- Heating source
- Gas
- Rainwater well
- Yes
- Rainwater well capacity
- 10.000 l
- Septic tank
- Yes
Urban planning
- Destination building
- Private - house
- Building permit
- Yes
- Subdivision permit
- Yes
See all featuresShow fewer features
- Subdivision permit
- Yes
- G-score (building score)
- A (no flood modeled)
- P-score (parcel score)
- A (no flood modeled)
Location
Ruiseledesteenweg 35, 8750 Wingene
Show route