House for sale in Ruiselede with 3 bedrooms
€1,200,000
Is this feasible for you?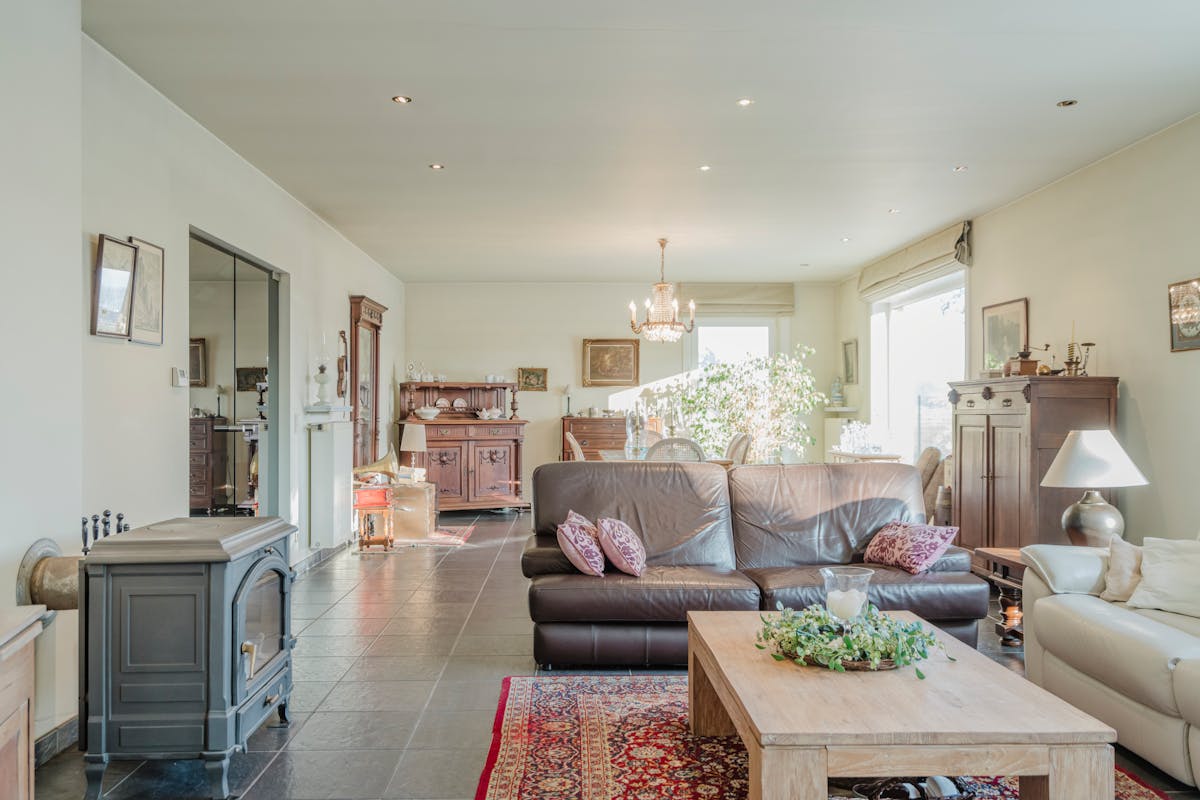

276
10.026
3
2
Description
Villa with stables for sale on a spacious plot of 9541m²
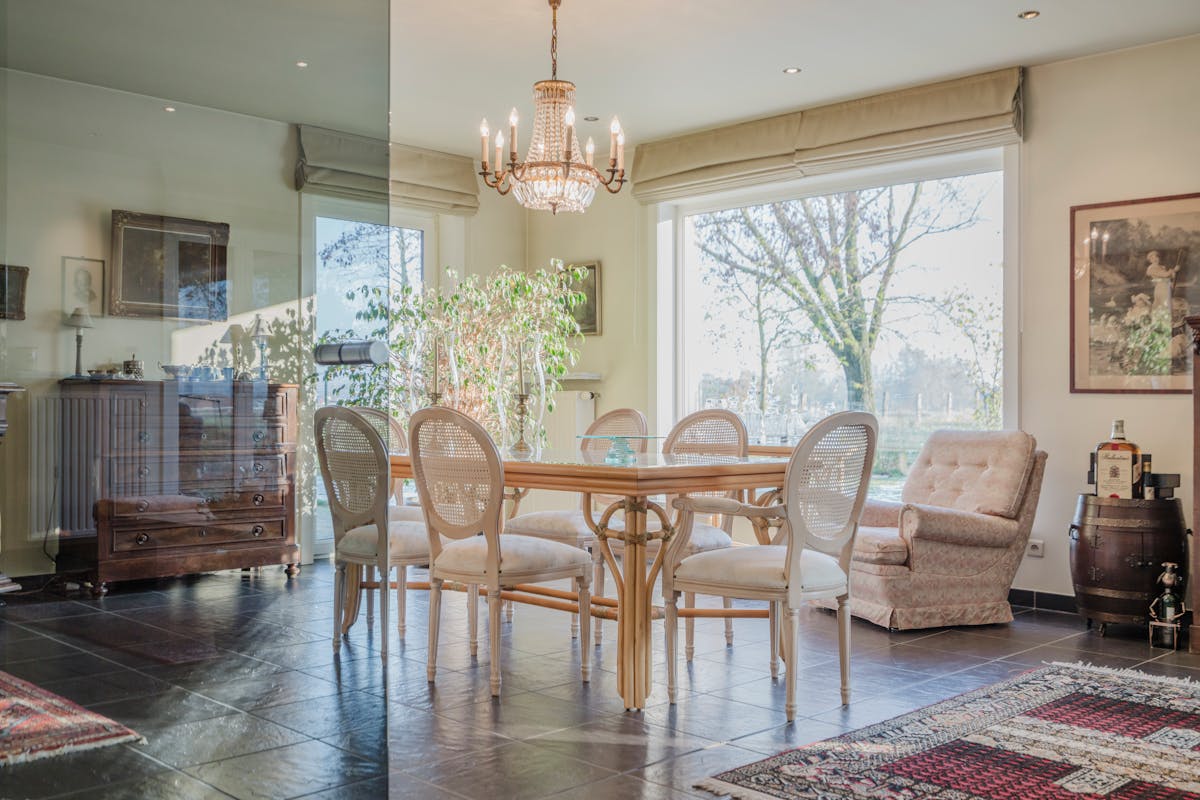
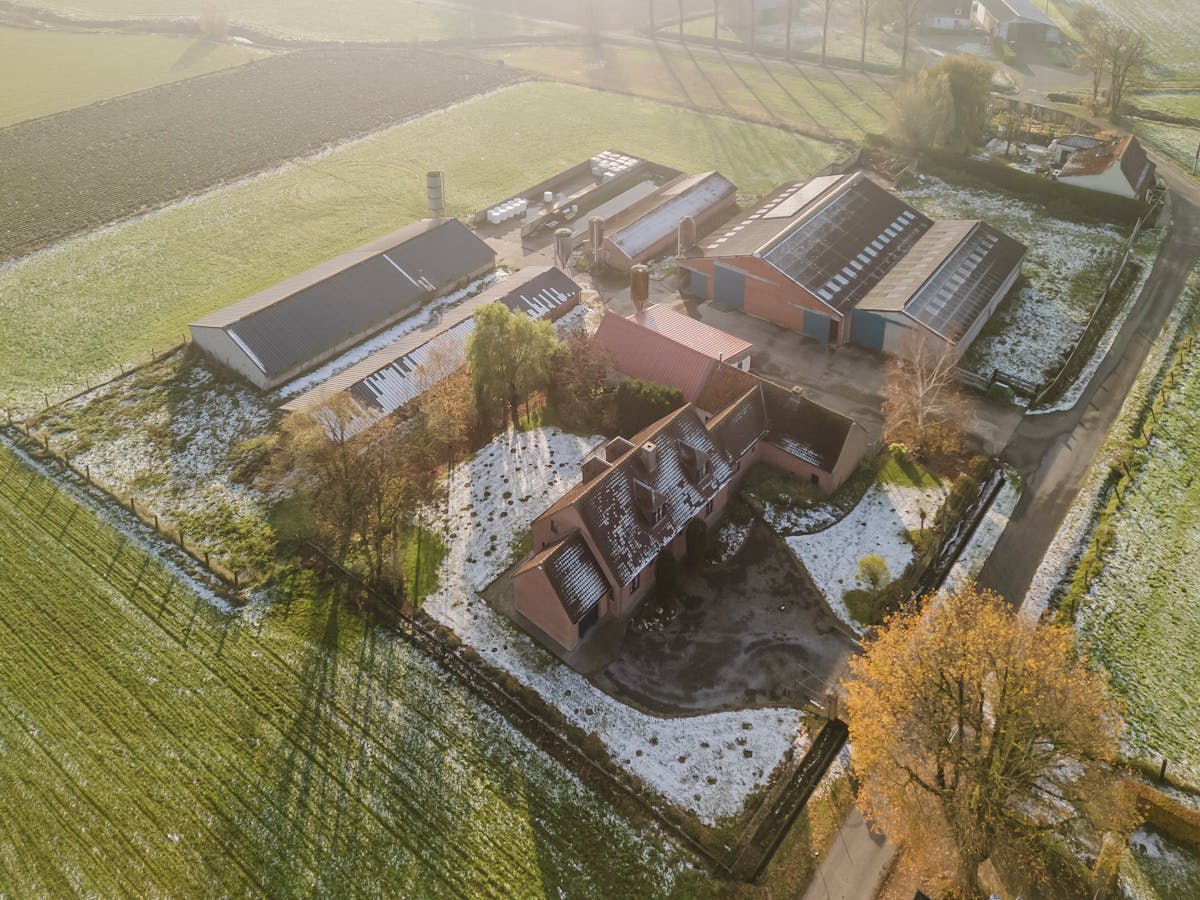
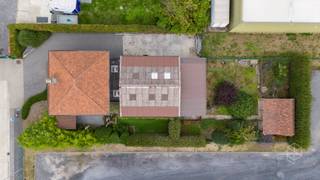
Here you will find a well-maintained villa (built in 2001) with a favourable EPC label B, which indicates an energy-efficient home. The house has a south-facing garden and a large driveway. Next, there is a second, smaller home that currently serves as an office, ideal for professional home use.
HOUSE LAYOUT:
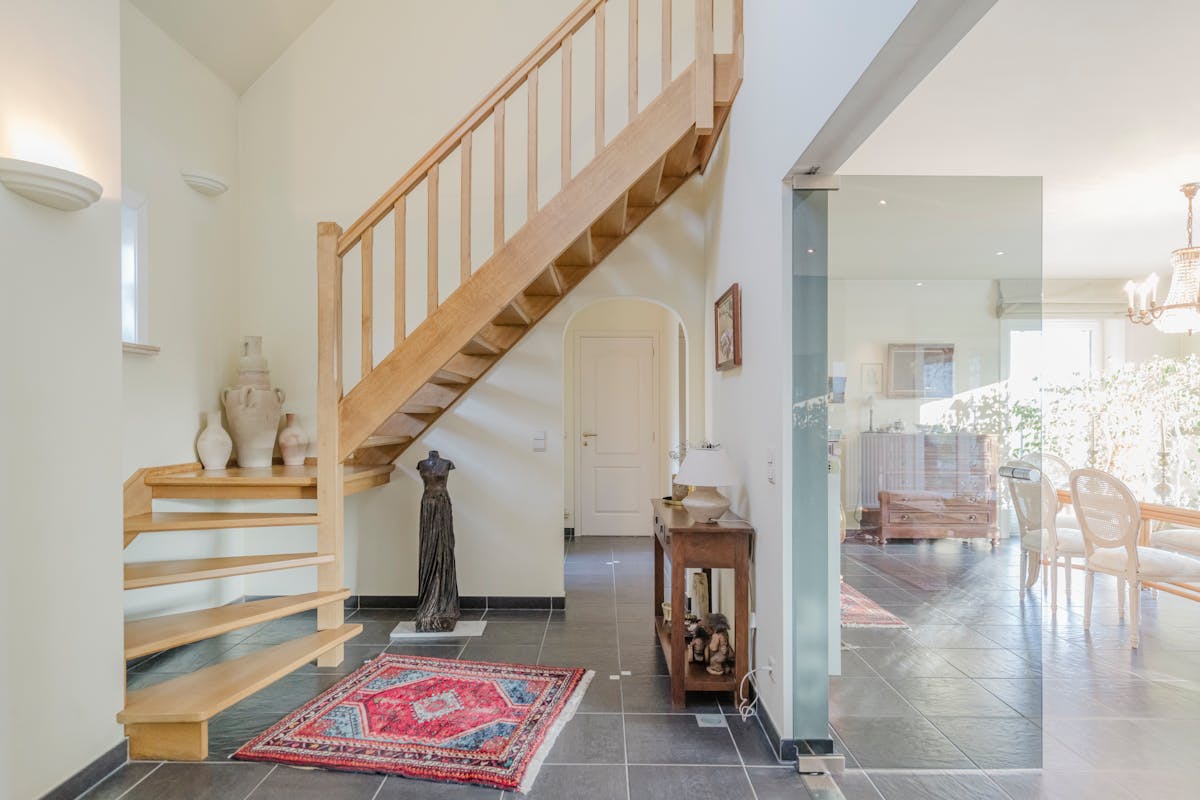
- spacious entrance hall with separate toilet
- fully equipped kitchen
- cozy living space with wood stove
- pantry/laundry room
- master bedroom with adjoining bathroom (washbasin, bath and walk-in shower) and spacious dressing
- 2 bedrooms
- sauna
- indoor garage
This is a “green company” (PAS), which makes the economic goals achievable, perfect for young farmers or expansion. The existing stables and permits are suitable for the further exploitation of agriculture.
- Permit: environmental permit for 107 cattle and 1064 fattening pigs (current until 2029, NER-D freely fillable)
- Stables: two cattle stables and three pigsties. One cattle shed can easily be converted into a pigsty due to the free height of 8 meters.
- Quarantine: recently approved type 2 quarantine facility for terrestrial animals
- the stables are also ideal for horse boxes with a straw loft (possibility of 9 or more horse boxes)
The company is equipped with high-end facilities such as:
- Energy: 50 solar panels (with certificates up to 1/11/2030) ensure a low energy bill
- Water: own well (22 m) and two large rainwater wells (10,000 l and 15,000 l)
- Infrastructure: pavement, two trench silos and a licensed manure trap
The property has an extremely good connection to the E40 and E403 motorways (as Aalter-Ruiselede-Tielt). With the necessary permit, this property can also be converted into a residential (permanent) residential function.
In short: A unique opportunity for those looking for a business home with storage space, agricultural business or horse accommodation in a prime location!
HOUSE LAYOUT:
- spacious entrance hall with separate toilet
- fully equipped kitchen
- cozy living space with wood stove
- pantry/laundry room
- master bedroom with adjoining bathroom (washbasin, bath and walk-in shower) and spacious dressing
- 2 bedrooms
- sauna
- indoor garage
This is a “green company” (PAS), which makes the economic goals achievable, perfect for young farmers or expansion. The existing stables and permits are suitable for the further exploitation of agriculture.
- Permit: environmental permit for 107 cattle and 1064 fattening pigs (current until 2029, NER-D freely fillable)
- Stables: two cattle stables and three pigsties. One cattle shed can easily be converted into a pigsty due to the free height of 8 meters.
- Quarantine: recently approved type 2 quarantine facility for terrestrial animals
- the stables are also ideal for horse boxes with a straw loft (possibility of 9 or more horse boxes)
The company is equipped with high-end facilities such as:
- Energy: 50 solar panels (with certificates up to 1/11/2030) ensure a low energy bill
- Water: own well (22 m) and two large rainwater wells (10,000 l and 15,000 l)
- Infrastructure: pavement, two trench silos and a licensed manure trap
The property has an extremely good connection to the E40 and E403 motorways (as Aalter-Ruiselede-Tielt). With the necessary permit, this property can also be converted into a residential (permanent) residential function.
In short: A unique opportunity for those looking for a business home with storage space, agricultural business or horse accommodation in a prime location!
Financial
Price
1.200.000 €
Cadastral income
2.622 €
Building
Surface
276 m²
State building
Very good condition
Type of roof
Gable roof
Terrain
Plot size
10.026 m²
Most recent urban destination
Landscape valuable agricultural area
Orientation garden
Southwest
Location
Surroundings / neighbourhood
Rural
Layout
Number of rooms
10
Number of bedrooms
3
Dressing
Yes
Comfort
Alarm
Yes
Electricity connection
Yes
Gas connection
Yes
Energy
EPC score (kWh/(m² years))
138
EPC label
B
Unique code EPC
2.445.207
Urban planning
Destination building
Private - house
Summons
Yes
Summons
Order subject to penalty payment imposed
Location
Oudleikestraat 7, 8755 Ruiselede1.200.000 EUR
Oudleikestraat 7
8755 Ruiselede
Is this feasible for you?
With the expert advice of
1
Quickly check your feasibility
Minimal personal contribution
-EUR
Monthly payments
-EUR/month
With the expert advice of
2
Strengthen your offer with a feasibility certificate
Feeling confident? Request your personal feasibility certificate from KBC, include it with your offer and show the seller that your offer is financially sound. This way, you can stay one step ahead of other house hunters.
With the expert advice of
3
Calculate your personalised home credit
Every situation is different. Simulate yours in detail, with no obligation, and find out straight away whether you qualify for a personal feasibility certificate from KBC.
Also interesting for you
House for sale
€ 685.000
Oude Tieltstraat 27
8755 Ruiselede
408
428
4
1
C

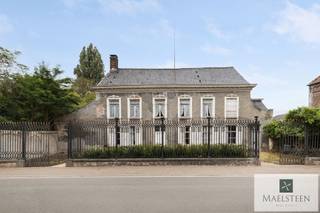
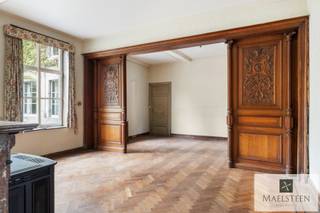
House for sale
€ 595.000
Aalterstraat 7
8755 Ruiselede
485
3.611
6
2
F
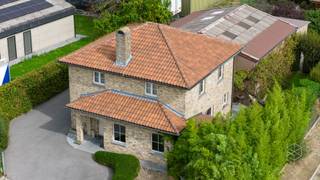
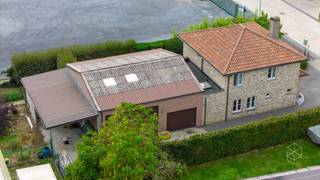
House for sale
€ 569.000
Industriestraat 41
8755 Wingene
911
3
2
C