2.399 m²
Description
Polyvalent business building in Roeselare at a prime location.
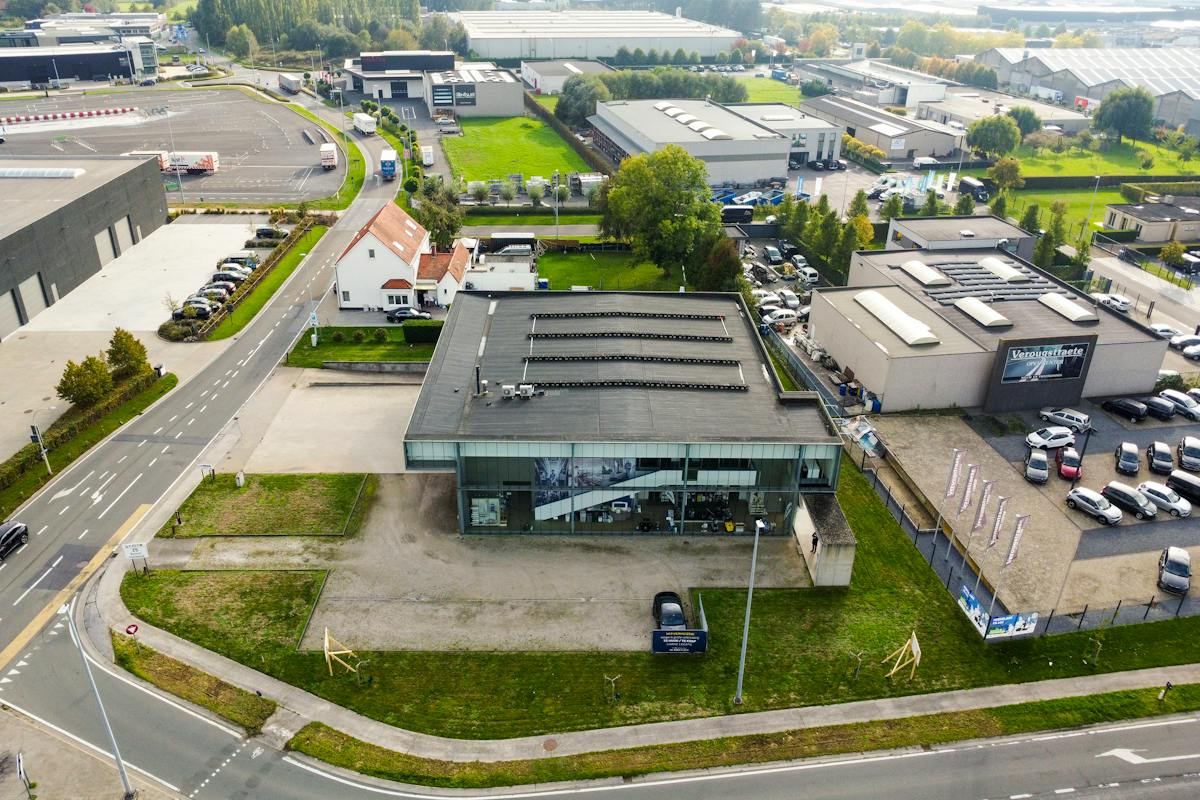
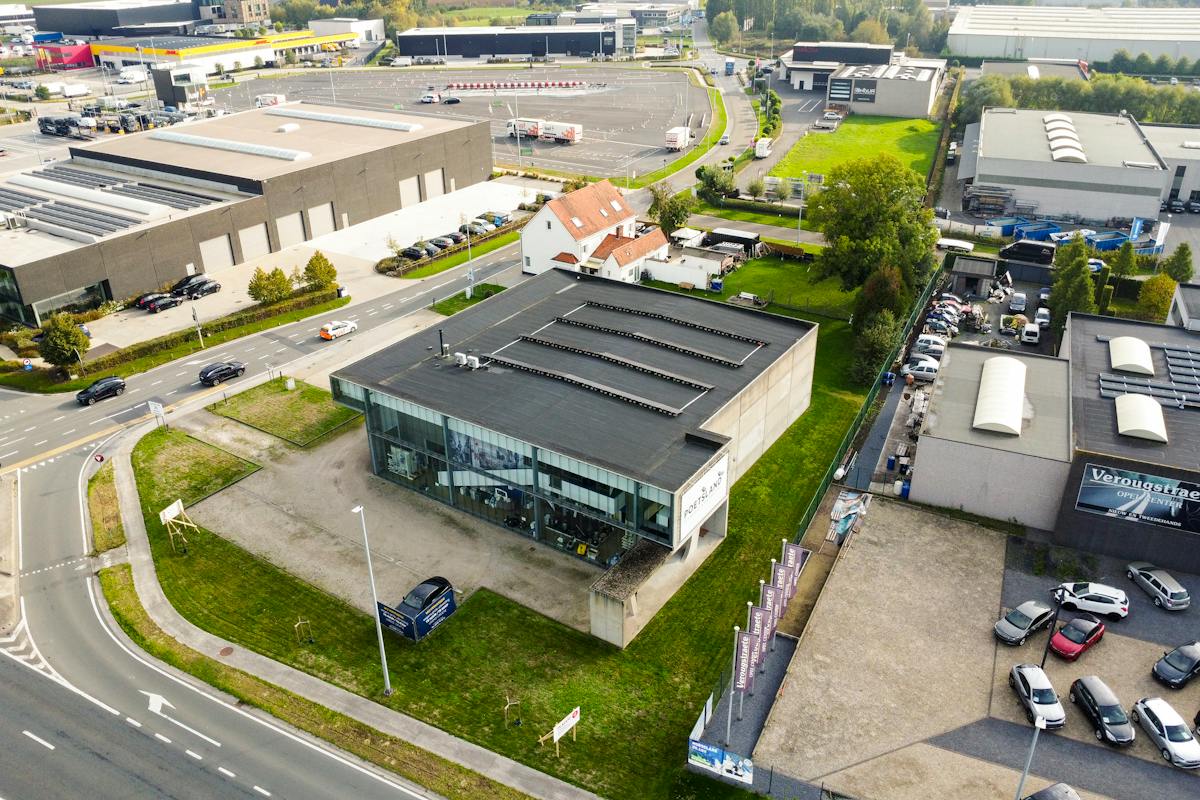
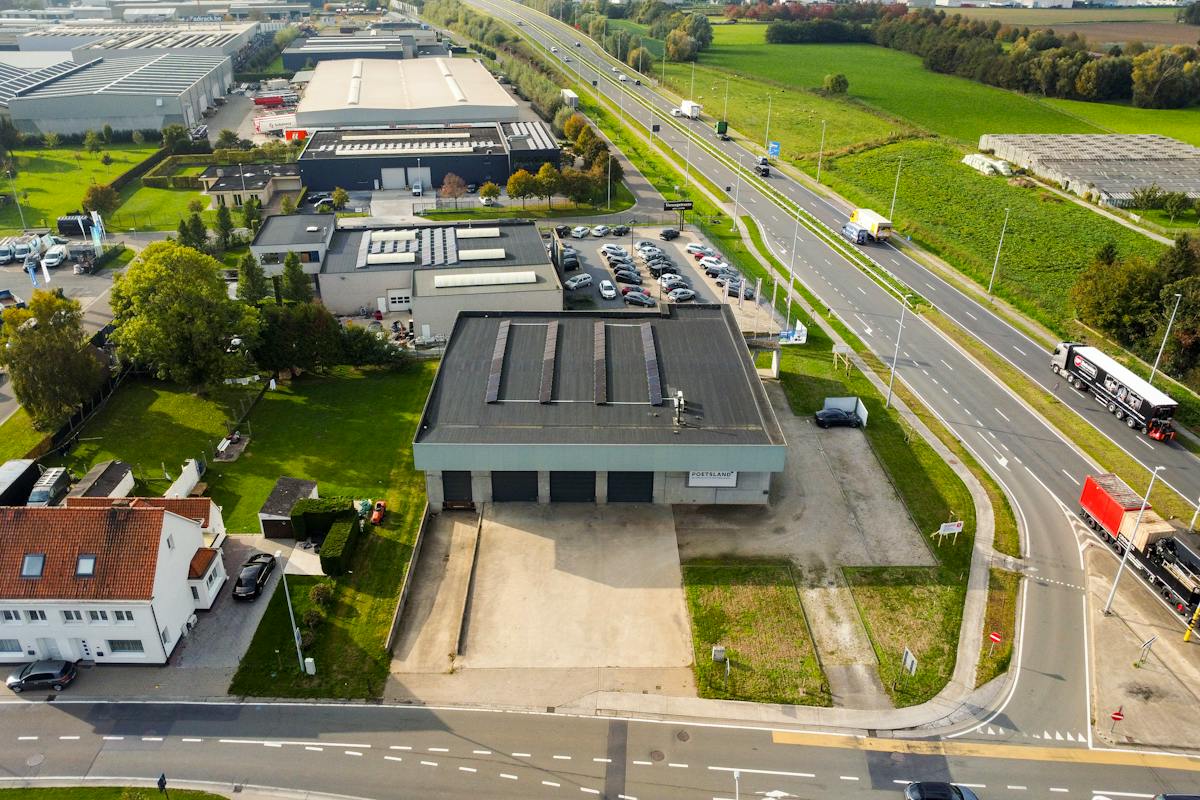
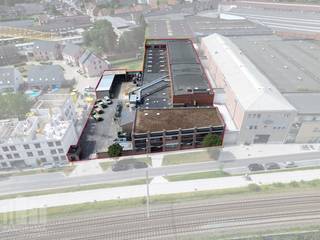
Looking for a business property for sale that combines accessibility, commercial appeal and functionality? This multipurpose business building has an absolute top location on the corner of the Roeselare Ring and Onledegoedstraat, with excellent visibility and easy access to the E403 via the Roeselare-Beveren exit.
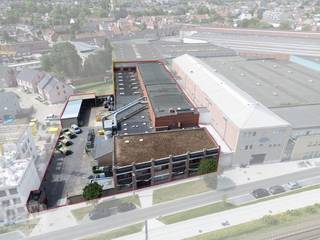
The property is located on a plot of approximately 2,400 m² and combines a spacious warehouse with a showroom, office spaces and a spacious car park. Thanks to this versatile combination, the building offers numerous opportunities for companies that want to organize commercial and operational activities in one location.
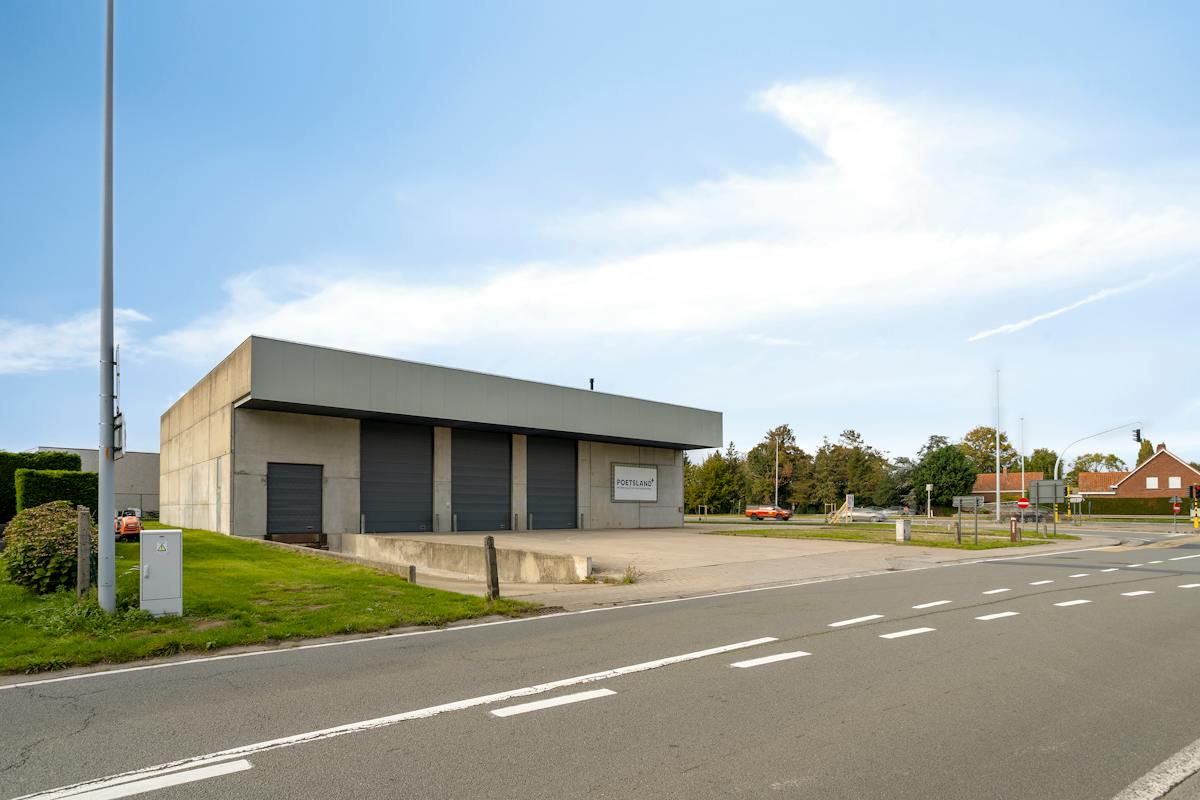
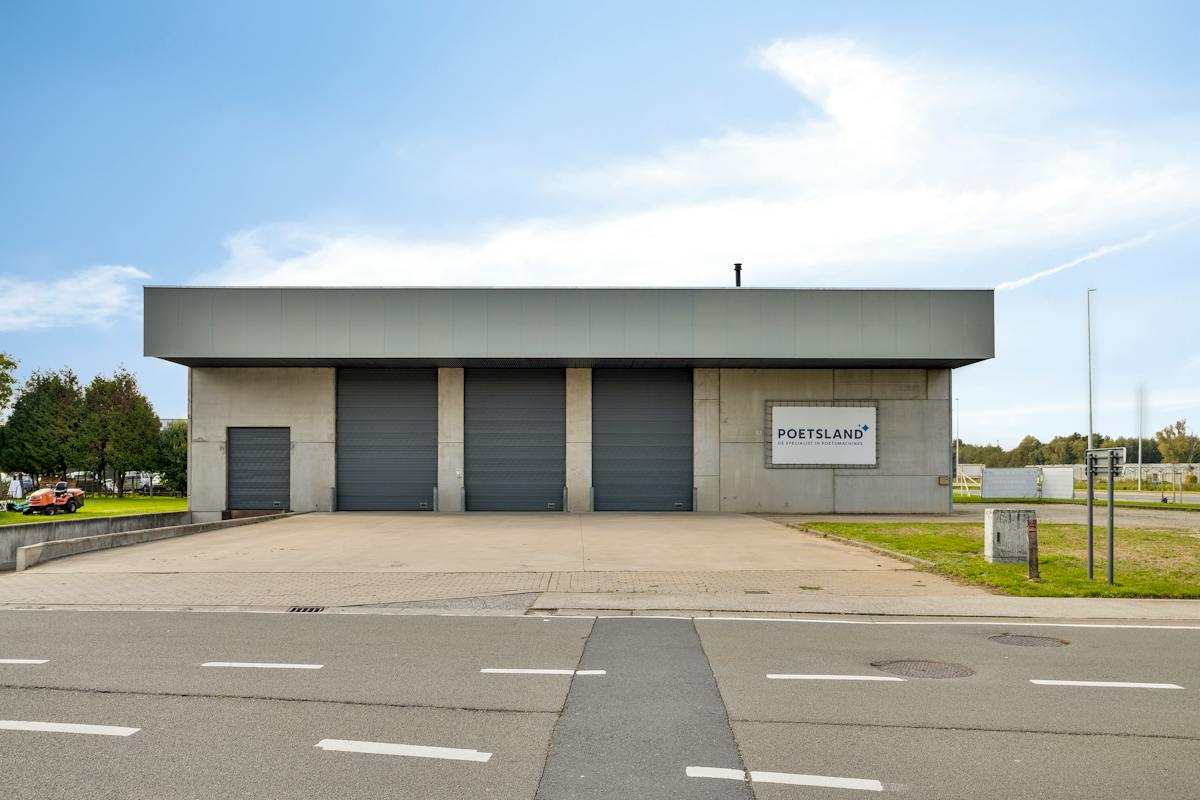
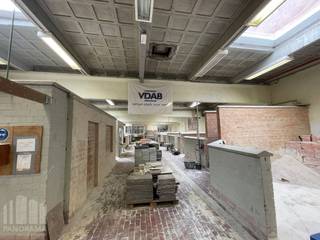
> The warehouse has an area of approximately 550 m², with a free height of approximately 8 m and a mezzanine. The steel structure with concrete sandwich panels and the polyconcrete floor provide a solid basis for a variety of business activities.
For smooth logistical operation, there are 3 sectional doors, 5.60 m high and 4.00 m wide, supplemented with a loading dock. The warehouse also has a gas hot air blower, a small warehouse and a rainwater tank.
This commercial building has 44 solar panels and an electrical connection of 32 amps (3 x 240V) and an inverter to 380V. In addition, it is possible to install a freight elevator.
The building dates back to 2002.
> Together, the showroom and office spaces comprise approximately 350 m², spread over approximately 200 m² on the ground floor and 150 m² on the 1st floor.
The large windows provide pleasant natural light and enhance commercial visibility along the Ring.
The office and showroom areas are equipped with an alarm system, air conditioning (to be restored), gas heating, toilets, kitchenette,...
Ample parking available on site.
Located according to the RUP in a mixed regional business park.
WVI terms and conditions apply.
Do not hesitate to contact Dewaele if you are looking for commercial real estate consisting of a versatile business building for sale with showroom, offices, spacious warehouse and parking, at a strategic top location in Roeselare.
This property may be subject to the renovation obligation imposed by the Flemish government for non-residential buildings. For more information, please consult the website of the Flemish Energy and Climate Agency via https://www.vlaanderen.be/bouwen-wonen-en-energie/niet-residentiele-gebouwen/verplichtingen-voor-niet-residentiele-gebouwen
Register of measures: no
The property is located on a plot of approximately 2,400 m² and combines a spacious warehouse with a showroom, office spaces and a spacious car park. Thanks to this versatile combination, the building offers numerous opportunities for companies that want to organize commercial and operational activities in one location.
> The warehouse has an area of approximately 550 m², with a free height of approximately 8 m and a mezzanine. The steel structure with concrete sandwich panels and the polyconcrete floor provide a solid basis for a variety of business activities.
For smooth logistical operation, there are 3 sectional doors, 5.60 m high and 4.00 m wide, supplemented with a loading dock. The warehouse also has a gas hot air blower, a small warehouse and a rainwater tank.
This commercial building has 44 solar panels and an electrical connection of 32 amps (3 x 240V) and an inverter to 380V. In addition, it is possible to install a freight elevator.
The building dates back to 2002.
> Together, the showroom and office spaces comprise approximately 350 m², spread over approximately 200 m² on the ground floor and 150 m² on the 1st floor.
The large windows provide pleasant natural light and enhance commercial visibility along the Ring.
The office and showroom areas are equipped with an alarm system, air conditioning (to be restored), gas heating, toilets, kitchenette,...
Ample parking available on site.
Located according to the RUP in a mixed regional business park.
WVI terms and conditions apply.
Do not hesitate to contact Dewaele if you are looking for commercial real estate consisting of a versatile business building for sale with showroom, offices, spacious warehouse and parking, at a strategic top location in Roeselare.
This property may be subject to the renovation obligation imposed by the Flemish government for non-residential buildings. For more information, please consult the website of the Flemish Energy and Climate Agency via https://www.vlaanderen.be/bouwen-wonen-en-energie/niet-residentiele-gebouwen/verplichtingen-voor-niet-residentiele-gebouwen
Register of measures: no
Financial
Price
1.670.000 €
Cadastral income
4.659 €
Vacant
Yes
Building
Constructed area
750 m²
State building
Good
Type of buildings
Open
Terrain
Plot size
2.399 m²
Most recent urban destination
Agricultural area
Location
Surroundings / neighbourhood
Industrial location
Comfort
Alarm
Yes
Connection sewerage
Yes
Water connection
Yes
Energy
EPC label
D
Unique code EPC
0003985666-KNR-1
EPC expiry date
27-10-2036
Urban planning
Destination building
Commercial
Building permit
Yes
Subdivision permit
No
Location
Onledegoedstraat 89 a, 8800 RoeselareAlso interesting for you

Commercial for sale
Contact us
Noordhof 2
8800 Roeselare
825 m²
825 m²
B
Commercial for sale
€ 1.750.000
Noordhof 2
8800 Roeselare
811 m²
B
Commercial for sale
€ 1.750.000
Guido Gezellelaan 9
8800 Roeselare
4.456 m²
4.232 m²
X