House for sale in Roeselare with 3 bedrooms
€425,000
Is this feasible for you?Unknown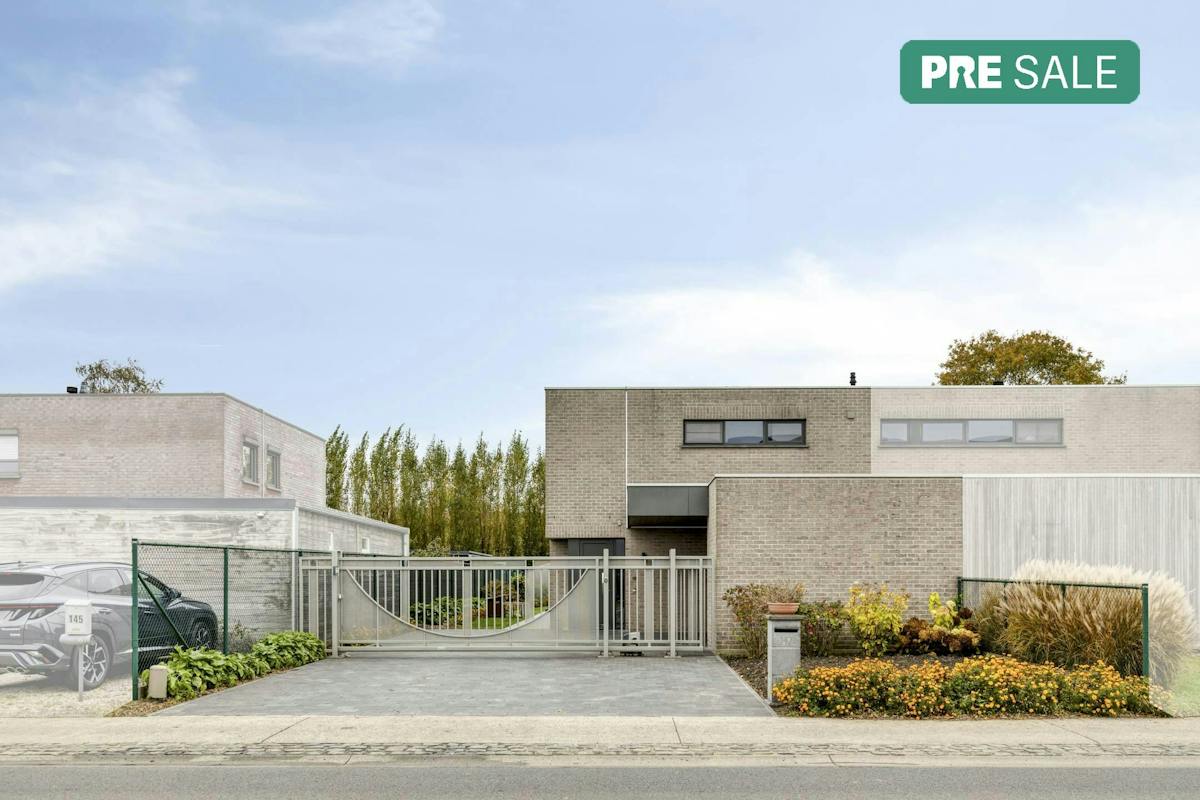
152 m²
619 m²
3
1
Garage / Parking space
Terrace
Description
Ready to move in and energy efficient home with a beautiful garden
This property is being offered via Pre-sale. The listed price is an initial price. If you want to make an appointment or would like more information about this buying method, please contact the file manager Mathias Lauwyck (+32 472 18 39 90) - mathias.lauwyck@dewaele.com!
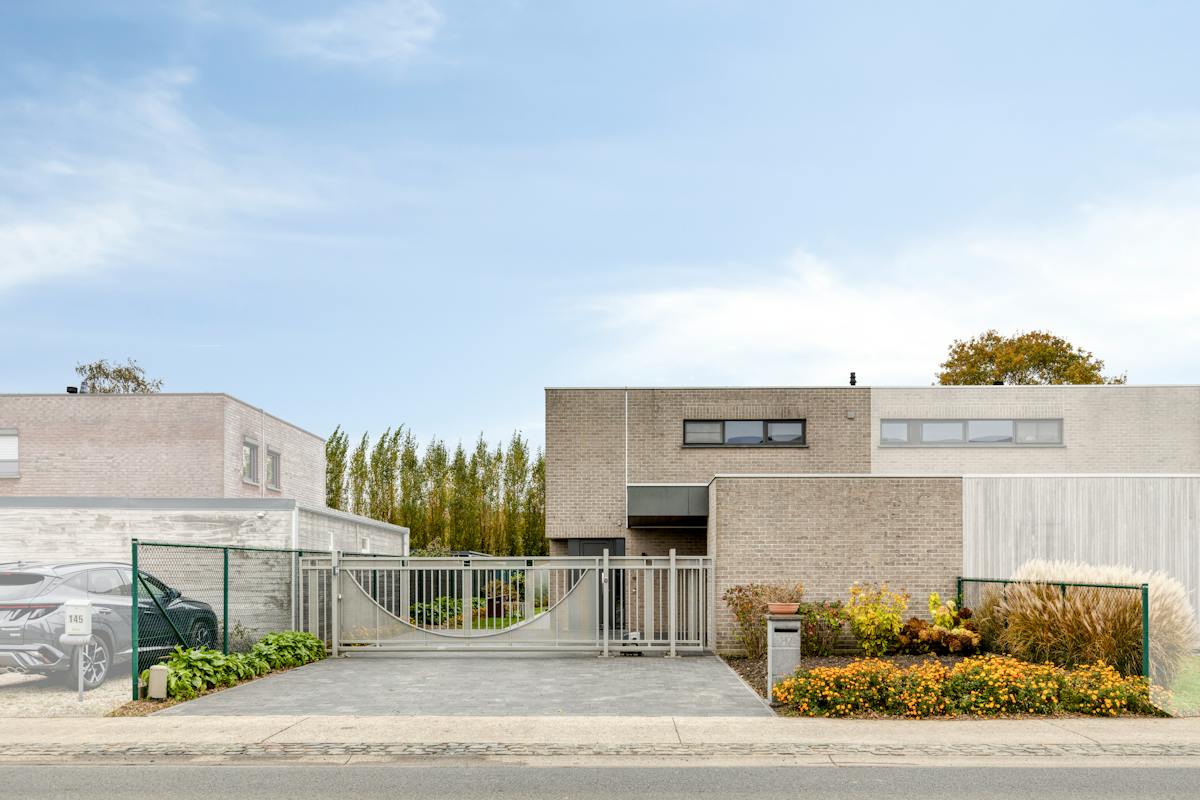
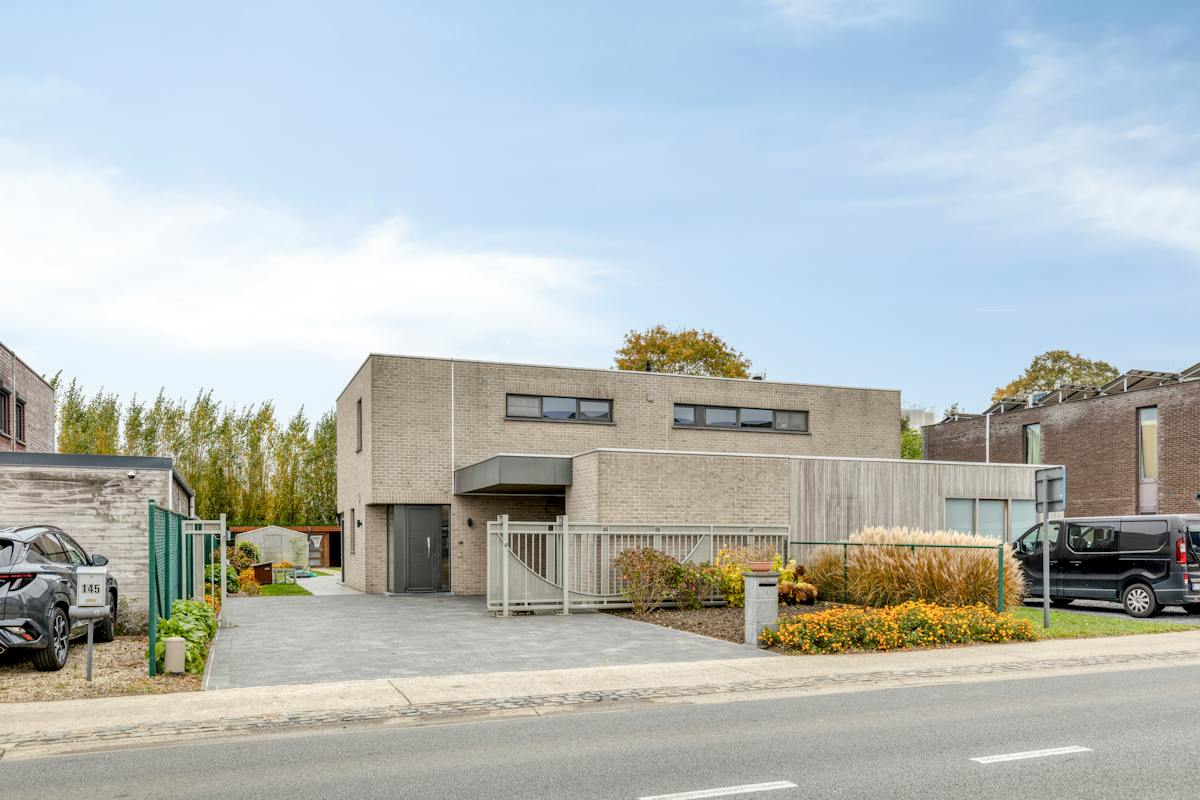
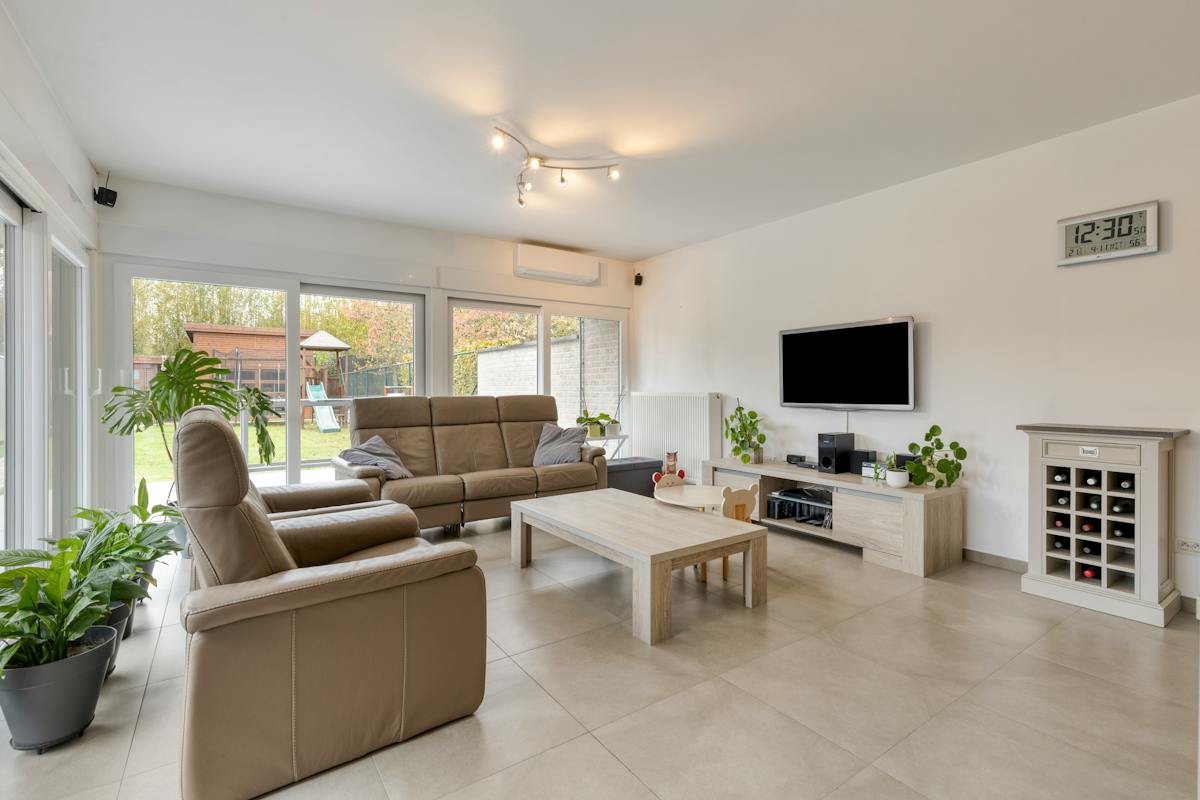
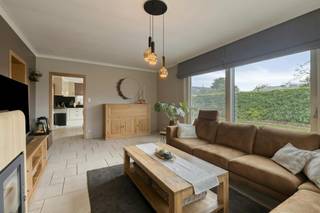
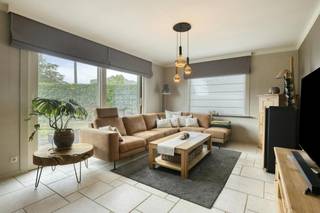
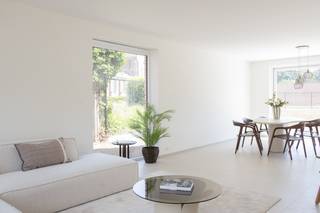
This semi-detached building combines contemporary living comfort with excellent energy efficiency and a very practical layout. The house is perfectly maintained and offers everything you need for comfortable and carefree living.
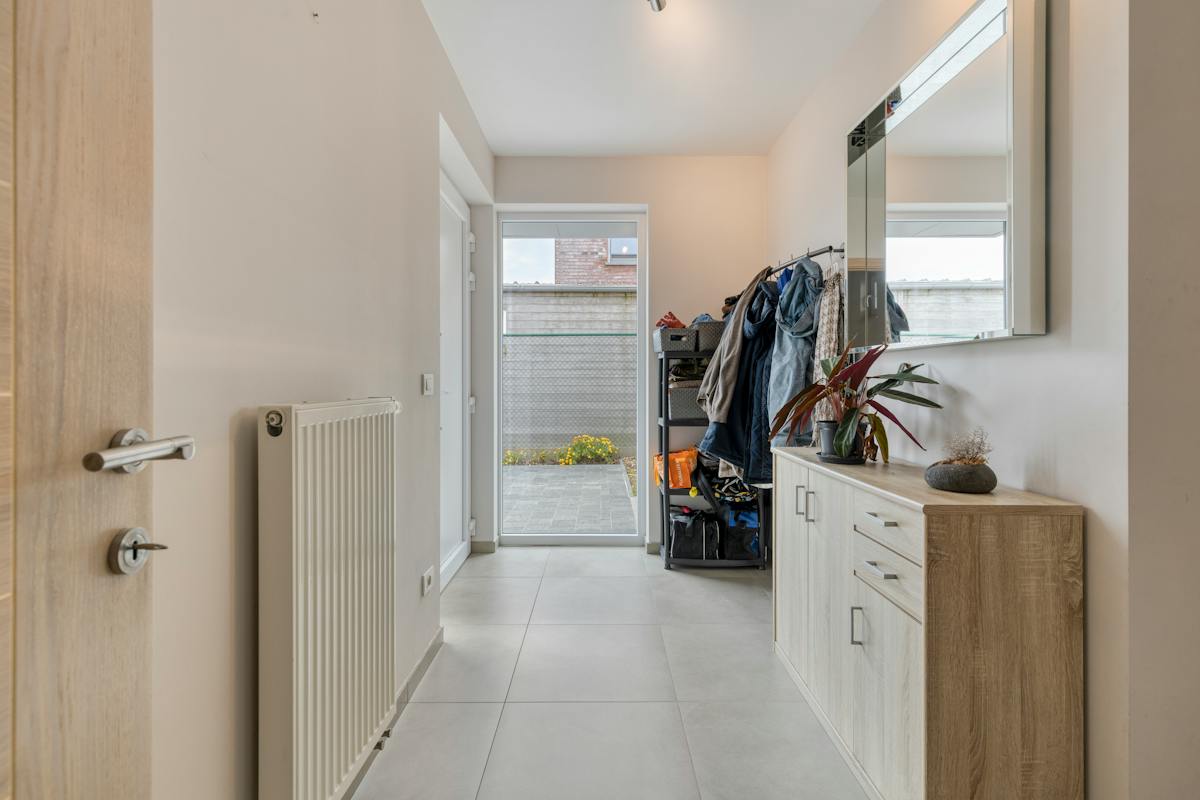
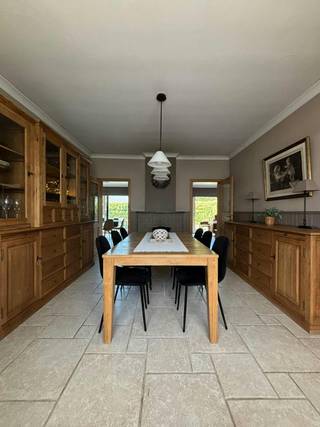
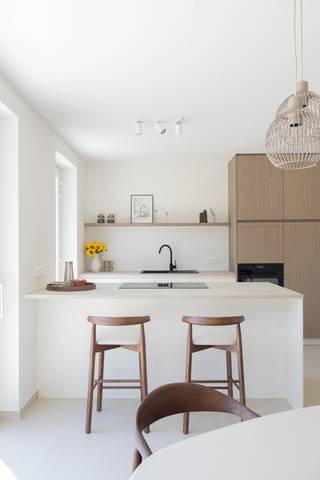
Inside, you can enjoy a pleasant, bright living space where daily life is central. The separate kitchen is a practical addition to the living area and offers all the necessary comfort. Thanks to the recent build quality and energy-efficient features, you also enjoy a particularly pleasant indoor climate and favourable energy consumption (EPC label A).
This home also has many advantages in store outside. The landscaped garden is a full-fledged extension of the living space, with several terraces where you can relax outside at different times of the day. Two garden houses and a separate outdoor shed provide plenty of extra storage space and practical options. The entire property is fenced and has an automatic gate, providing extra privacy and comfort.
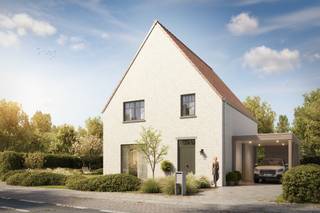
You will also not be short of anything here when it comes to parking and storage space. For example, you have a covered carport and several parking spaces in the private driveway. The separate outdoor shed also offers additional space for bicycles, garden equipment and other necessities.
The presence of air conditioning, the spacious storage space, the practical outdoor facilities and, above all, the excellent energy performance make this home a very interesting opportunity.
Are you looking for a ready-to-move-in, energy-efficient home with a pleasant garden, ample parking options and many practical extras? Then this building is definitely worth a visit!
The property is offered through the Pre-sale formula. Between 25/11/2026 16:00 and 28/11/2026 15:00, you can come visit the house by appointment and make an offer. The listed price is a starting price. For further information, please contact the property agent.
Register of measures: no
This semi-detached building combines contemporary living comfort with excellent energy efficiency and a very practical layout. The house is perfectly maintained and offers everything you need for comfortable and carefree living.
Inside, you can enjoy a pleasant, bright living space where daily life is central. The separate kitchen is a practical addition to the living area and offers all the necessary comfort. Thanks to the recent build quality and energy-efficient features, you also enjoy a particularly pleasant indoor climate and favourable energy consumption (EPC label A).
This home also has many advantages in store outside. The landscaped garden is a full-fledged extension of the living space, with several terraces where you can relax outside at different times of the day. Two garden houses and a separate outdoor shed provide plenty of extra storage space and practical options. The entire property is fenced and has an automatic gate, providing extra privacy and comfort.
You will also not be short of anything here when it comes to parking and storage space. For example, you have a covered carport and several parking spaces in the private driveway. The separate outdoor shed also offers additional space for bicycles, garden equipment and other necessities.
The presence of air conditioning, the spacious storage space, the practical outdoor facilities and, above all, the excellent energy performance make this home a very interesting opportunity.
Are you looking for a ready-to-move-in, energy-efficient home with a pleasant garden, ample parking options and many practical extras? Then this building is definitely worth a visit!
The property is offered through the Pre-sale formula. Between 25/11/2026 16:00 and 28/11/2026 15:00, you can come visit the house by appointment and make an offer. The listed price is a starting price. For further information, please contact the property agent.
Register of measures: no
Financial
Price
425.000 €
Cadastral income
749 €
Vacant
Yes
Building
Surface
152 m²
State building
Very good condition
Type of roof
Flat roof
Terrain
Plot size
619 m²
Most recent urban destination
Agricultural area
Orientation garden
South
Location
Surroundings / neighbourhood
Residential area
Layout
Number of rooms
16
Number of bedrooms
3
Number of bathrooms
1
Comfort
Electricity connection
Yes
Gas connection
Yes
Connection sewerage
Yes
Energy
EPC score (kWh/(m² years))
82
EPC label
A
Unique code EPC
20261027-0003985178-RES-1
Urban planning
Destination building
Private - house
Subdivision permit
In request
G-score (building score)
A (no flood modeled)
Location
Oostnieuwkerksesteenweg 147, 8800 Roeselare425.000 EUR
Oostnieuwkerksesteenweg 147
8800 Roeselare
Is this feasible for you?
With the expert advice of
1
Quickly check your feasibility
Minimal personal contribution
-EUR
Monthly payments
-EUR/month
With the expert advice of
2
Strengthen your offer with a feasibility certificate
Feeling confident? Request your personal feasibility certificate from KBC, include it with your offer and show the seller that your offer is financially sound. This way, you can stay one step ahead of other house hunters.
With the expert advice of
3
Calculate your personalised home credit
Every situation is different. Simulate yours in detail, with no obligation, and find out straight away whether you qualify for a personal feasibility certificate from KBC.
Also interesting for you
House for sale
€ 425.000
Te Groeneweghe 11
8800 Roeselare
141 m²
313 m²
3
1
A+

House for sale
€ 425.000
Boerenkrijglaan 1
8800 Roeselare
250 m²
521 m²
3
1
D
House for sale
€ 427.221
Schaapbruggestraat 527
8800 Roeselare
160 m²
512 m²
3
A