Villa for sale in Torhout with 5 bedrooms
Villa | House
€650,000
Is this feasible for you?Unknown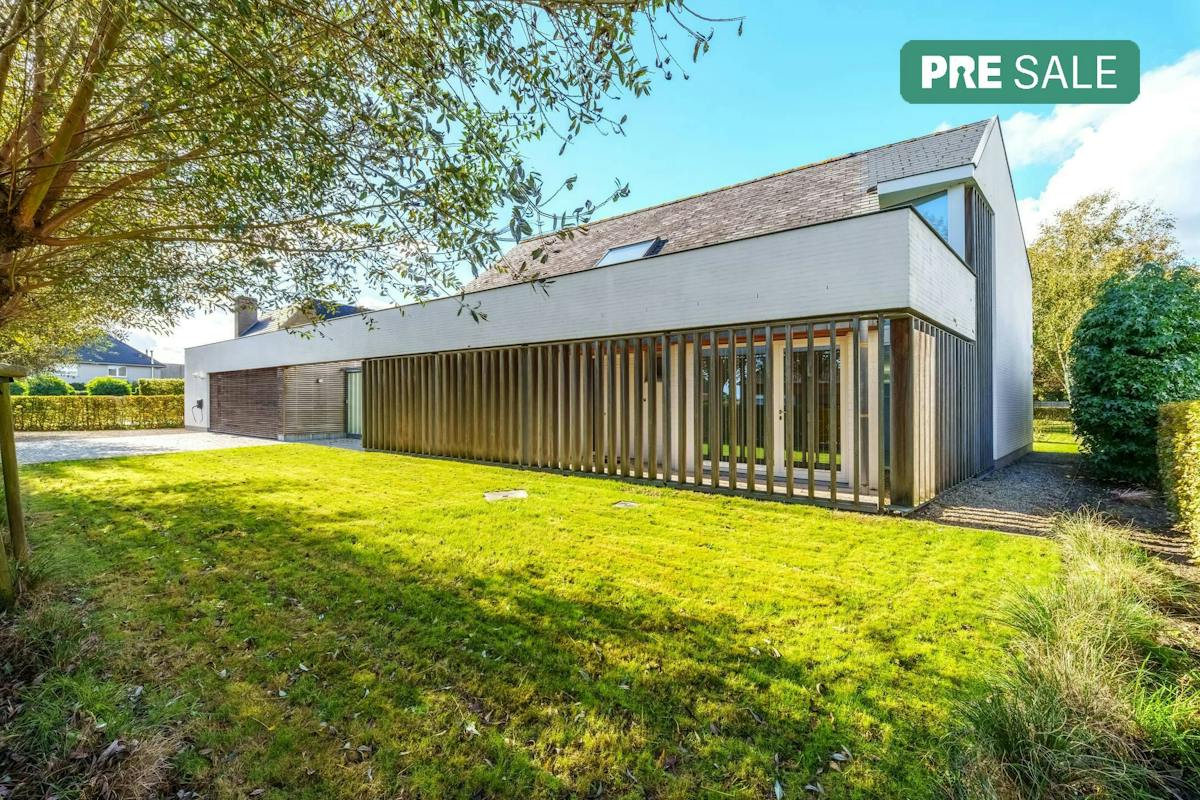
237 m²
1.255 m²
5
1
Garage / Parking space
Terrace
Description
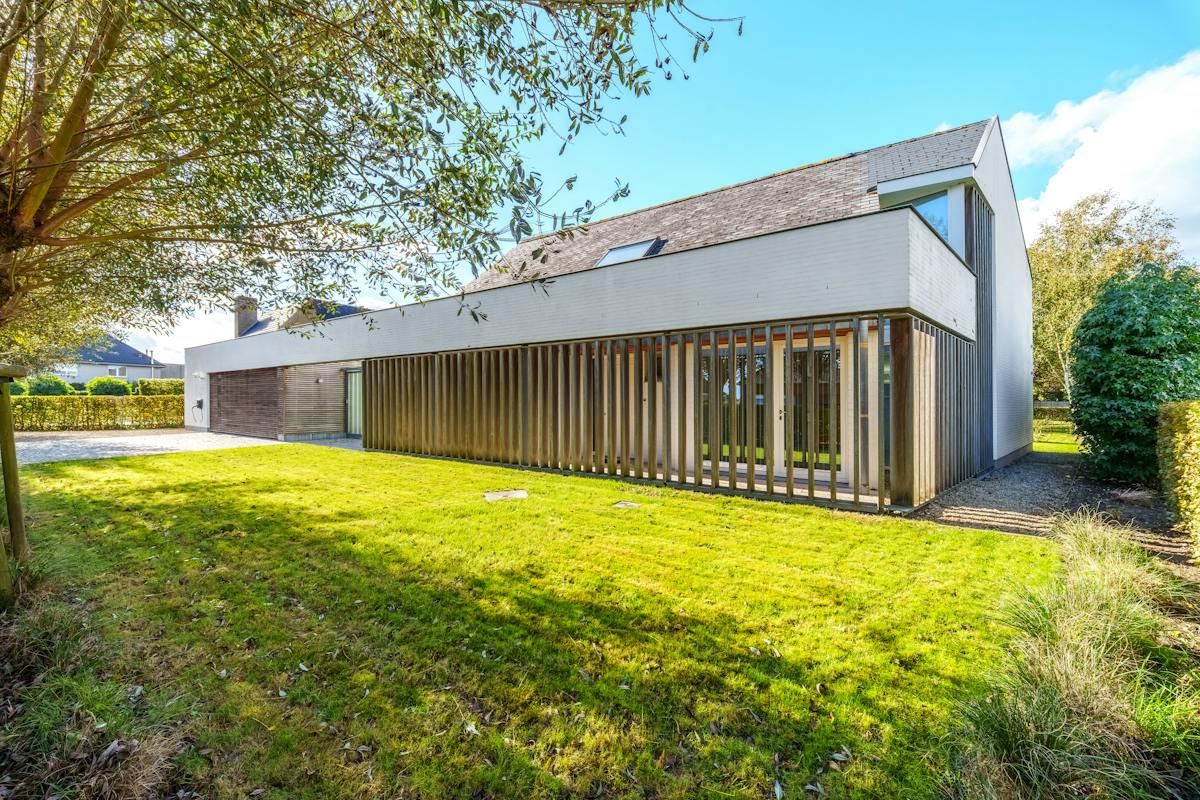
Architectural villa with beautiful garden for sale in Torhout
This stylish villa is located in a residential area along the Aartrijkestraat in Torhout, where architecture, light and home comfort come together in a natural way. The house has excellent accessibility, with the center of Torhout, public transport and the E403 within easy reach.
The timeless architecture took shape during a thorough renovation in 2010, designed by Desmet & Lammens Architects. In 2015, the interior was completely renewed by Luypaert Interieur, with particular attention to sustainable materials, customization and a refined finish.
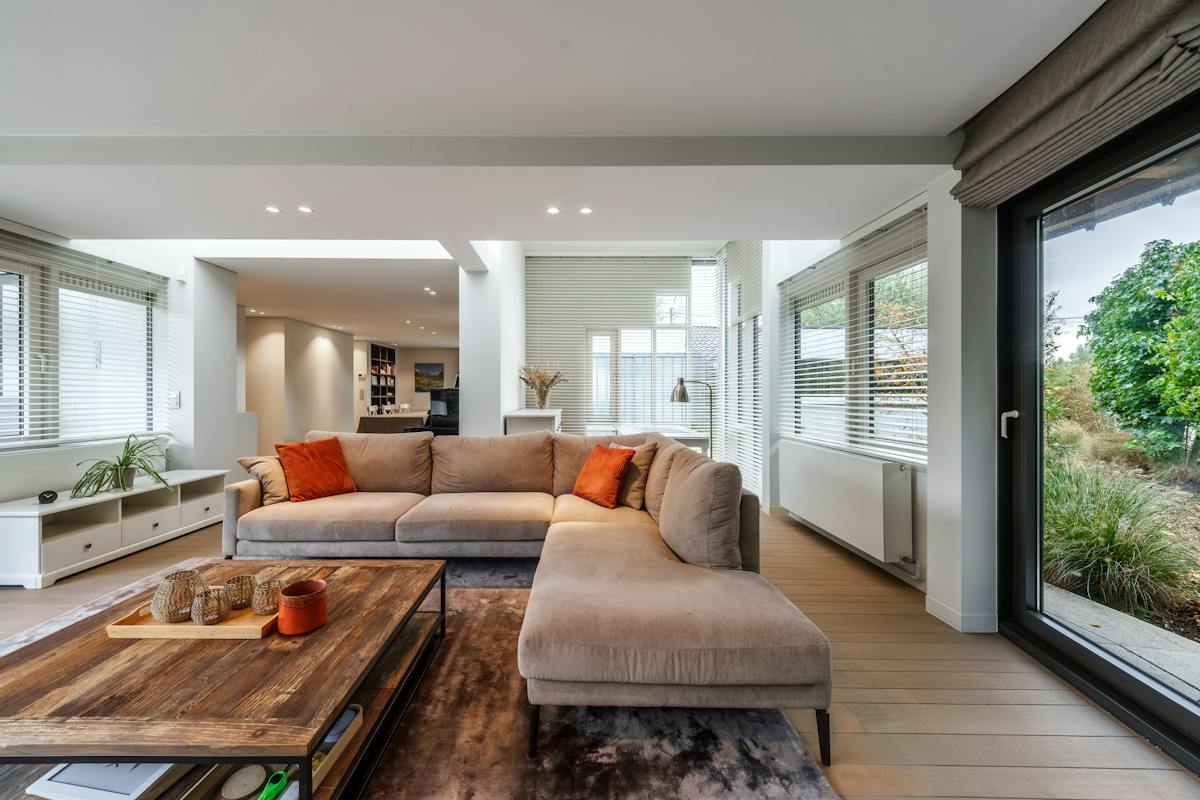
Light, space and a pleasant connection to the outside
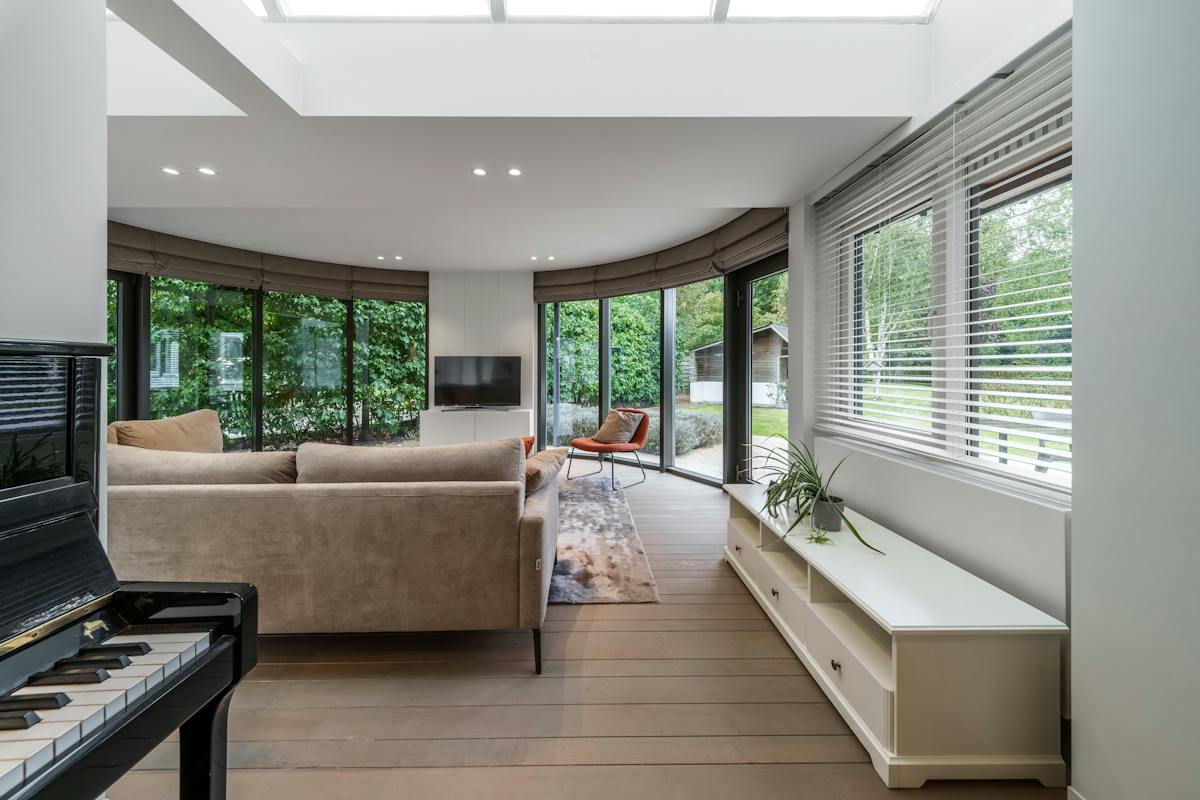
Upon entering, the entrance hall with guest toilet leads to the spacious living area, where the dining room and lounge blend harmoniously. The large windows bring in plenty of daylight and offer a beautiful view of the landscaped garden and the green surroundings.
Adjoining is the fully equipped open kitchen with breakfast area, a pleasant place to get together. The ground floor also has a spacious, custom-made office space, a laundry and ironing area and a practical layout that improves daily living comfort.
On the first floor, the night hall with built-in wardrobes provides access to three bedrooms, including a spacious master bedroom. The bathroom has a double sink and a walk-in shower. In addition, there is a separate dressing room that provides extra comfort and storage space.
A landscaped garden as an extension of the living space
The sunny, carefully landscaped garden is an important asset of this property. You can relax on the terrace during sunny days, from a relaxing breakfast to an extensive dinner with family and friends. The open view of the greenery reinforces the pleasant feeling of space and makes the garden a full-fledged addition to the living areas. A garden shed offers additional practical storage space.
There is also room to work professionally
With a living area of approximately 245 m², this villa offers many possibilities. A special feature is the separate front entrance, which provides direct access to the desk. Ideal for those who practice a liberal profession, work independently or want a professional space at home, while maintaining a clear separation between living and working.
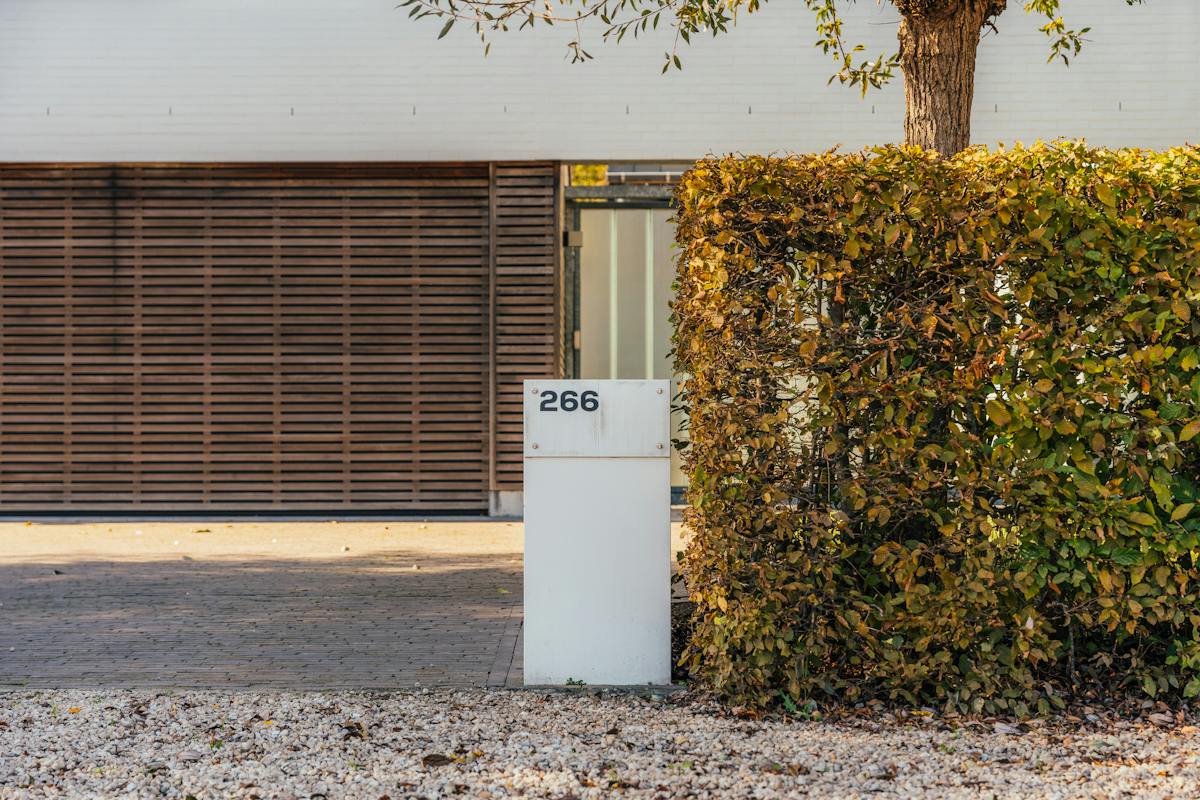
Parking and storage space have also been considered. The double garage of approximately 45 m² has an automatic gate and offers space for cars and bicycles.
The entire house is also equipped with a burglary protection system.
A villa where architecture, finish and quality of living reinforce each other. Discover this stylish property in Torhout and experience the space, the light and the special connection with the garden for yourself.
Interested? Contact us for more information or an on-site visit.
Register of measures: no
Financial
Price
650.000 €
Cadastral income
979 €
Building
Surface
237 m²
Constructed area
171,05 m²
State building
Very good condition
Terrain
Plot size
1.255 m²
Most recent urban destination
Residential area with rural character
Orientation garden
Northwest
Location
Surroundings / neighbourhood
Residential area
Layout
Number of rooms
17
Number of bedrooms
5
Dressing
Yes
Comfort
Parlophone
Yes
Videophone
Yes
Alarm
Yes
Energy
EPC score (kWh/(m² years))
214
EPC label
C
Unique code EPC
20230424-0002872571-RES-1
Urban planning
Destination building
Private - house
Subdivision permit
Yes
Subdivision permit
Yes
Location
Aartrijkestraat 266, 8820 Torhout650.000 EUR
Aartrijkestraat 266
8820 Torhout
Is this feasible for you?
With the expert advice of
1
Quickly check your feasibility
Minimal personal contribution
-EUR
Monthly payments
-EUR/month
With the expert advice of
2
Strengthen your offer with a feasibility certificate
Feeling confident? Request your personal feasibility certificate from KBC, include it with your offer and show the seller that your offer is financially sound. This way, you can stay one step ahead of other house hunters.
With the expert advice of
3
Calculate your personalised home credit
Every situation is different. Simulate yours in detail, with no obligation, and find out straight away whether you qualify for a personal feasibility certificate from KBC.
Also interesting for you

House for sale
€ 650.000
Oostendestraat 366
8820 Torhout
422 m²
1.105 m²
6
2
B


House for sale
€ 649.000
Ruitjesbosstraat 30
8820 Torhout
364 m²
5.231 m²
4
1
E
House for sale
€ 645.091
Oude Wijnendalestraat 32
8820 Torhout
716 m²
3