Townhouse for sale in Ypres with 5 bedrooms
Townhouse | House
€448,000
Is this feasible for you?Unknown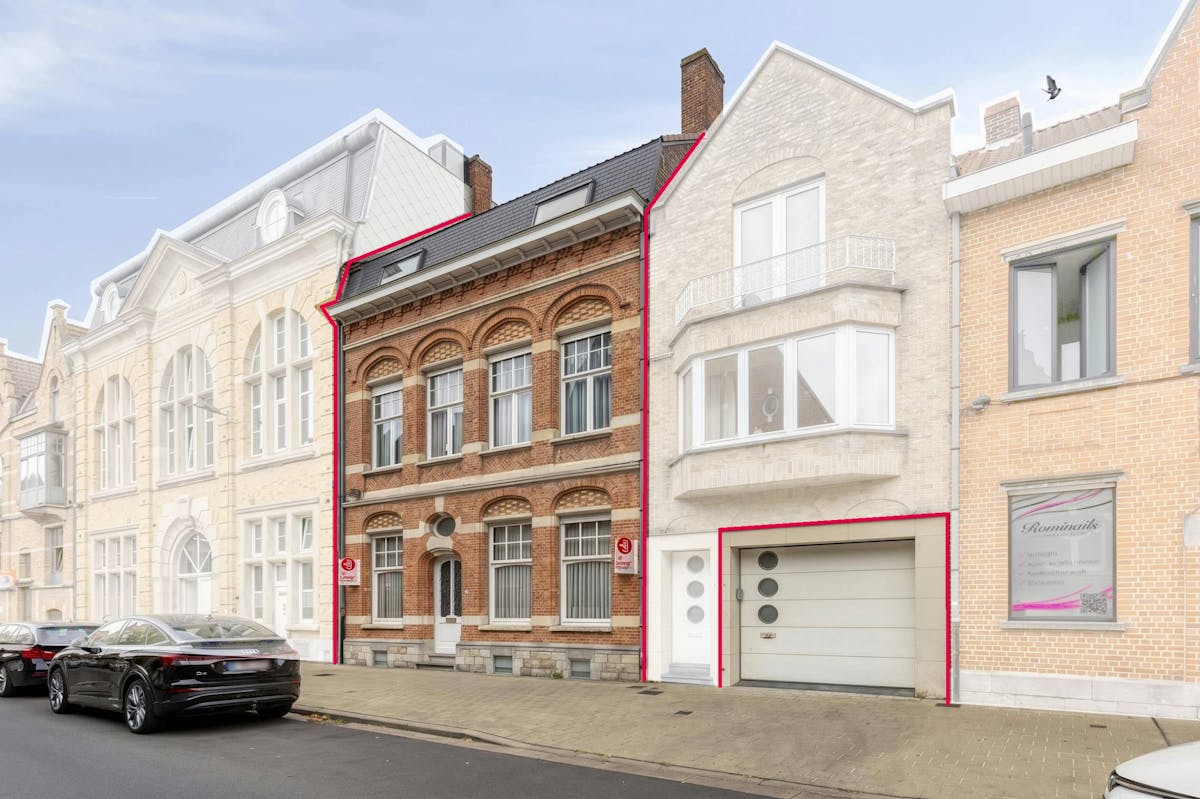
320 m²
193 m²
5
1
Garage / Parking space
Description
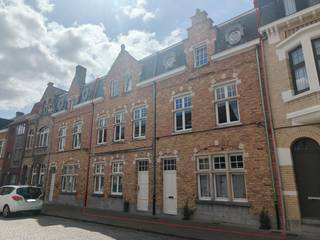
Charming mansion in the heart of Ypres
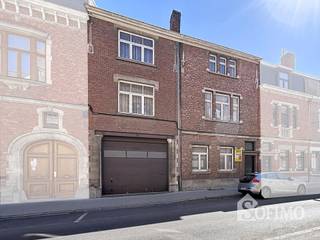
This characterful mansion is for sale at the foot of the iconic Ypres Fortresses and a stone's throw from the Grote Markt. A unique building with many authentic elements, spacious spaces, 5-6 bedrooms and with all shops, schools and cozy restaurants within walking distance.
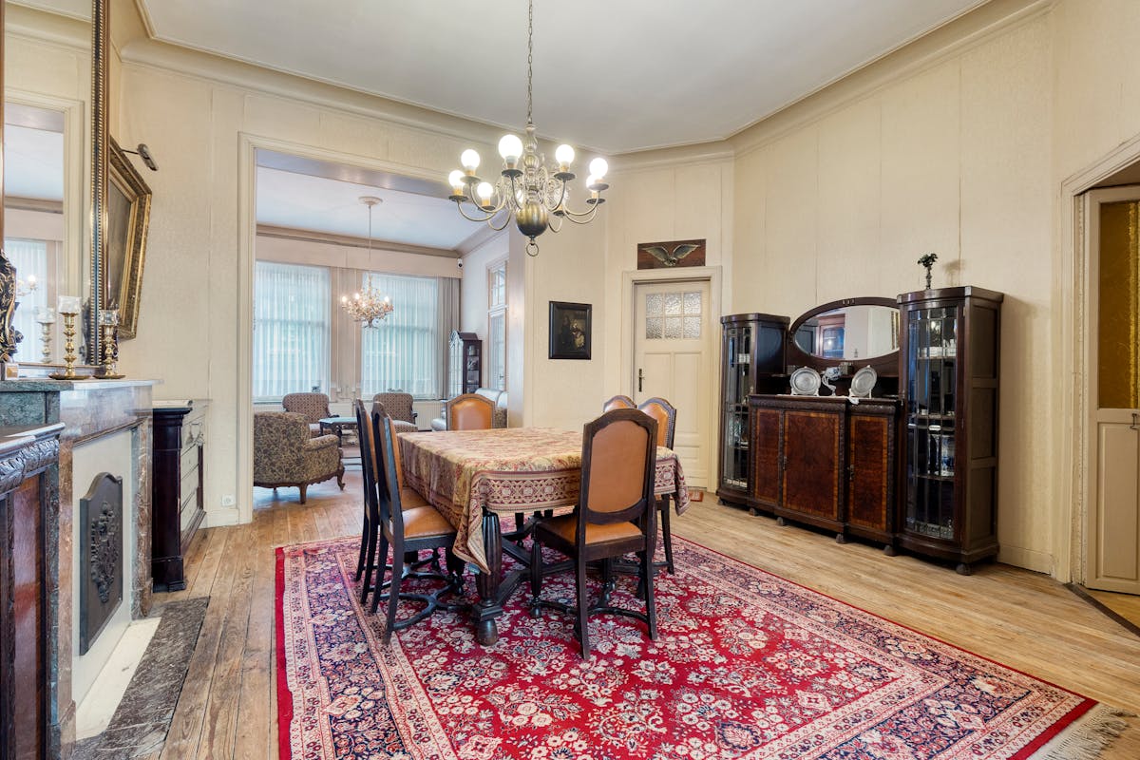
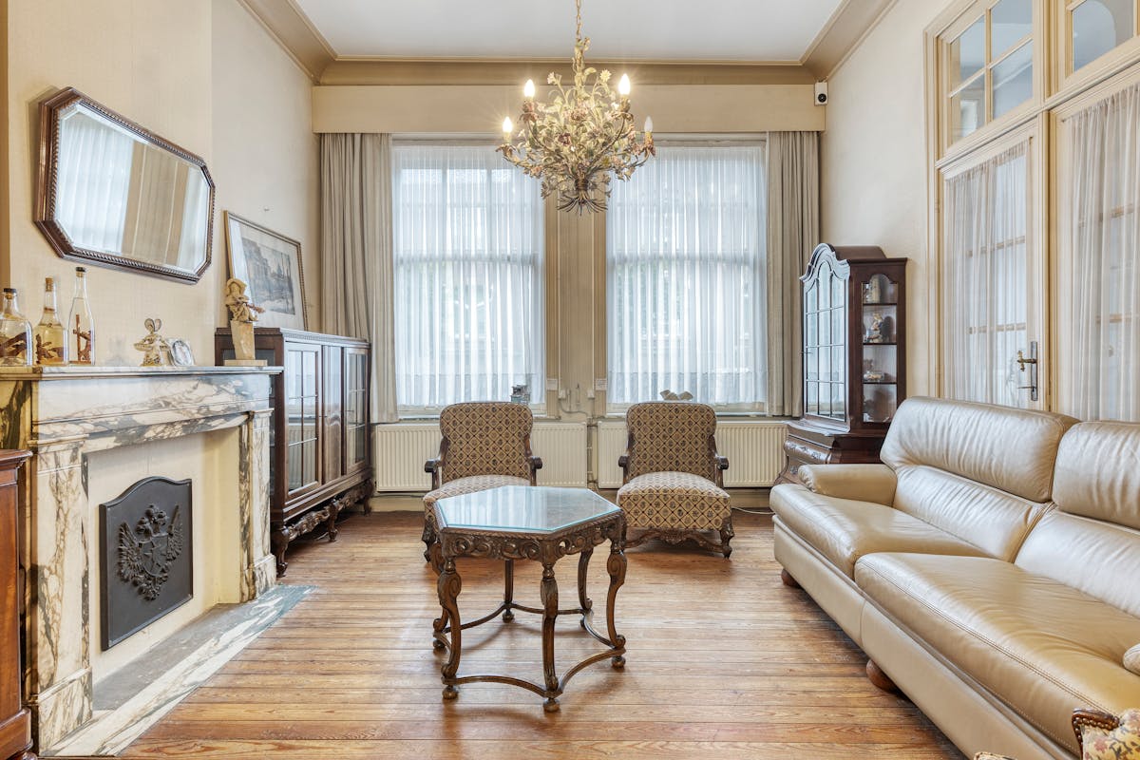
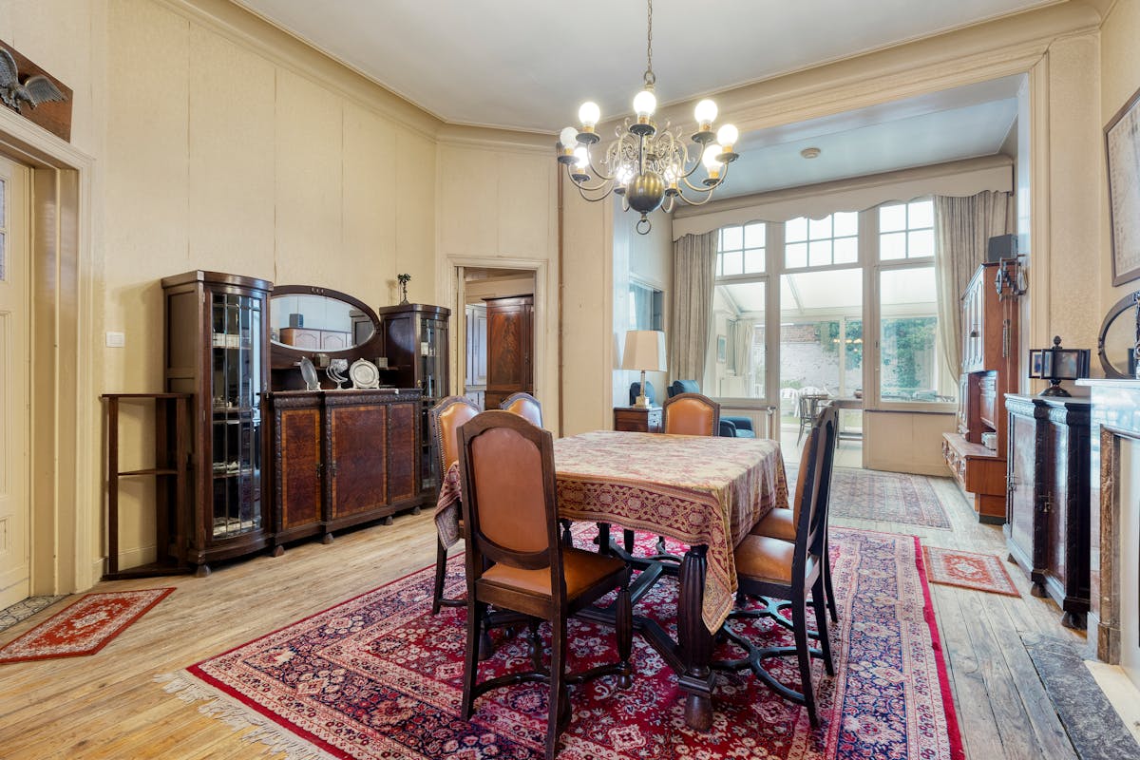
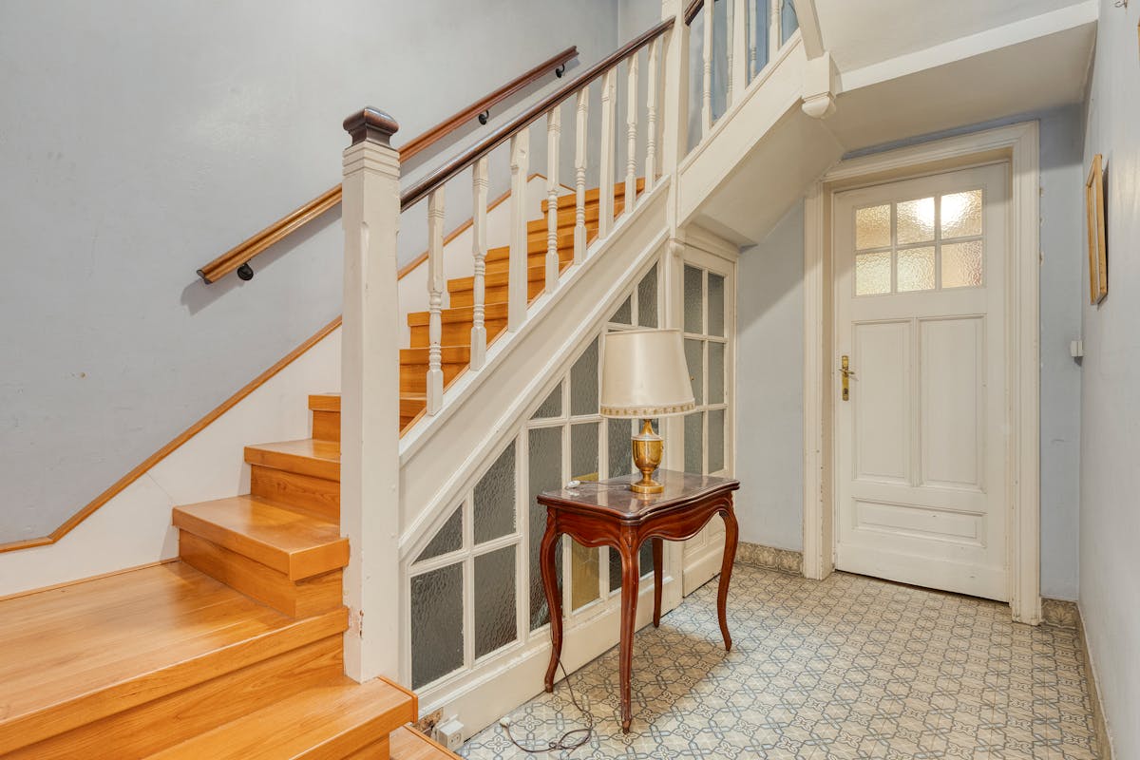
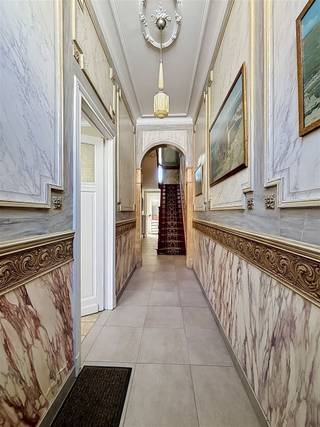
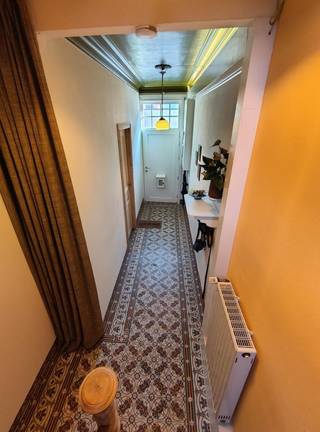
The authentic soul of the home is preserved in the high ceilings, characterful (wooden) floors, fireplaces,...
A number of major works have already been carried out, such as the restoration of the façade and a completely new roof.
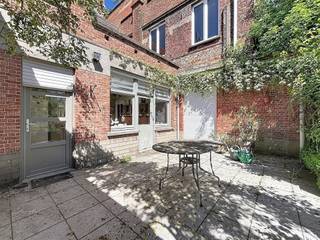
What makes this offer truly exceptional is that the sale also includes the adjoining ground floor space with a city garden and garage. This allows you to expand the current city terrace.
This extra space consists of a private garage and a multifunctional space behind it. Ideal for those looking for a combination of living and working (practice, office, liberal profession), a creative studio or an independent studio.
Consisting of:
1) De Monstraat 13 - Ypres:
Ground floor:
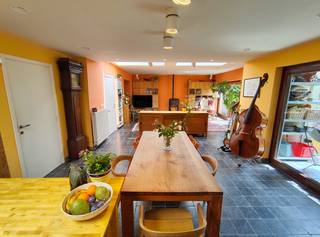
Spacious entrance hall - Bright living room - Equipped kitchen with dining area and veranda overlooking the city terrace (which can be expanded to include the terrace house no. 15) - Separate toilet - Office/storage.
The building has a complete basement. The basement is a multifunctional space that can serve as a workspace, storage, laundry,...
First floor:
Night hall - Three spacious bedrooms - Separate toilet - Equipped bathroom.
Second floor:
Night hall - two bedrooms and a storage room that could also be used as an extra bedroom.
Loft
De Montstraat 15 - Ypres:
city terrace (can be expanded to include the terrace of the house, no. 13) - studio - garage
Advantages of this property for sale:
* Garage right in the center
* Possibility to expand the city garden
* 6 bedrooms
* Extra practice, office, studio,...
* Possibility to rent a B&B
A rare opportunity for lovers of space, authenticity and center-oriented living in Ypres.
Interested in discovering this mansion? Contact us today for a visit.
Register of measures: no
These AI visualizations are intended as inspiration. No technical specifications, urban planning regulations, or concrete realization possibilities were taken into account.
The authentic soul of the home is preserved in the high ceilings, characterful (wooden) floors, fireplaces,...
A number of major works have already been carried out, such as the restoration of the façade and a completely new roof.
What makes this offer truly exceptional is that the sale also includes the adjoining ground floor space with a city garden and garage. This allows you to expand the current city terrace.
This extra space consists of a private garage and a multifunctional space behind it. Ideal for those looking for a combination of living and working (practice, office, liberal profession), a creative studio or an independent studio.
Consisting of:
1) De Monstraat 13 - Ypres:
Ground floor:
Spacious entrance hall - Bright living room - Equipped kitchen with dining area and veranda overlooking the city terrace (which can be expanded to include the terrace house no. 15) - Separate toilet - Office/storage.
The building has a complete basement. The basement is a multifunctional space that can serve as a workspace, storage, laundry,...
First floor:
Night hall - Three spacious bedrooms - Separate toilet - Equipped bathroom.
Second floor:
Night hall - two bedrooms and a storage room that could also be used as an extra bedroom.
Loft
De Montstraat 15 - Ypres:
city terrace (can be expanded to include the terrace of the house, no. 13) - studio - garage
Advantages of this property for sale:
* Garage right in the center
* Possibility to expand the city garden
* 6 bedrooms
* Extra practice, office, studio,...
* Possibility to rent a B&B
A rare opportunity for lovers of space, authenticity and center-oriented living in Ypres.
Interested in discovering this mansion? Contact us today for a visit.
Register of measures: no
These AI visualizations are intended as inspiration. No technical specifications, urban planning regulations, or concrete realization possibilities were taken into account.
Financial
Price
448.000 €
Cadastral income
706 €
Building
Surface
320 m²
Constructed area
200 m²
State building
To refresh
Terrain
Plot size
193 m²
Most recent urban destination
Residential area
Orientation garden
Northeast
Location
Surroundings / neighbourhood
Town
Layout
Number of rooms
12
Number of bedrooms
5
Number of bathrooms
1
Comfort
Shutters
Yes
Electricity connection
Yes
Gas connection
Yes
Energy
EPC score (kWh/(m² years))
354
EPC label
D
Unique code EPC
3.443.871
Urban planning
Destination building
Private - house
Subdivision permit
No
G-score (building score)
A (no flood modeled)
Location
De Montstraat 13, 8900 Ypres448.000 EUR
De Montstraat 13
8900 Ypres
Is this feasible for you?
With the expert advice of
1
Quickly check your feasibility
Minimal personal contribution
-EUR
Monthly payments
-EUR/month
With the expert advice of
2
Strengthen your offer with a feasibility certificate
Feeling confident? Request your personal feasibility certificate from KBC, include it with your offer and show the seller that your offer is financially sound. This way, you can stay one step ahead of other house hunters.
With the expert advice of
3
Calculate your personalised home credit
Every situation is different. Simulate yours in detail, with no obligation, and find out straight away whether you qualify for a personal feasibility certificate from KBC.
Also interesting for you
House for sale
€ 450.000
D'hondtstraat 63
8900 Ypres
B
House for sale
€ 439.000
Elverdingestraat 41
8900 Ypres
217 m²
431 m²
4
1
F
House for sale
€ 465.000
Lombaardstraat 41
8900 Ypres
302 m²
285 m²
5
1
B