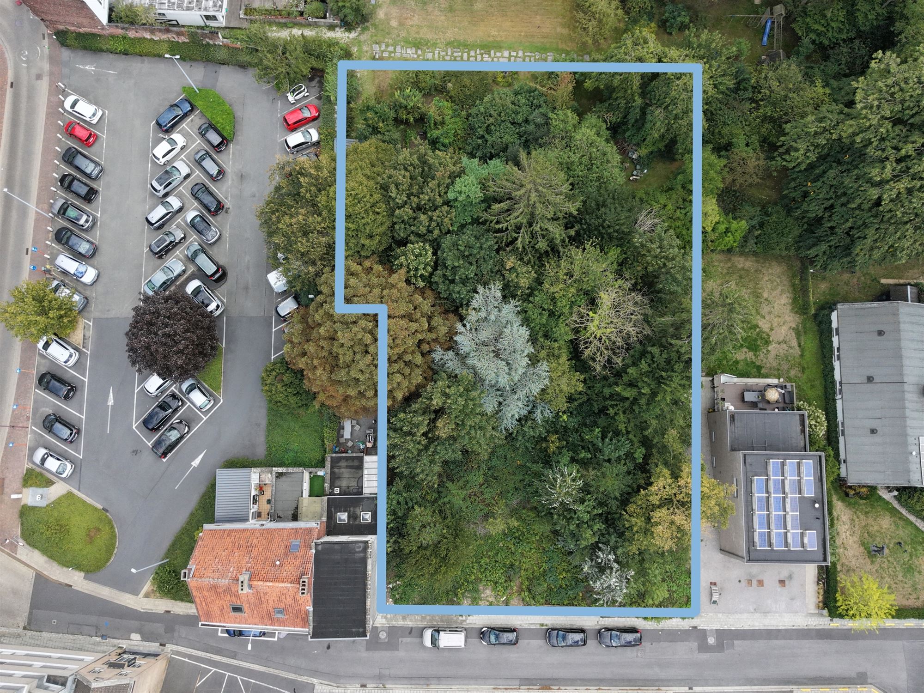
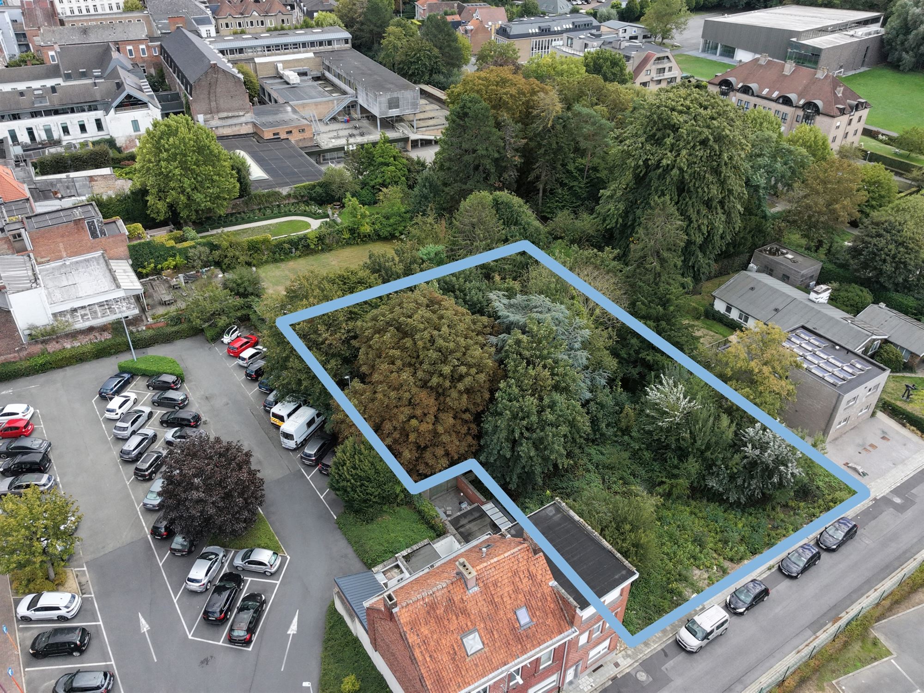
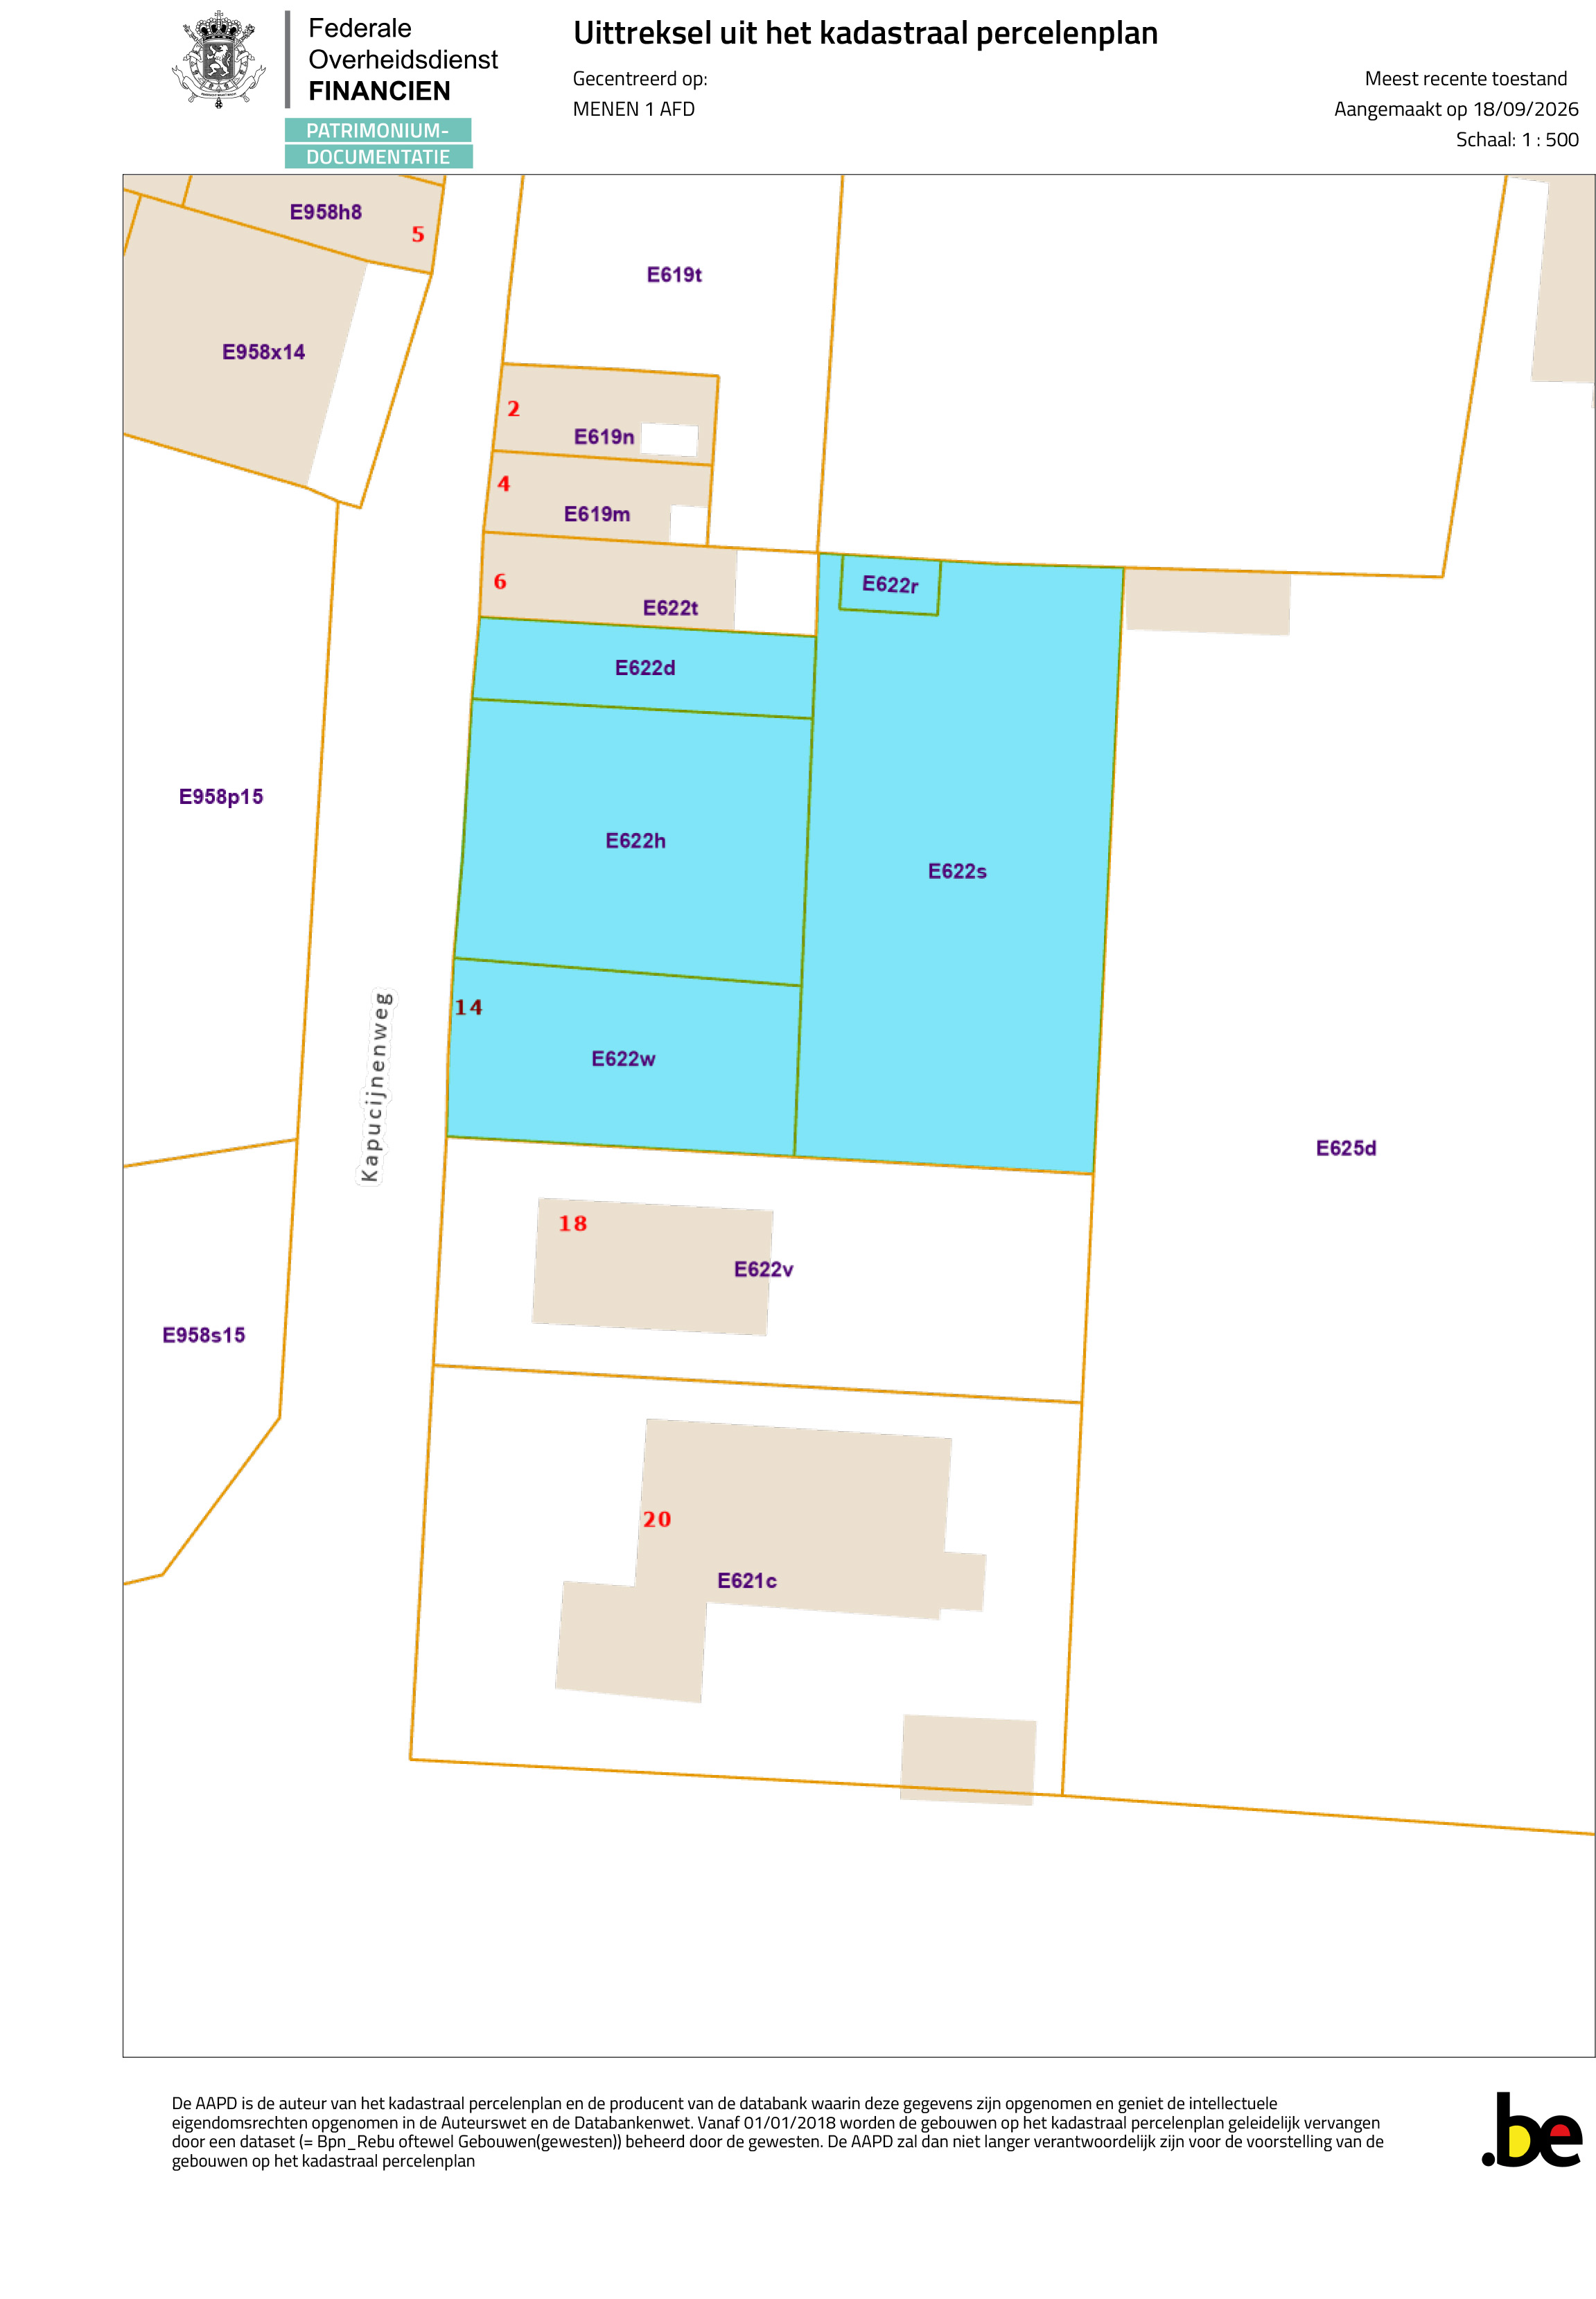
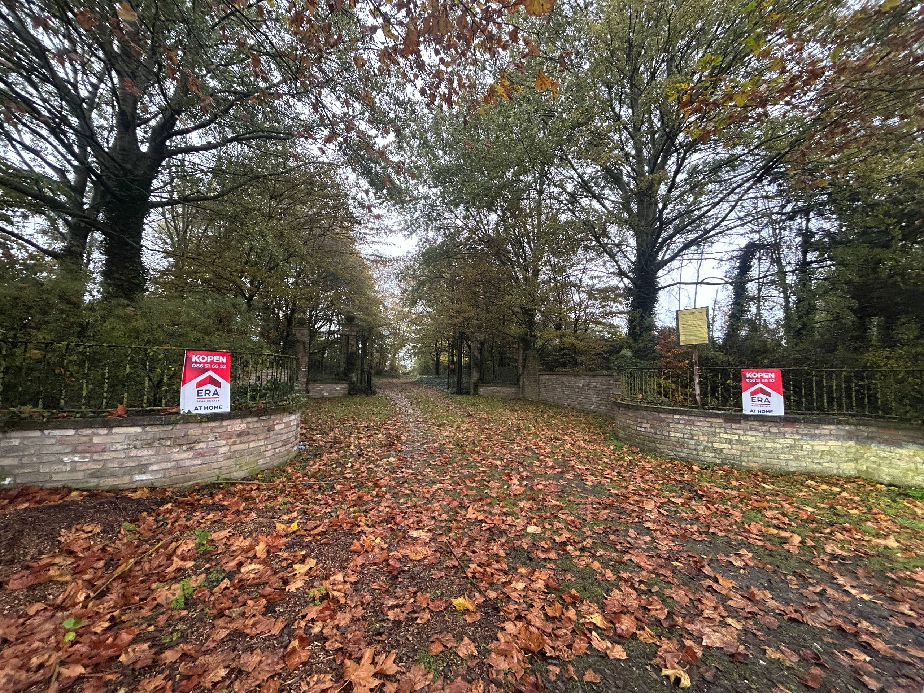
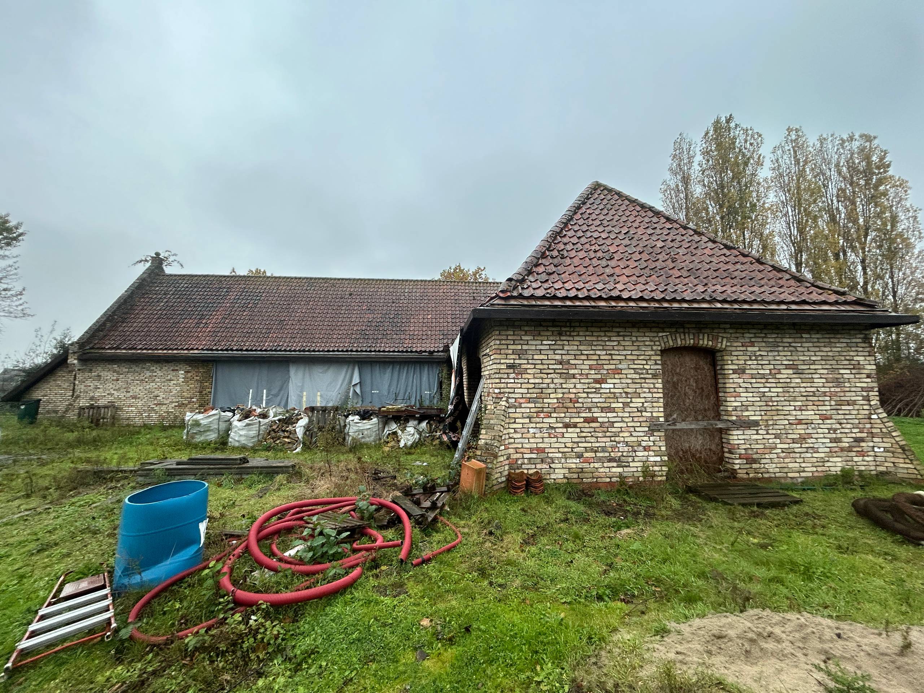
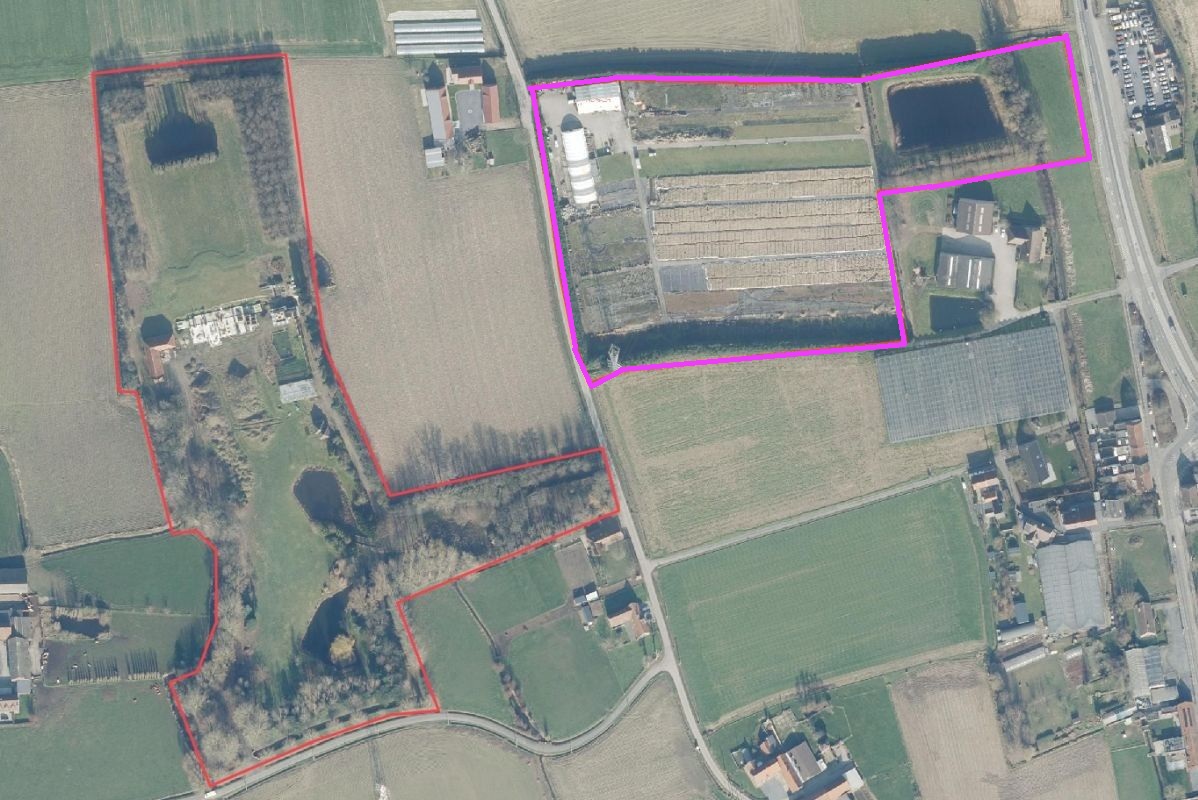
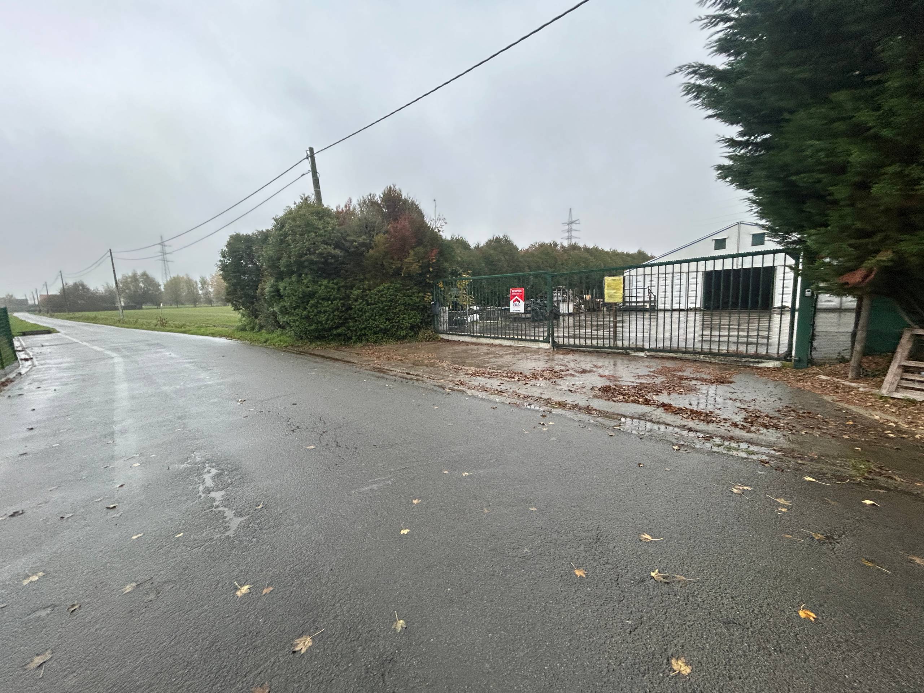
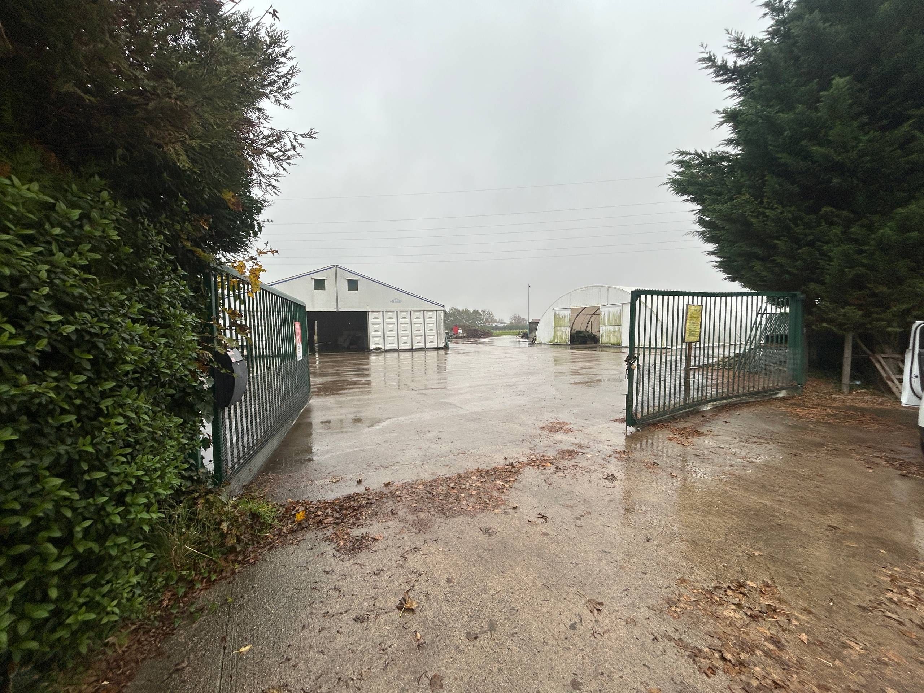
- 1.362 m² plot
Description
Plot
Approved project to build 13 apartments (3 levels)
NewLine#Ground floor:
- one bedroom apartment of 64 sqm, 15 sqm terrace + private garden
- two bedroom apartment of 84 sqm, 20 sqm terrace + private garden
- two bedroom apartment of 113 sqm, 18 m² terrace + private garden
- commercial space of 110 m²
- 14 parking spaces
- bicycle storage
Floor 1
- one-bedroom apartment of 70 m² + 11 m² terrace
- two-bedroom apartment of 94 m² + 11 m² terrace
- two-bedroom apartment of 95 m² + 11 m² terrace
- three-bedroom apartment of 122 m² + 12 m² terrace
NewLine#Floor 2
NewLine#- one-bedroom apartment of 70 m² + 11 m² terrace
- two-bedroom apartment of 94 m²+ 11 m² terrace
- two-bedroom apartment of 95 m² + 11 m² terrace
- three-bedroom apartment of 122 sqm + 12 sqm terrace
NewLine#Floor 3
- two-bedroom apartment of 112 sqm+ 25 sqm terrace
- three-bedroom apartment of 133 sqm + 65 sqm terrace
NewLine#Plans and permit can be requested.
Don't be too late!
Do you have questions or would like to schedule a visit?

€1,200,000
Hoornwerk 88930 Menen
Building
- Type of property
- Plot
- Subtype
- Plot
- State building
- To build
See all featuresShow fewer features
- Type of buildings
- Semi-open
- Façade width street side
- 30 m
Terrain
- Plot size
- 1.362 m²
- Most recent urban destination
- Residential area
- Plot depth
- 53 m
Urban planning
- Building permit
- Yes
- Subdivision permit
- Not applicable
- G-score (building score)
- A (no flood modeled)
See all featuresShow fewer features
- P-score (parcel score)
- A (no flood modeled)
- Riparian zone
- No
- Flood-prone
- No
Location
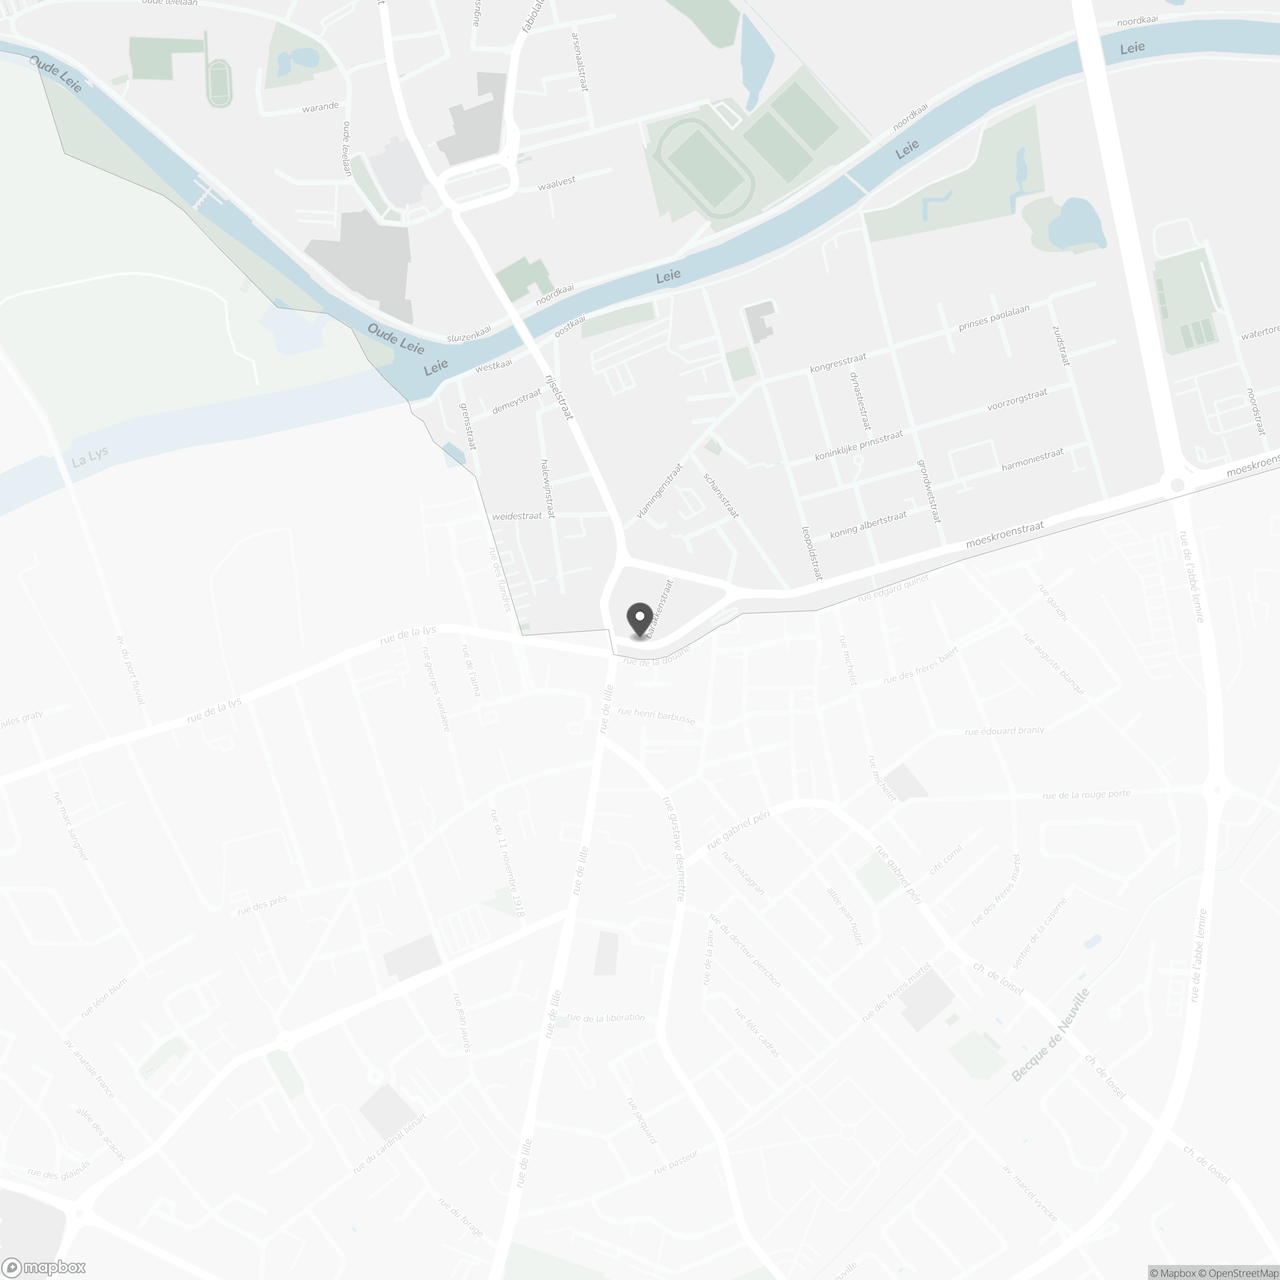
Hoornwerk 8, 8930 Menen
Show route