House for sale in Poperinge with 3 bedrooms
€368,000
Is this feasible for you?Unknown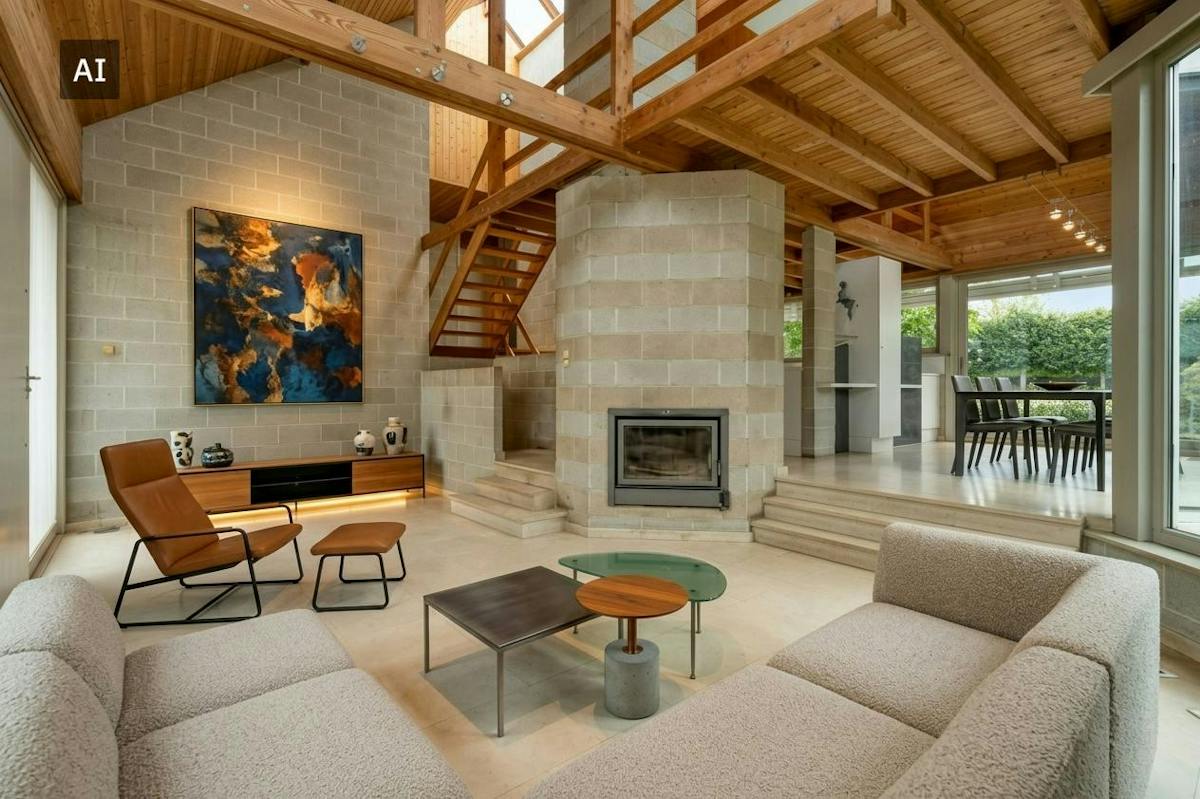
240 m²
1.073 m²
3
Garage / Parking space
Description
Unique, bright house for sale with playful intermediate levels
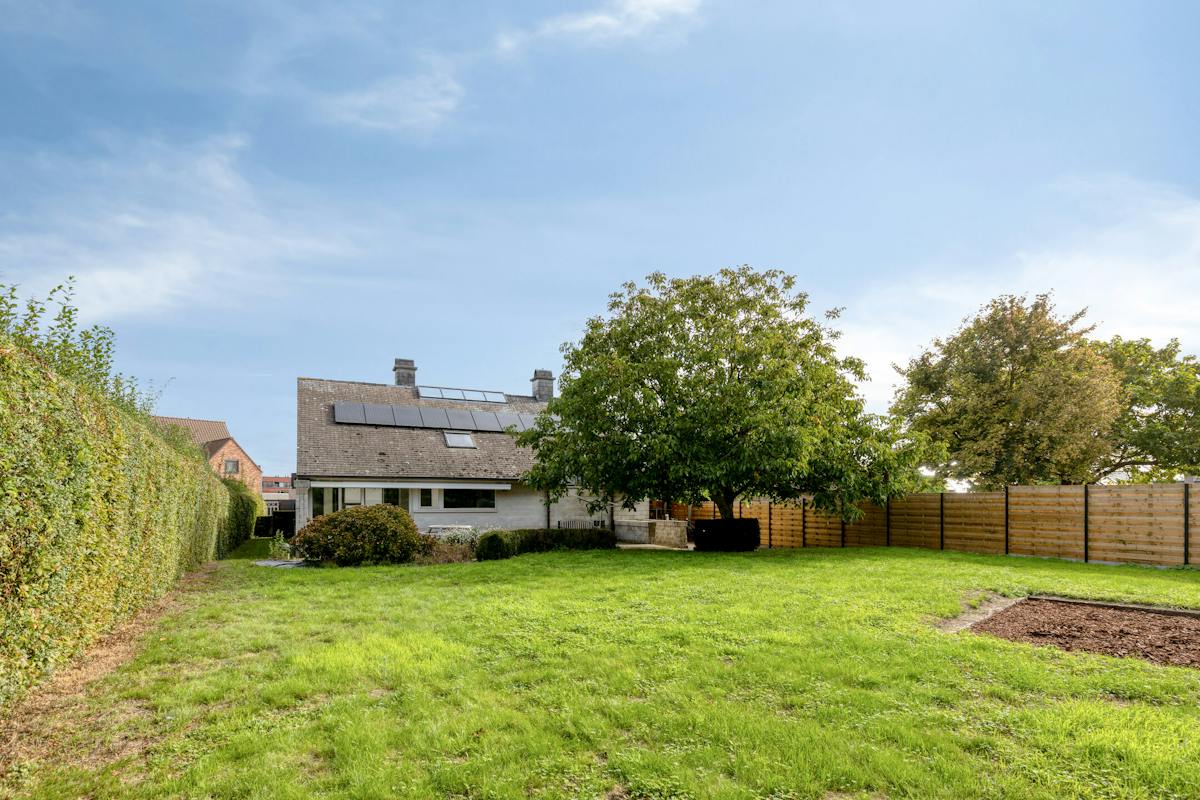
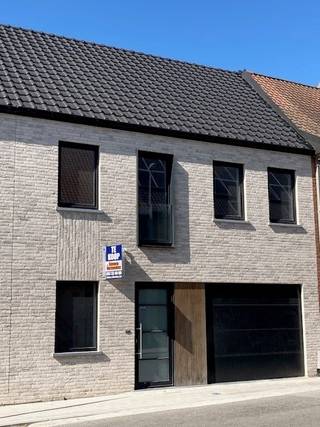
With a beautiful plot of 1,073 m² and a thoughtful, playful architecture, this property offers a unique living experience.
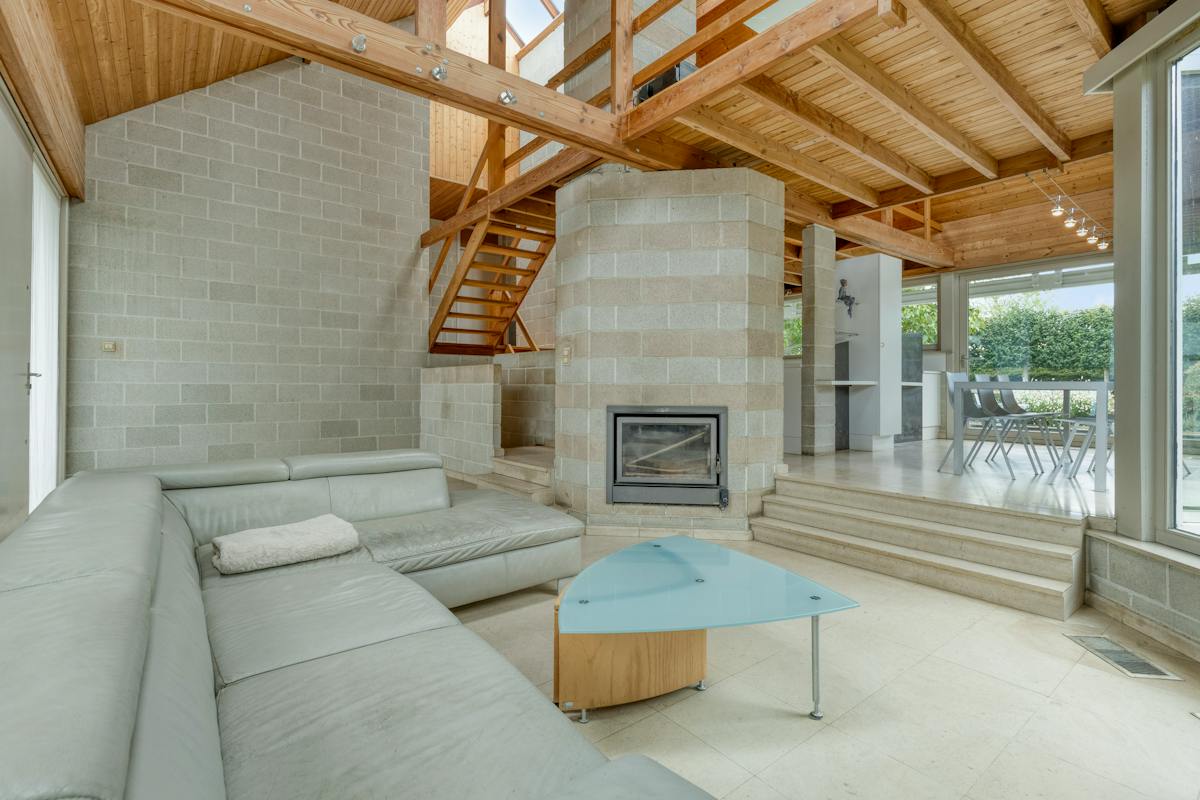
Upon entering, you immediately experience the open and bright atmosphere of the home. The living spaces are made up of smart intermediate levels (split level), which ensures a dynamic connection between the different spaces without sacrificing security:
Ground floor: An inviting open entrance hall that seamlessly flows into the dining area and an attractive, lowered seat - the ideal place for cozy evenings. Adjoining is the open, equipped kitchen with a view of the living areas.
Underlying level (a few steps down): Practical areas such as a separate toilet, a spacious laundry/storage room and a large garage with direct access to the garden.
Mezzanine (a few steps up): Three fully-fledged, comfortable bedrooms and an equipped bathroom.
Top floor: A spacious mezzanine that is perfect as a home office, children's play area or relaxation corner.
Sunny garden & practical comfort
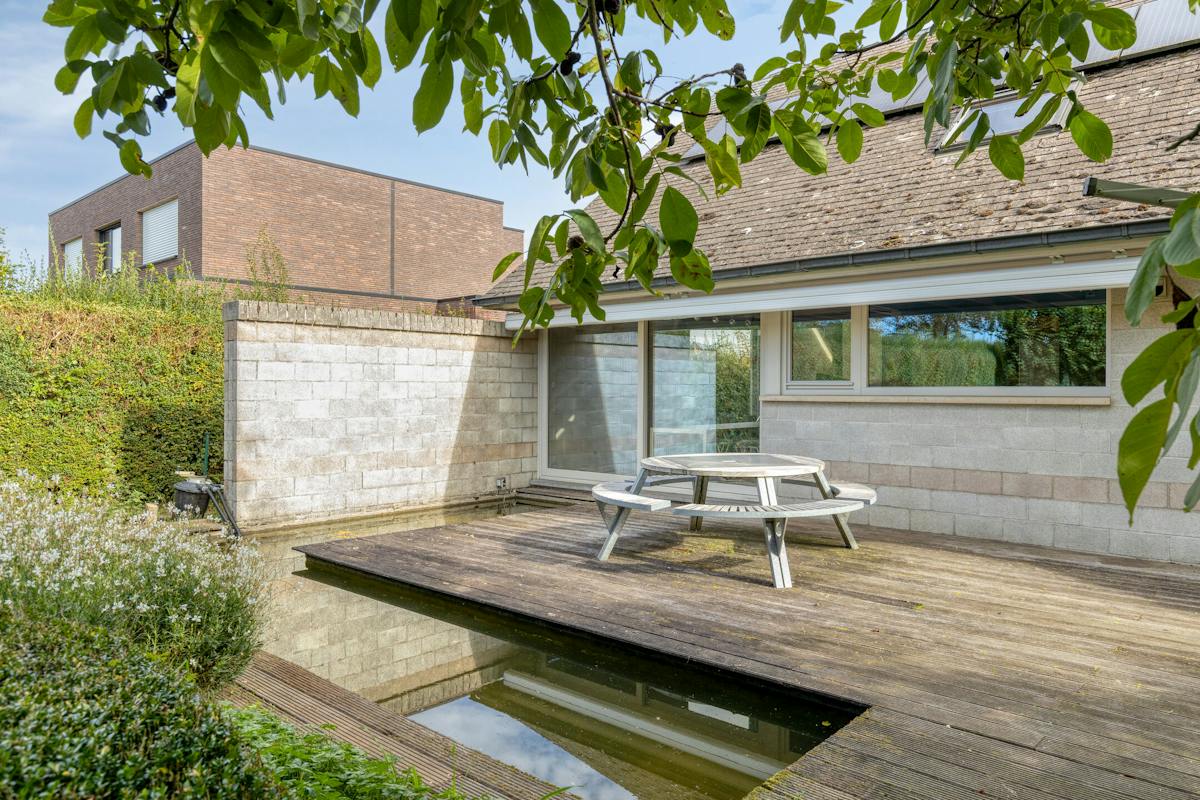
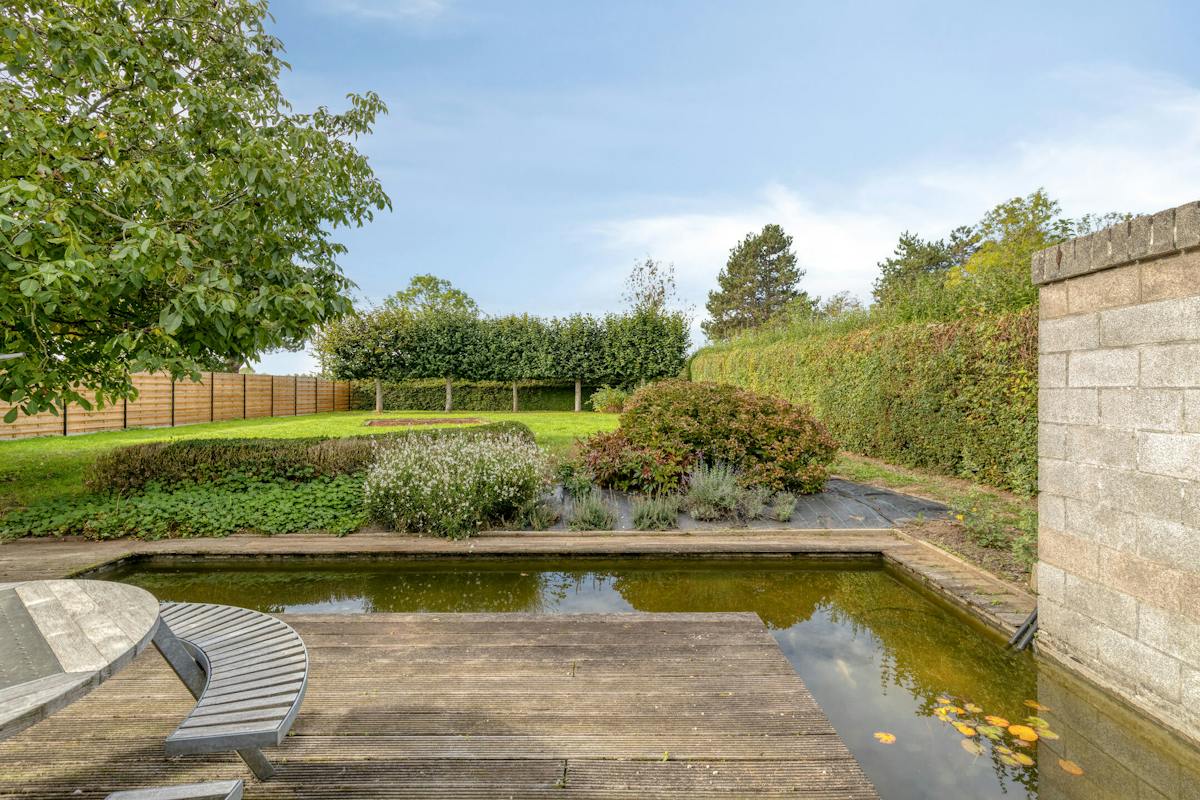
The outdoors come into its own here. The large, south-west-facing garden ensures that you can enjoy the sun until late at night. There is no shortage of parking: in addition to the indoor garage, the house has a spacious driveway and a convenient carport.
Energy efficient and ready for the future
The house also scores well when it comes to energy:
EPC label C: An energy-efficient home without a renovation obligation.
Solar panels: Reduce your energy bill and enjoy sustainable energy.
Advantages at a glance:
Address: Zwijnlandstraat 46, Poperinge (top location on the outskirts of the city)
Land area: 1,046 m²
Garden orientation: Southwest
Layout: 3 bedrooms, bathroom, mezzanine, lowered seating area, garage, carport
Energy: EPC C + solar panels
The property is offered through the Pre-sale formula. Between 19/10/2026 09:00 and 24/10/2026 12:00, you can come visit the house by appointment and make an offer. The listed price is a starting price. For further information, please contact the property agent.
Register of measures: no
These AI visualizations are intended as inspiration. No technical specifications, urban planning regulations, or concrete realization possibilities were taken into account.
Financial
Price
368.000 €
Cadastral income
934 €
Building
Surface
240 m²
State building
To refresh
Type of roof
Gable roof
Terrain
Plot size
1.073 m²
Orientation garden
Southwest
Plot width
20 m
Location
Surroundings / neighbourhood
Town
Layout
Number of rooms
5
Number of bedrooms
3
Bathroom type
All comfort available
Comfort
Electricity connection
Yes
Gas connection
Yes
Connection sewerage
Yes
Energy
EPC score (kWh/(m² years))
291
EPC label
C
Unique code EPC
3.947.059
Urban planning
Destination building
Private - house
Building permit
Yes
Subdivision permit
Yes
Location
Zwijnlandstraat 46, 8970 Poperinge368.000 EUR
Zwijnlandstraat 46
8970 Poperinge
Is this feasible for you?
With the expert advice of
1
Quickly check your feasibility
Minimal personal contribution
-EUR
Monthly payments
-EUR/month
With the expert advice of
2
Strengthen your offer with a feasibility certificate
Feeling confident? Request your personal feasibility certificate from KBC, include it with your offer and show the seller that your offer is financially sound. This way, you can stay one step ahead of other house hunters.
With the expert advice of
3
Calculate your personalised home credit
Every situation is different. Simulate yours in detail, with no obligation, and find out straight away whether you qualify for a personal feasibility certificate from KBC.
Also interesting for you

House for sale
€ 368.000
Duinkerkestraat 66
8970 Poperinge
160 m²
232 m²
A



House for sale
€ 364.435
8970 Poperinge
370 m²
3
1
House for sale
€ 373.000
Duinkerkestraat 68
8970 Poperinge
168 m²
248 m²
A