House for sale in Ghent with 9 bedrooms
€895,000
Is this affordable for you?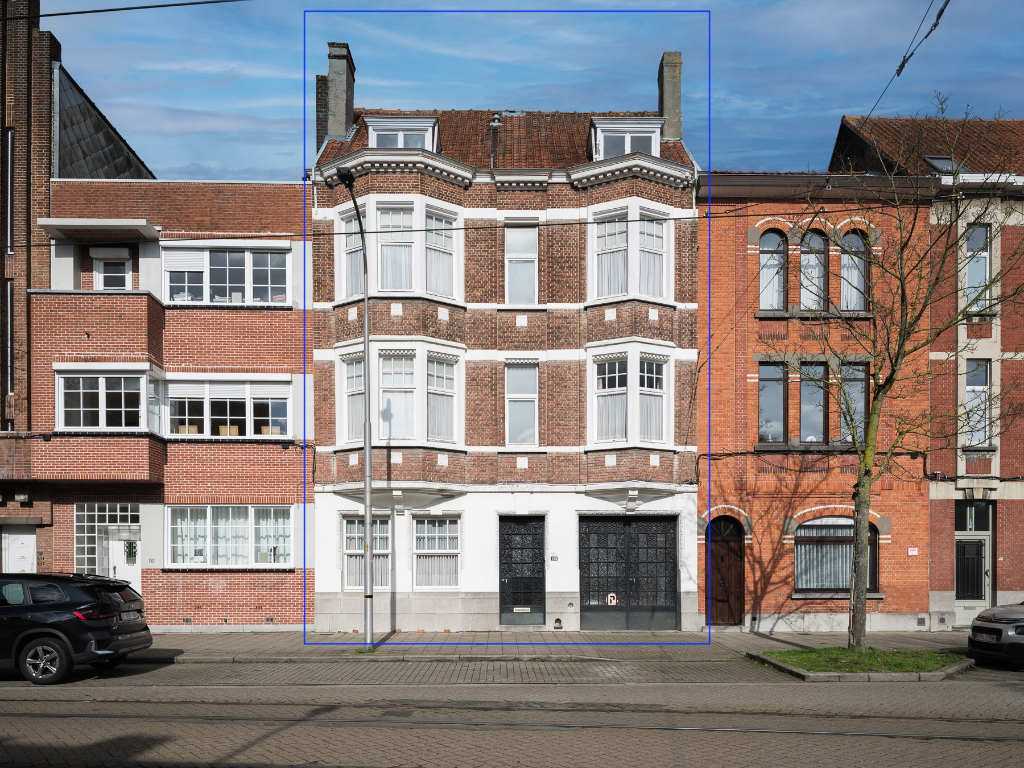
387
242
9
2
Description
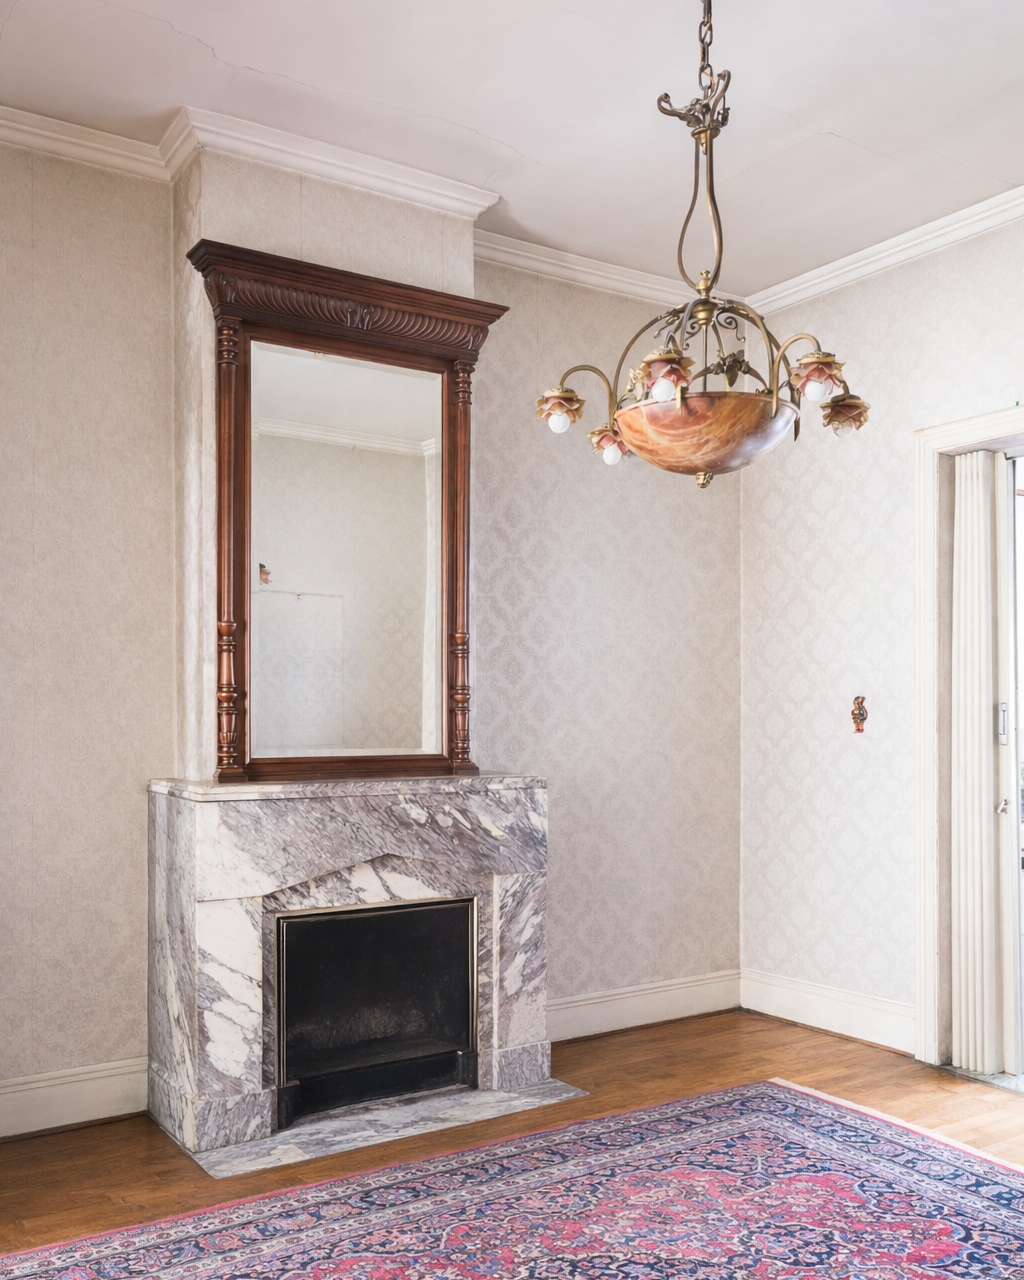
Architectural townhouse with three storeys and a spacious garden, built in the Art Deco and New Objectivity styles.
Architectural townhouse with three full floors and a spacious garden, built in the Art Deco and New Objectivity styles.
The property was designed by Ghent architect Georges Fontaine, a prominent representative of Ghent’s interwar architecture, renowned for his distinctive geometric Art Deco signature.
Set on a 242 m² plot and offering 387 m² of usable floor space (excluding the attic and basement), this remarkable property presents a unique opportunity for buyers seeking a renovation project with exceptional character.
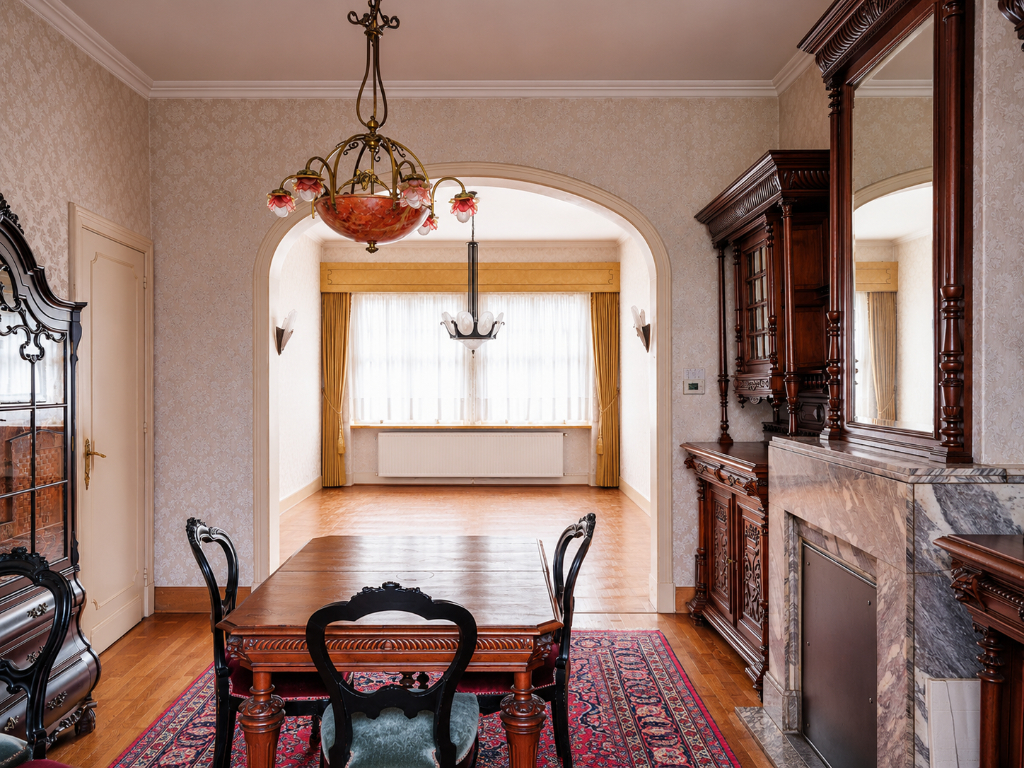
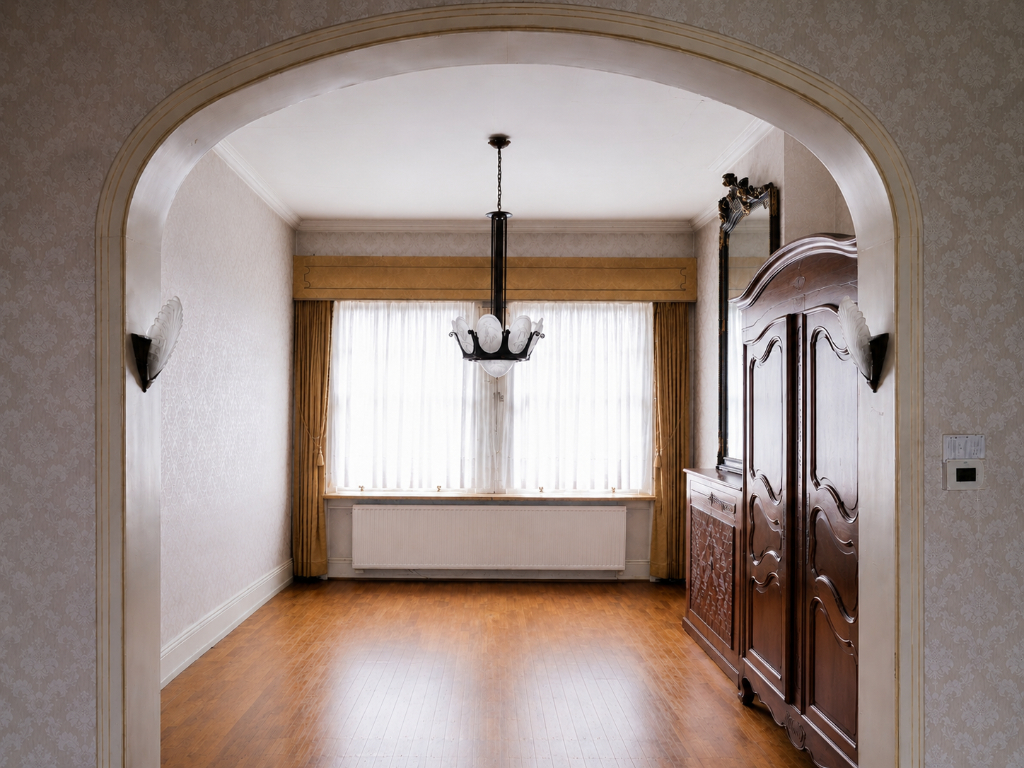
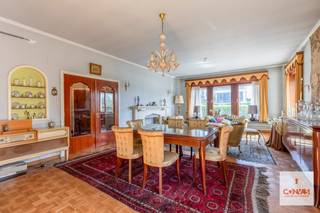
The ground floor comprises a living area, dining room, and a rear kitchen with adjoining utility room. Also on this level, behind the wrought-iron gate, is a double parking space. This area could equally serve as a studio, professional practice, workshop, or workspace.
Both the first and second floors feature four bedrooms and one bathroom each. The top floor further benefits from an exceptionally spacious attic level that can be arranged and finished entirely to personal taste. The generous volume of the property allows for a wide range of uses, including the combination of living and working.
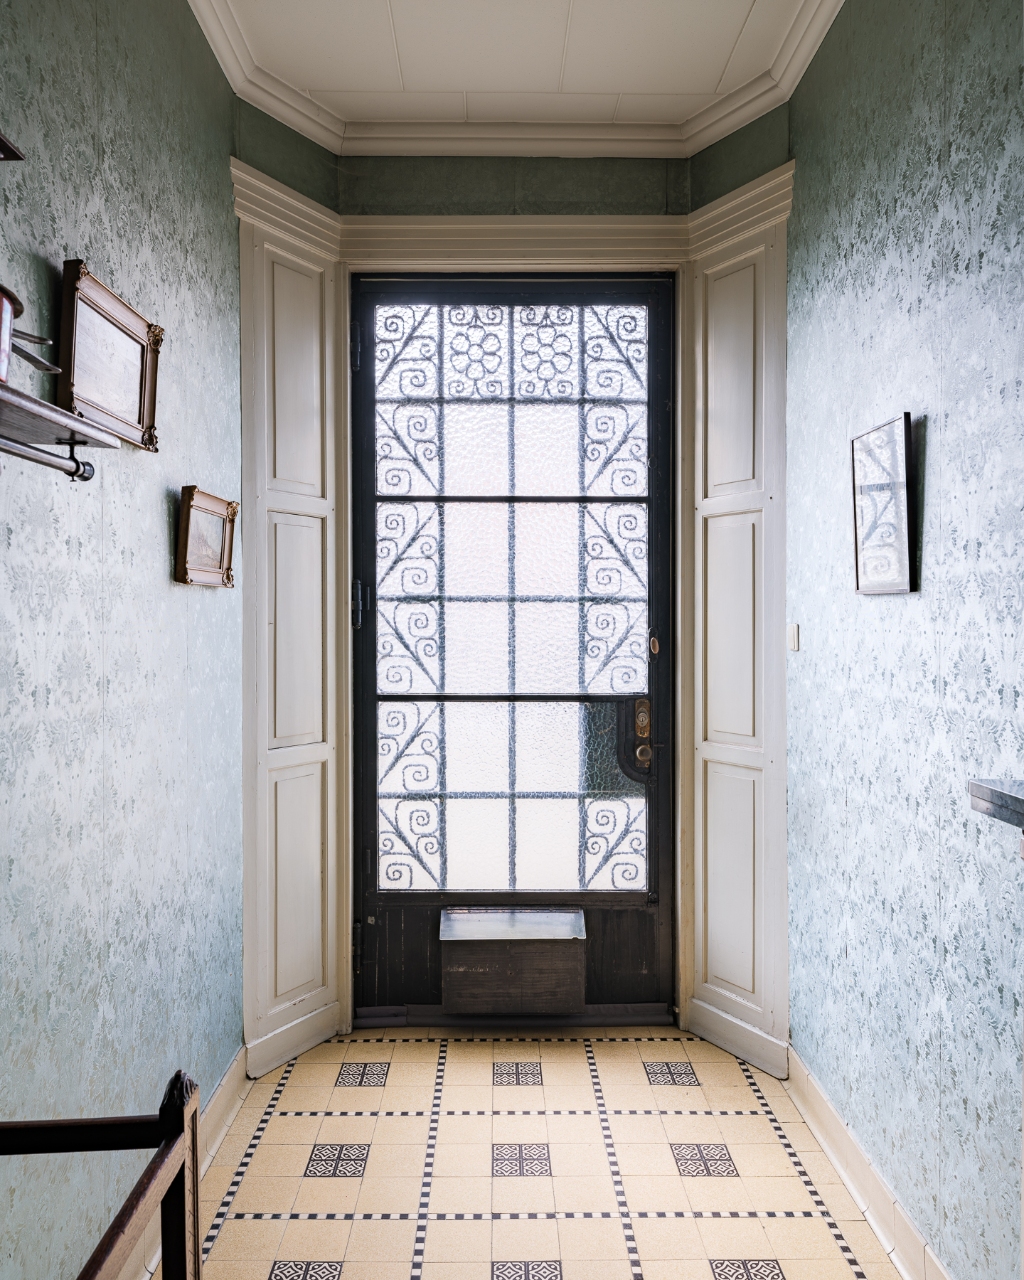
Additional features include a garden spanning the full width of the house, an extra room on the landing, and a very large basement.
A rare opportunity for those seeking an exclusive renovation property in one of Ghent’s most sought-after locations.
The property was designed by Ghent architect Georges Fontaine, a prominent representative of Ghent’s interwar architecture, renowned for his distinctive geometric Art Deco signature.
Set on a 242 m² plot and offering 387 m² of usable floor space (excluding the attic and basement), this remarkable property presents a unique opportunity for buyers seeking a renovation project with exceptional character.
The ground floor comprises a living area, dining room, and a rear kitchen with adjoining utility room. Also on this level, behind the wrought-iron gate, is a double parking space. This area could equally serve as a studio, professional practice, workshop, or workspace.
Both the first and second floors feature four bedrooms and one bathroom each. The top floor further benefits from an exceptionally spacious attic level that can be arranged and finished entirely to personal taste. The generous volume of the property allows for a wide range of uses, including the combination of living and working.
Additional features include a garden spanning the full width of the house, an extra room on the landing, and a very large basement.
A rare opportunity for those seeking an exclusive renovation property in one of Ghent’s most sought-after locations.
Building
Type of property
House
Subtype
Mansion
Surface
387 m²
Terrain
Plot size
242 m²
Most recent urban destination
Residential area with a cult., hist. and/or aesthetic value
Surface garden
100 m²
Layout
Number of bedrooms
9
Number of bathrooms
2
Number of toilets
0
Comfort
Lift
No
Electricity connection
Yes
Gas connection
Yes
Energy
EPC score (kWh/(m² years))
572
EPC label
F
E-level
0
Urban planning
Pre-emption right
Yes
G-score (building score)
A (no flood modeled)
P-score (parcel score)
A (no flood modeled)
Location
Sint-Pietersaalststraat 155, 9000 GhentIs this affordable for you?
Minimal personal contribution
-EUR
Monthly payments
-EUR/month
Prefer a tailor-made proposal?
Tell us more about your project and your personal situation and KBC will calculate your personal interest rate. You will receive immediate feedback on whether your loan is feasible and you can complete your application completely digitally. Even if you are not a KBC customer.
Also interesting for you
immoscoop only


immoscoop only:
House for sale
€ 895.000
Kortrijksesteenweg 245
9000 Ghent
272
124
5
1
C
House for sale
€ 885.000
De Pintelaan 292
9000 Ghent
Renovation budget calculated
213
1.541
4
1
F
House for sale
€ 874.500
Graaf van Vlaanderenplein 15
9000 Ghent
161
3
2