House for sale in Ghent with 3 bedrooms
€540,000
Is this feasible for you?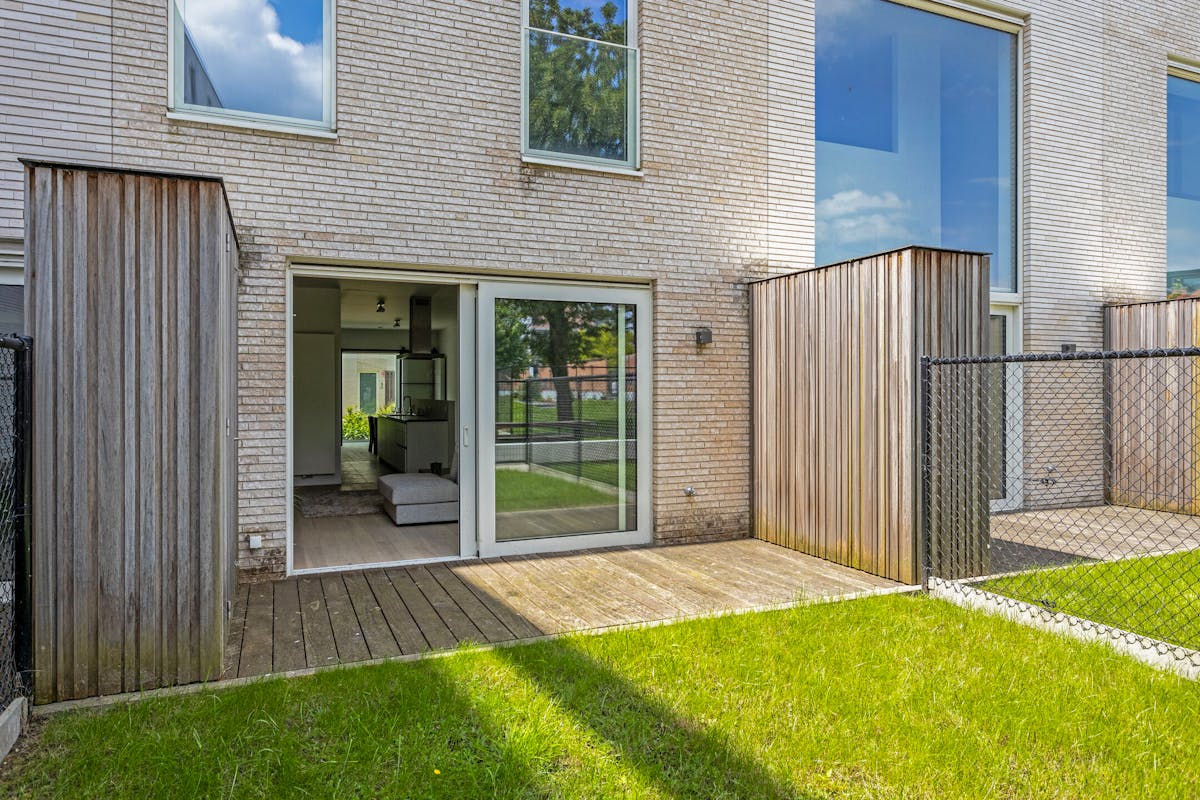


150
3
2
Description
Newly built homes Dockside Gardens - Ghent
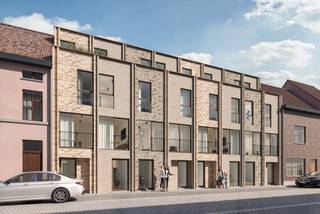
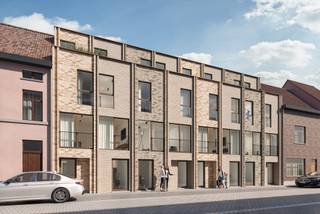
Dockside Gardens is part of the development of Dok Noord, a new district that will grow into a real Docklands in Ghent in the coming years, in other words, the new place-to-live: you live there exclusively with a breathtaking park view in the city center. An oasis of light, space and greenery thanks to its modern architecture and high-quality workmanship.
Working and shopping will be a pleasure. After all, many offices and shops are located at Dok Noord. So you can do daily shopping on-site and the historic center is within walking distance. Ghent in all its splendor: the architecture, the delicious restaurants, the Dockside Gardens is located on the Dok Noord development, a new district that has grown into a real Docklands in Ghent in recent years, so the new place-to-live: you live exclusively with a breathtaking park view at the center of the city. An oasis of light, space and greenery thanks to its modern architecture and high-quality workmanship.
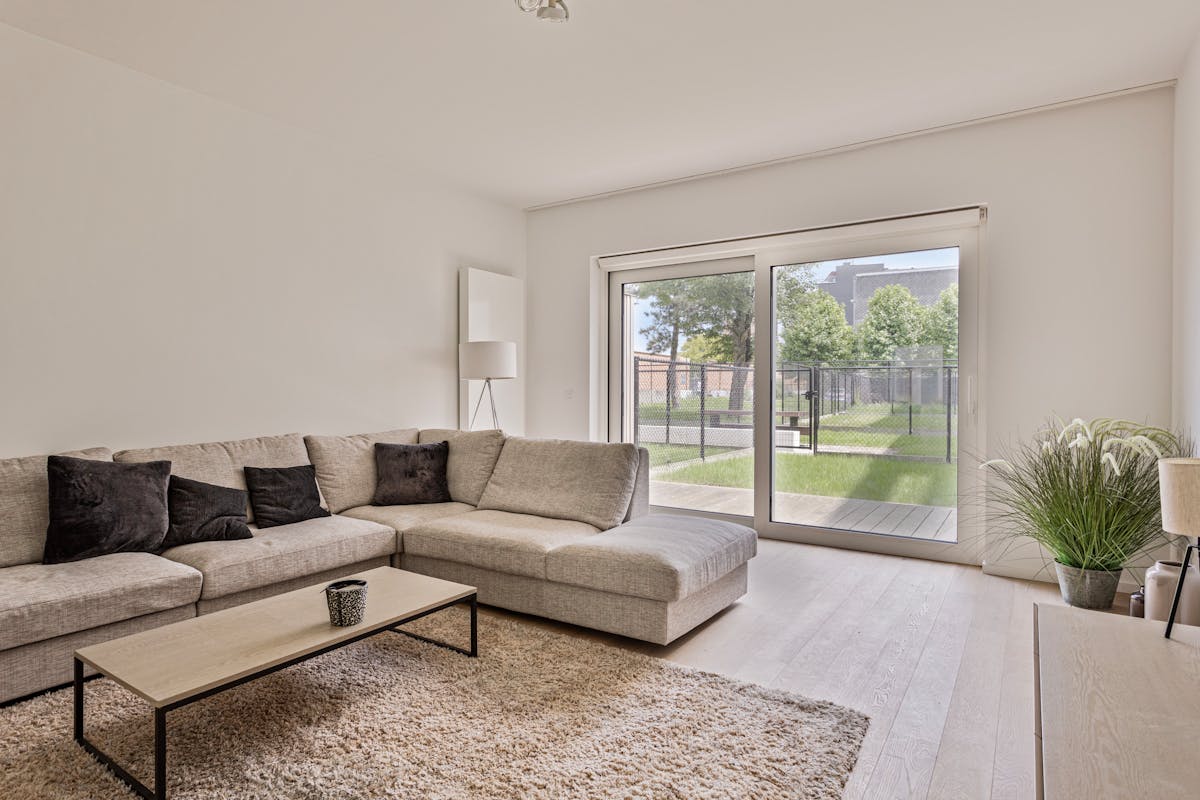
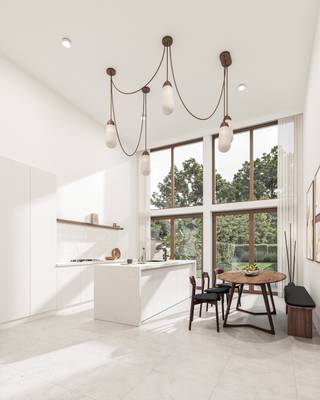
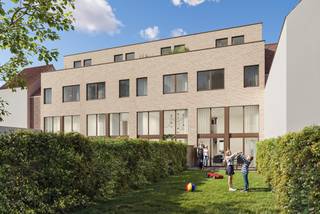
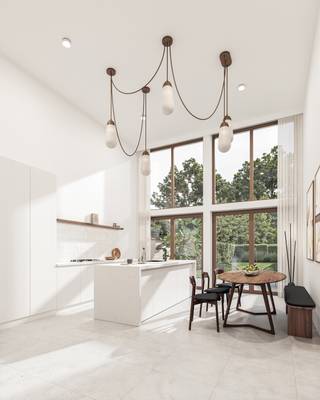
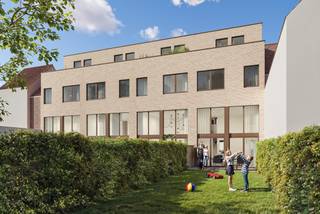
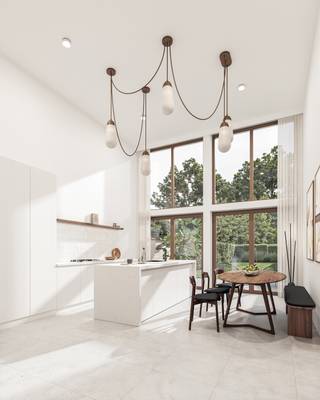
The 150 m² town house has a 32 m² open garden. The house is extremely bright through the floor-to-ceiling windows and finished with high-quality and sustainable materials and techniques such as oak parquet and natural stone, home automation,...
LAYOUT:
Ground floor: It consists of an entrance hall with guest toilet, living room with open kitchen and adjoining storage, western garden
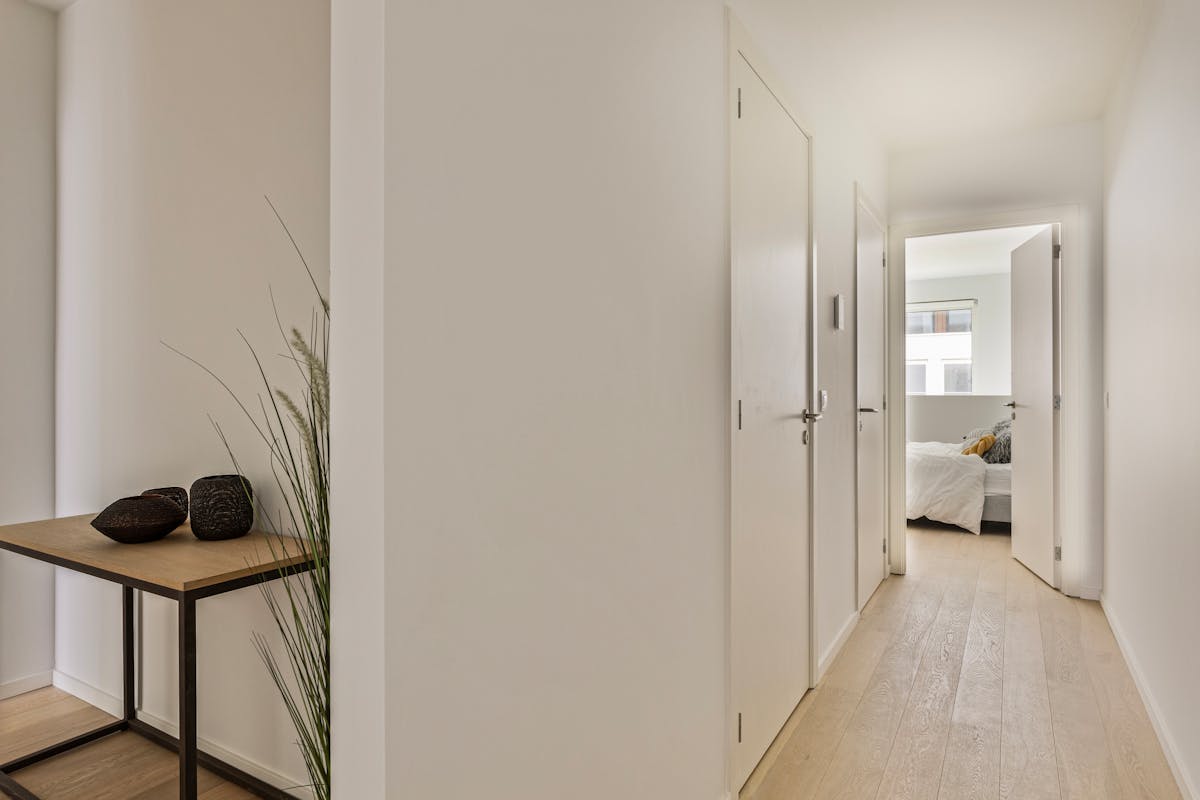
First floor: night hall, master bedroom with ensuite shower room, 2nd and 3rd bedroom, bathroom with double sink and walk-in shower, storage
Extras: bicycle storage on the street and basement level, possibility to purchase a parking space and/or basement.
Working and shopping will be a pleasure. After all, many offices and shops are located at Dok Noord. So you can do daily shopping on-site and the historic center is within walking distance. Ghent in all its splendor: the architecture, the delicious restaurants, the Dockside Gardens is located on the Dok Noord development, a new district that has grown into a real Docklands in Ghent in recent years, so the new place-to-live: you live exclusively with a breathtaking park view at the center of the city. An oasis of light, space and greenery thanks to its modern architecture and high-quality workmanship.
The 150 m² town house has a 32 m² open garden. The house is extremely bright through the floor-to-ceiling windows and finished with high-quality and sustainable materials and techniques such as oak parquet and natural stone, home automation,...
LAYOUT:
Ground floor: It consists of an entrance hall with guest toilet, living room with open kitchen and adjoining storage, western garden
First floor: night hall, master bedroom with ensuite shower room, 2nd and 3rd bedroom, bathroom with double sink and walk-in shower, storage
Extras: bicycle storage on the street and basement level, possibility to purchase a parking space and/or basement.
Financial
Price
540.000 €
Sale on annuity
Yes
Price/m²
3.600 €
Building
Surface
150 m²
New building
Yes
State building
New construction
Terrain
Most recent urban destination
Residential area
Surface garden
32 m²
Orientation garden
West
Location
Surroundings / neighbourhood
Residential area
Layout
Number of rooms
6
Number of bedrooms
3
Number of bathrooms
2
Comfort
Electricity connection
Yes
Energy
Unique code EPC
EPB in opmaak
Double glazing
Yes
Type of glazing
Double glazing
Urban planning
Destination building
Private - house
Building permit
Yes
Subdivision permit
No
Location
Doornzelestraat 23, 9000 Ghent540.000 EUR
Doornzelestraat 23
9000 Ghent
Is this feasible for you?
With the expert advice of
1
Quickly check your feasibility
Minimal personal contribution
-EUR
Monthly payments
-EUR/month
With the expert advice of
2
Strengthen your offer with a feasibility certificate
Feeling confident? Request your personal feasibility certificate from KBC, include it with your offer and show the seller that your offer is financially sound. This way, you can stay one step ahead of other house hunters.
With the expert advice of
3
Calculate your personalised home credit
Every situation is different. Simulate yours in detail, with no obligation, and find out straight away whether you qualify for a personal feasibility certificate from KBC.
Also interesting for you
House for sale
€ 535.000
Spijkstraat 91
9000 Ghent
178
157
4
2
House for sale
€ 535.000
Spijkstraat 91
9000 Ghent
177
155
4
2
House for sale
€ 535.000
Spijkstraat 91
9000 Ghent
177
155
4
2