Apartment for sale in Ghent with 2 bedrooms
€295,000
Is this feasible for you?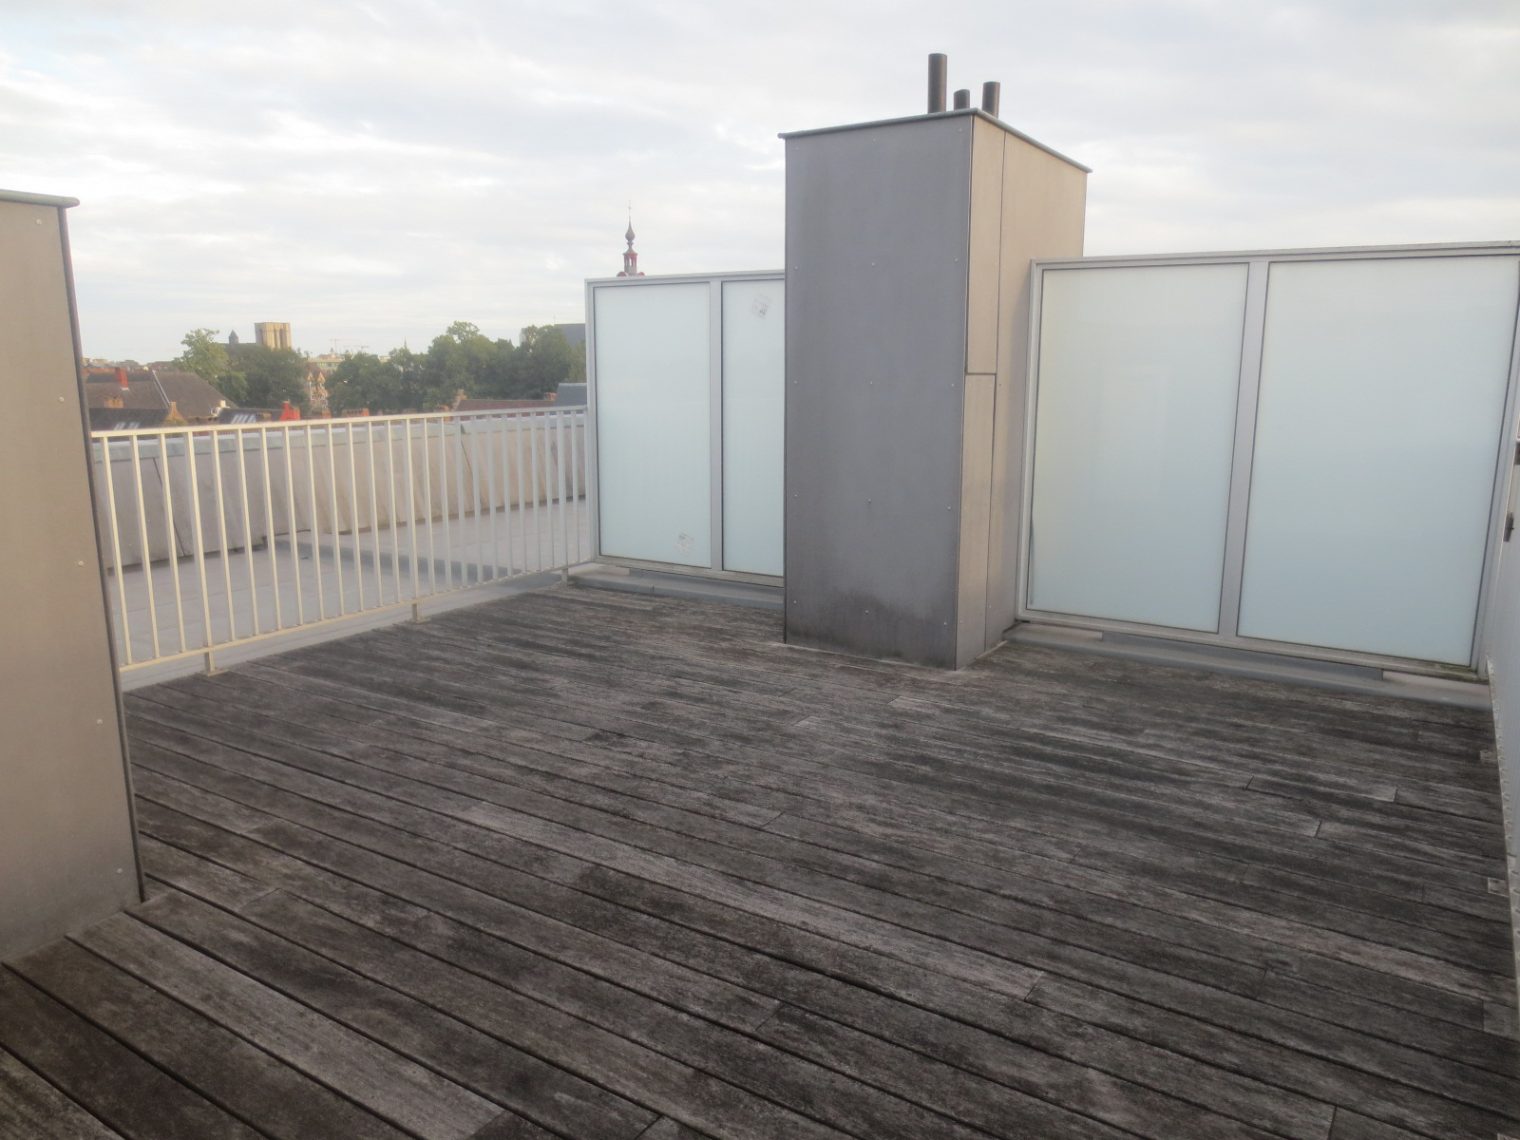
84
1.790
2
1
Description
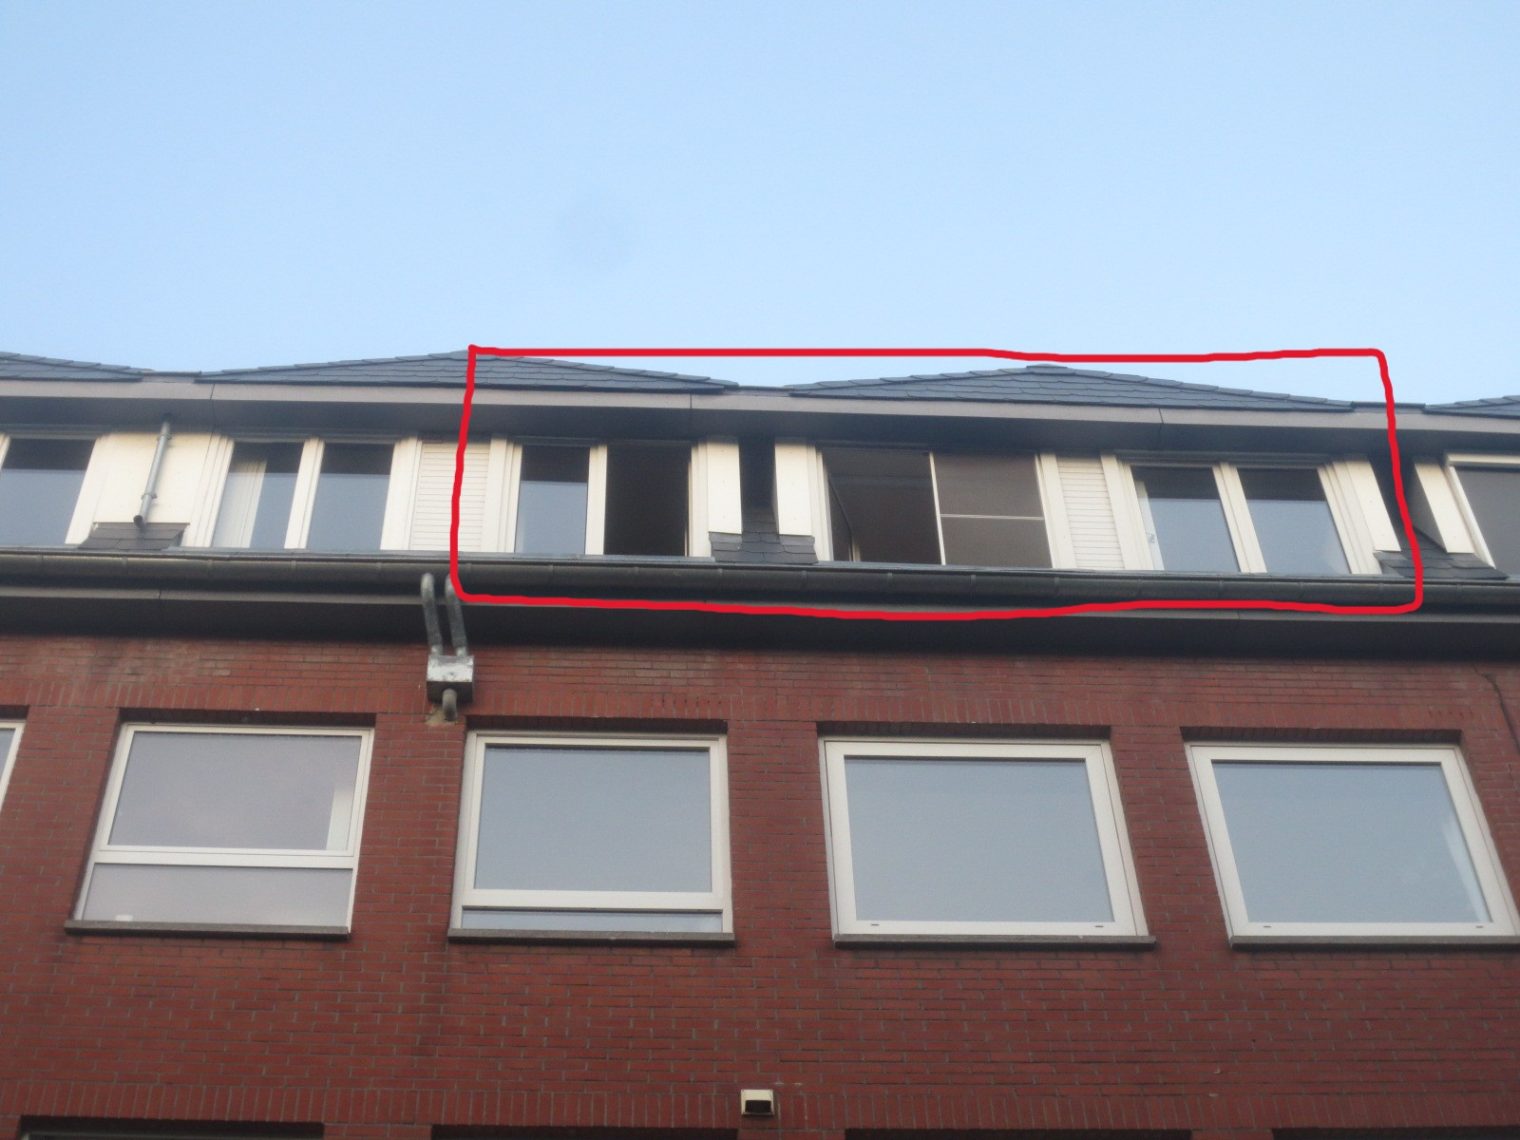
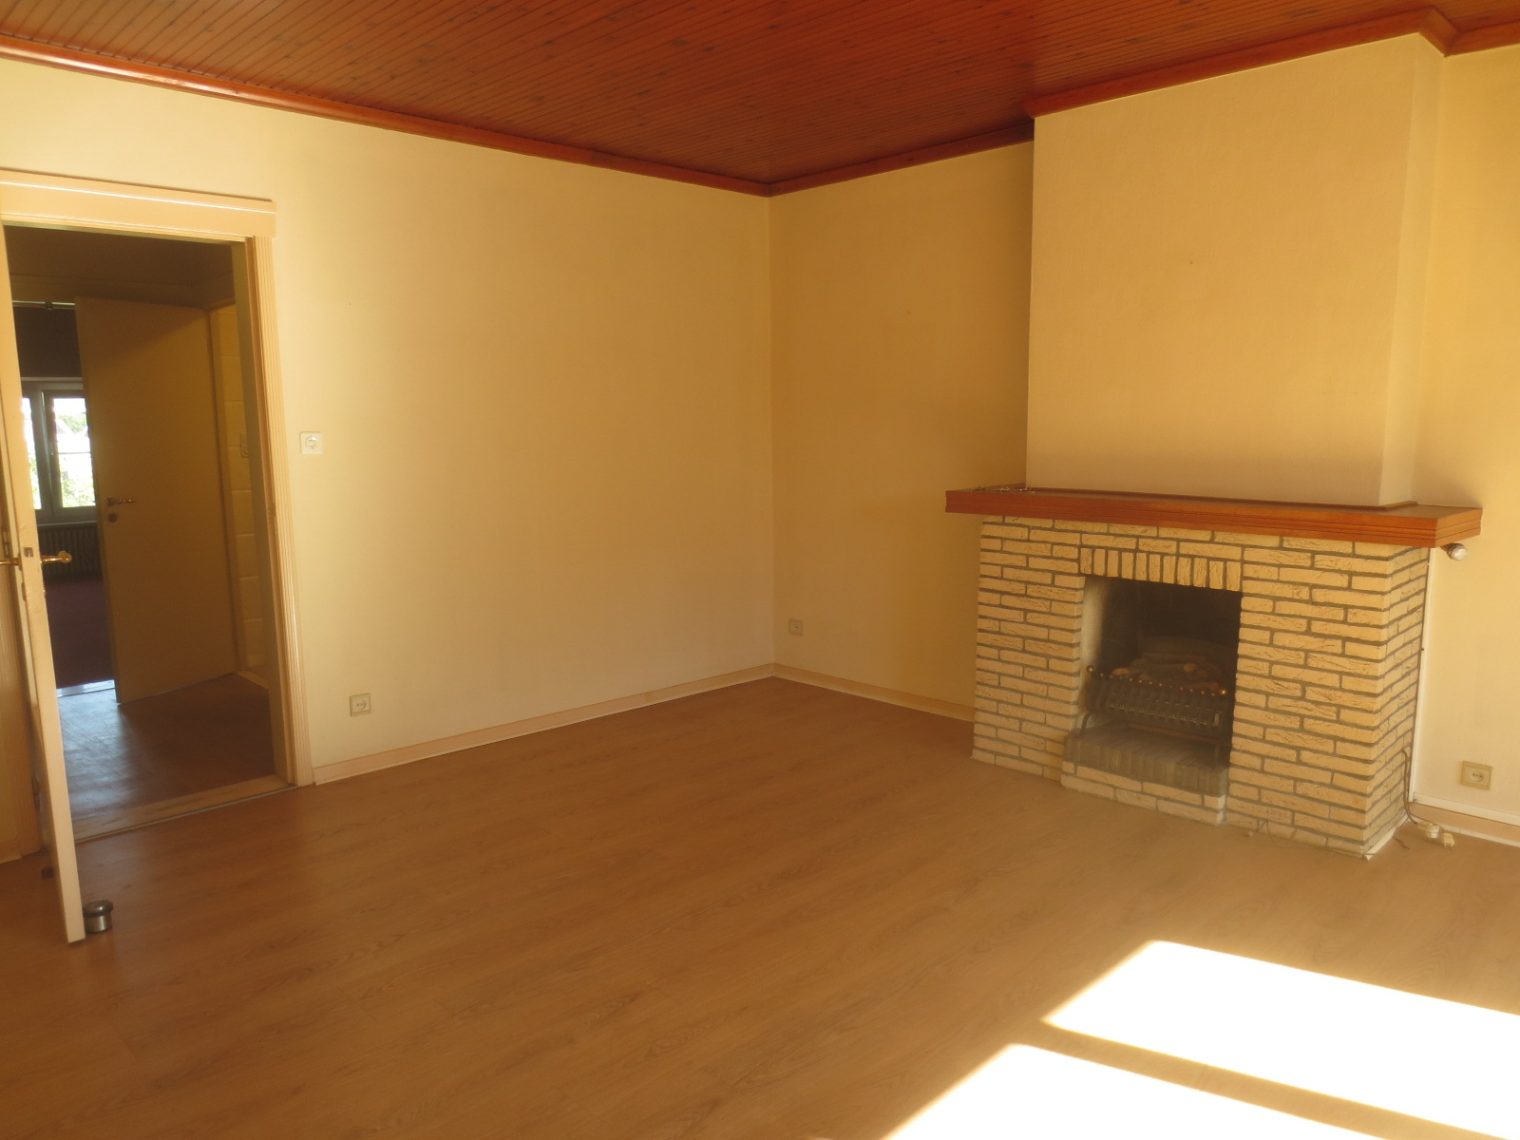
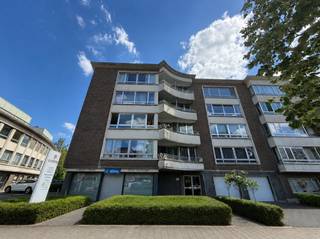
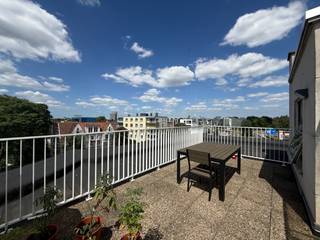
Dakappartement 2 slaapkamers met dakterras 24 m²
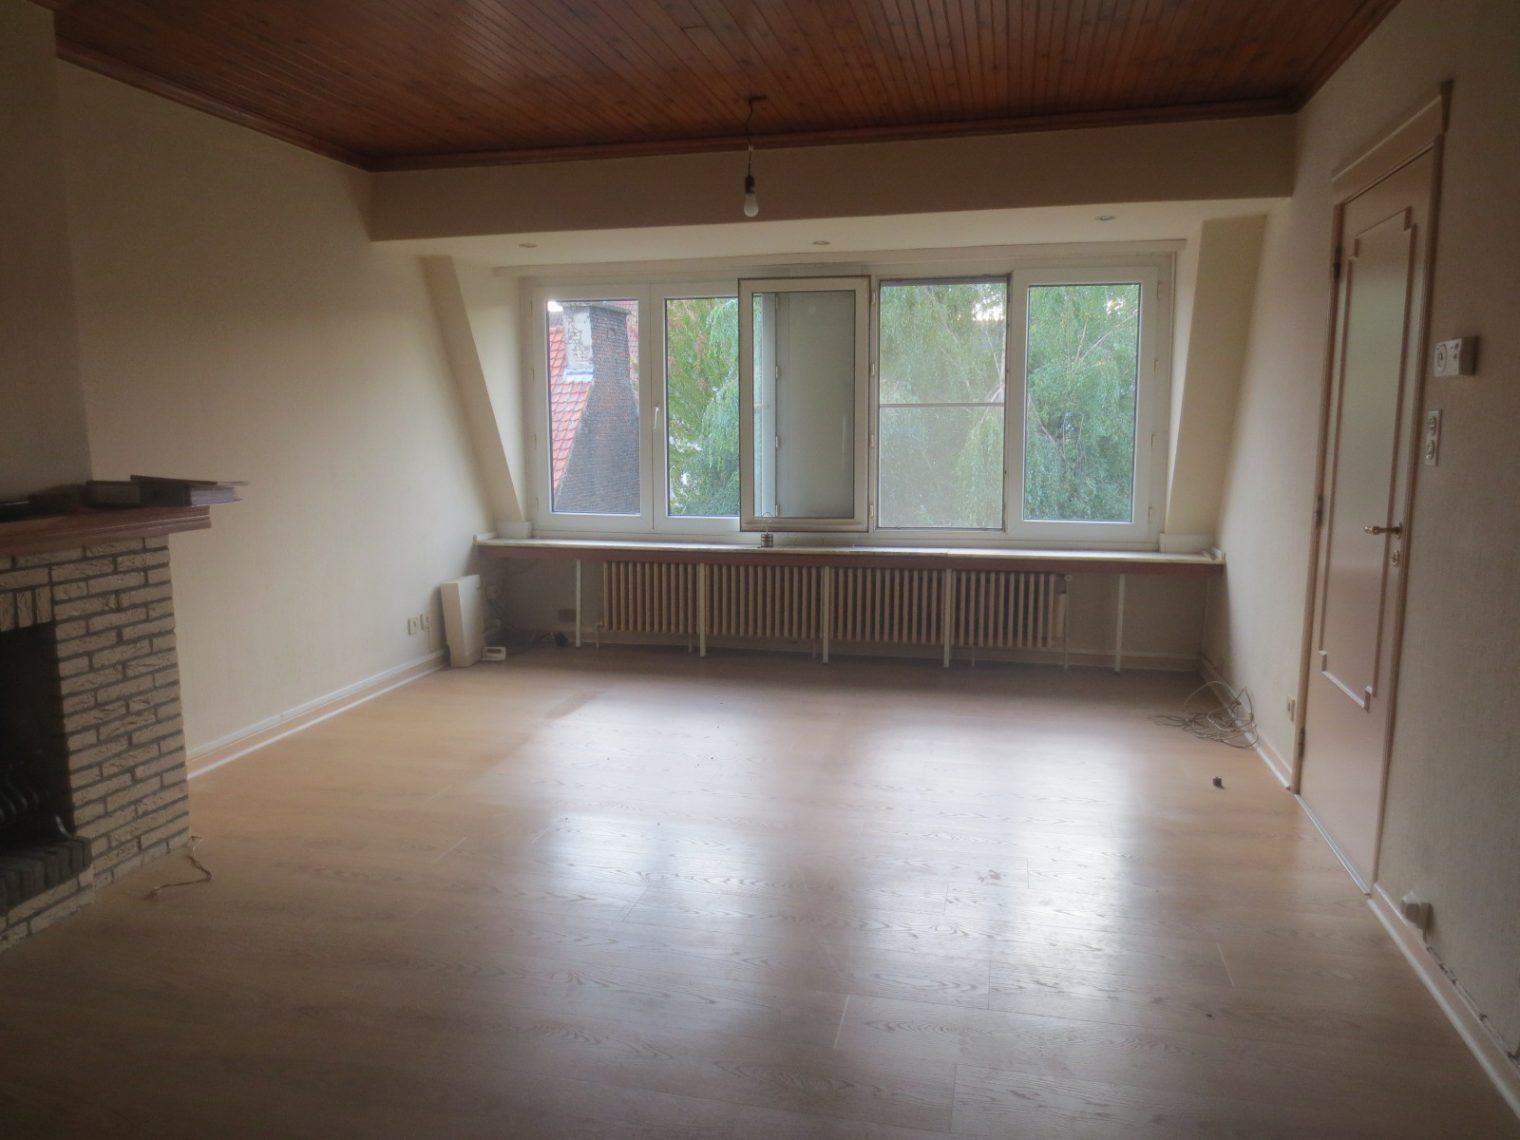
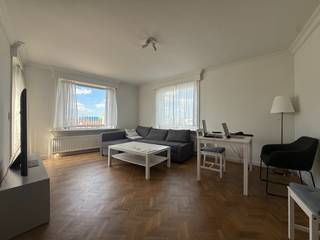
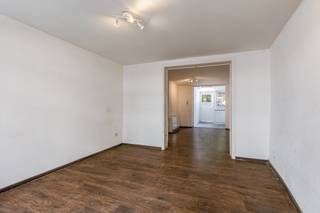
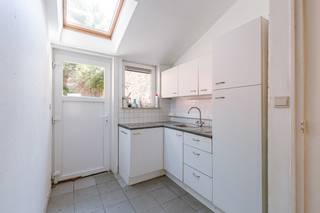
Appartement met inkomhal, 2 slaapkamers, badkamer met bad en toilet, living, keuken, berging. Ingerichte keuken met gasfornuis, ingebouwde frigo en oven. Mogelijkheid om een wasmachine of vaatwassser te plaatsen. Zicht op groen/ bomen vanuit de living en de keuken (rustig).
Bewoonbare oppervlakte van 84 m².
De berging heeft toegang via een uitrekbare trap naar het dakteras van 24 m² in bankirai (sinds 2019) met zicht op de 3 torens van Gent. Gelegen vlakbij het mooie begijnhof en de Rabot torens.
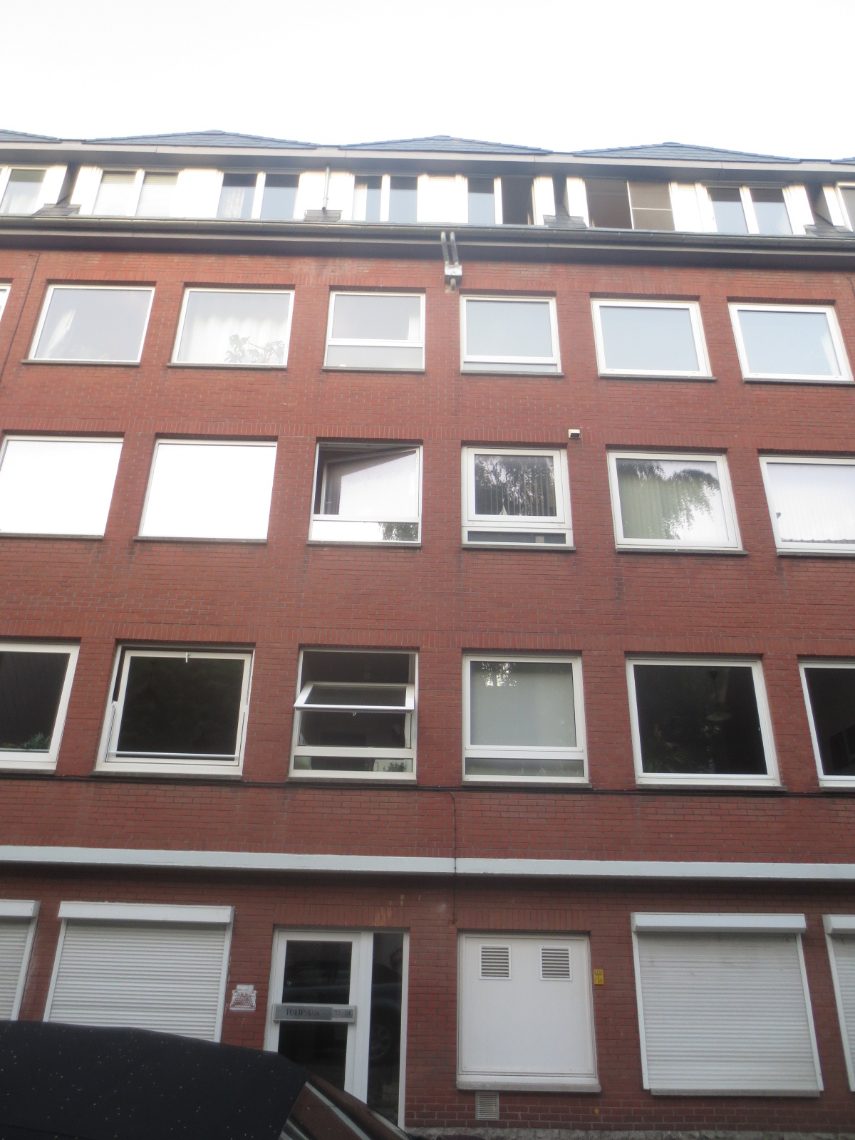
Op de 4de verdieping op een totaal van 4. Voorzien van kleine lift vooor 3 personnen (max. 200 kg). Gemeenschappelijke verwarming met gascondensatie ketel BUDERUS en boiler BUDERUS per gebouw van 9 à 10 appartementen. Nieuwe calorimeters van SPM Technologies sinds dec 2025 voor verwarming en warm water.
Bouwjaar 1968. Dak en ramen werden gerenoveerd in 2019. EPC 176 kWh/m²/jaar of label B.
VME bestaande uit 58 appartementen in 6 residenties. Kosten: 792 €/trimester (verwarming, warm- en koud water, brandverzekering, lift, afval, syndicus enz. ). Werken te voorzien aan achtergevel.
Mogelijkheid tot aankoop van een ondergrondse garagebox voor 32.000 EUR.
Op 200 meter van tramhalte Gent Rabot (Begijnhoflaan) en 200 meter van tramhalte Gent Brugsepoort (Duizend Vuren). Mobiscore van 9,4 /10.
Supermarkt Okay City op 550 m of 7 min te voet, 900 m van LIDL en Carrefour market Gent Groene Vallei, 1 km van Aldi, 1,1 km van Proxy Delhaize.
Onroerende voorheffing 2026: 958 €.
Geen interesse in samenwerking met vastgoedmakelaar, gelieve jullie zich te onthouden.
Financial
Cadastral income
785 €
Availability
From deed
Building
Surface
84 m²
Passive dwelling
No
State building
Partly to renovate
Terrain
Plot size
1.790 m²
Most recent urban destination
Area for urban development
Location
Surroundings / neighbourhood
Town
Public transport nearby
Yes
Distance to public transport
200 m
Layout
Number of bedrooms
2
Surface bedrooms
14 m²; 10 m²
Number of bathrooms
1
Comfort
Air conditioning
No
Home automation
No
Parlophone
Yes
Energy
EPC score (kWh/(m² years))
176
EPC label
B
Unique code EPC
20260831-0003933129-RES-1
Urban planning
Urban planning info
No
Destination building
Private - multiple families
Cadastral plan
Yes
Location
Hippoliet Lammensstraat 68, 9000 Ghent295.000 EUR
Hippoliet Lammensstraat 68
9000 Ghent
Is this feasible for you?
With the expert advice of
1
Quickly check your feasibility
Minimal personal contribution
-EUR
Monthly payments
-EUR/month
With the expert advice of
2
Strengthen your offer with a feasibility certificate
Feeling confident? Request your personal feasibility certificate from KBC, include it with your offer and show the seller that your offer is financially sound. This way, you can stay one step ahead of other house hunters.
With the expert advice of
3
Calculate your personalised home credit
Every situation is different. Simulate yours in detail, with no obligation, and find out straight away whether you qualify for a personal feasibility certificate from KBC.
Also interesting for you
Apartment for sale
€ 295.000
Hippoliet Lammensstraat 27
9000 Ghent
56
56
1
1
C

Apartment for sale
€ 295.000
Kortrijksesteenweg 893
9000 Ghent
1
1
D

Apartment for sale
€ 295.000
Holstraat 39
9000 Ghent
49
140
1
1
E