House for sale in Ghent with 3 bedrooms
Description
House
Location
You’ll live on Brugsesteenweg in Ghent, the convenient thoroughfare connecting Brugse Poort and Mariakerke. The city center is easily accessible by bike or bus, and a bakery, supermarket, schools, and other everyday amenities are nearby. Via the R40 and R4, you can quickly reach the E40 and E17. At the back of the property, you’ll enjoy views of greenery—a rarity so close to the city.
Move-in ready, within walking distance of everything
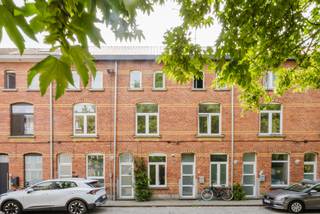
This well-maintained townhouse on a lot of approximately 110 m² offers approximately 146 m² of living space. You can move in right away.
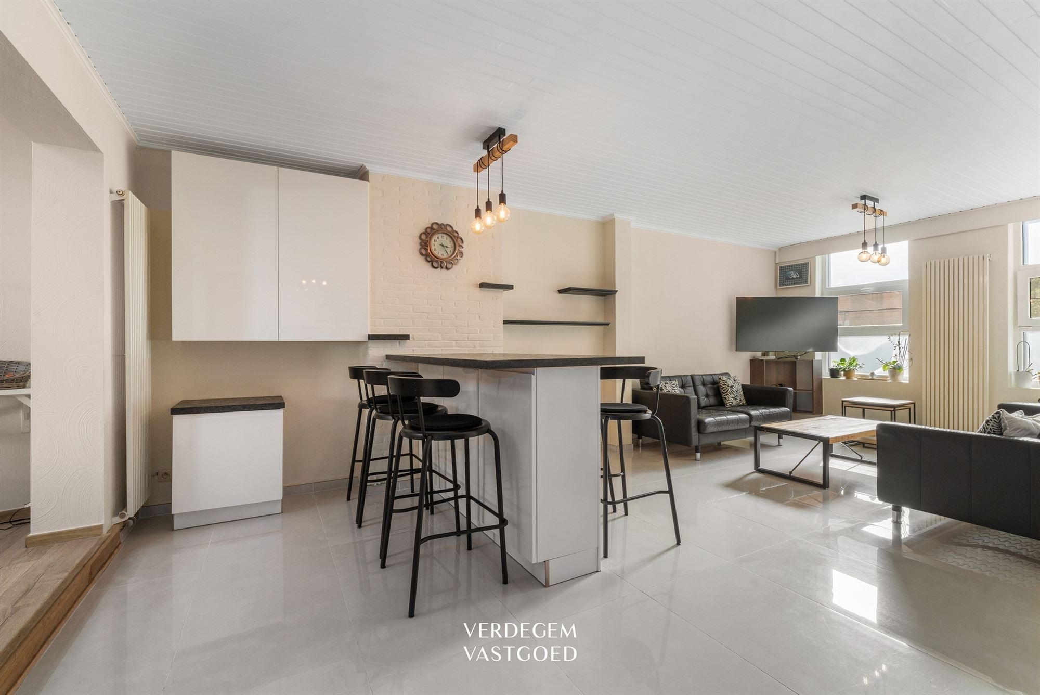
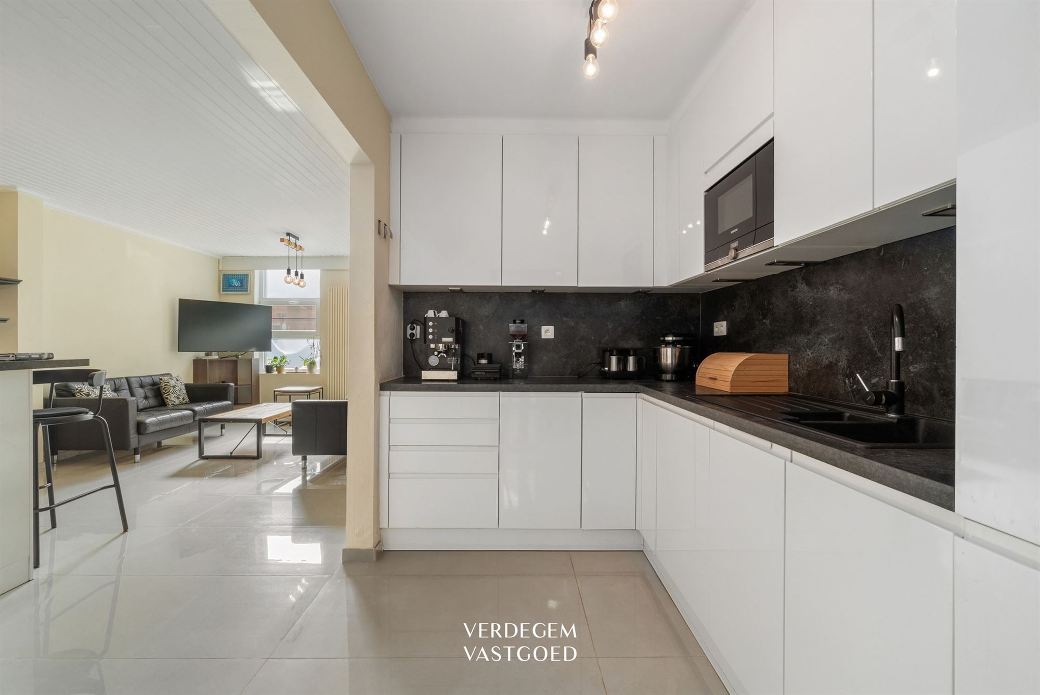
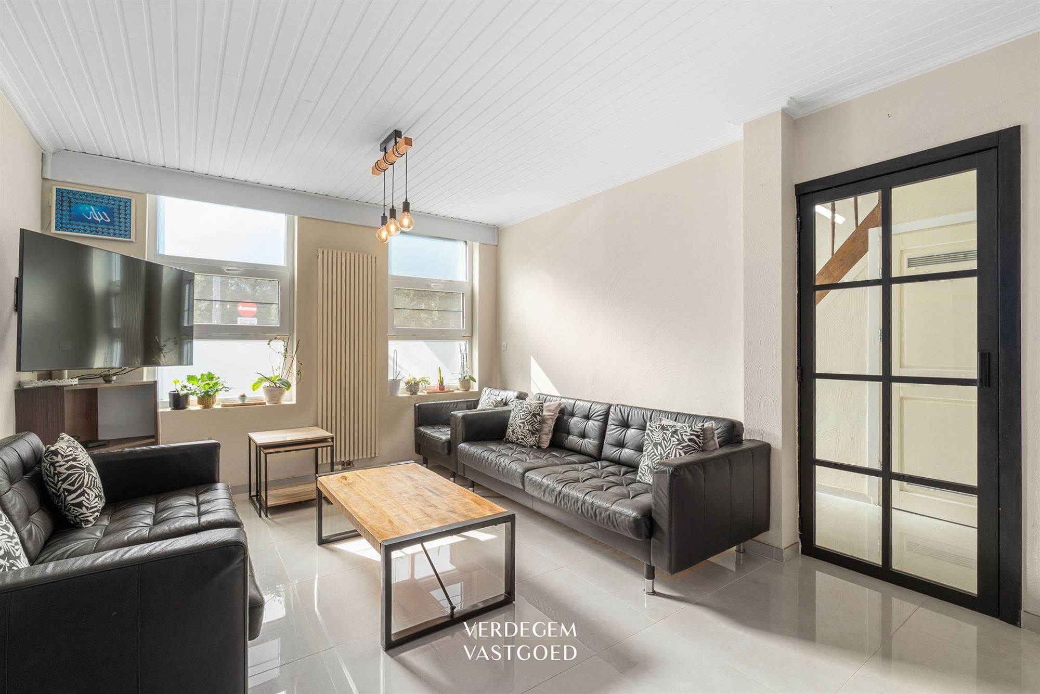
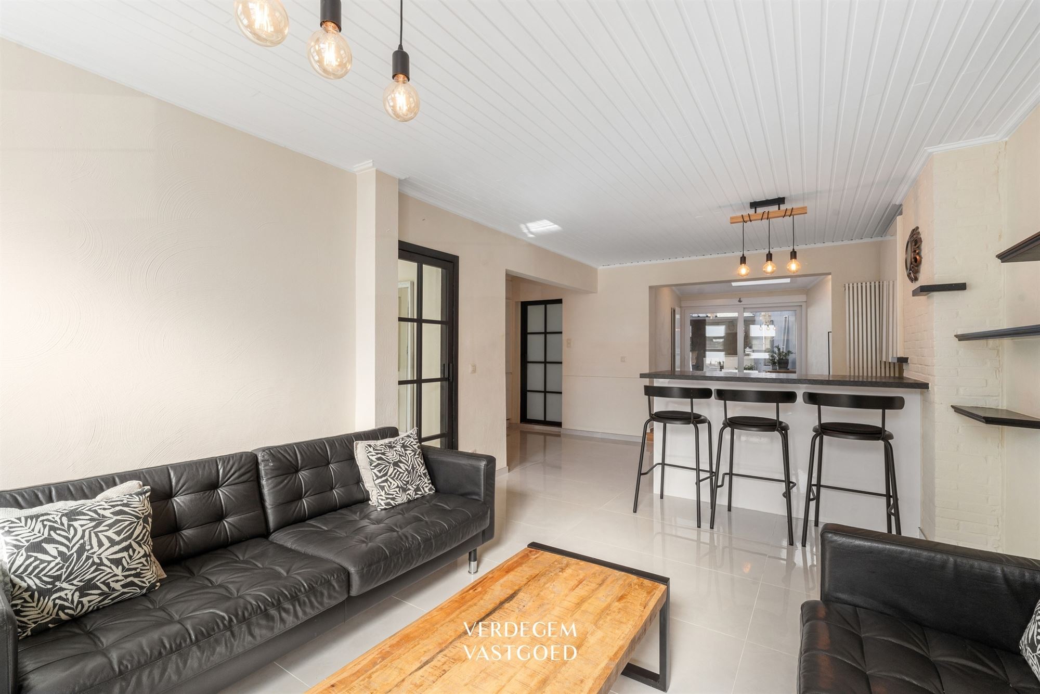
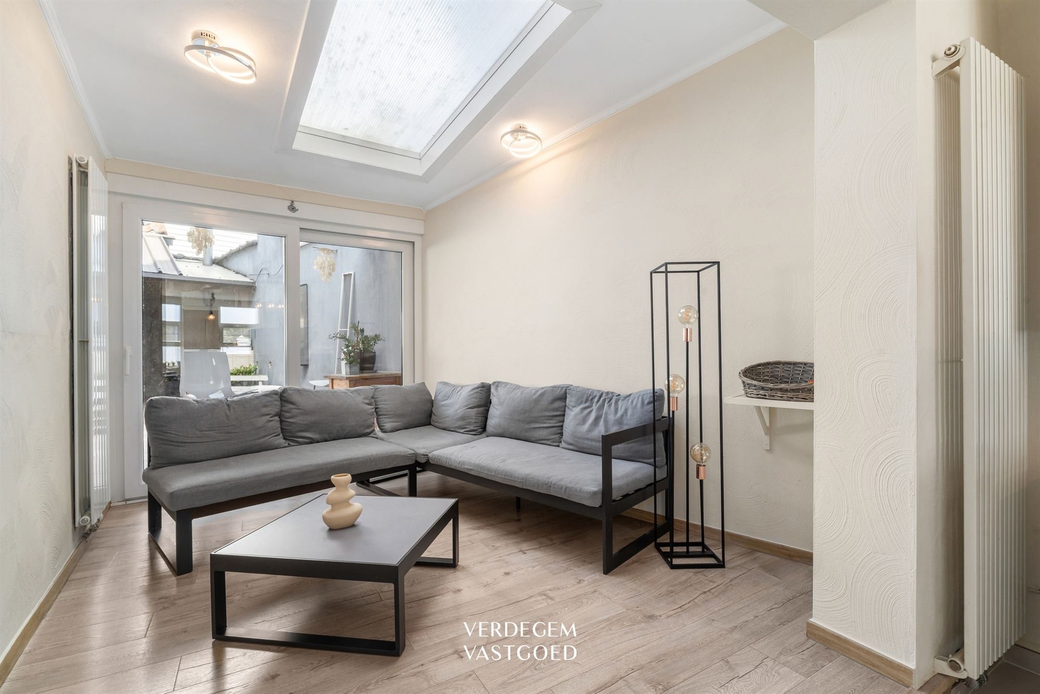
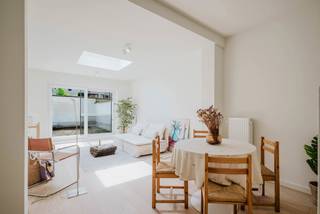
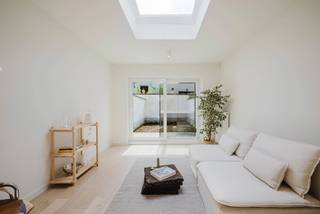
Through the entryway—featuring spacious built-in closets and an authentic wooden staircase—you enter the bright living area of approximately 42 m². The large tiled floor and white slatted ceiling give the space a modern, fresh look. The open kitchen, measuring approx. 9.6 m² and finished in high-gloss white, flows seamlessly into the living area via a cozy bar. It is equipped with a gas stove, dishwasher, refrigerator with freezer, microwave, convection oven, and range hood. Behind it, you’ll find a practical utility room with an additional stove, a connection for the washing machine, and a door leading outside.
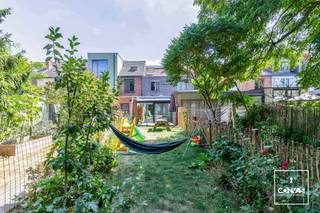
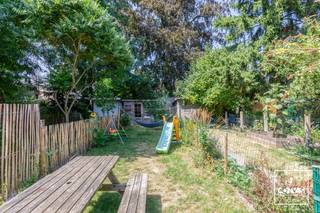
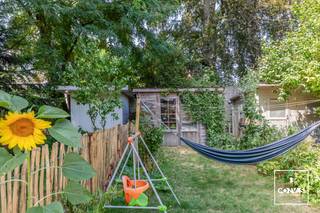
Outside, you’ll find a landscaped terrace of approximately 28 m², a low-maintenance city courtyard where you can enjoy a peaceful breakfast or a “ '” in the evening. A garden shed of approximately 8 m² provides extra storage space.
On the first floor, you’ll find two bedrooms measuring approximately 11 m² and 14 m², both finished with laminate flooring. One of the rooms overlooks the greenery. The bathroom, measuring approximately 6.4 m², features a walk-in shower, a double sink, and a toilet.
On the second floor is a spacious attic room of approx. 34 m², finished with laminate flooring and drywall and equipped with a skylight. You can use it as a master bedroom, an office, or a hobby room. A dry basement of approx. 7.5 m² rounds out the property.
Additional
Natural gas central heating (Bulex boiler)
PVC windows with double glazing (high-efficiency)
Insulated pitched roof
Manually operated roller shutters on the ground floor, front and rear
Two toilets
Inspected, code-compliant electrical system
EPC score: 235 kWh/m²/year (Label C), better than the average for a closed-off development (348 kWh/m²/year)
Street parking in front
No subdivision, building line, expropriation, or right of first refusal
Highlights
Move-in ready with modern, bright finishes
3 bedrooms, including a spacious 34 m² attic room
Open kitchen with a bar and a practical pantry
Low-maintenance terrace of approx. 28 m² with a garden shed
Park view at the back, right in the heart of the city
Easily accessible: downtown, public transportation, and major roads nearby
EPC rating: C
Financial
Building
Terrain
Layout
Comfort
Energy
Urban planning
Location
Brugsesteenweg 250, 9000 Ghent419.000 EUR
Brugsesteenweg 250
9000 Ghent
Is this feasible for you?
Quickly check your feasibility
Strengthen your offer with a feasibility certificate
Feeling confident? Request your personal feasibility certificate from KBC, include it with your offer and show the seller that your offer is financially sound. This way, you can stay one step ahead of other house hunters.
Calculate your personalised home credit
Every situation is different. Simulate yours in detail, with no obligation, and find out straight away whether you qualify for a personal feasibility certificate from KBC.
Also interesting for you
House for sale
€ 419.000
House for sale
€ 425.000
House for sale
€ 425.000