Duplex for sale in Ghent with 3 bedrooms
Duplex | Apartment
Description
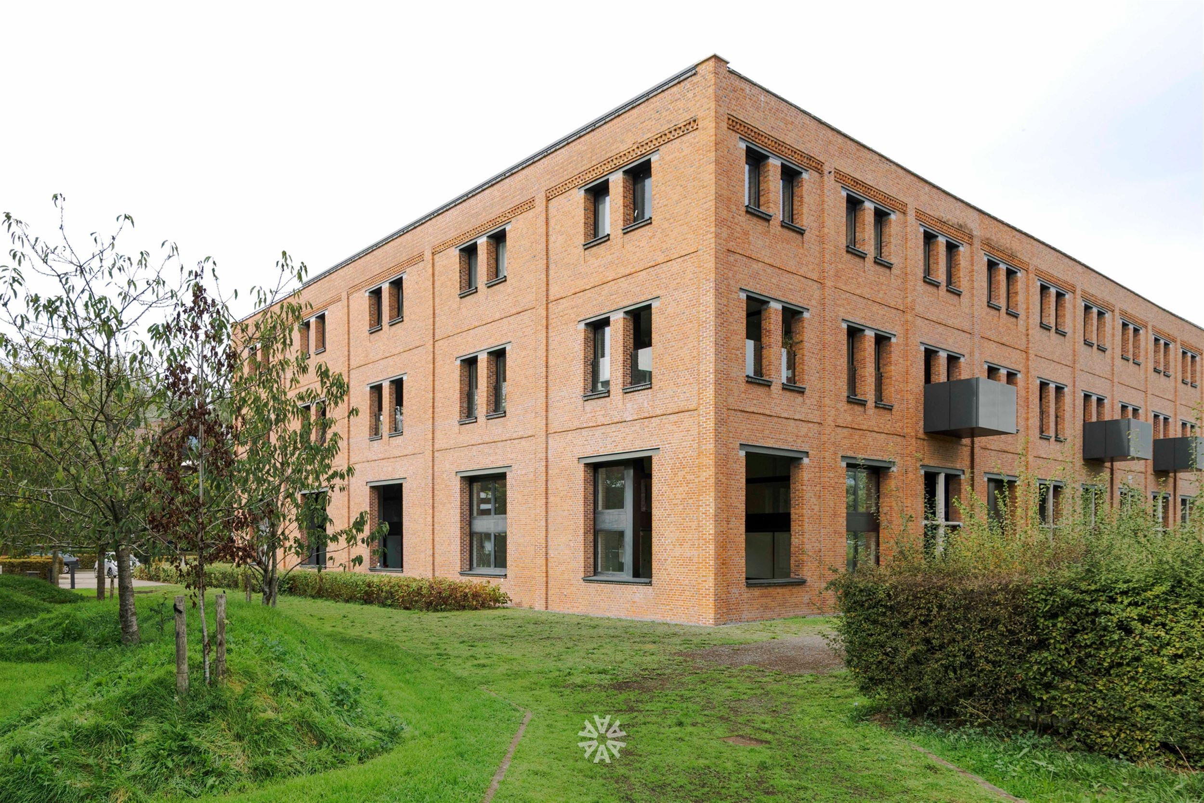
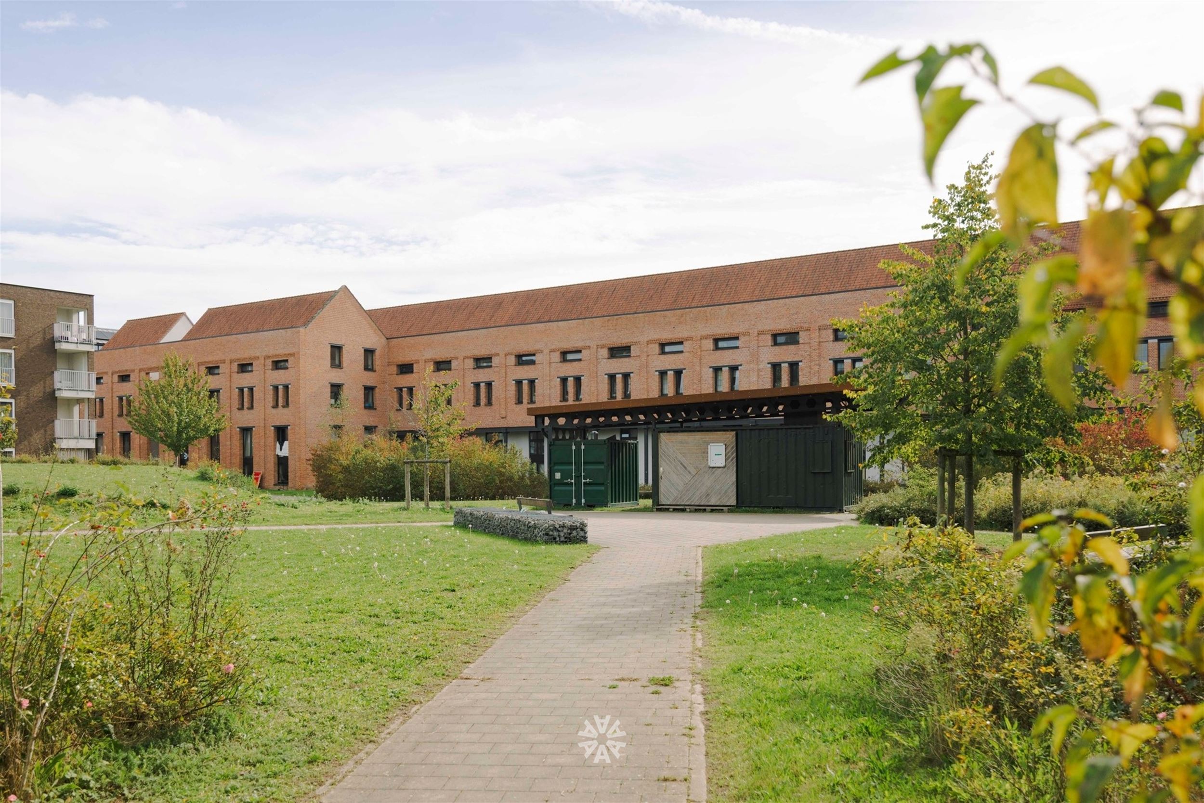
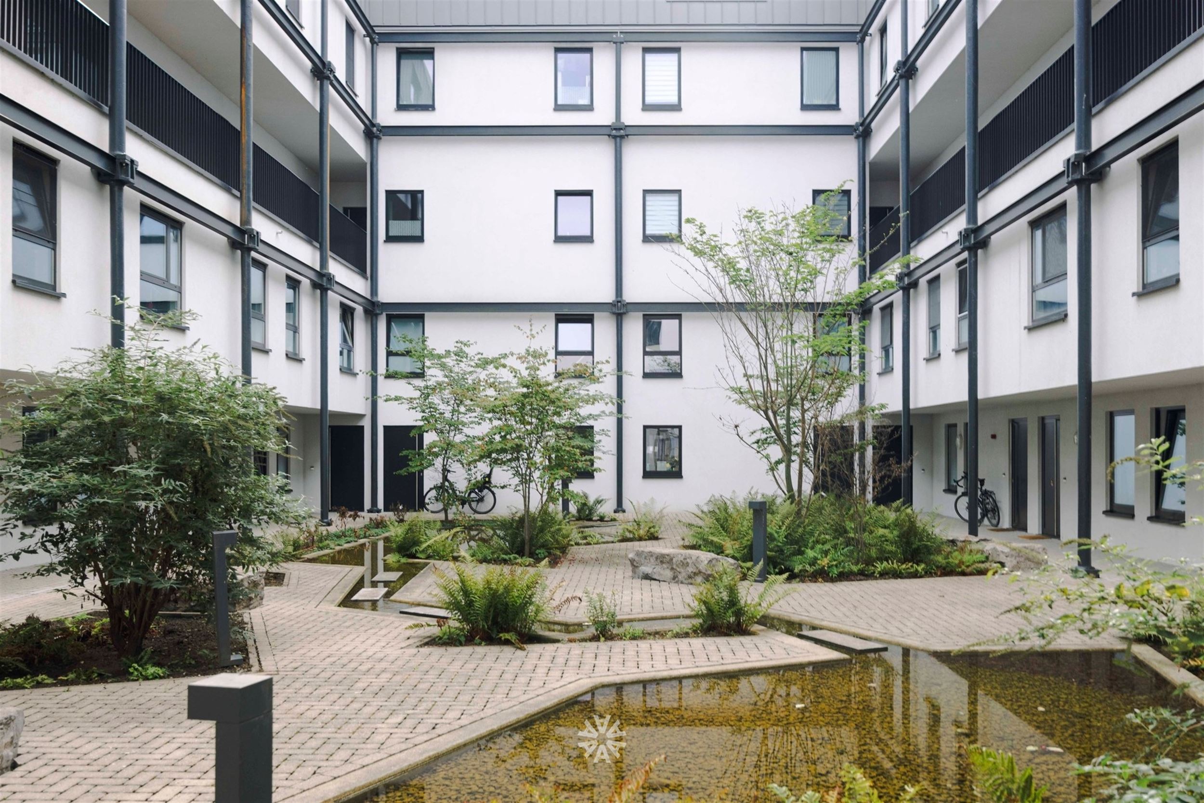
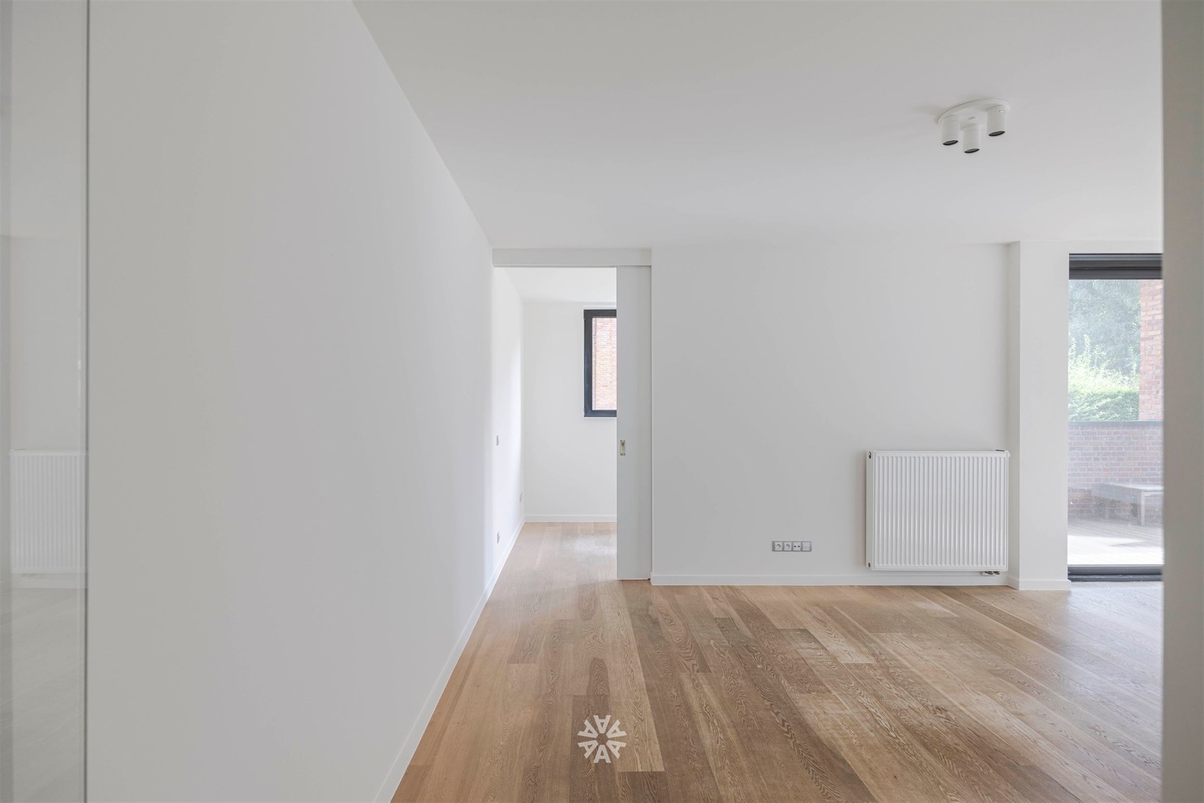
GHENT—A move-in-ready duplex apartment in a charming building located in a green and quiet residential area near the city center.
This bright, three-bedroom apartment is located on the ground floor and first floor of the Van Oost residence, a building that combines authentic elements of a former industrial property with a new construction. The residence was built in 2014. Thanks to its green, peaceful residential setting, proximity to recreational areas, and excellent accessibility, this apartment offers a wonderful living opportunity, both for owner-occupiers and for those seeking an attractive investment.
The key highlights at a glance:
- High-quality architecture in a contemporary living concept
- Practical duplex layout
- Spacious terrace with a view of greenery
- Underground parking space
- Ideal for owner-occupancy or as an investment
- In a green setting, close to the city (Bourgoyen-Ossemeersen nature reserve)
- Sports and recreation within easy reach (Watersportbaan and Blaarmeersen)
- Easy access to Ghent’s city center by bike or public transportation
- Direct access to the Ghent ring road and major access roads, including the R4 and the junctions leading to the E40 and E17
Layout:
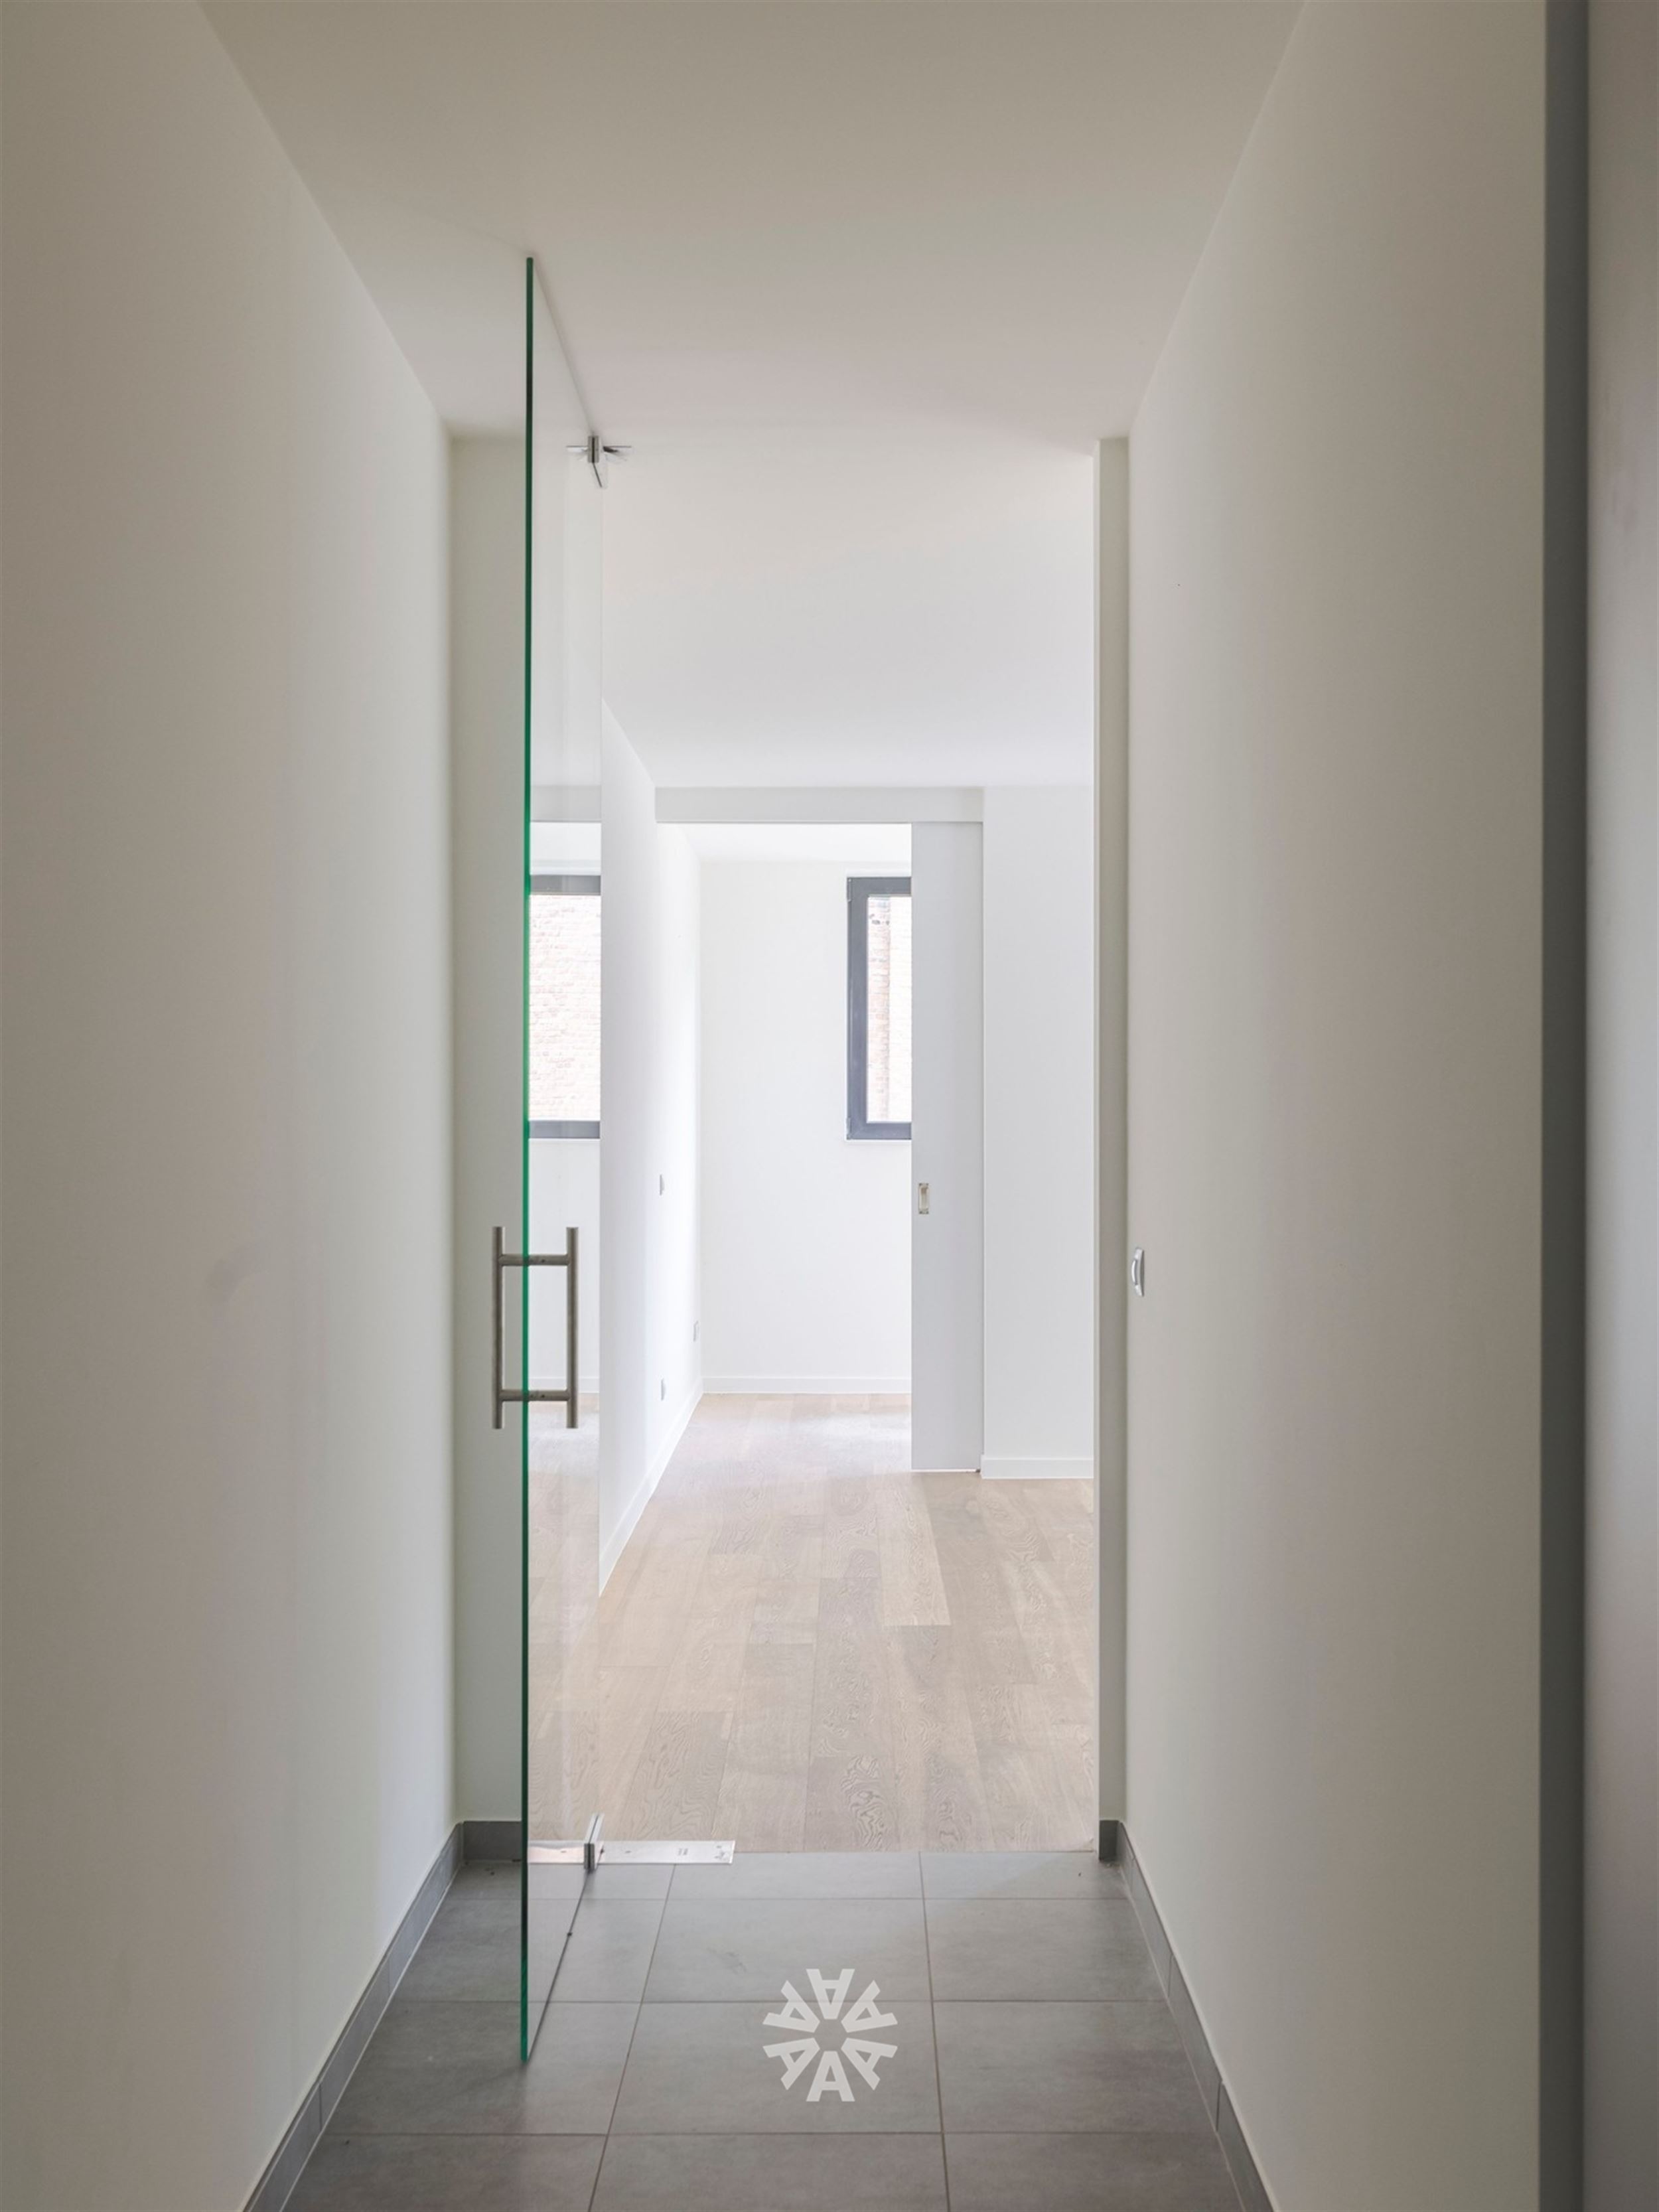
Ground floor: entry hall, living area with open, fully built-in kitchen and adjoining storage room, spacious terrace.
First floor: 3 bedrooms, 2 bathrooms (1 with a tub and shower and 1 with a shower), separate toilet.
Important:
Asking price: 625,000 EUR + 25,000 EUR (underground parking space)
EPC: 112 kWh/m² per year. Label B (UC: 20241121-0003453751-RES-2)
Interested? Contact Axel Lenaerts Real Estate for more information or to schedule a visit at hannelore@axellenaerts.be or 09 245 24 24
Financial
Building
Terrain
Location
Layout
Comfort
Energy
Urban planning
Location
Lily Boeykensstraat 3 009, 9000 Ghent625.000 EUR
Lily Boeykensstraat 3 009
9000 Ghent
Is this feasible for you?
Quickly check your feasibility
Strengthen your offer with a feasibility certificate
Feeling confident? Request your personal feasibility certificate from KBC, include it with your offer and show the seller that your offer is financially sound. This way, you can stay one step ahead of other house hunters.
Calculate your personalised home credit
Every situation is different. Simulate yours in detail, with no obligation, and find out straight away whether you qualify for a personal feasibility certificate from KBC.
Also interesting for you

Apartment for sale
€ 625.000



Apartment for sale
€ 623.000
Apartment for sale
€ 623.000