House for sale in Ghent with 3 bedrooms
Description
House
Location
Centrally located home.
Bus and tram stops are just a few minutes’ walk away.
Schools, shops, and restaurants are nearby.
The city center and the Coupure are easily accessible by bike.
The home has a Mobiscore of 9.2/10.
Cozy, move-in-ready home with a city courtyard and threebedrooms
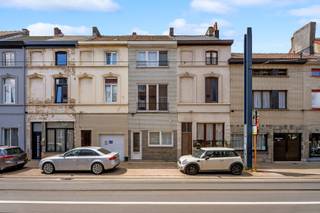
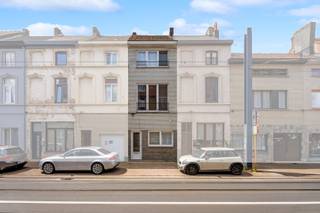
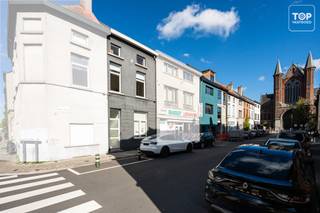
Behind the renovated brick facade, you’ll discover a bright, modern home.
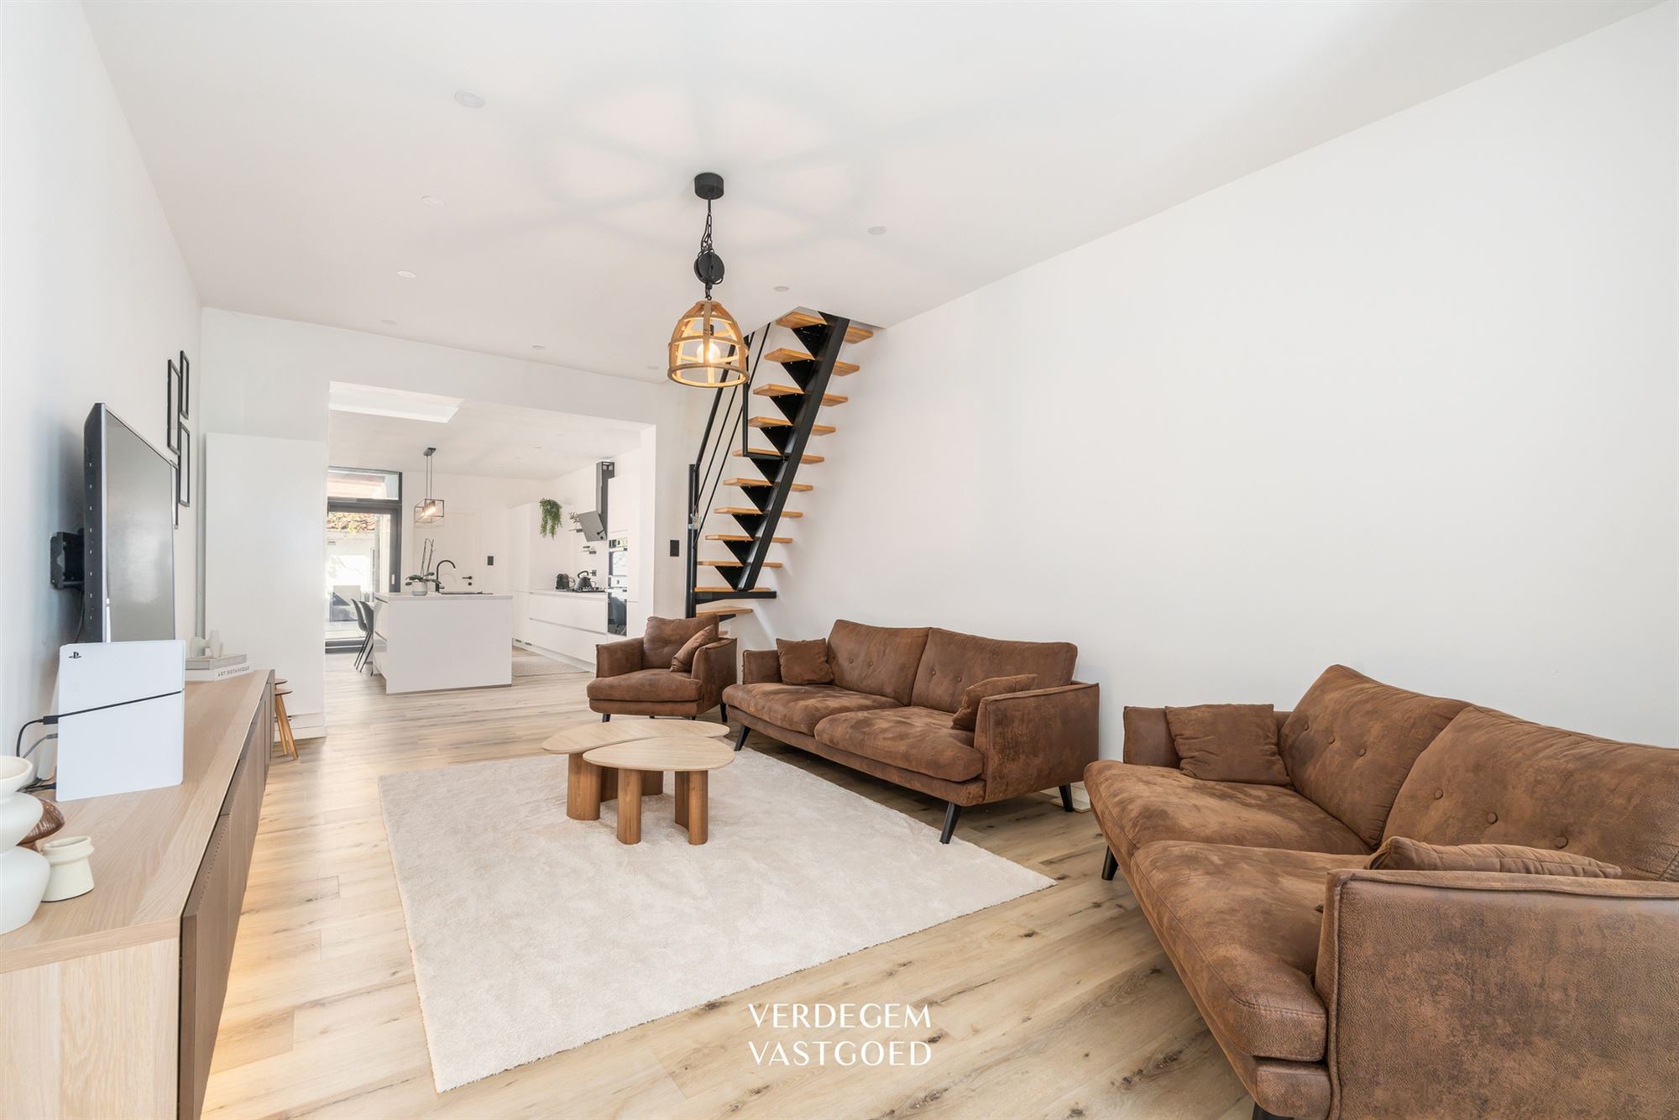
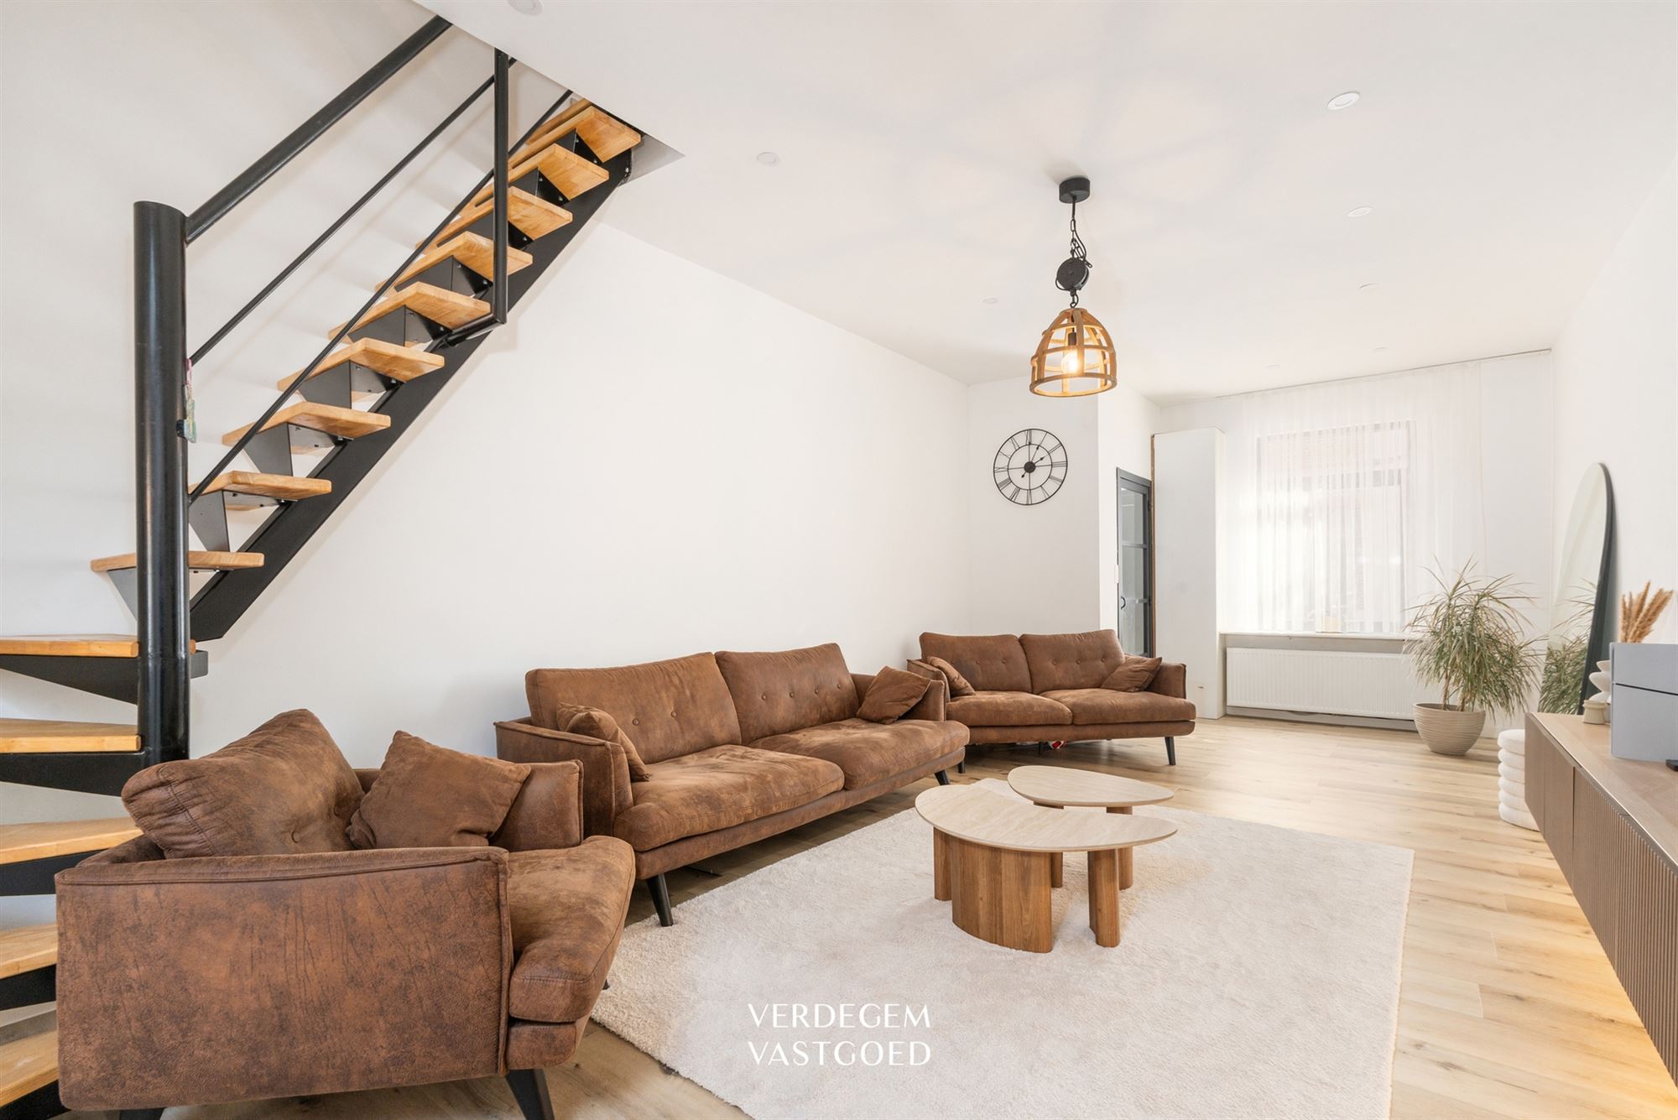
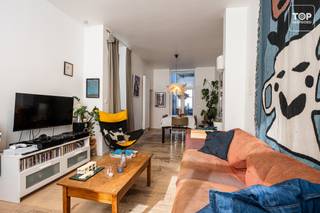
On the ground floor, you enter the spacious living area.
The flooring and the open staircase, made of steel and wood, give the space a contemporary look.
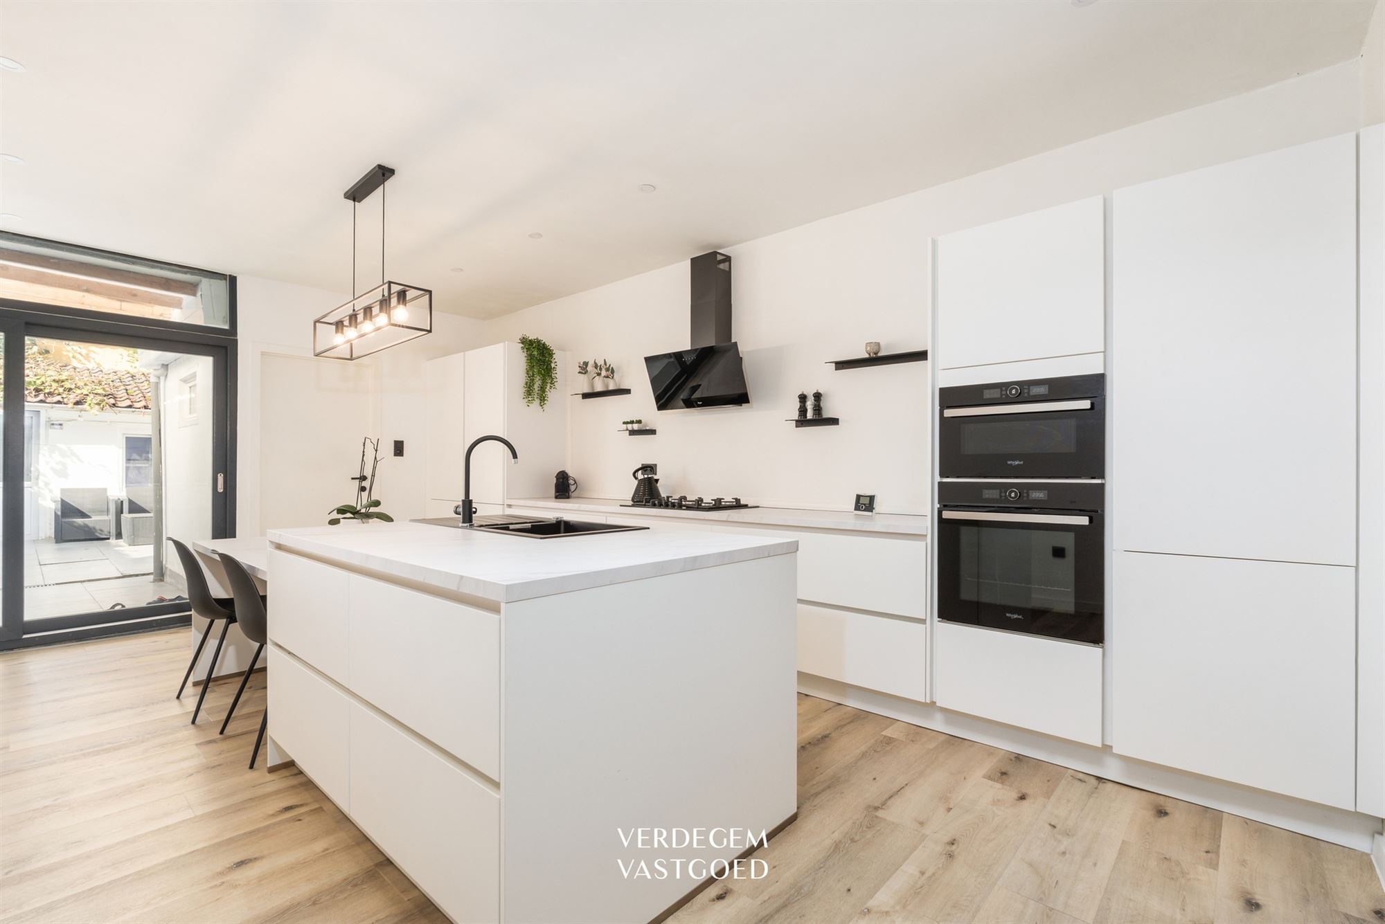
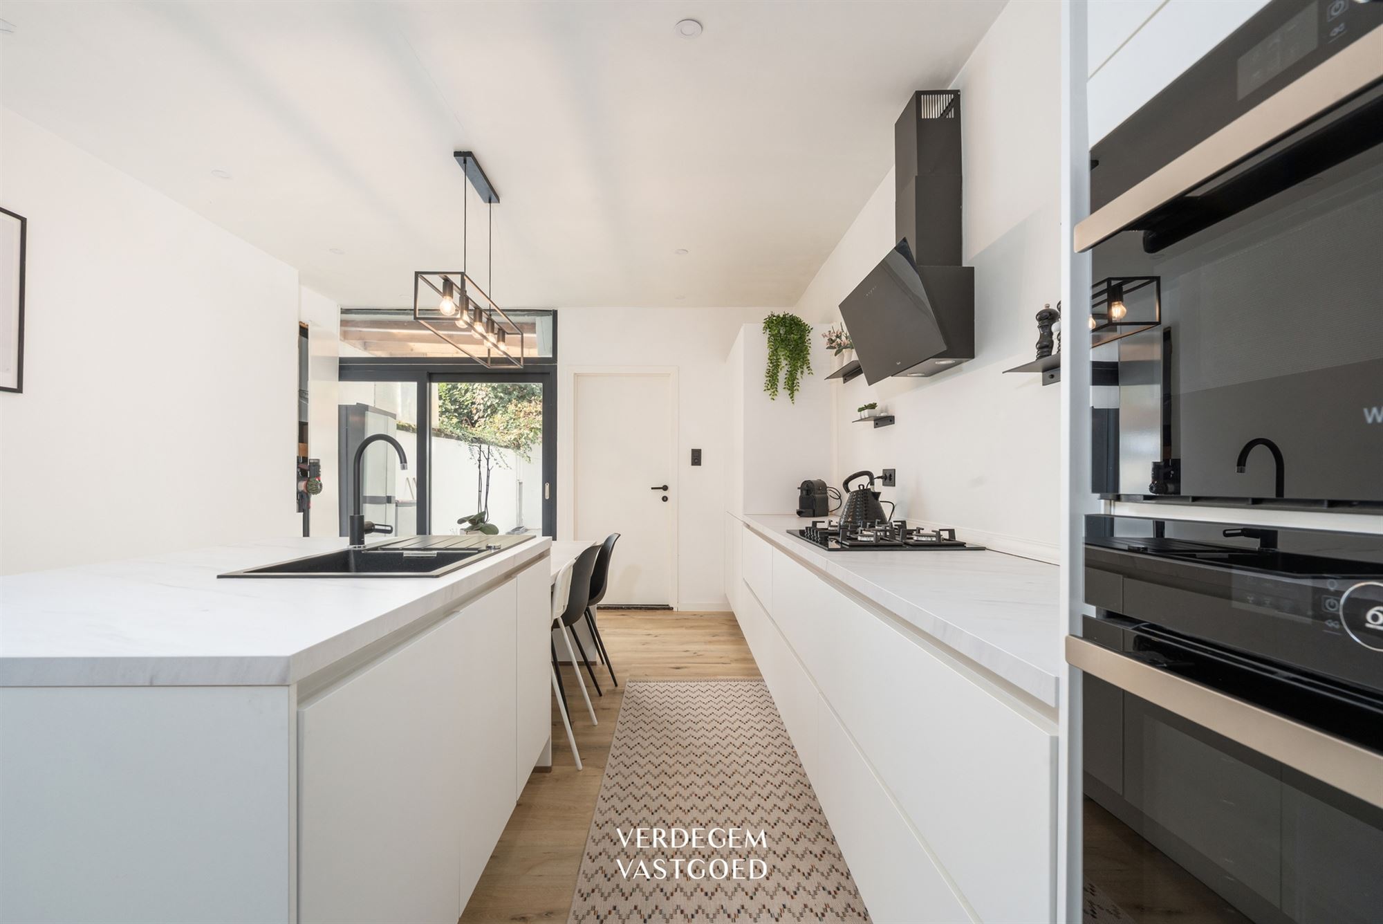
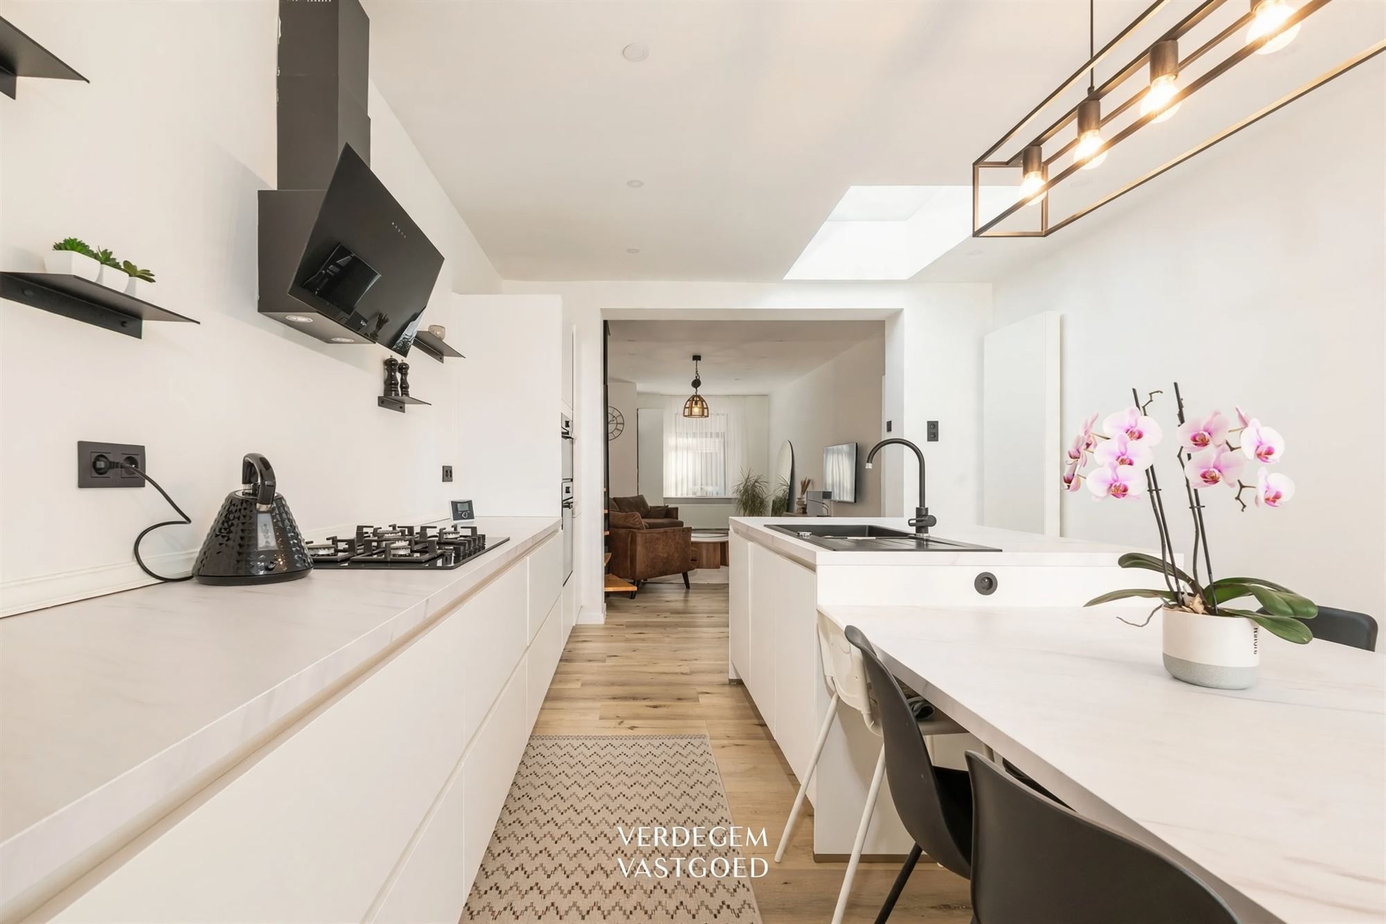
At the back is the fully equipped kitchen with an island.
You can step right outside through the sliding window.
Upstairs, you’ll find two bedrooms.
The largest one has built-in closets spanning the full width.
There is a modern bathroom with a walk-in shower, wall-mounted toilet, and vanity.
Under the roof is a large third bedroom with a dormer window.
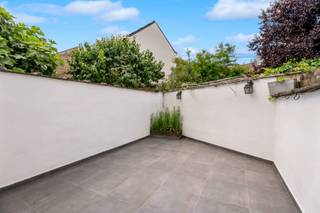
A highlight is the lovely city courtyard, which is tiled and partially covered.
It’s a lovely spot to enjoy the outdoors.
At the back of the courtyard is an outbuilding with a laundry area and storage space.
Extra
Lot size: 107 m²
KI: 322
Zoning: residential area
No flood risk (lot and building score A)
No protected heritage, no restoration claims, and no declaration of unsuitability
Right of first refusal held by Thuispunt Gent and the City of Ghent
A certificate of compliance is required for rental
EPC: [to be filled in]
Asbestos certificate: [to be filled in]
Living area: [to be filled in]
Highlights
Move-in ready
Modern kitchen with an island
Two bathrooms
Two to three bedrooms
Cozy city courtyard with outbuilding
Prime location, Mobiscore 9.2
Financial
Building
Terrain
Layout
Comfort
Energy
Urban planning
Location
Tulpstraat 12, 9000 Ghent359.000 EUR
Tulpstraat 12
9000 Ghent
Is this feasible for you?
Quickly check your feasibility
Strengthen your offer with a feasibility certificate
Feeling confident? Request your personal feasibility certificate from KBC, include it with your offer and show the seller that your offer is financially sound. This way, you can stay one step ahead of other house hunters.
Calculate your personalised home credit
Every situation is different. Simulate yours in detail, with no obligation, and find out straight away whether you qualify for a personal feasibility certificate from KBC.
Also interesting for you
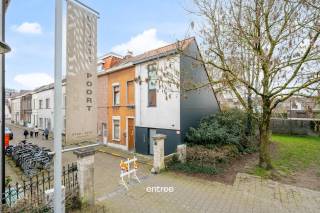
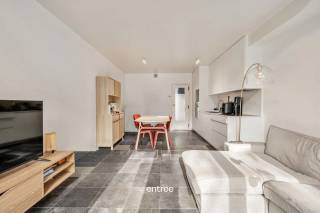
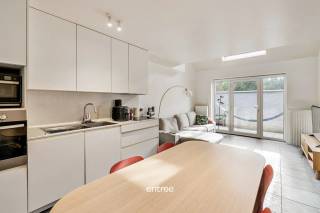
House for sale
€ 359.000
House for sale
€ 359.000

House for sale
€ 359.000