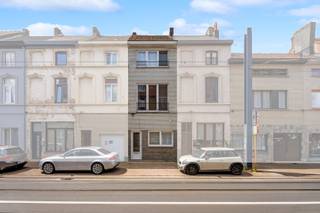
House for sale in Ghent with 4 bedrooms
€359,000
Is this feasible for you?UnknownDescription
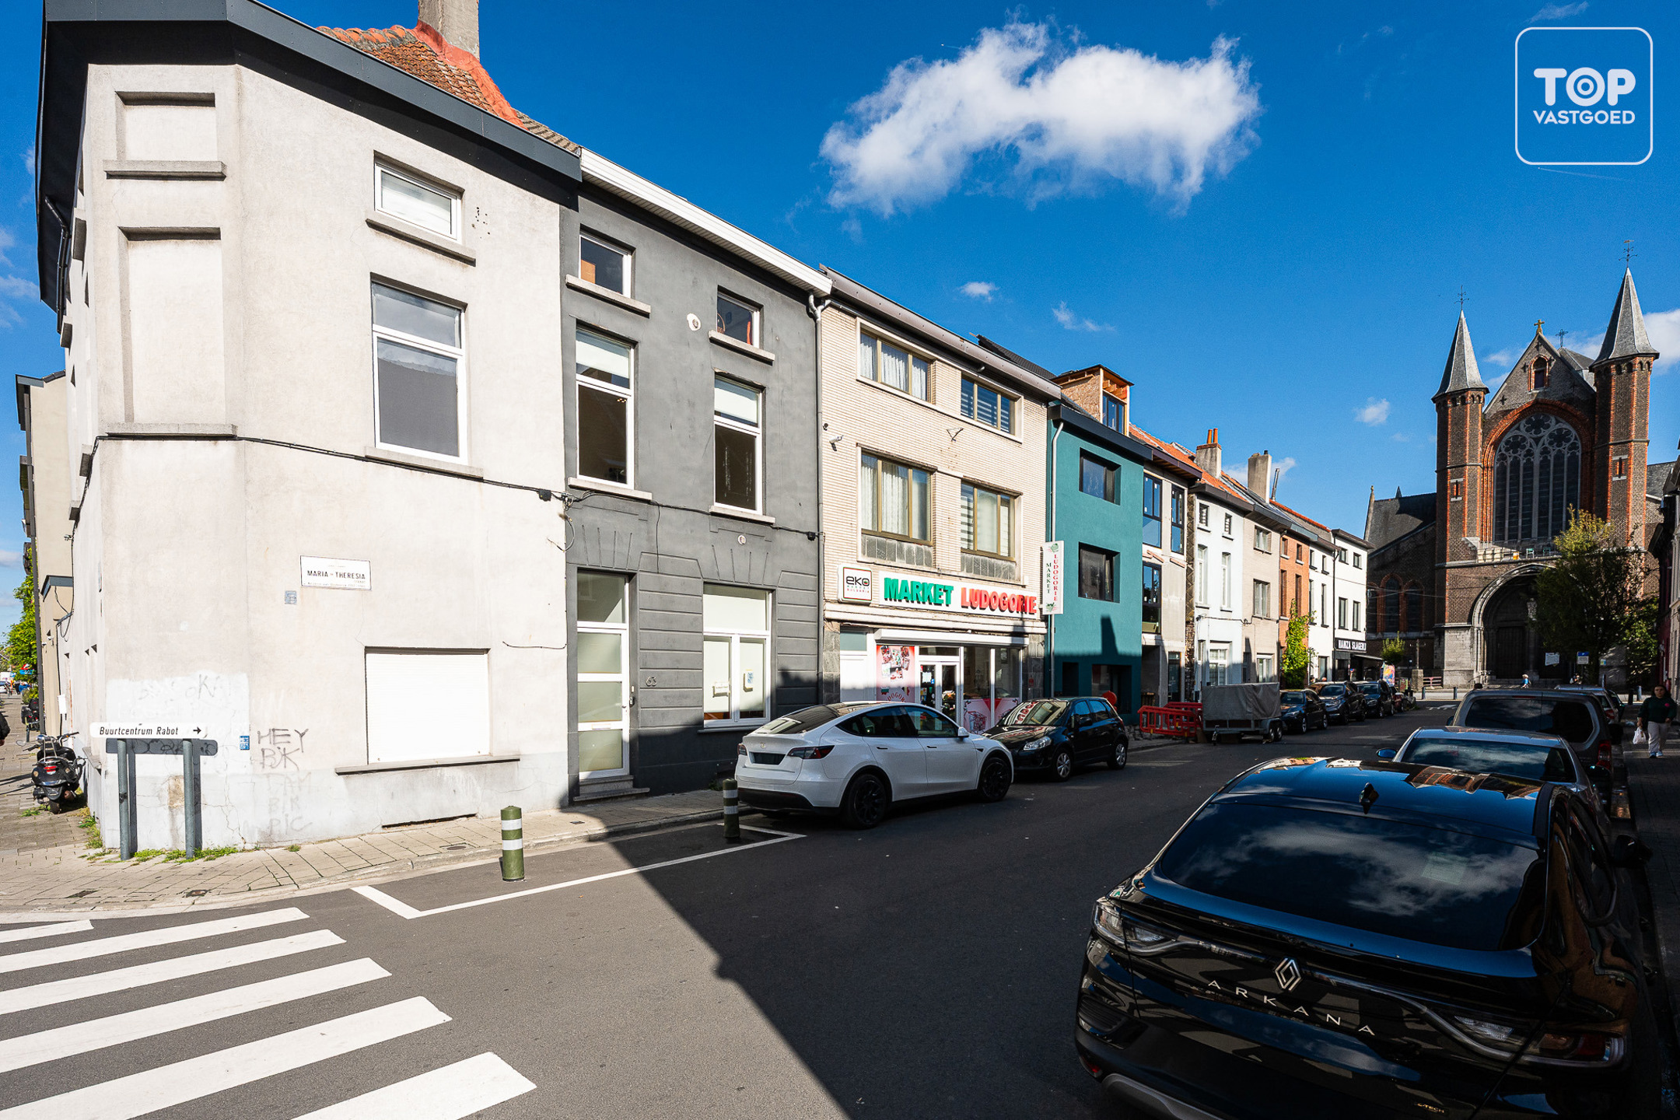
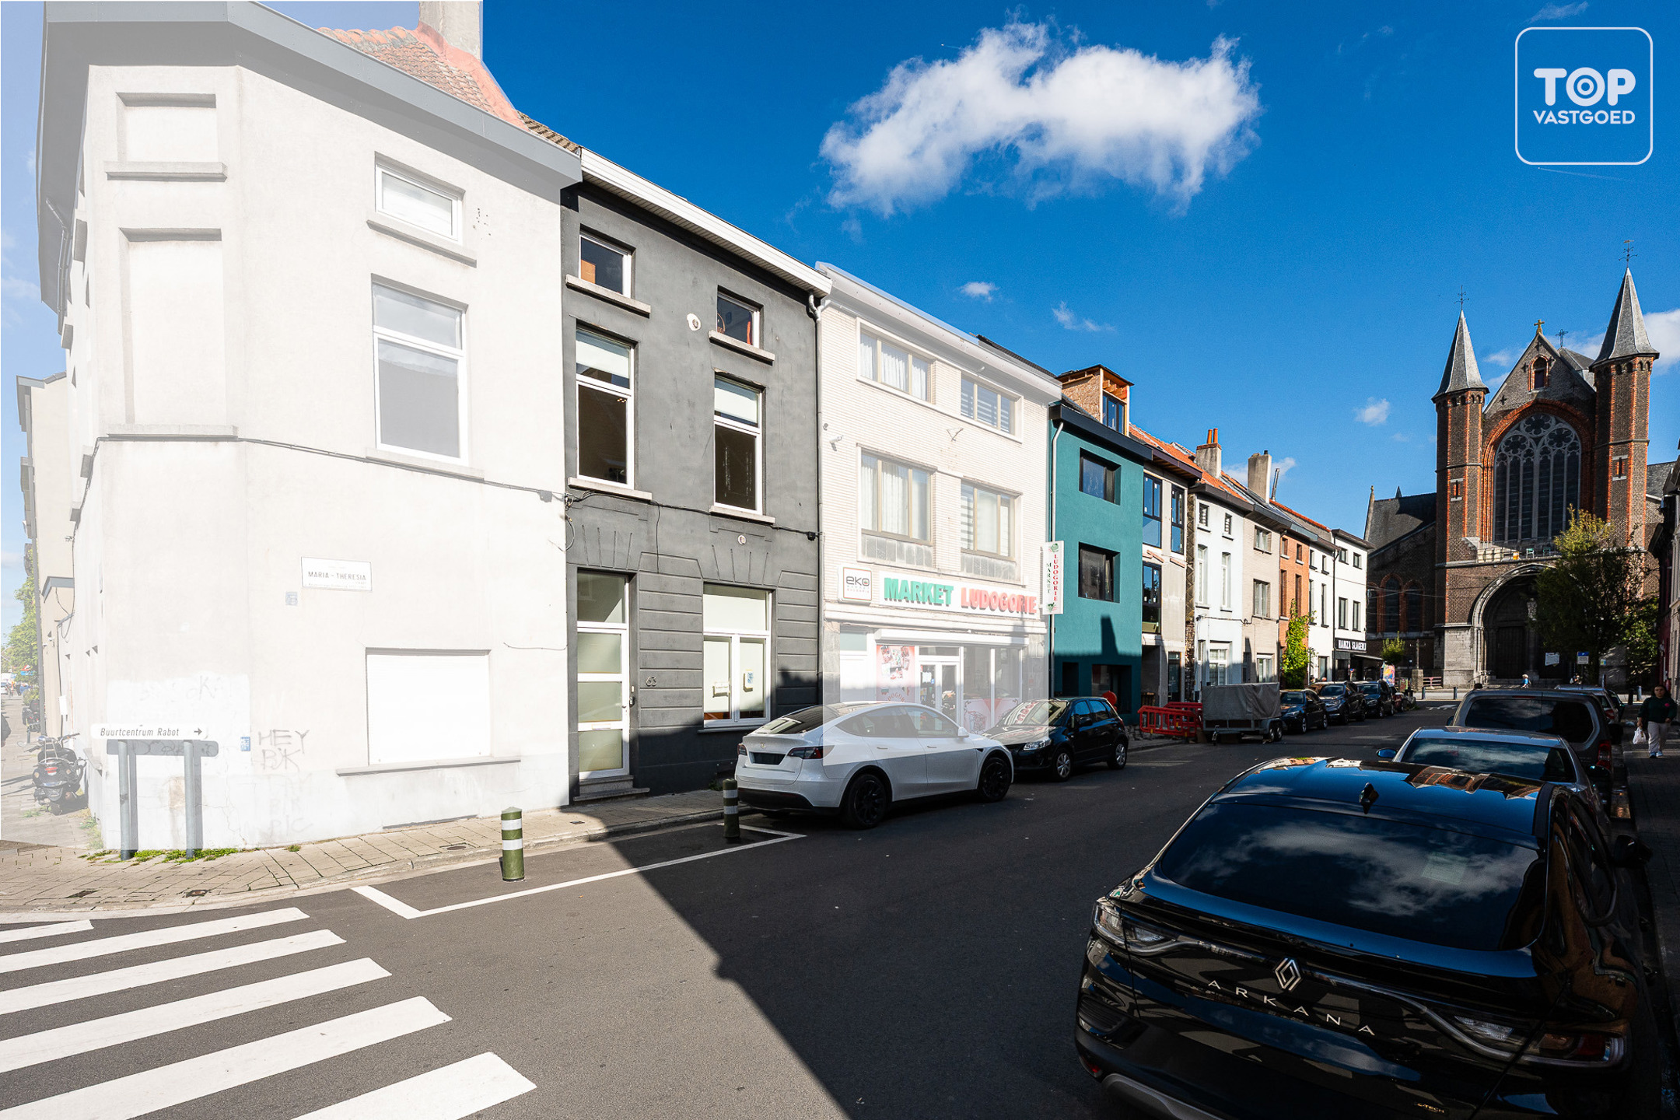
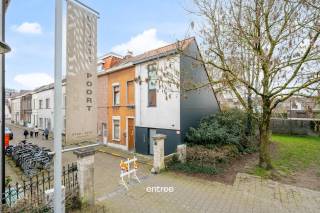
Deze gezellige woning met 4 slaapkamers is gelegen op enkele minuten wandelen van het Begijnhof, een prachtig gedeelte van Gent! Een TOP locatie!
De woning is strategisch zeer goed gelegen. Alles in en rondom Gent is te voet of per fiets te bereiken. Restaurants, bars, supermarkten en het winkelcentrum zijn dichtbij.
Ook het openbaar vervoer is vlakbij en brengen je zowel naar het centrum van Gent alsook naar het station Gent Dampoort en het Sint - Pieters station.
Enerzijds is alles dichtbij, anderzijds kan je genieten van de rust. DE ideale combinatie in Gent!
Kortom, met de ligging van dit huis is een auto absoluut niet noodzakelijk.
Doch ben je op minder dan 10 min op alle belangrijke toegangswegen de E17, E40 en de R4
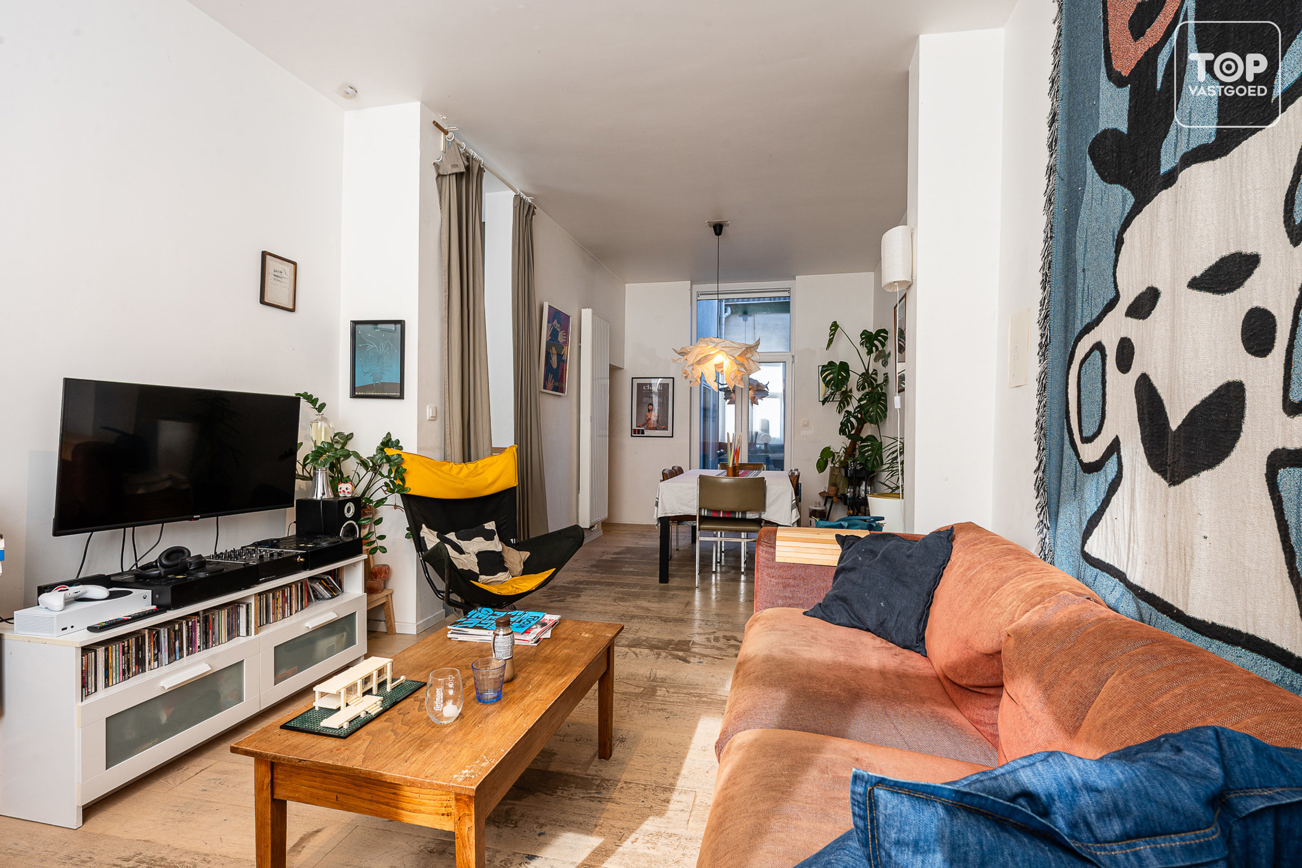
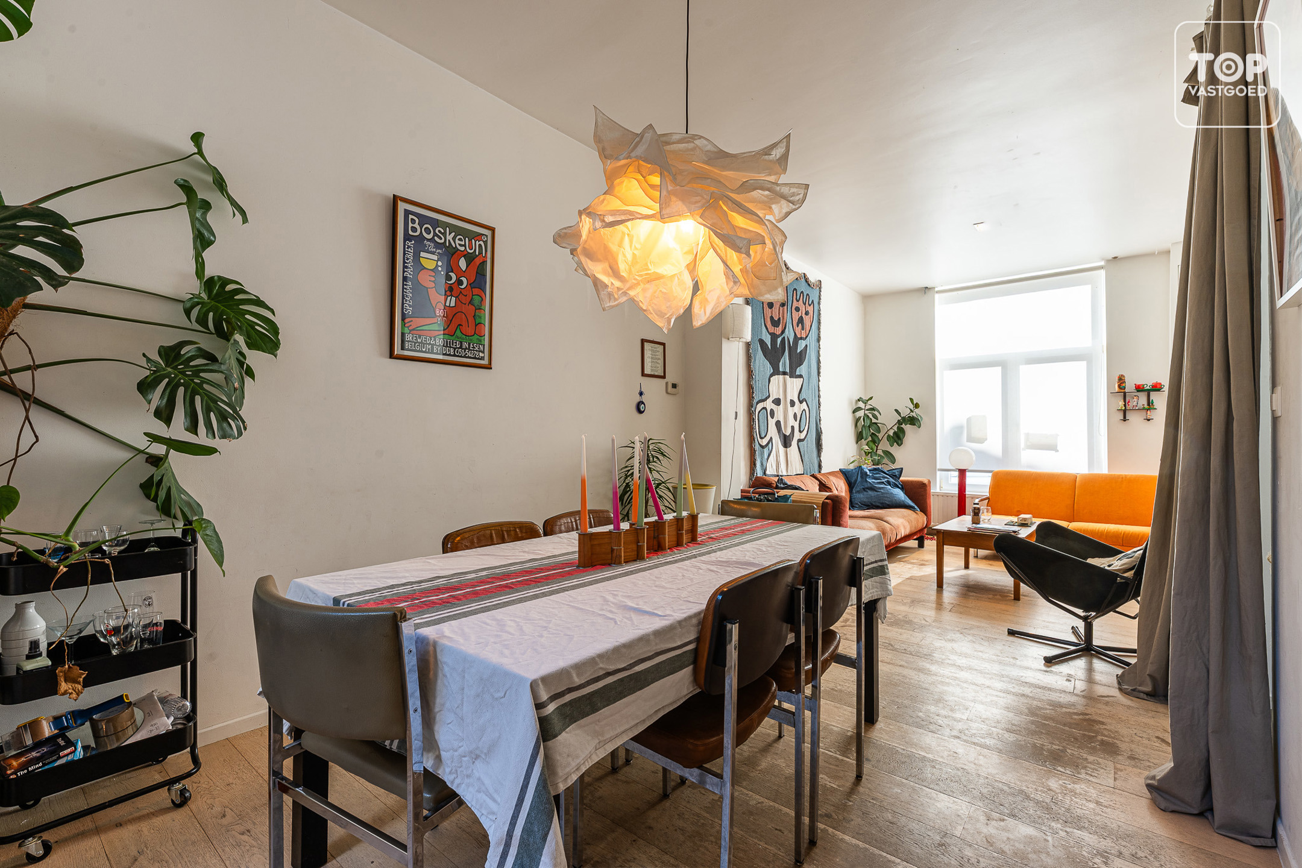
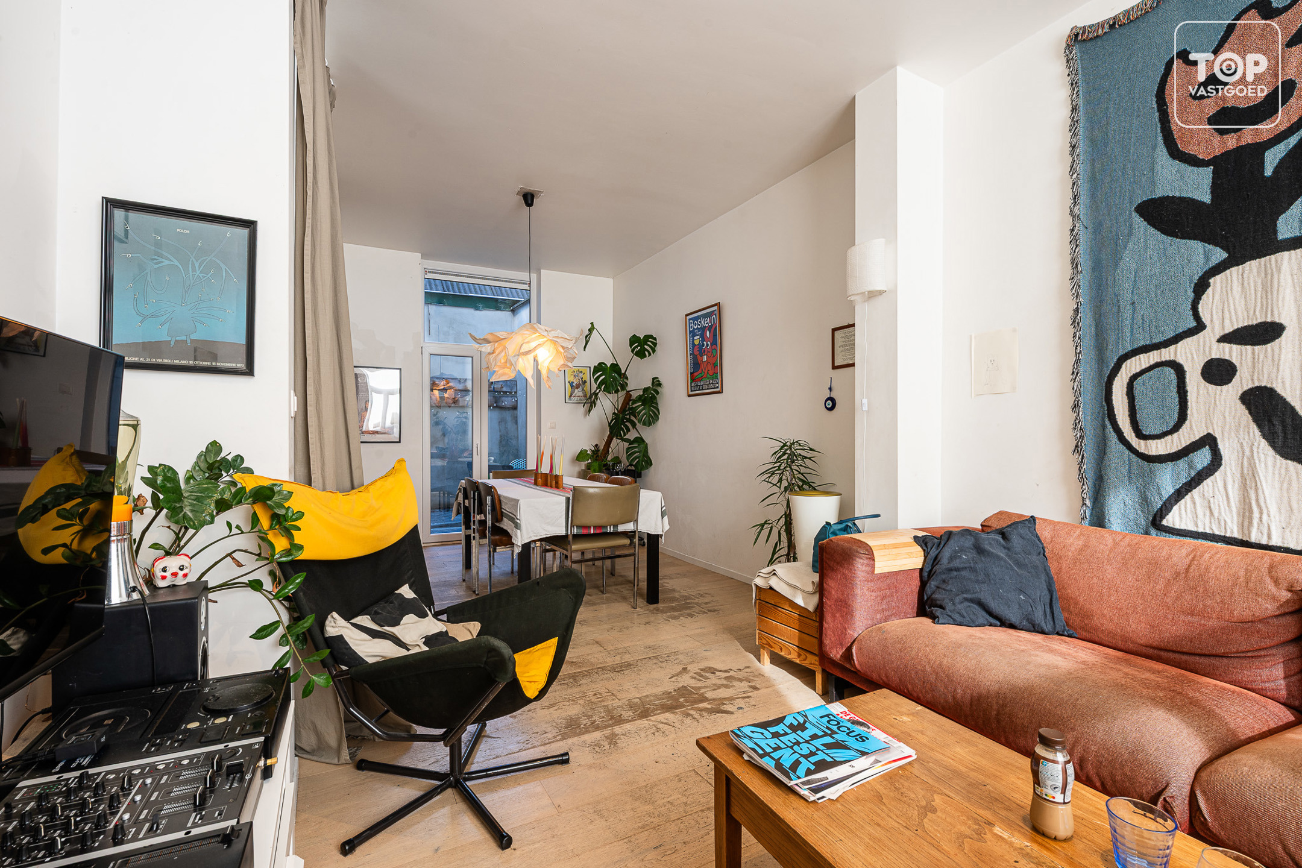
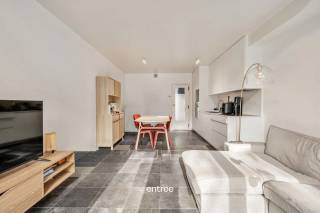
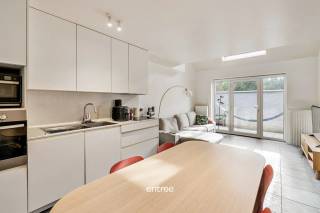
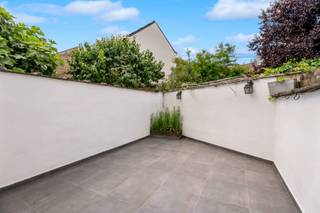
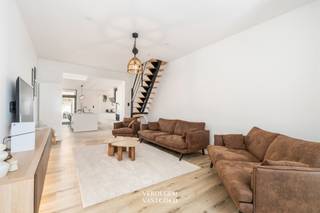
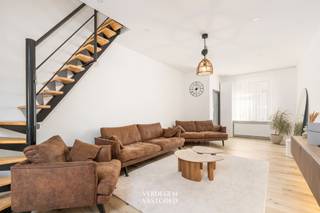
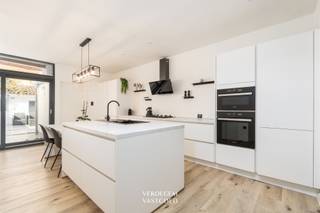
De indeling is als volgt: Via de inkomhal komen we terecht in de gezellige lichtrijke leefruimte welke aansluiting geeft tot de geïnstalleerde keuken. Zowel via de keuken als de leefruimte hebben we toegang tot het terras via het schuifraam. Altijd fijn om even buiten te kunnen zitten en samen met vrienden en familie te genieten van een bbq. Het toilet is eveneens gelegen op het gelijkvloers.
Op de tussenverdieping bevindt zich de ruime badkamer met ligbad, douche en dubbele lavabo.
Zowel op de eerste als op de tweede verdieping bevinden zich telkens 2 ruime slaapkamers.
Extra troeven :
- Door zijn Epc B is het een energiezuinige woning
- Het huis is voorzien van een heel ruime kelder
- De buitenruimte is een absolute meerwaarde van deze woning.
Deze opportuniteit is ideaal voor wie in de stadsrand van Gent wil wonen. De indeling, de ruimtes en het aangename terras bieden dit huis alles om er een echte thuis van te maken
Beschikbaar bij akte
Interesse in deze TOPPER? Contacteer dan snel Topvastgoed voor een bezoek op het nummer 0475 700 700
Financial
Sales under VAT system
No
Cadastral income
329 €
Indexed. cadastral income
329 €
Building
Type of property
House
Subtype
House
Surface
129 m²
Terrain
Plot size
59 m²
Most recent urban destination
Residential area
Orientation garden
West
Location
Surroundings / neighbourhood
City edge; Quiet
Public transport nearby
Yes
Distance to public transport
150 m
Layout
Number of bedrooms
4
Number of bathrooms
1
Bathroom type
Shower and bath
Comfort
Gas connection
Yes
Connection sewerage
Yes
Water connection
Yes
Energy
EPC score (kWh/(m² years))
183
EPC label
B
Unique code EPC
20220113-00022524778-RES-2
Urban planning
Summons
No
Summons
No judicial remedial or administrative measure imposed
Convict
No
Location
Maria-Theresiastraat 63, 9000 Ghent359.000 EUR
Maria-Theresiastraat 63
9000 Ghent
Is this feasible for you?
With the expert advice of
1
Quickly check your feasibility
Minimal personal contribution
-EUR
Monthly payments
-EUR/month
With the expert advice of
2
Strengthen your offer with a feasibility certificate
Feeling confident? Request your personal feasibility certificate from KBC, include it with your offer and show the seller that your offer is financially sound. This way, you can stay one step ahead of other house hunters.
With the expert advice of
3
Calculate your personalised home credit
Every situation is different. Simulate yours in detail, with no obligation, and find out straight away whether you qualify for a personal feasibility certificate from KBC.


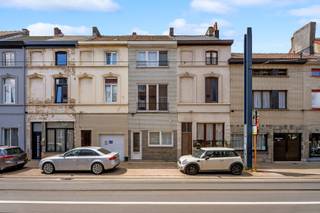
![<p><span>Location<br />Centrally located home.<br />Bus and tram stops are just a few minutes’ walk away. <br />Schools, shops, and restaurants are nearby. <br />The city center and the Coupure are easily accessible by bike. <br />The home has a Mobiscore of 9.2/10.</span><span><br /><br />Cozy, move-in-ready home with a city courtyard and three</span><span>bedrooms<br />Behind the renovated brick facade, you’ll discover a bright, modern home.<br />On the ground floor, you enter the spacious living area. <br />The flooring and the open staircase, made of steel and wood, give the space a contemporary look. <br />At the back is the fully equipped kitchen with an island.<br />You can step right outside through the sliding window.<br />Upstairs, you’ll find two bedrooms. <br />The largest one has built-in closets spanning the full width. <br />There is a modern bathroom with a walk-in shower, wall-mounted toilet, and vanity.<br />Under the roof is a large third bedroom with a dormer window. <br />A highlight is the lovely city courtyard, which is tiled and partially covered. <br />It’s a lovely spot to enjoy the outdoors.<br />At the back of the courtyard is an outbuilding with a laundry area and storage space.</span><span><br /><br />Extra<br />Lot size: 107 m²</span></p><p><span>KI: 322</span></p><p><span>Zoning: residential area</span></p><p><span>No flood risk (lot and building score A)</span></p><p><span>No protected heritage, no restoration claims, and no declaration of unsuitability</span></p><p><span>Right of first refusal held by Thuispunt Gent and the City of Ghent</span></p><p><span>A certificate of compliance is required for rental</span></p><p><span>EPC: [to be filled in]</span></p><p><span>Asbestos certificate: [to be filled in]</span></p><p><span>Living area: [to be filled in]</span></p><p><span> </span></p><p><span>Highlights</span></p><p><span>Move-in ready</span></p><p><span>Modern kitchen with an island</span></p><p><span>Two bathrooms</span></p><p><span>Two to three bedrooms</span></p><p><span>Cozy city courtyard with outbuilding</span></p><p><span>Prime location, Mobiscore 9.2</span></p>](https://images.immoscoop.be/cp-4933bc6e59c4daae3aacaede9f1e65b3-w320.jpeg)
![<p><span>Location<br />Centrally located home.<br />Bus and tram stops are just a few minutes’ walk away. <br />Schools, shops, and restaurants are nearby. <br />The city center and the Coupure are easily accessible by bike. <br />The home has a Mobiscore of 9.2/10.</span><span><br /><br />Cozy, move-in-ready home with a city courtyard and three</span><span>bedrooms<br />Behind the renovated brick facade, you’ll discover a bright, modern home.<br />On the ground floor, you enter the spacious living area. <br />The flooring and the open staircase, made of steel and wood, give the space a contemporary look. <br />At the back is the fully equipped kitchen with an island.<br />You can step right outside through the sliding window.<br />Upstairs, you’ll find two bedrooms. <br />The largest one has built-in closets spanning the full width. <br />There is a modern bathroom with a walk-in shower, wall-mounted toilet, and vanity.<br />Under the roof is a large third bedroom with a dormer window. <br />A highlight is the lovely city courtyard, which is tiled and partially covered. <br />It’s a lovely spot to enjoy the outdoors.<br />At the back of the courtyard is an outbuilding with a laundry area and storage space.</span><span><br /><br />Extra<br />Lot size: 107 m²</span></p><p><span>KI: 322</span></p><p><span>Zoning: residential area</span></p><p><span>No flood risk (lot and building score A)</span></p><p><span>No protected heritage, no restoration claims, and no declaration of unsuitability</span></p><p><span>Right of first refusal held by Thuispunt Gent and the City of Ghent</span></p><p><span>A certificate of compliance is required for rental</span></p><p><span>EPC: [to be filled in]</span></p><p><span>Asbestos certificate: [to be filled in]</span></p><p><span>Living area: [to be filled in]</span></p><p><span> </span></p><p><span>Highlights</span></p><p><span>Move-in ready</span></p><p><span>Modern kitchen with an island</span></p><p><span>Two bathrooms</span></p><p><span>Two to three bedrooms</span></p><p><span>Cozy city courtyard with outbuilding</span></p><p><span>Prime location, Mobiscore 9.2</span></p>](https://images.immoscoop.be/cp-a0e70484218e563f6bfbbb06be882936-w320.jpeg)
![<p><span>Location<br />Centrally located home.<br />Bus and tram stops are just a few minutes’ walk away. <br />Schools, shops, and restaurants are nearby. <br />The city center and the Coupure are easily accessible by bike. <br />The home has a Mobiscore of 9.2/10.</span><span><br /><br />Cozy, move-in-ready home with a city courtyard and three</span><span>bedrooms<br />Behind the renovated brick facade, you’ll discover a bright, modern home.<br />On the ground floor, you enter the spacious living area. <br />The flooring and the open staircase, made of steel and wood, give the space a contemporary look. <br />At the back is the fully equipped kitchen with an island.<br />You can step right outside through the sliding window.<br />Upstairs, you’ll find two bedrooms. <br />The largest one has built-in closets spanning the full width. <br />There is a modern bathroom with a walk-in shower, wall-mounted toilet, and vanity.<br />Under the roof is a large third bedroom with a dormer window. <br />A highlight is the lovely city courtyard, which is tiled and partially covered. <br />It’s a lovely spot to enjoy the outdoors.<br />At the back of the courtyard is an outbuilding with a laundry area and storage space.</span><span><br /><br />Extra<br />Lot size: 107 m²</span></p><p><span>KI: 322</span></p><p><span>Zoning: residential area</span></p><p><span>No flood risk (lot and building score A)</span></p><p><span>No protected heritage, no restoration claims, and no declaration of unsuitability</span></p><p><span>Right of first refusal held by Thuispunt Gent and the City of Ghent</span></p><p><span>A certificate of compliance is required for rental</span></p><p><span>EPC: [to be filled in]</span></p><p><span>Asbestos certificate: [to be filled in]</span></p><p><span>Living area: [to be filled in]</span></p><p><span> </span></p><p><span>Highlights</span></p><p><span>Move-in ready</span></p><p><span>Modern kitchen with an island</span></p><p><span>Two bathrooms</span></p><p><span>Two to three bedrooms</span></p><p><span>Cozy city courtyard with outbuilding</span></p><p><span>Prime location, Mobiscore 9.2</span></p>](https://images.immoscoop.be/cp-c569a10d7a1656ae2f16e0fa03efd78a-w320.jpeg)