House for sale in Ghent with 6 bedrooms
€565,000
Is this feasible for you?Unknown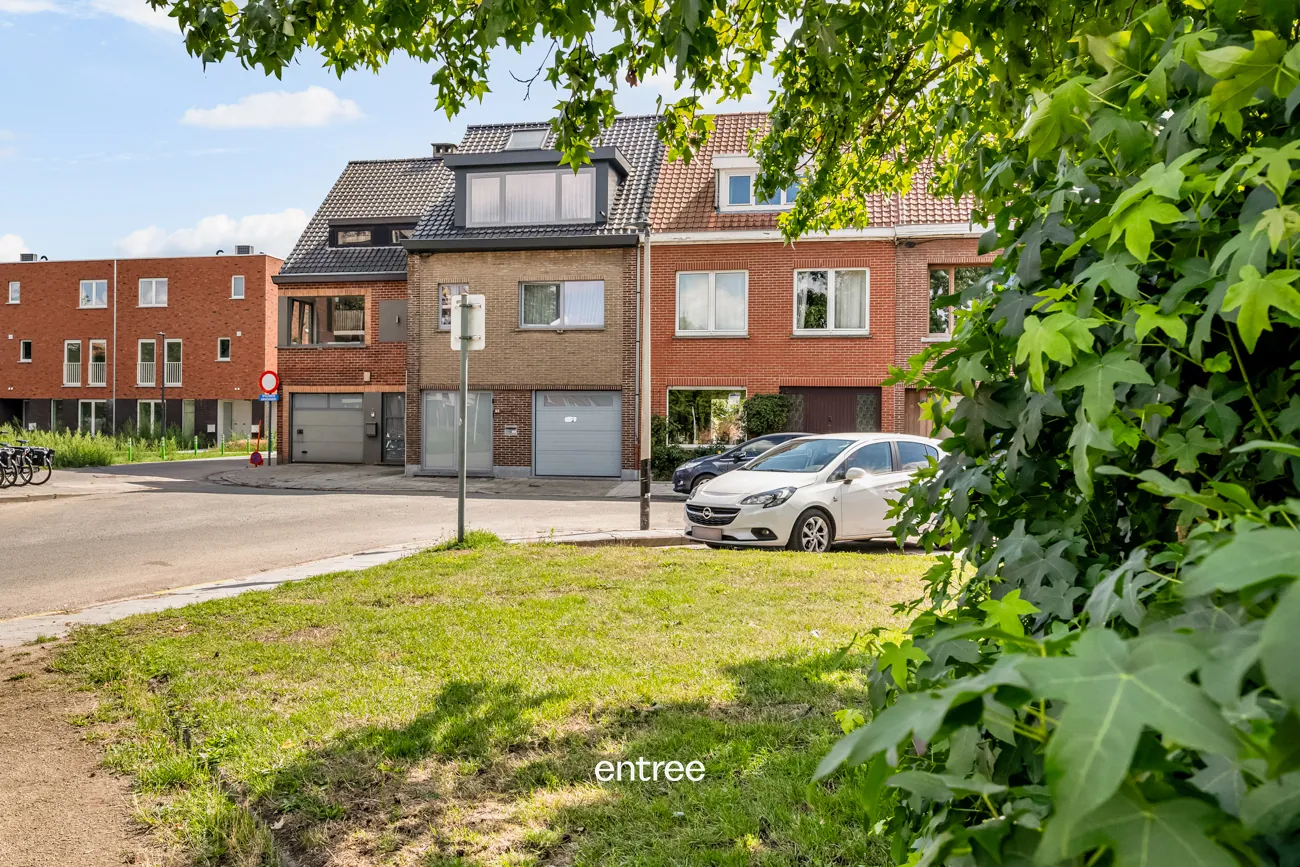
218 m²
126 m²
6
2
Garage / Parking space
Terrace
Description
Move-in ready charming home with 6 bedrooms and garden in Ghent
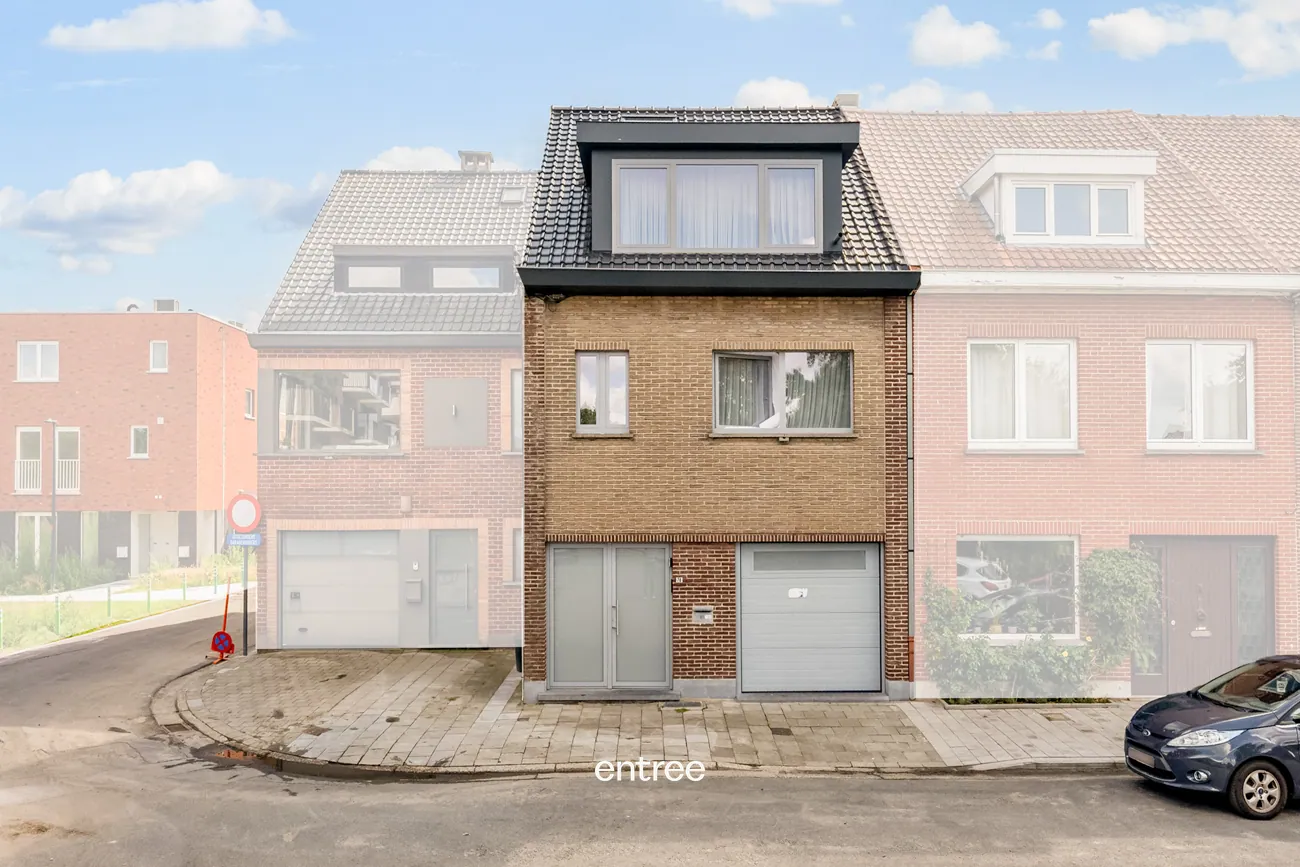
This move-in ready family home (218 m² living space) is strategically located on a quiet, dead-end street next to a green area/park. It combines high-quality materials with a thoughtful layout, making it ideal for large families seeking comfort, tranquility, and excellent energy efficiency (EPC A). The house was completely renovated in 2024 and is therefore in top condition.
Layout:
* Basement: dry cellar with two storage rooms.
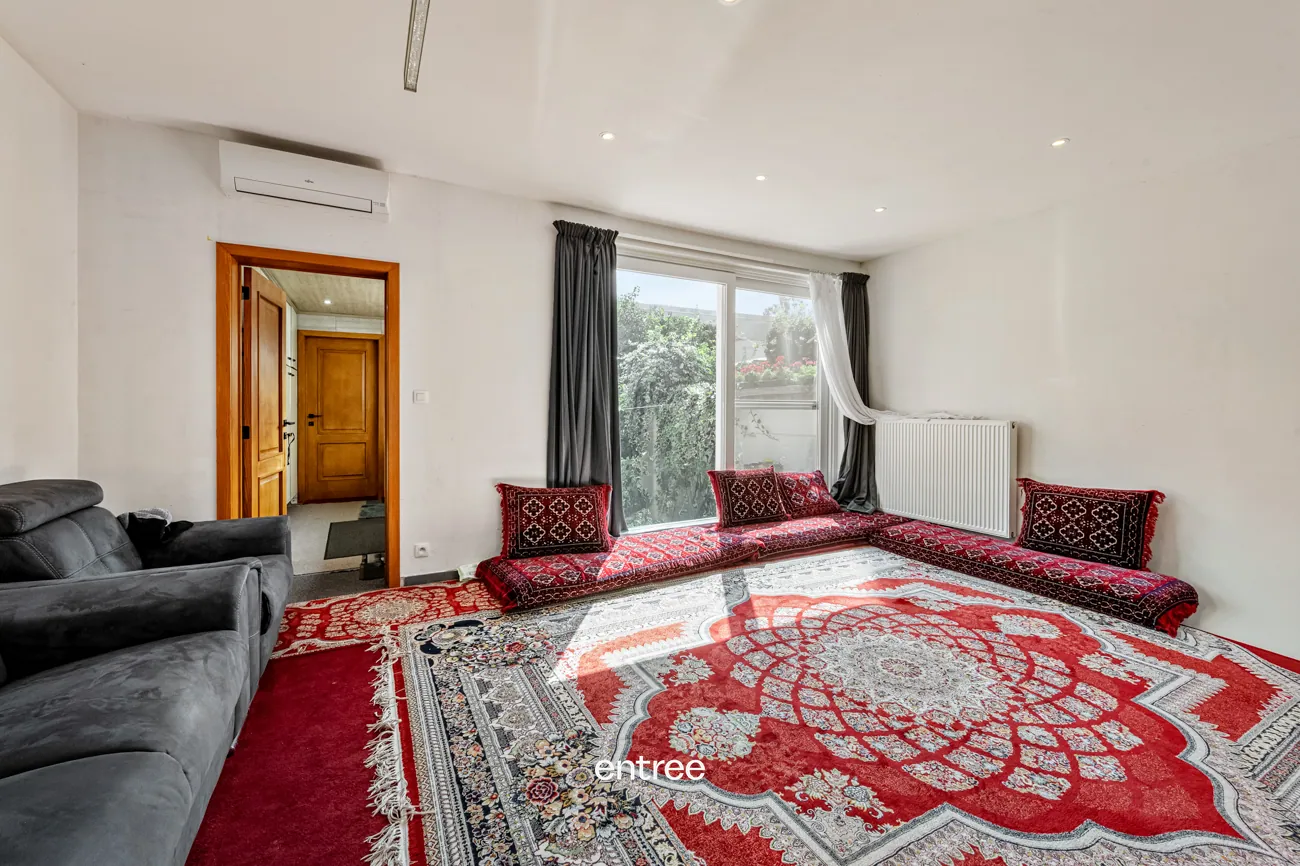
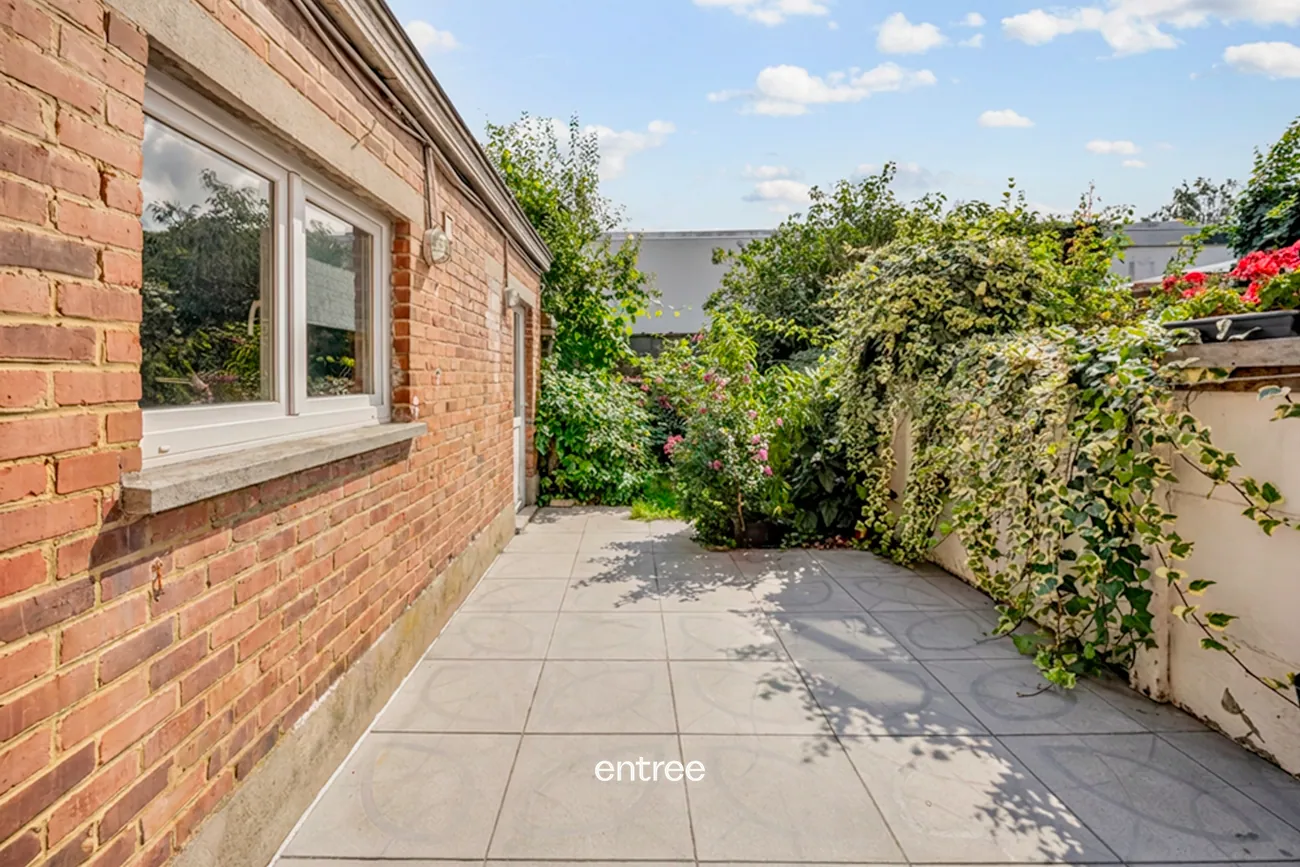
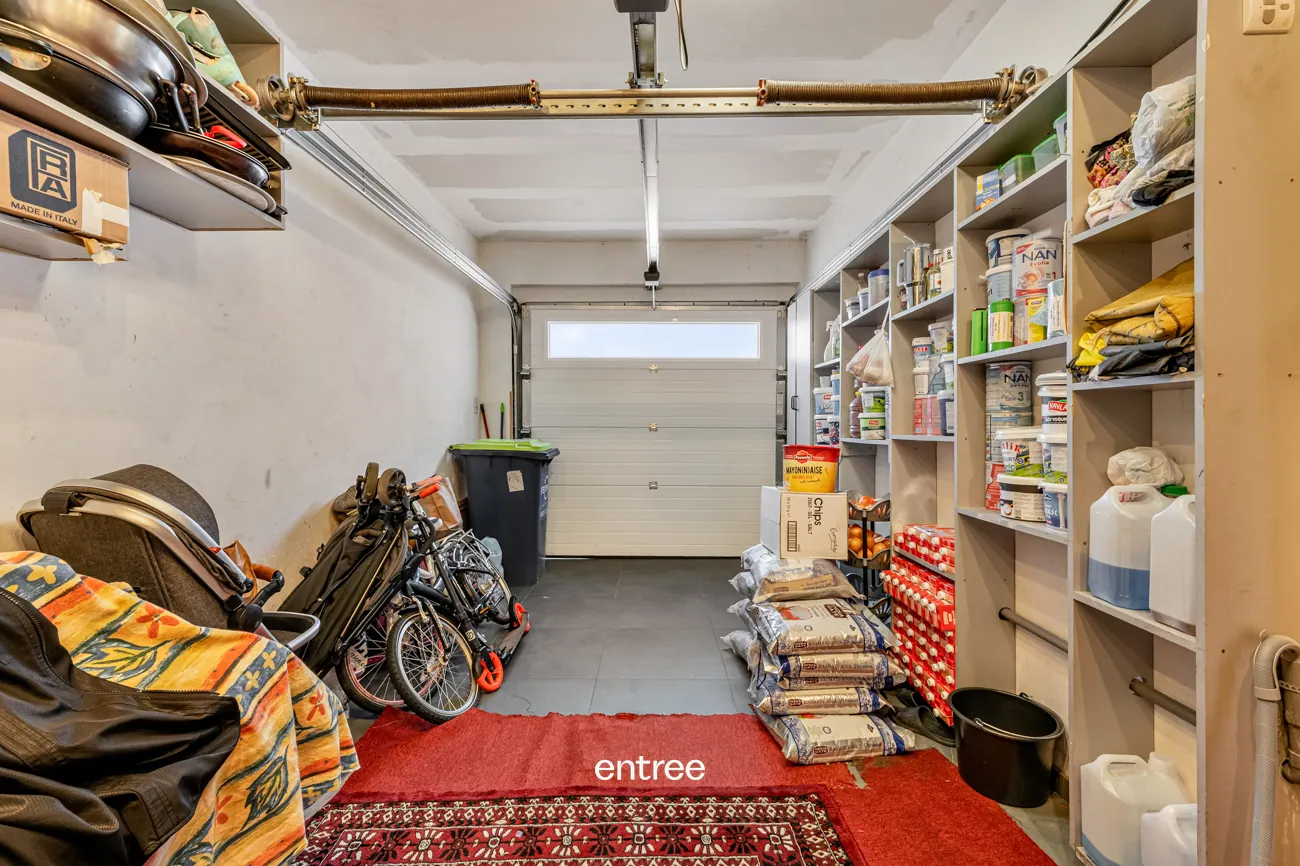
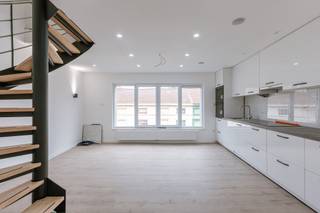
* Ground floor: a spacious entrance hall, an enclosed indoor garage, and a large, open living area (living room and dining room) filled with natural light, creating a warm and inviting heart of the home. From the adjacent kitchen, you can access the rear bathroom (toilet, walk-in shower, and sink). The living area connects to the sunny garden either through a large sliding door or via the bathroom’s back door.
* 1st floor: a night hall, a second fully equipped kitchen, two beautiful large bedrooms (both with air conditioning), and a fully fitted bathroom (sink, large walk-in shower, and toilet).
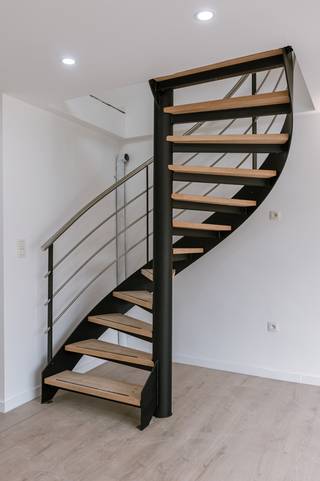
* 2nd floor: a very large bedroom (with air conditioning) plus two additional children’s bedrooms. From the night hall, a spiral staircase leads to the attic floor.
* Attic floor: a versatile multipurpose room.
Thanks to its location, you can reach the city center by bike in just a few minutes or quickly access the R4 and E40 highways by car.
Mobiscore: 9.2/10
Interested? Contact Pieterjan at pw@entree.be or 0472 80 20 65.
Financial
Cadastral income
902 €
Cadastral surface
126 m²
Availability
To be agreed
Building
Surface
218 m²
Type of roof
Gable roof
Number of facades
2
Terrain
Plot size
126 m²
Most recent urban destination
Residential area
Plot width
6 m
Location
Public transport nearby
Yes
Distance to public transport
1250 m
Motorway nearby
Yes
Layout
Number of bedrooms
6
Surface bedrooms
19,5 m²; 15,97 m²; 25,6 m²; 12 m²; 9 m²; 14 m²
Number of bathrooms
2
Comfort
Electricity connection
Yes
Gas connection
Yes
Water connection
Yes
Energy
EPC score (kWh/(m² years))
200
EPC label
B
Unique code EPC
20261016-0003977534-RES-1
Urban planning
Summons
No
Summons
No judicial remedial or administrative measure imposed
Building permit
Yes
Location
Charles de l'Epéeplein 76, 9000 Ghent565.000 EUR
Charles de l'Epéeplein 76
9000 Ghent
Is this feasible for you?
With the expert advice of
1
Quickly check your feasibility
Minimal personal contribution
-EUR
Monthly payments
-EUR/month
With the expert advice of
2
Strengthen your offer with a feasibility certificate
Feeling confident? Request your personal feasibility certificate from KBC, include it with your offer and show the seller that your offer is financially sound. This way, you can stay one step ahead of other house hunters.
With the expert advice of
3
Calculate your personalised home credit
Every situation is different. Simulate yours in detail, with no obligation, and find out straight away whether you qualify for a personal feasibility certificate from KBC.
Also interesting for you

House for sale
€ 565.000
Martin Luther Kingstraat 4
9000 Ghent
198 m²
538 m²
4
2
B

House for sale
€ 561.494
Korte kerkstraat 1
9000 Ghent
203 m²
4
A

House for sale
€ 569.000
Pijndersstraat 43
9000 Ghent
158 m²
82 m²
3
2
A