Scoop: House for sale in Ghent with 3 bedrooms
Description
House
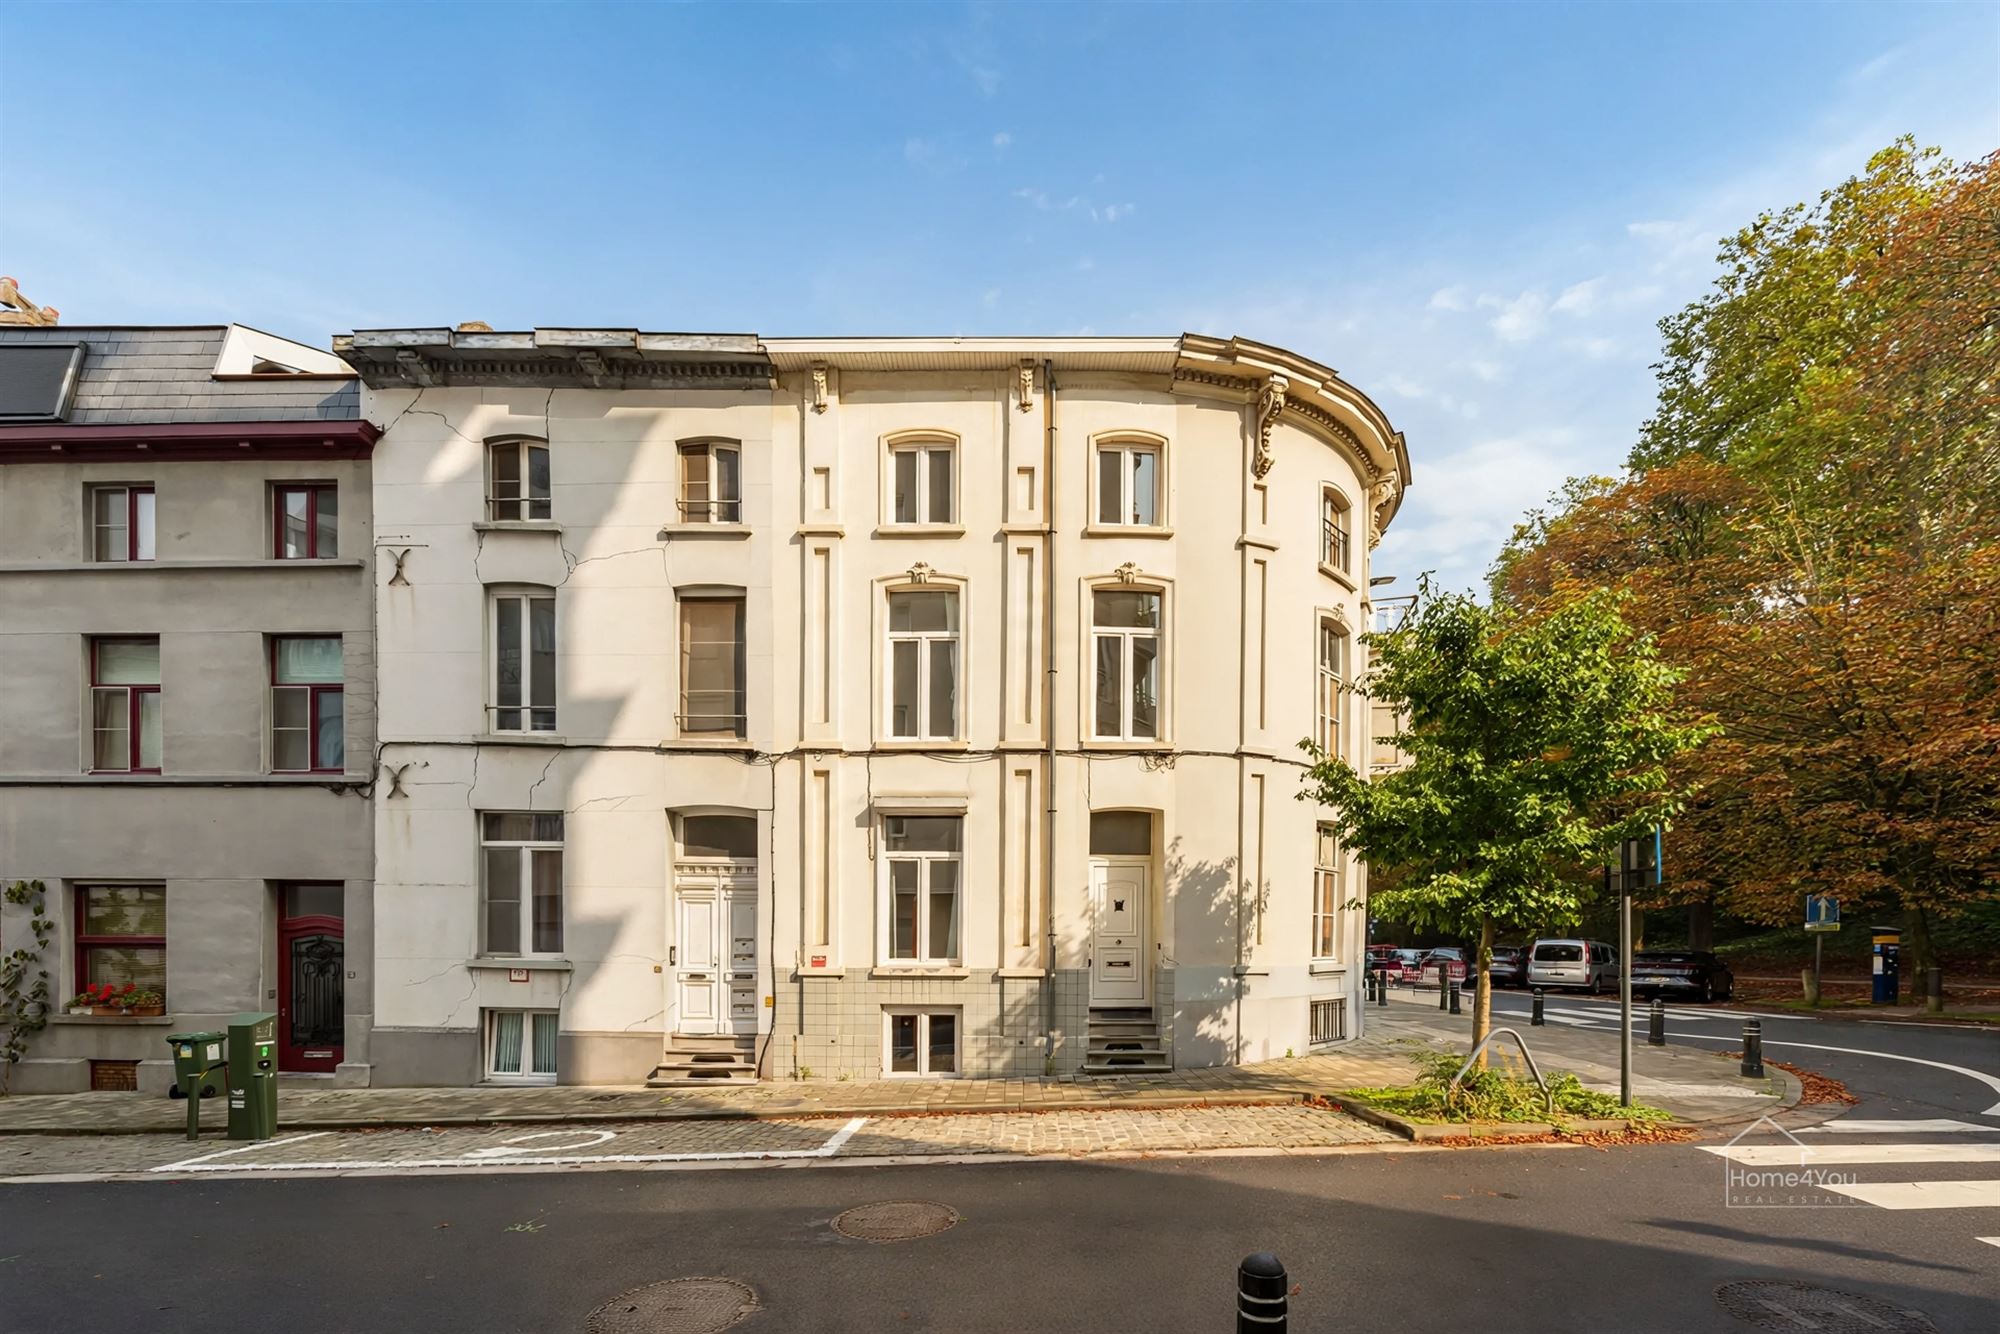
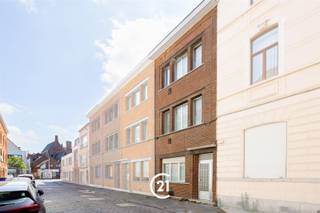
Home4You is selling: a charming 104 m² townhouse with its own small courtyard, in a prime location in Ghent and with a very special neighbor: Citadel Park. Behind the classic late-19th-century facade lies a cleverly laid-out home spread over four levels, featuring three private rooms, a cozy central area, and a solid foundation. Ready for a family, a couple, or a group looking to live together in the greenest part of the city.
Location and greenery: your neighbor is a park
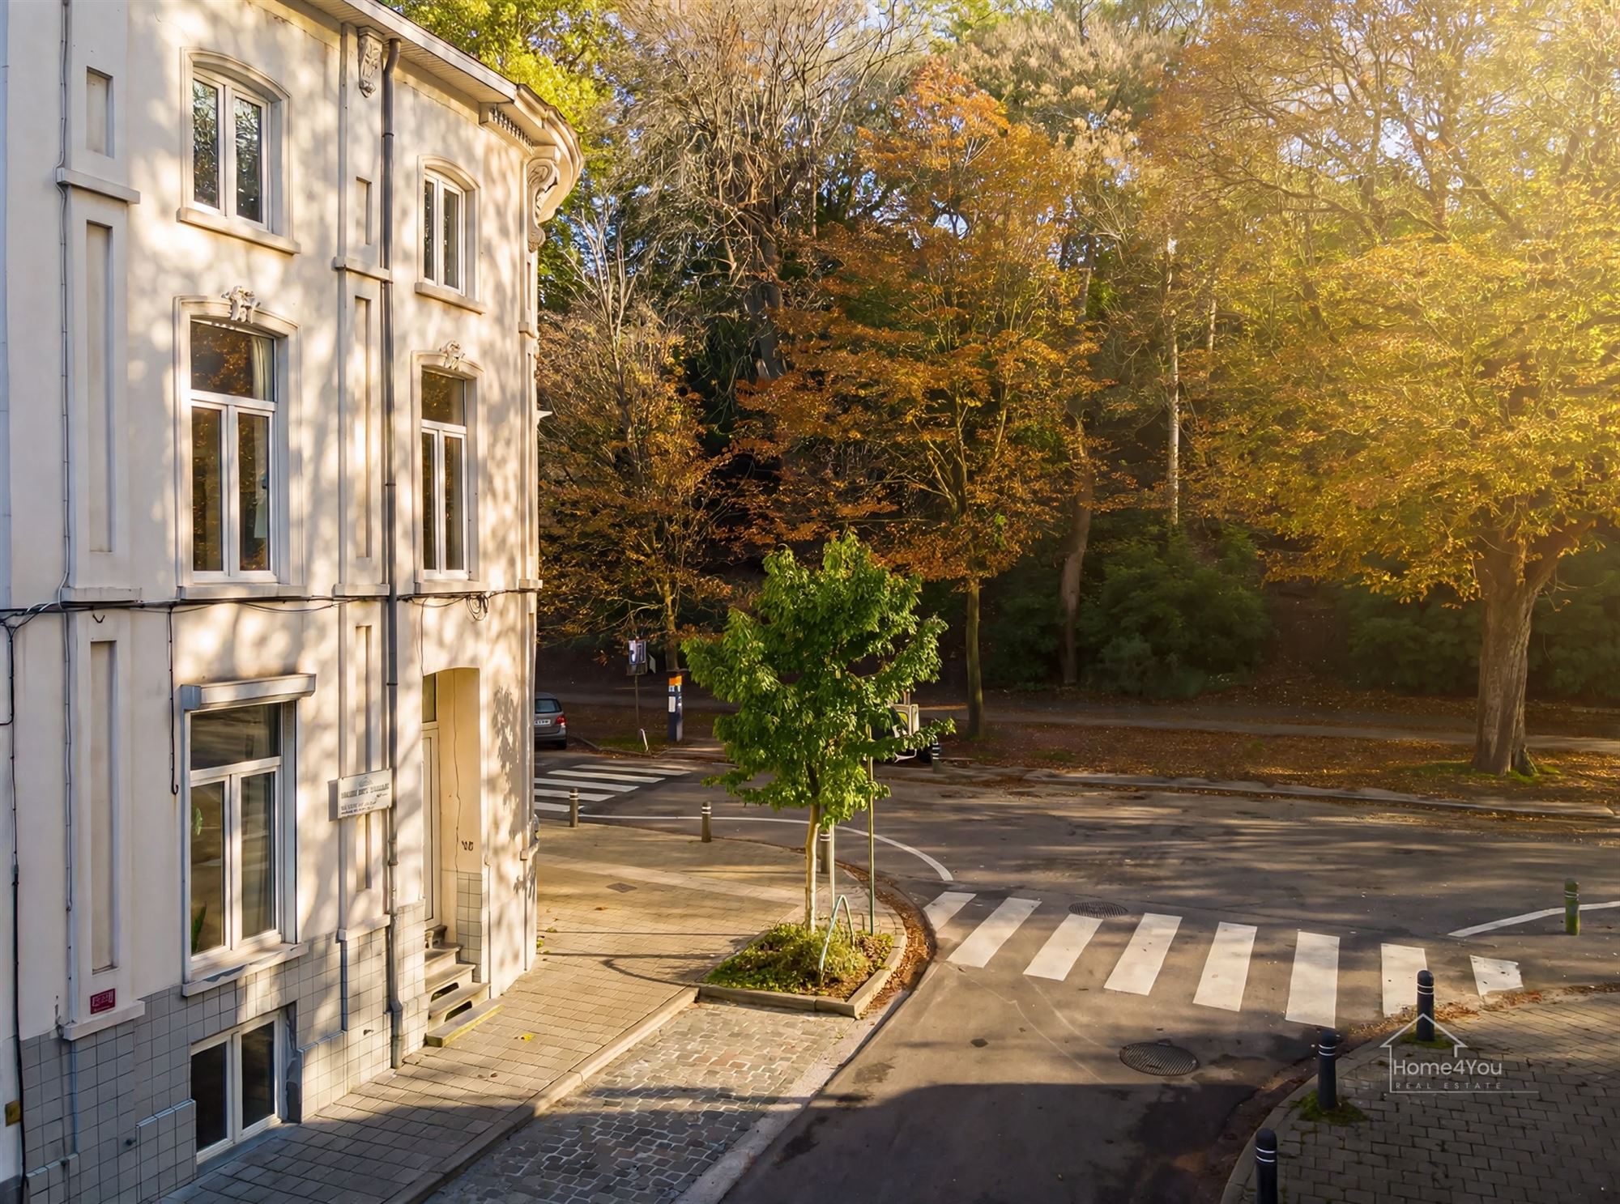
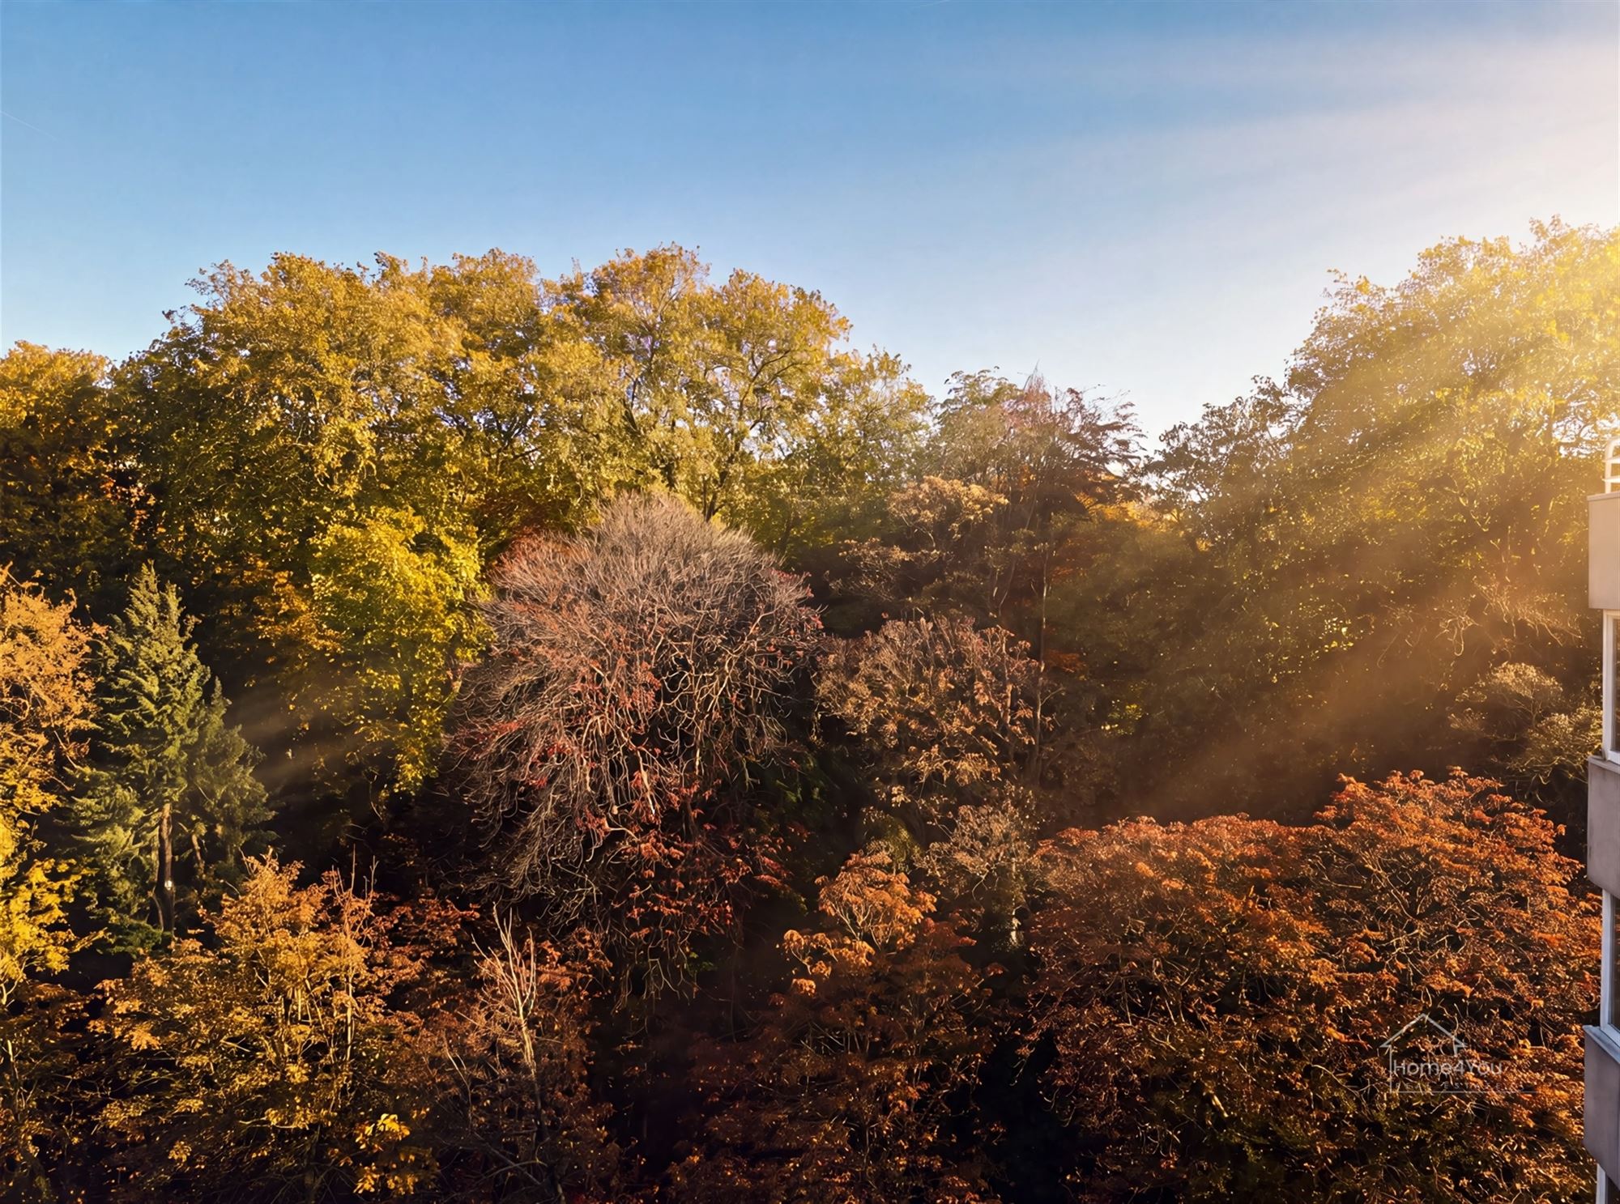
The biggest asset of this home is undoubtedly its location. Citadel Park is right next door, so your morning jog, Sunday stroll, or walk with the dog literally starts at your front door. Mature trees, ponds, and winding paths become your daily backyard, and the park is also home to the S.M.A.K. and the Museum of Fine Arts: culture within walking distance, included free with the address. The Gent-Sint-Pieters train station is nearby, as are tram and bus connections, and the bustling city center is also easily accessible on foot or by bike. Experience the city while still getting a breath of fresh air in nature: here, you don’t have to choose. The neighborhood itself exudes history, with its classic facades in a residential area of cultural and historical significance.
Layout: four levels, full of possibilities
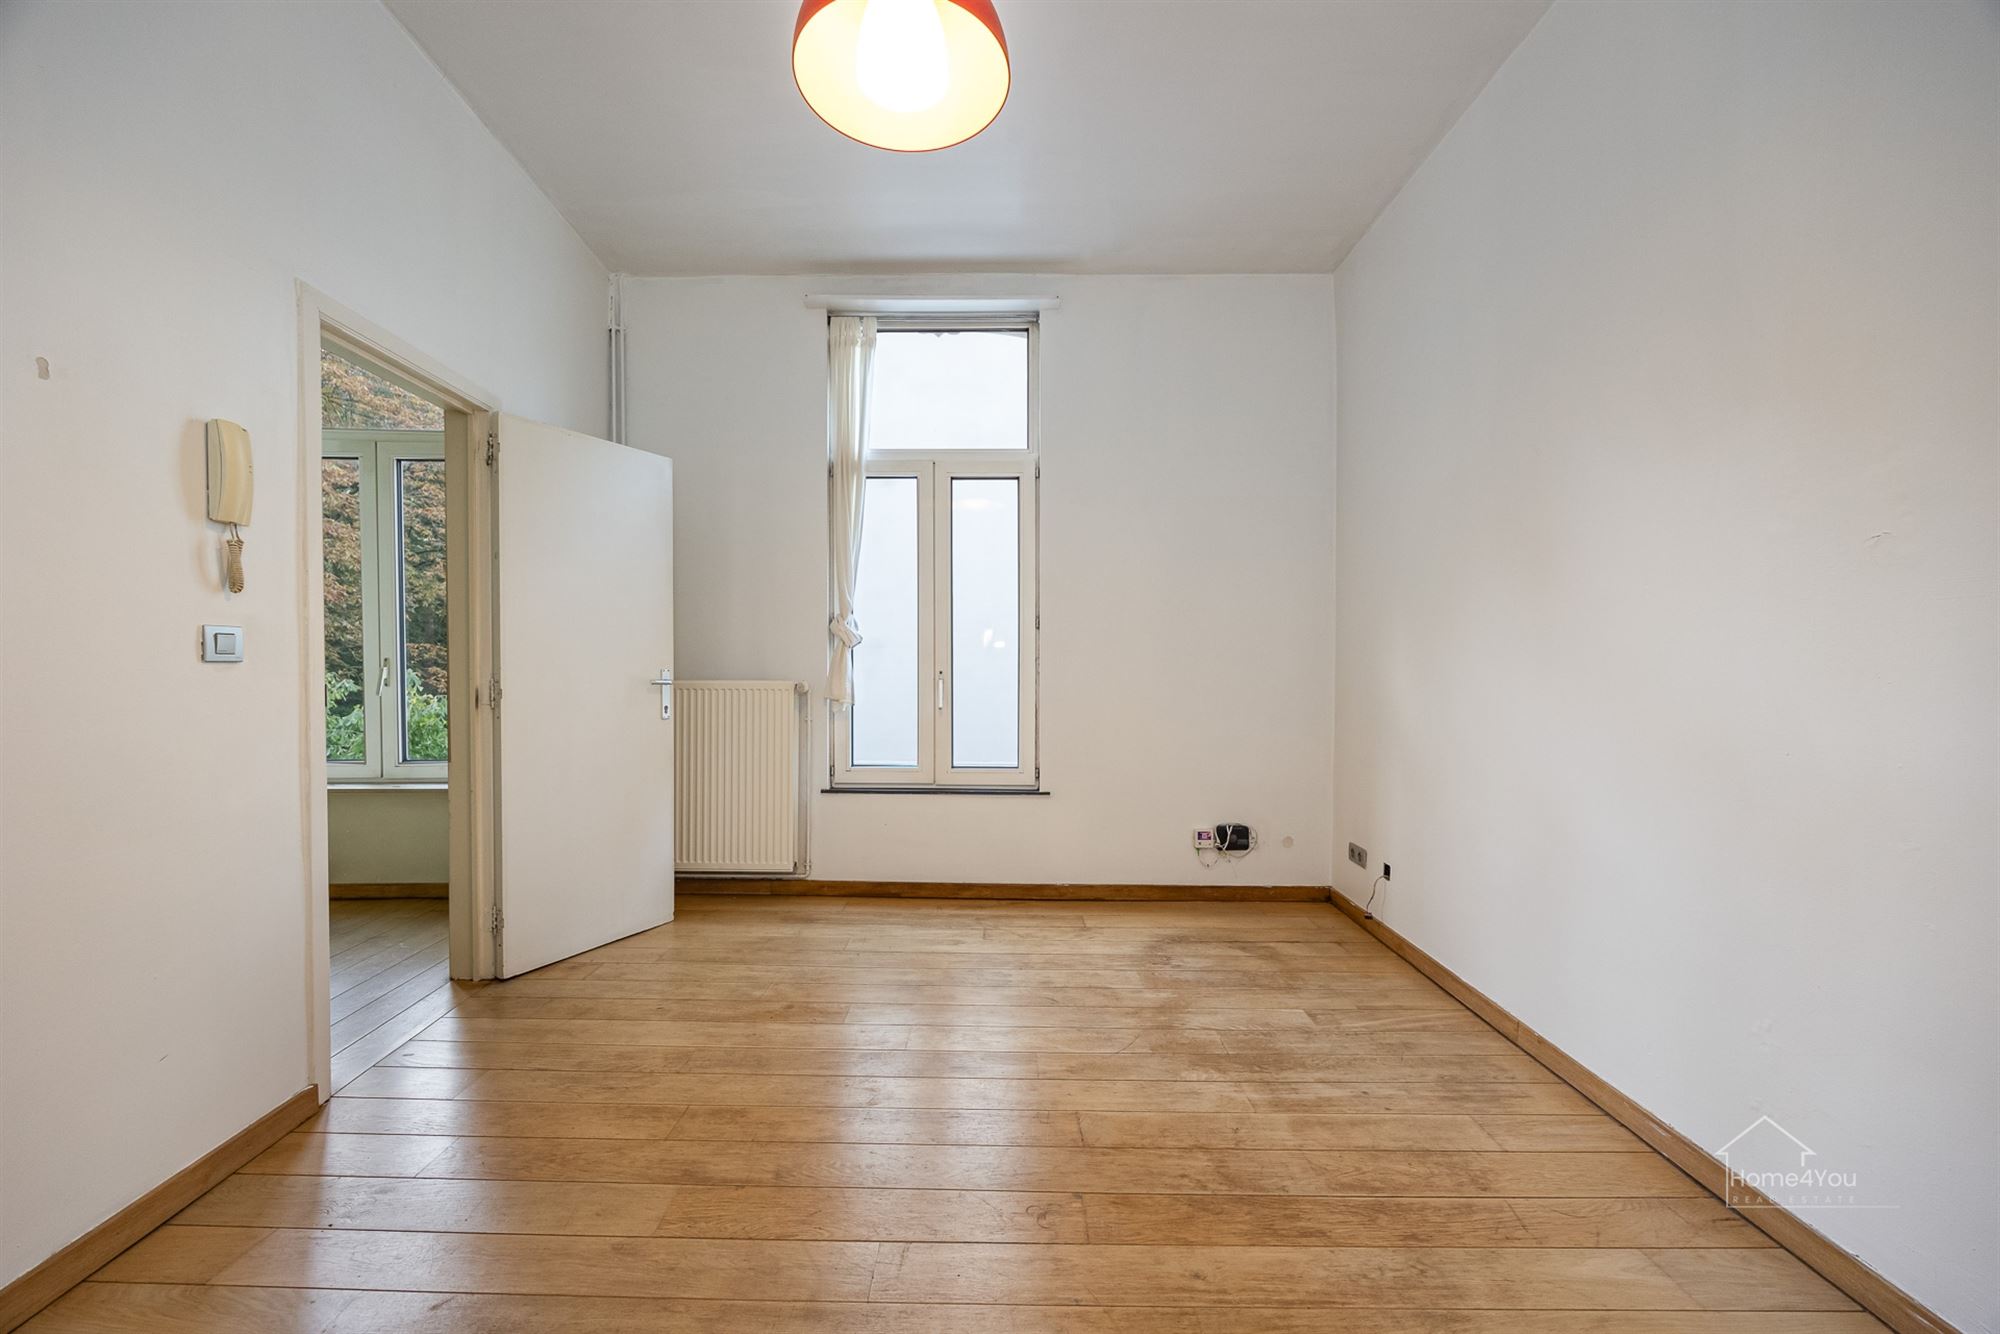
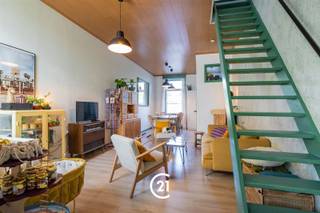
A few steps lead you into the entryway. To the left, you immediately enter the living area or first bedroom— the choice is yours: a cozy sitting area with a view of the street, or a spacious room for those who prefer to sleep on the ground floor.
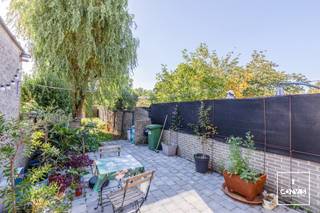
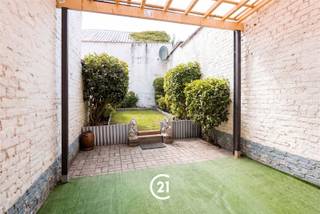
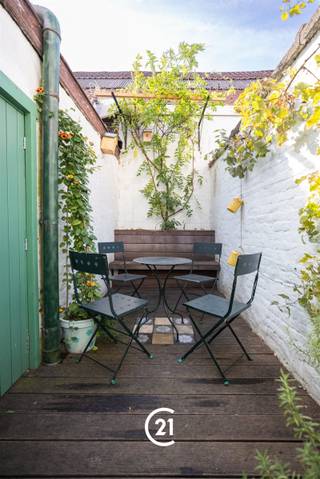
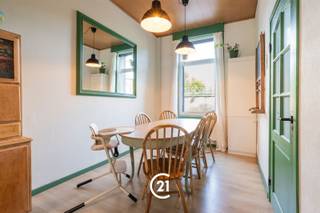
Half a floor below lies the heart of the home: the cozy dining area with kitchen, the bathroom with shower, and access to the small courtyard. You can enjoy your morning coffee outside here, without having to maintain a garden. After all, you have Citadel Park for your green space.
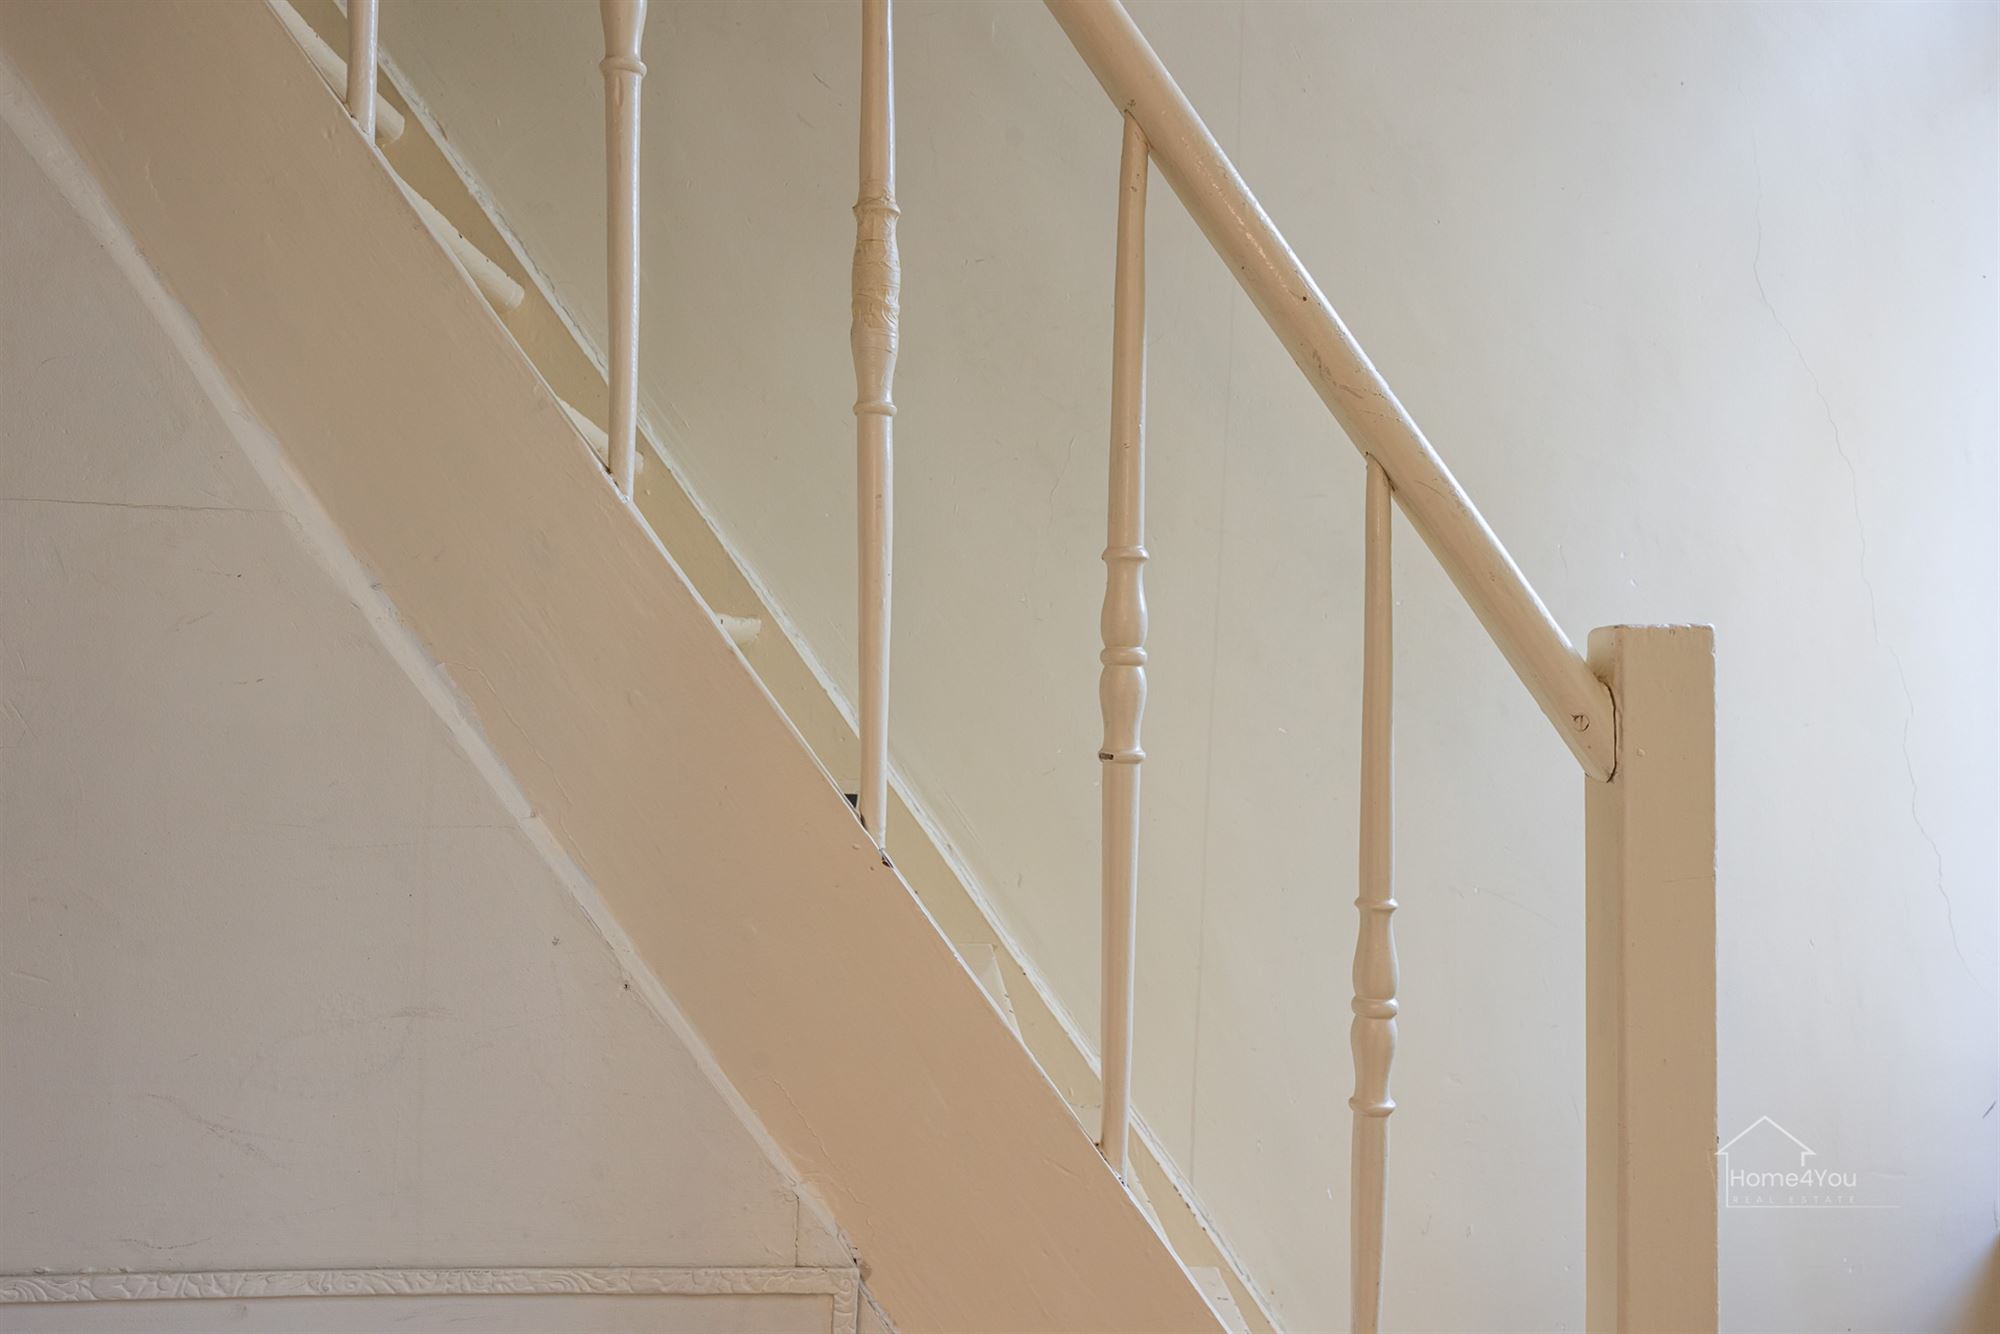
From the entryway, you head upstairs: the second bedroom is on the second floor, and the third bedroom is on the third floor. Both rooms have their own sink, which is handy during the morning rush. Each room also has its own lock, so everyone in the house has their own space.
Potential: one home, many possibilities
Flexibility is the common thread running through this home. As a classic single-family home, it offers two bedrooms and a separate living area, or three bedrooms for those who love to spend time in the kitchen. But the layout is equally well-suited for co-housing or for three students: three private, lockable rooms arranged around a shared dining area and kitchen. Cook together, sleep separately. Are your children planning to study in Ghent soon? Then this is an address to keep in mind. And for those who want to put their own stamp on the place, the classic architecture and peaceful courtyard provide a wonderful foundation for further dreams.
Quality and energy efficiency: the foundation is solid
Behind the facade, everything is in good shape. The roof was completely renovated in 2016, with new sheathing, new shingles, and a zinc gutter. The electrical system has been inspected and is up to code, and the asbestos certificate (No. 20261104-000206.000 dated November 4, 2026) confirms that the home is asbestos-safe. So no surprises—just choices. The home is heated by natural gas central heating and has an EPC rating of D – 316 kWh/m² per year (UC 20261025-0003984131-RES-1). It’s just in the D range, a hair’s breadth away from a C rating: with a few targeted improvements, you can make a significant leap forward here.
Practical Information
This is a townhouse in a closed-off development on a 41 m² lot, with a living area of 104 m² according to the EPC. The home was built between 1875 and 1899 and has a non-indexed cadastral income of €322. It is not located in a flood-prone area: both the P-score and the G-score are A. From an urban planning perspective, it is situated in a residential area with cultural, historical, and/or aesthetic value. The property is deemed to have been built with a permit, as it was constructed before 1962. There are no summonses or claims for restoration, and no subdivision permit. A right of first refusal applies under the Flemish Housing Code, in favor of the City of Ghent and Thuispunt Gent. The home is vacant and available immediately: you decide when to move in.
Want more info or to schedule a visit? Feel free to contact Karen at karen@home4you.be or +32 494 61 60 93.
4 Key Features
• Prime location: right next to Citadel Park, with easy access to the Gent-Sint-Pieters train station and the city center
• Space: 104 m² spread over four levels, three private rooms with their own locks, and a private courtyard
• Quality: asbestos-free, fully renovated roof, electrical system up to code
• Potential: flexible for a family or student/co-housing, vacant and available immediately
Building
Terrain
Layout
Comfort
Energy
Urban planning
Location
Filips van Marnixstraat 85, 9000 Ghent349.000 EUR
Filips van Marnixstraat 85
9000 Ghent
Is this feasible for you?
Quickly check your feasibility
Strengthen your offer with a feasibility certificate
Feeling confident? Request your personal feasibility certificate from KBC, include it with your offer and show the seller that your offer is financially sound. This way, you can stay one step ahead of other house hunters.
Calculate your personalised home credit
Every situation is different. Simulate yours in detail, with no obligation, and find out straight away whether you qualify for a personal feasibility certificate from KBC.
Also interesting for you
House for sale
€ 349.000

House for sale
€ 349.000
House for sale
€ 349.000