House for sale in Ghent with 4 bedrooms
Description
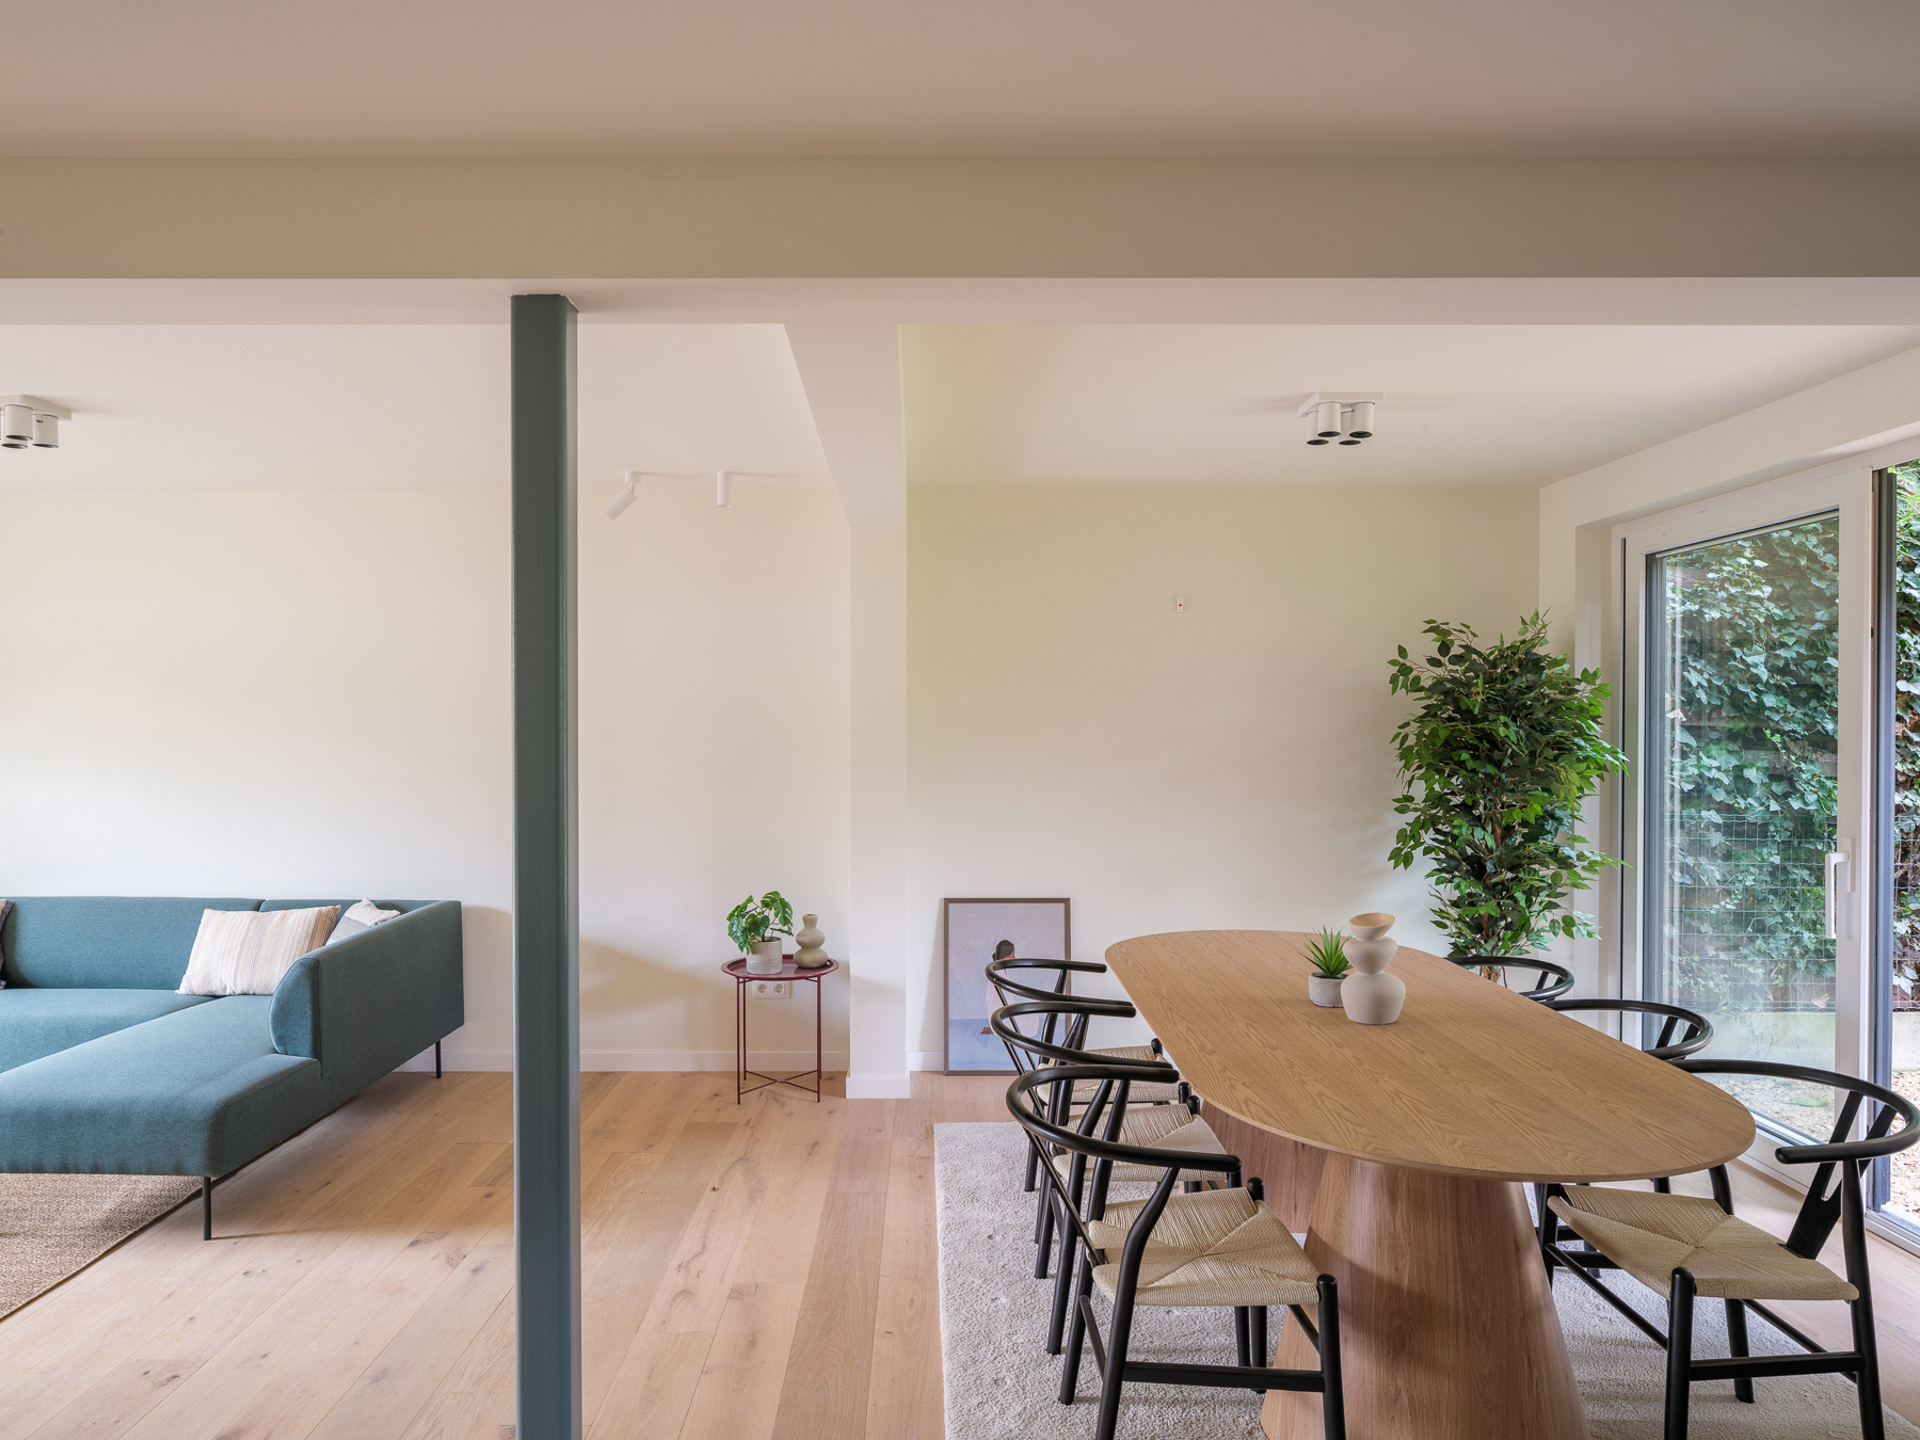
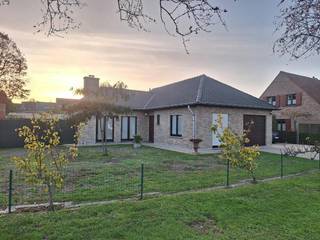
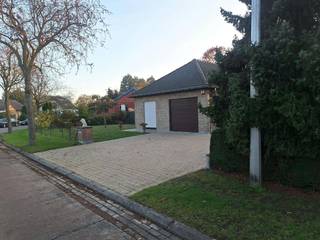
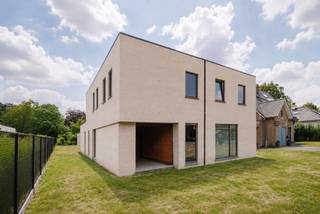
Situated on the quiet Melkweide in the sought-after residential area of Mariakerke, this unique property features a private driveway and stands out thanks to its distinctive architectural design, high-quality materials and large windows.
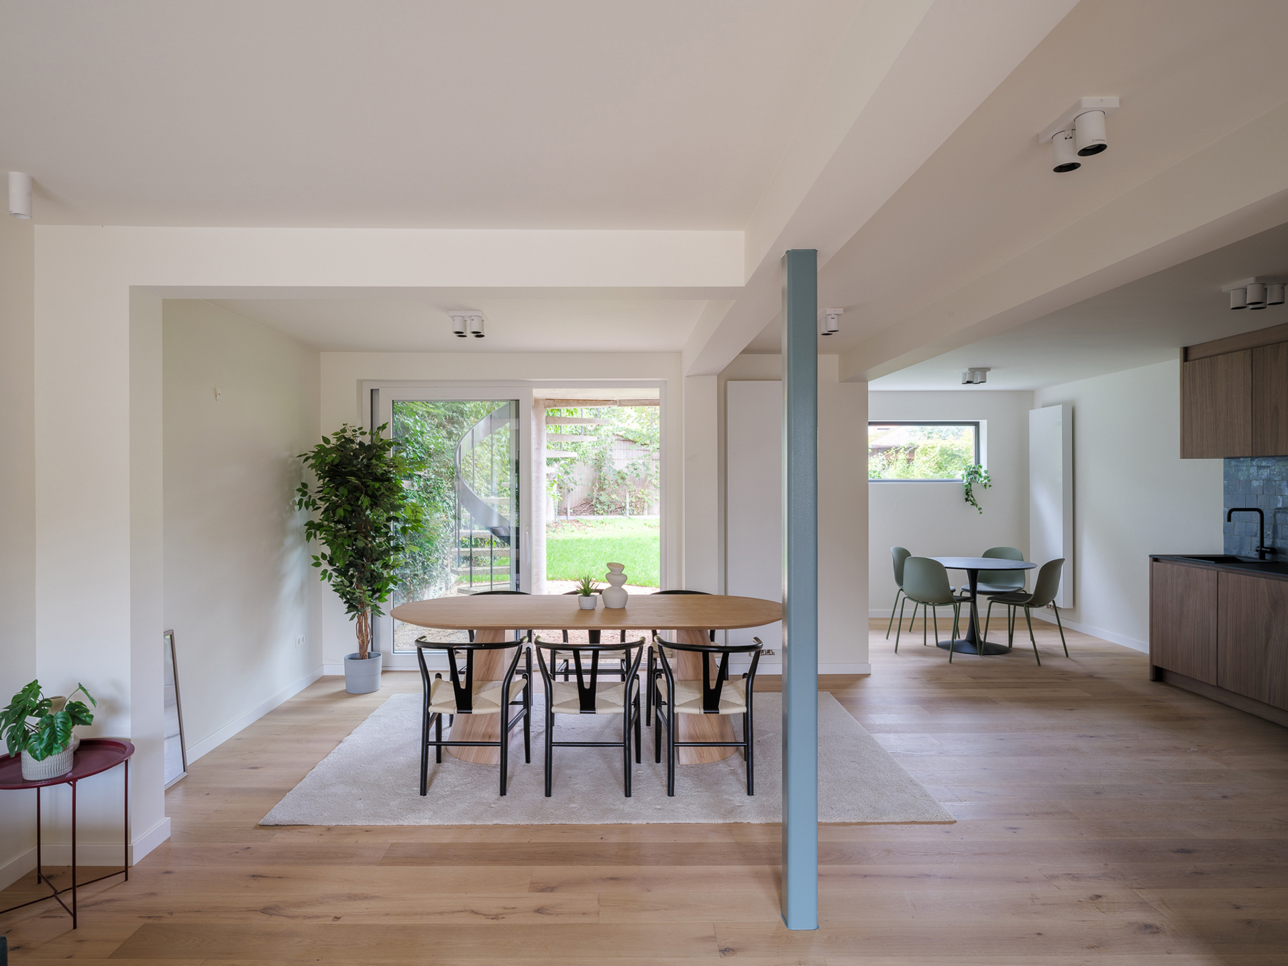
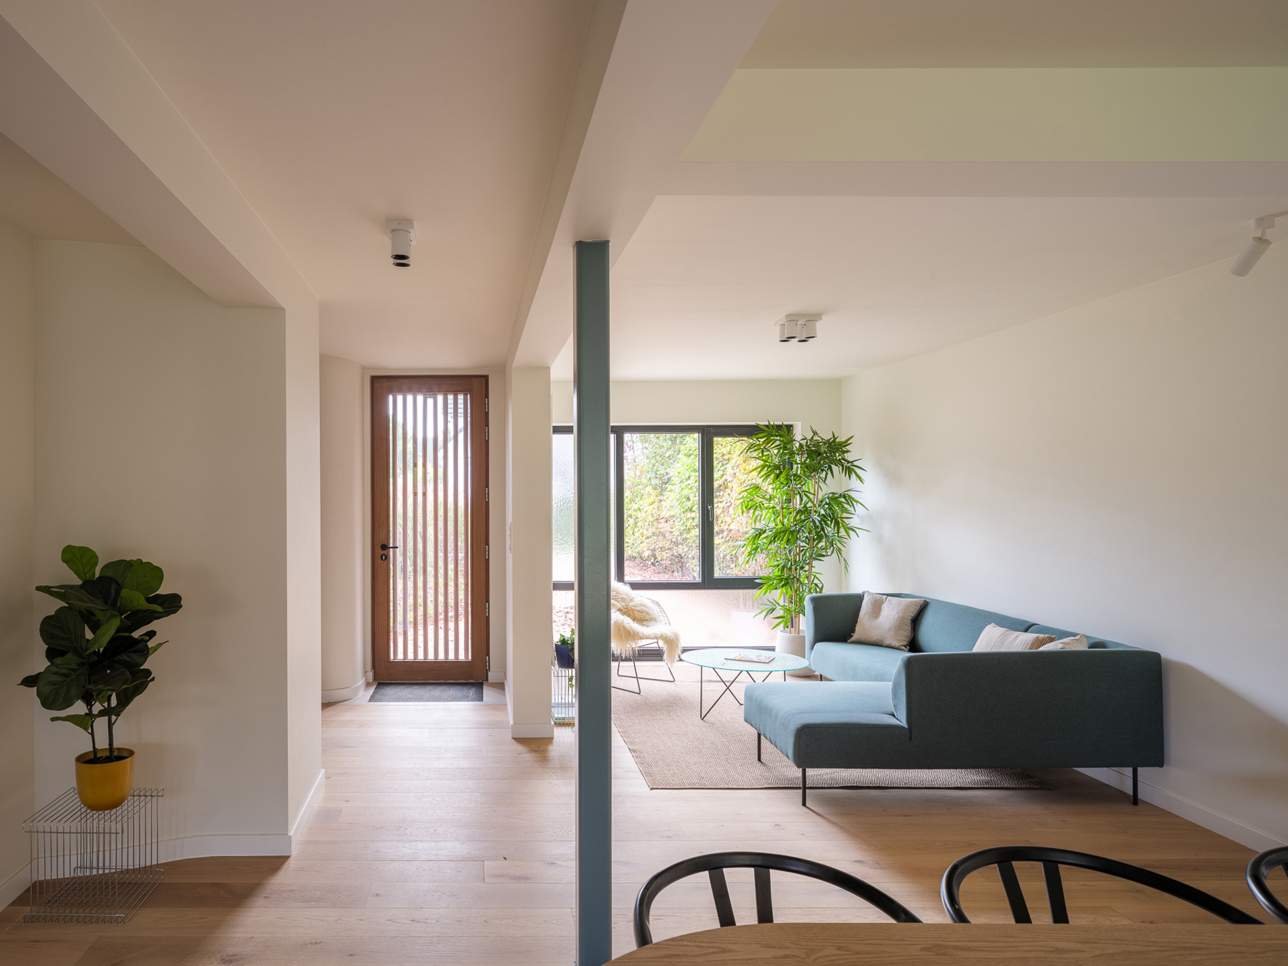
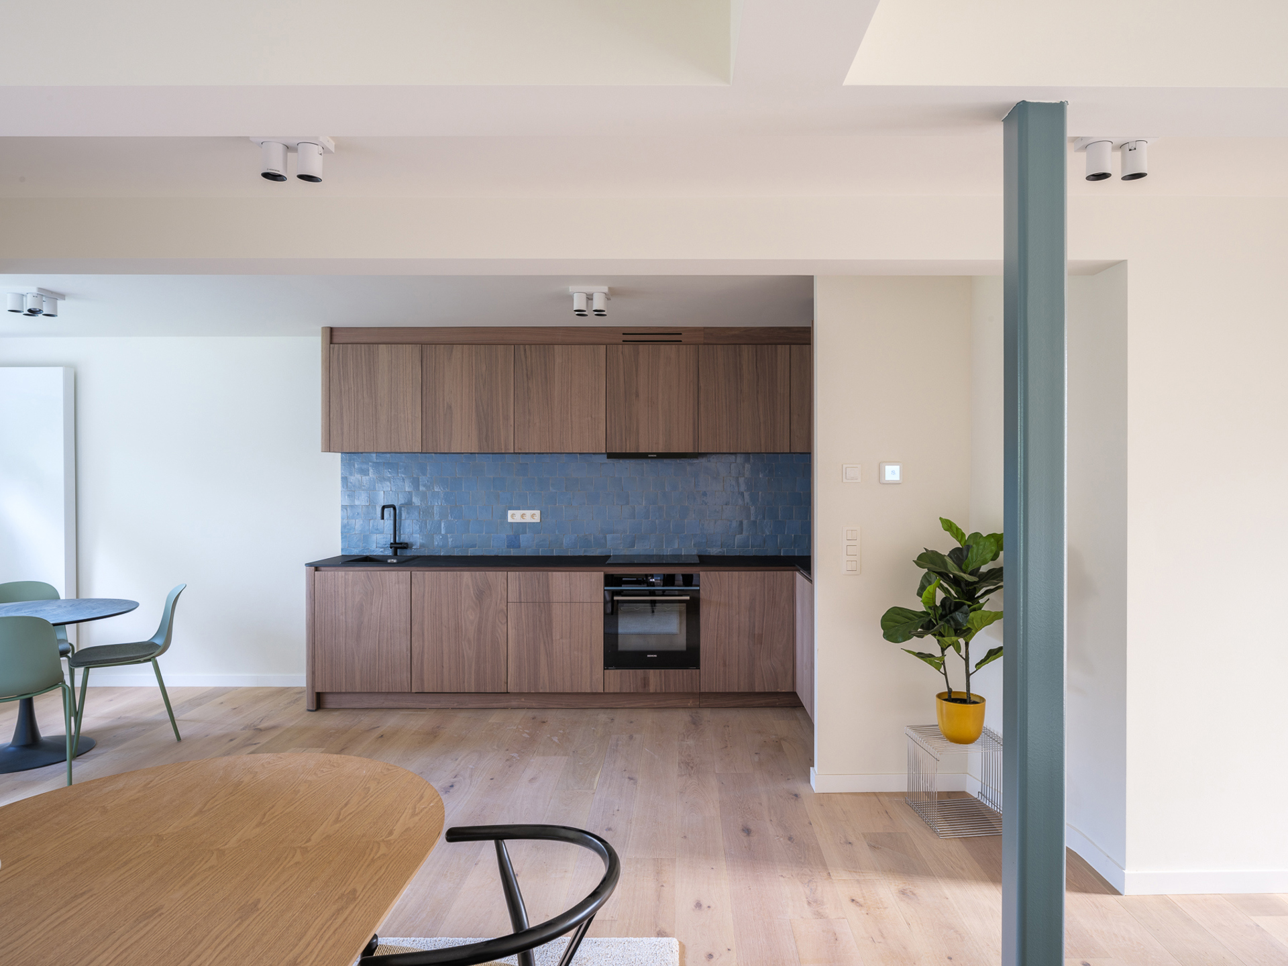
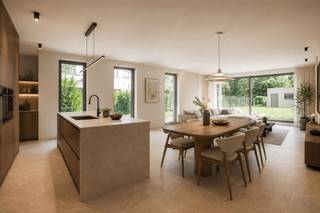
Inside, you will find a cosy living space with an open-plan kitchen, finished with modern wooden cabinetry and glossy blue tiles. The combination of dark wood and a black worktop creates a contemporary yet inviting atmosphere. The open-plan layout creates a wonderful sense of space, seamlessly connecting the kitchen with the dining and sitting areas.
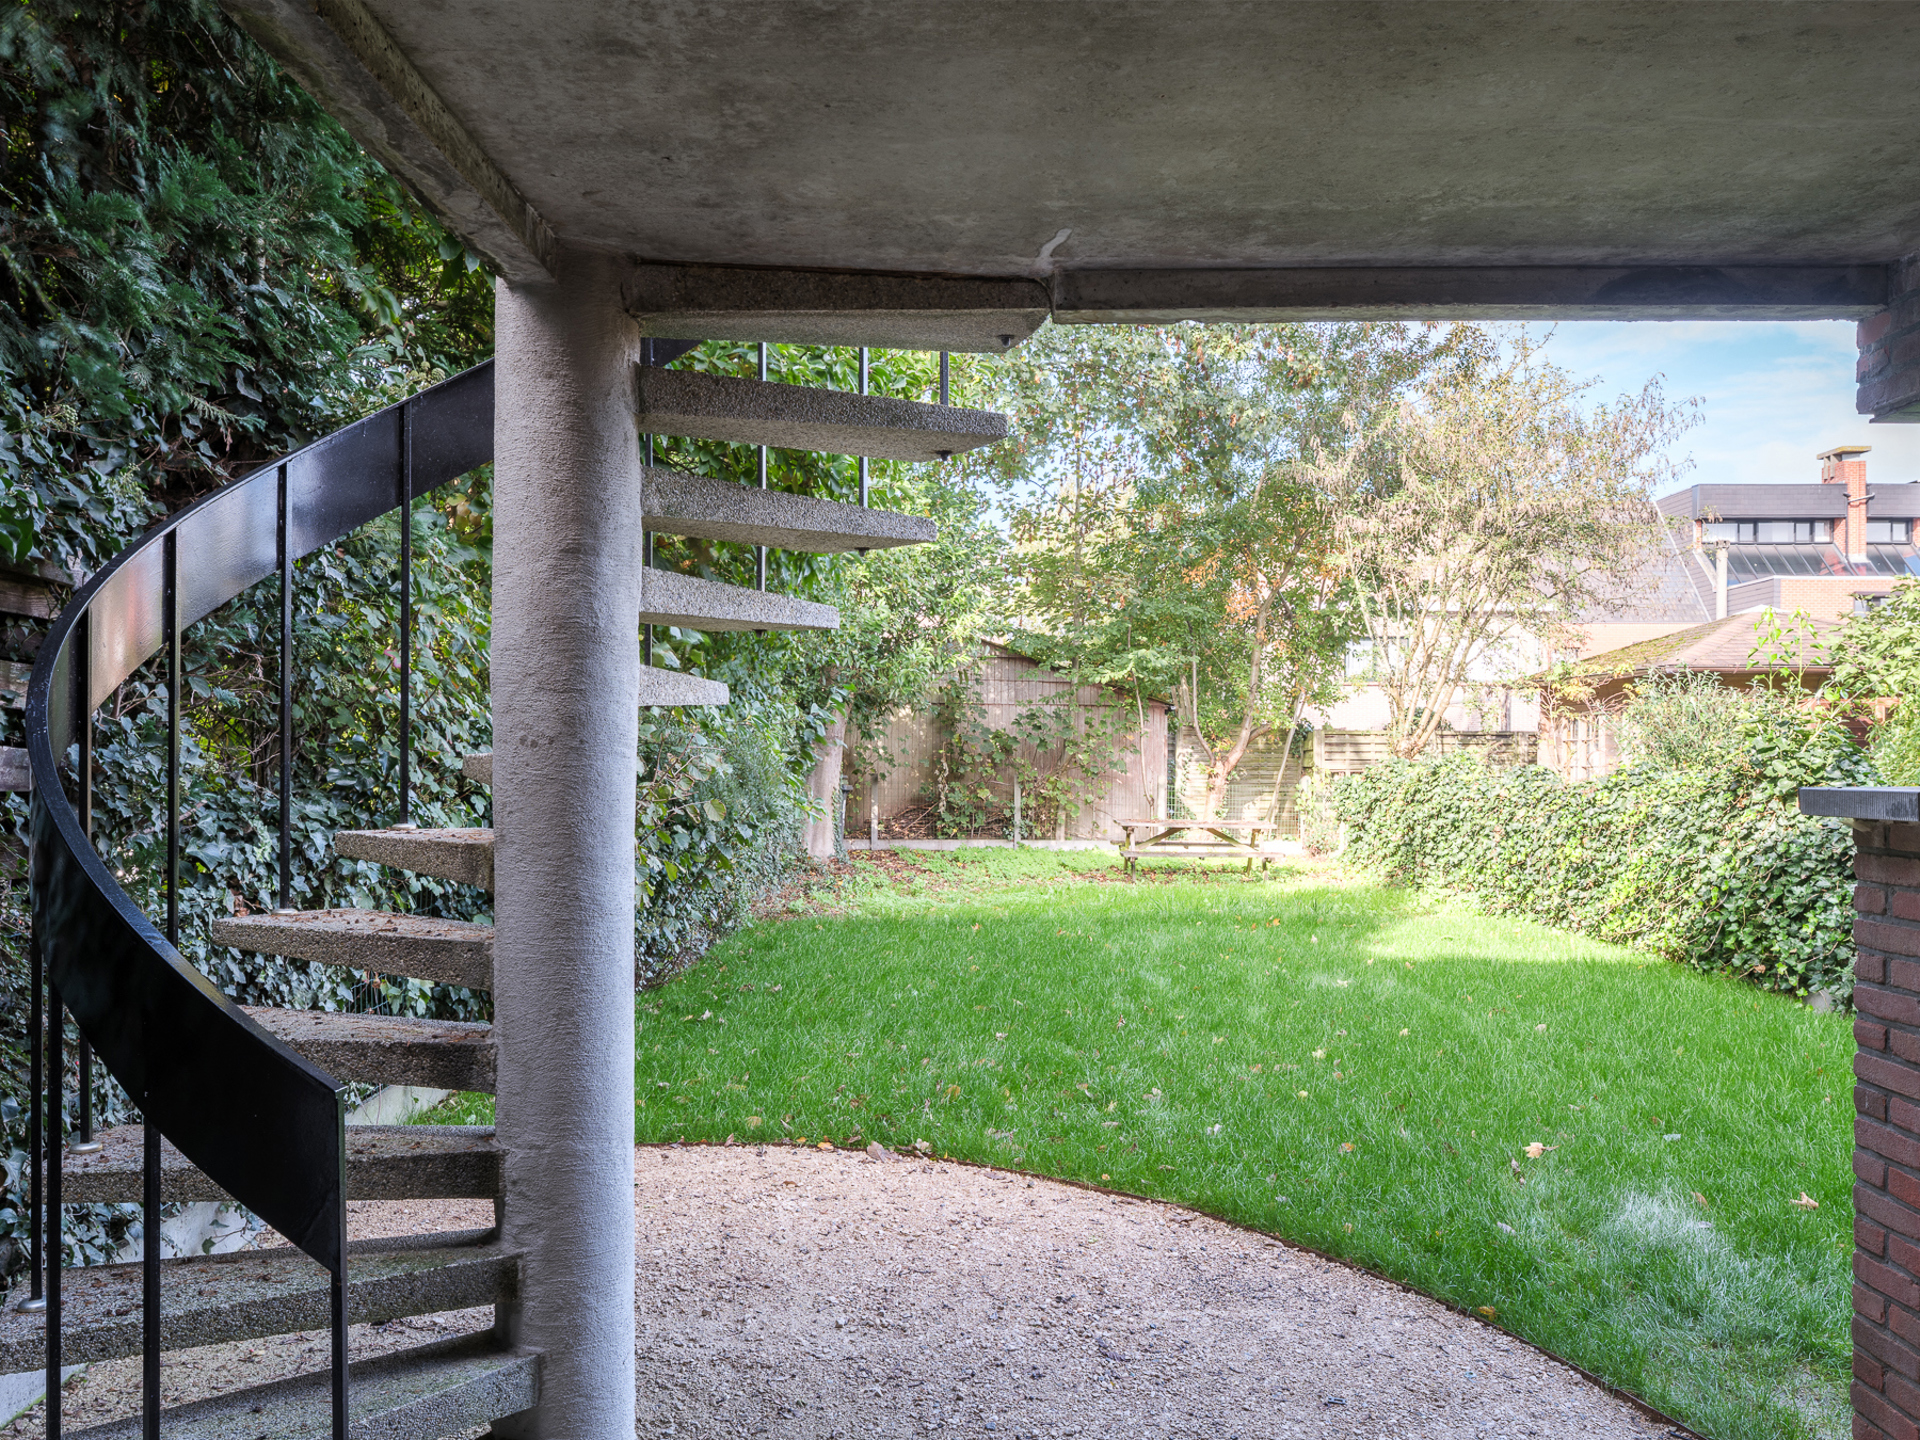
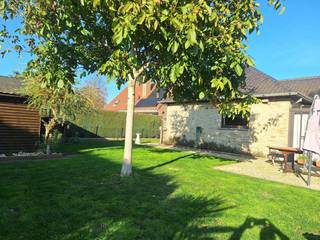
The outdoor space has plenty to offer as well. The well-maintained, leafy garden creates a peaceful atmosphere where you can fully enjoy outdoor living. The raised terrace connects beautifully with the property and provides a pleasant space to relax or spend quality time with family and friends.
The property also offers four versatile rooms that can be arranged to suit your needs, for example as bedrooms, a home office or hobby rooms. The spiral staircase leading to the upper floor is a striking architectural feature that adds to the property's unique character. Both bathrooms are finished in a modern style and are equipped with a shower and washbasin. One of the bedrooms opens onto a spacious raised terrace, providing a pleasant outdoor space to relax or socialise.
The property's location in Mariakerke makes it an attractive choice for anyone looking for a pleasant residential setting with convenient connections to Ghent.
Key features:
-
Private driveway
-
Quiet residential setting
-
Recently renovated
-
EPC rating: A
-
Electrical installation compliant with regulations
-
Spacious, open-plan areas offering plenty of possibilities and flexibility in layout
-
Large garden
-
Architecturally unique property
Financial
Building
Terrain
Location
Layout
Comfort
Energy
Urban planning
Location
Melkweide 35, 9030 Ghent595.000 EUR
Melkweide 35
9030 Ghent
Is this feasible for you?
Quickly check your feasibility
Strengthen your offer with a feasibility certificate
Feeling confident? Request your personal feasibility certificate from KBC, include it with your offer and show the seller that your offer is financially sound. This way, you can stay one step ahead of other house hunters.
Calculate your personalised home credit
Every situation is different. Simulate yours in detail, with no obligation, and find out straight away whether you qualify for a personal feasibility certificate from KBC.
Also interesting for you
House for sale
€ 575.000

House for sale
€ 525.000
House for sale
€ 515.000