House for sale in Wondelgem with 4 bedrooms
Description
House
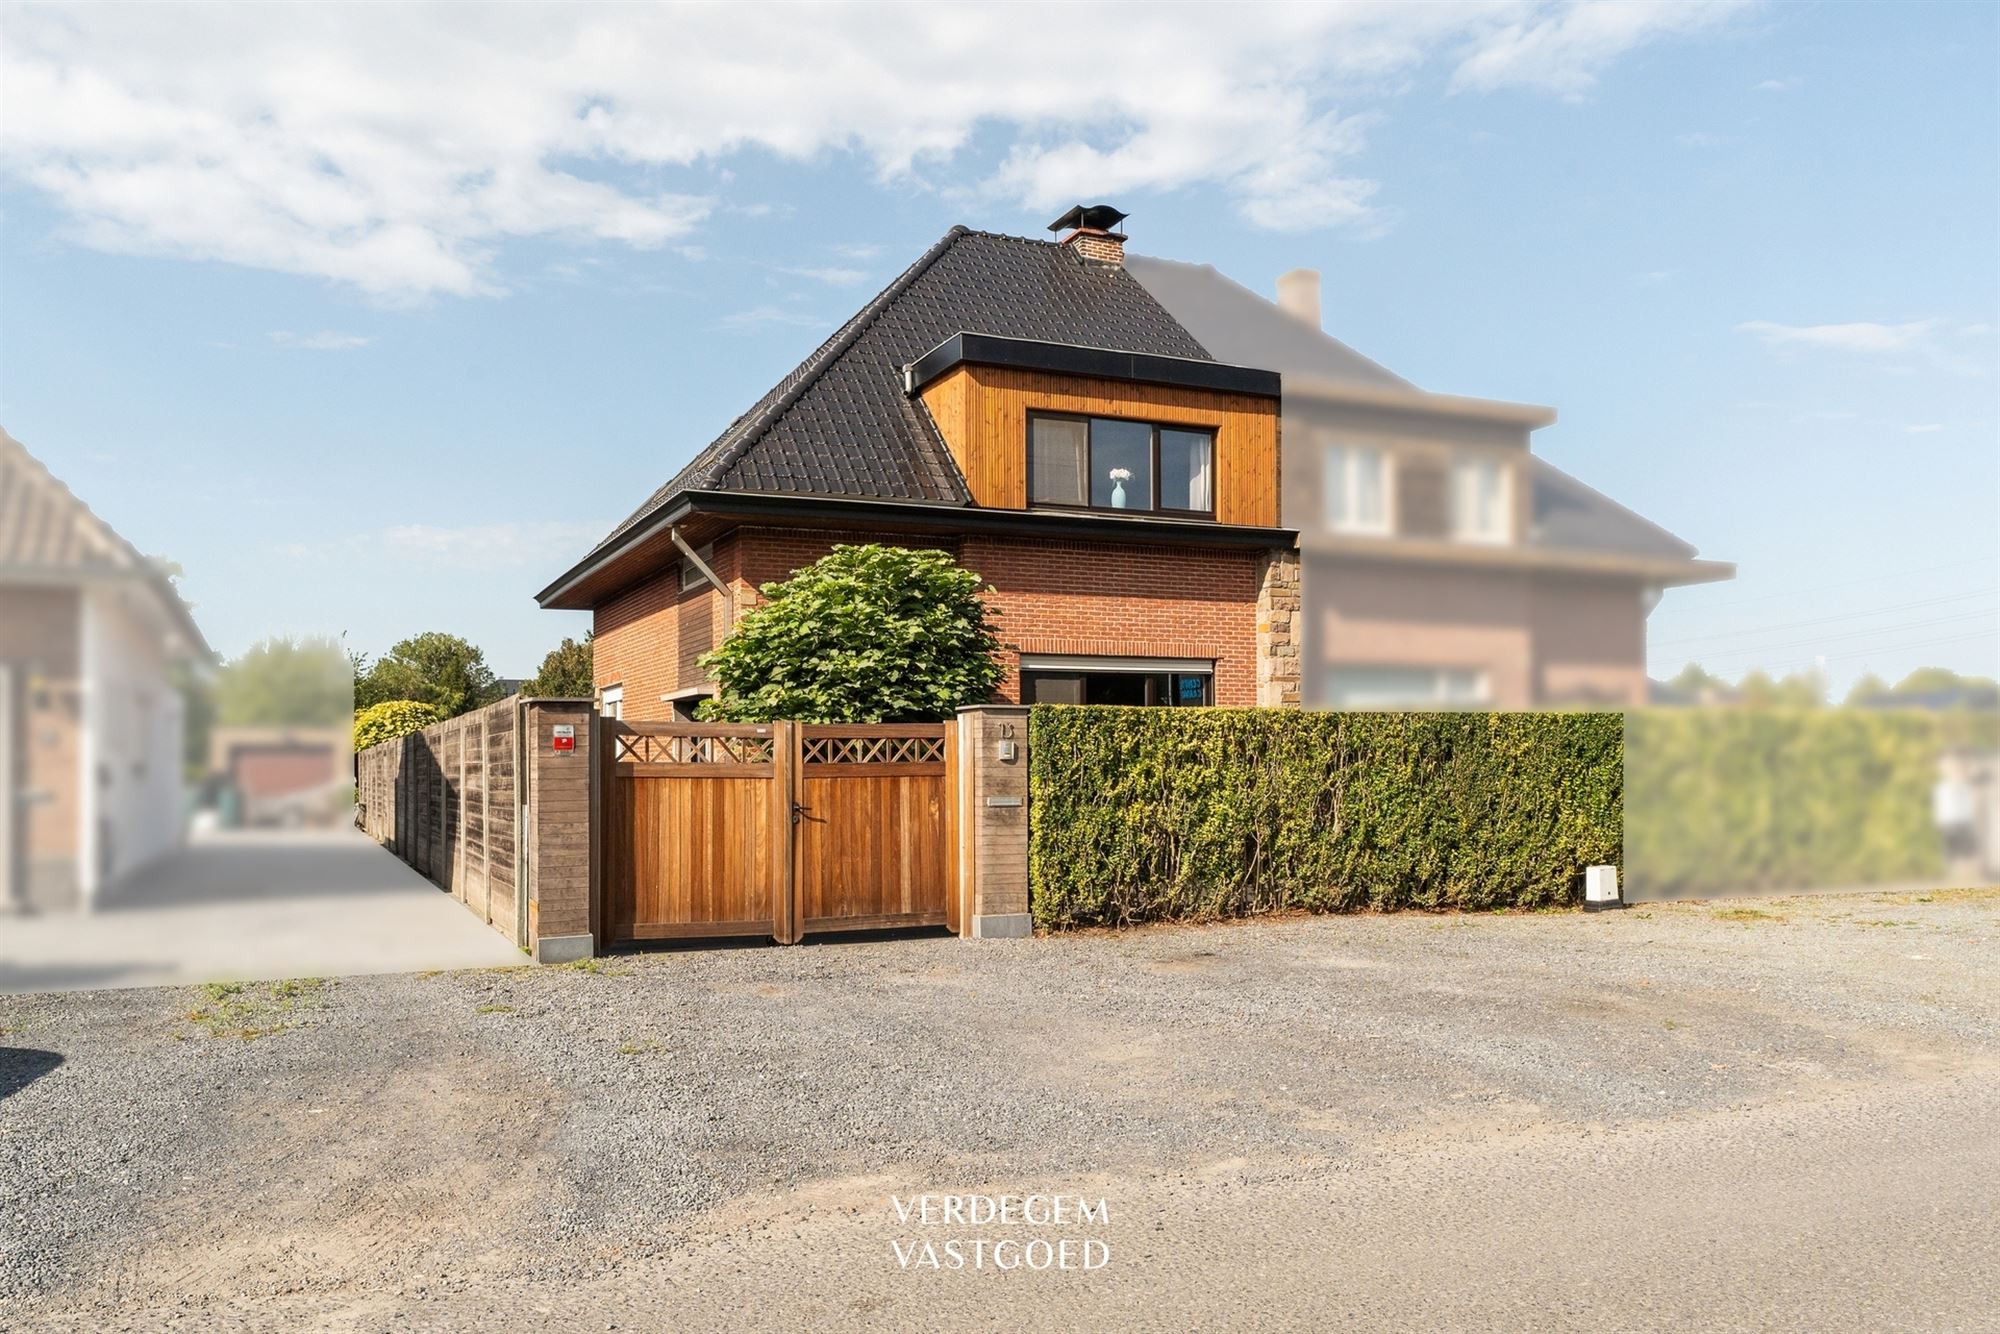
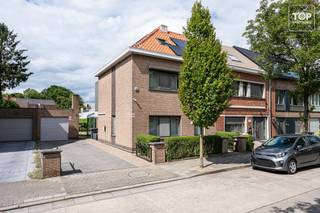
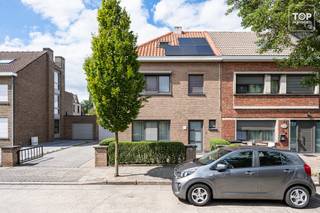
Completely renovated semi-detached home with 4 bedrooms, a southwest-facing garden, and a studio
Location
You’ll live here in the heart of Wondelgem, within walking distance of the village. The street runs parallel to the R4 highway, so you can reach Evergem or Ghent in just a few minutes. Shops, schools, and public transportation are nearby.
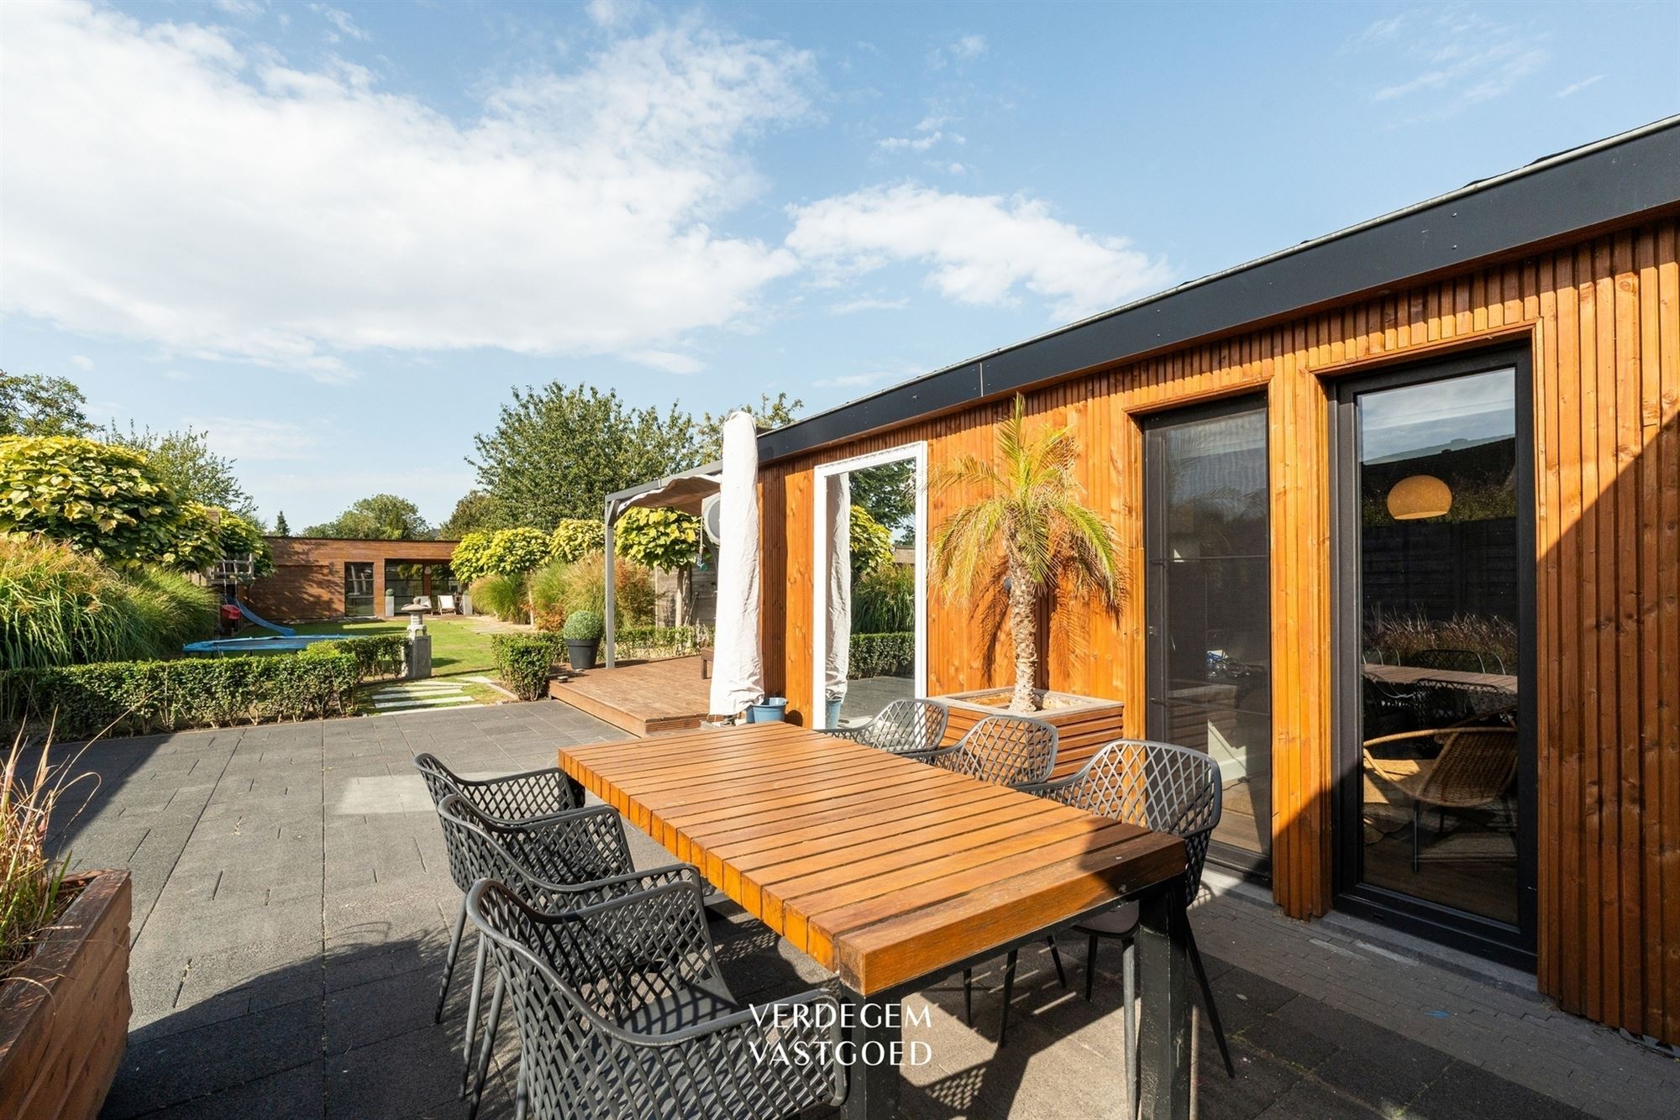
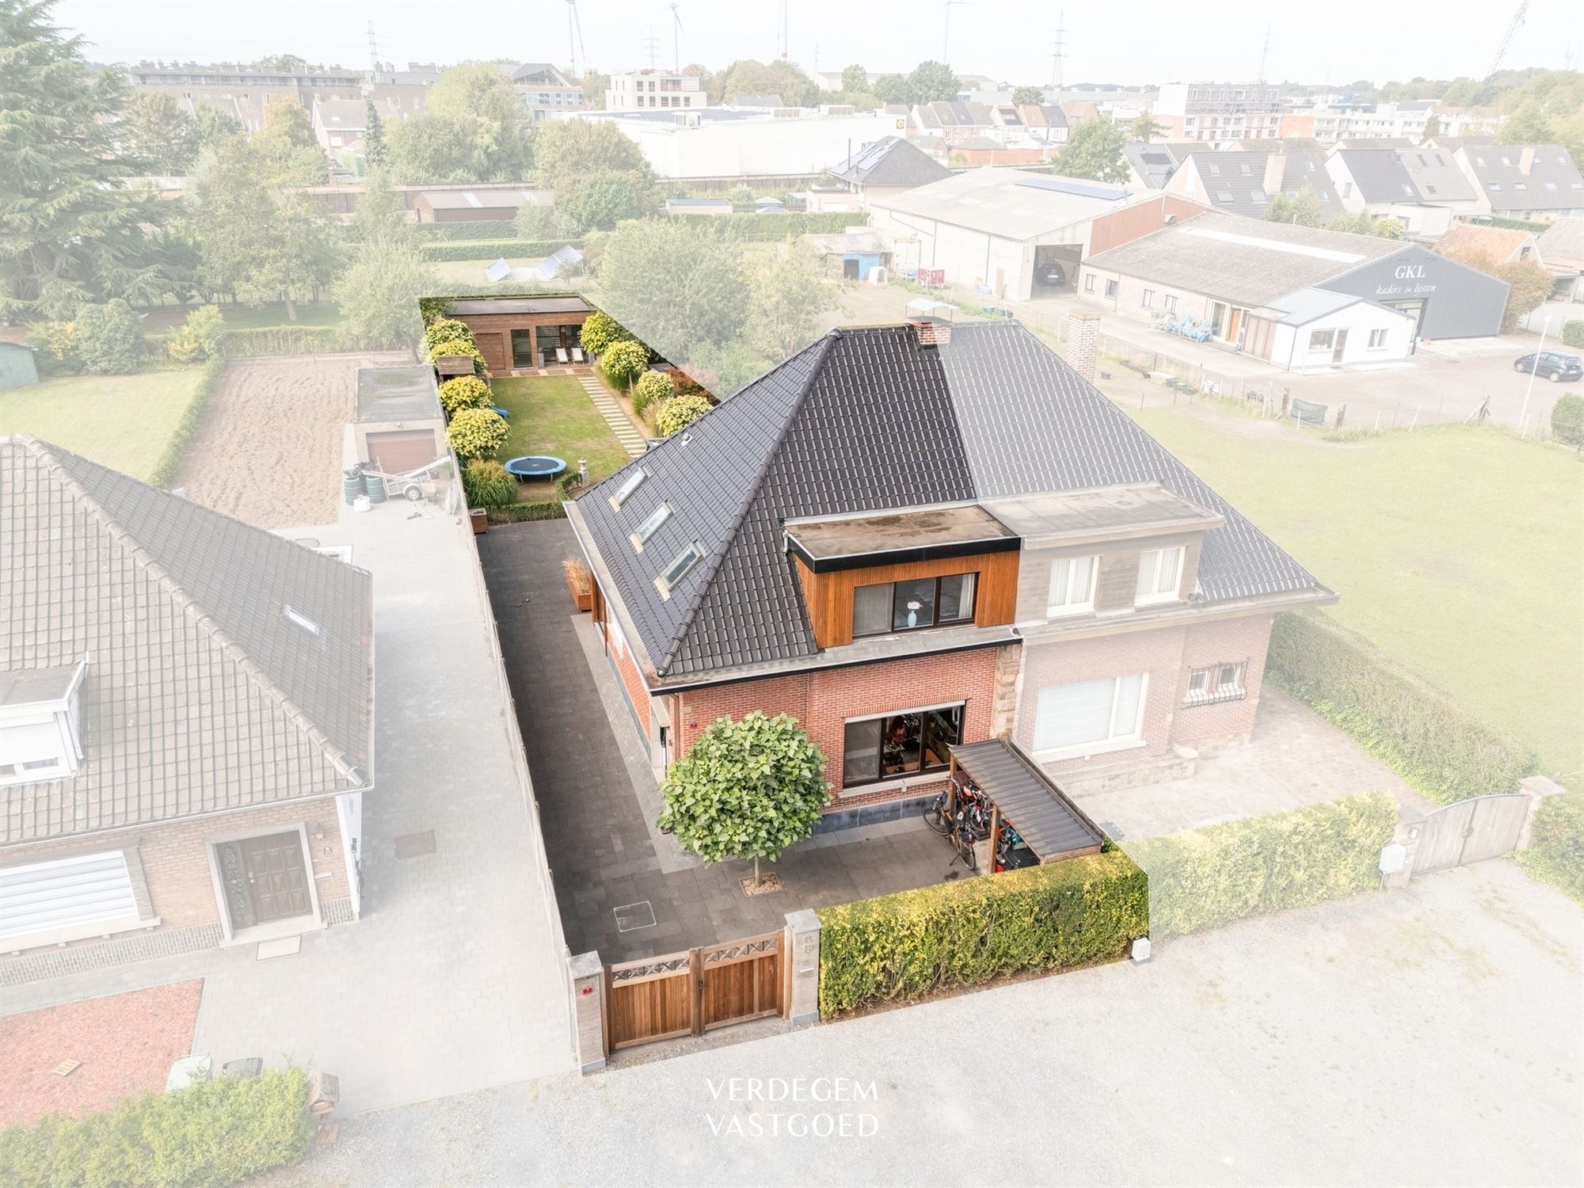
The lot measures 591 m². The patio and garden face southwest, so you’ll enjoy sunshine un 's into the evening.
Property Description
The house dates back to 1960. In 2015, it was completely gutted and renovated. In 2021, it received a new roof with 30 cm of insulation. The walls have also been insulated.
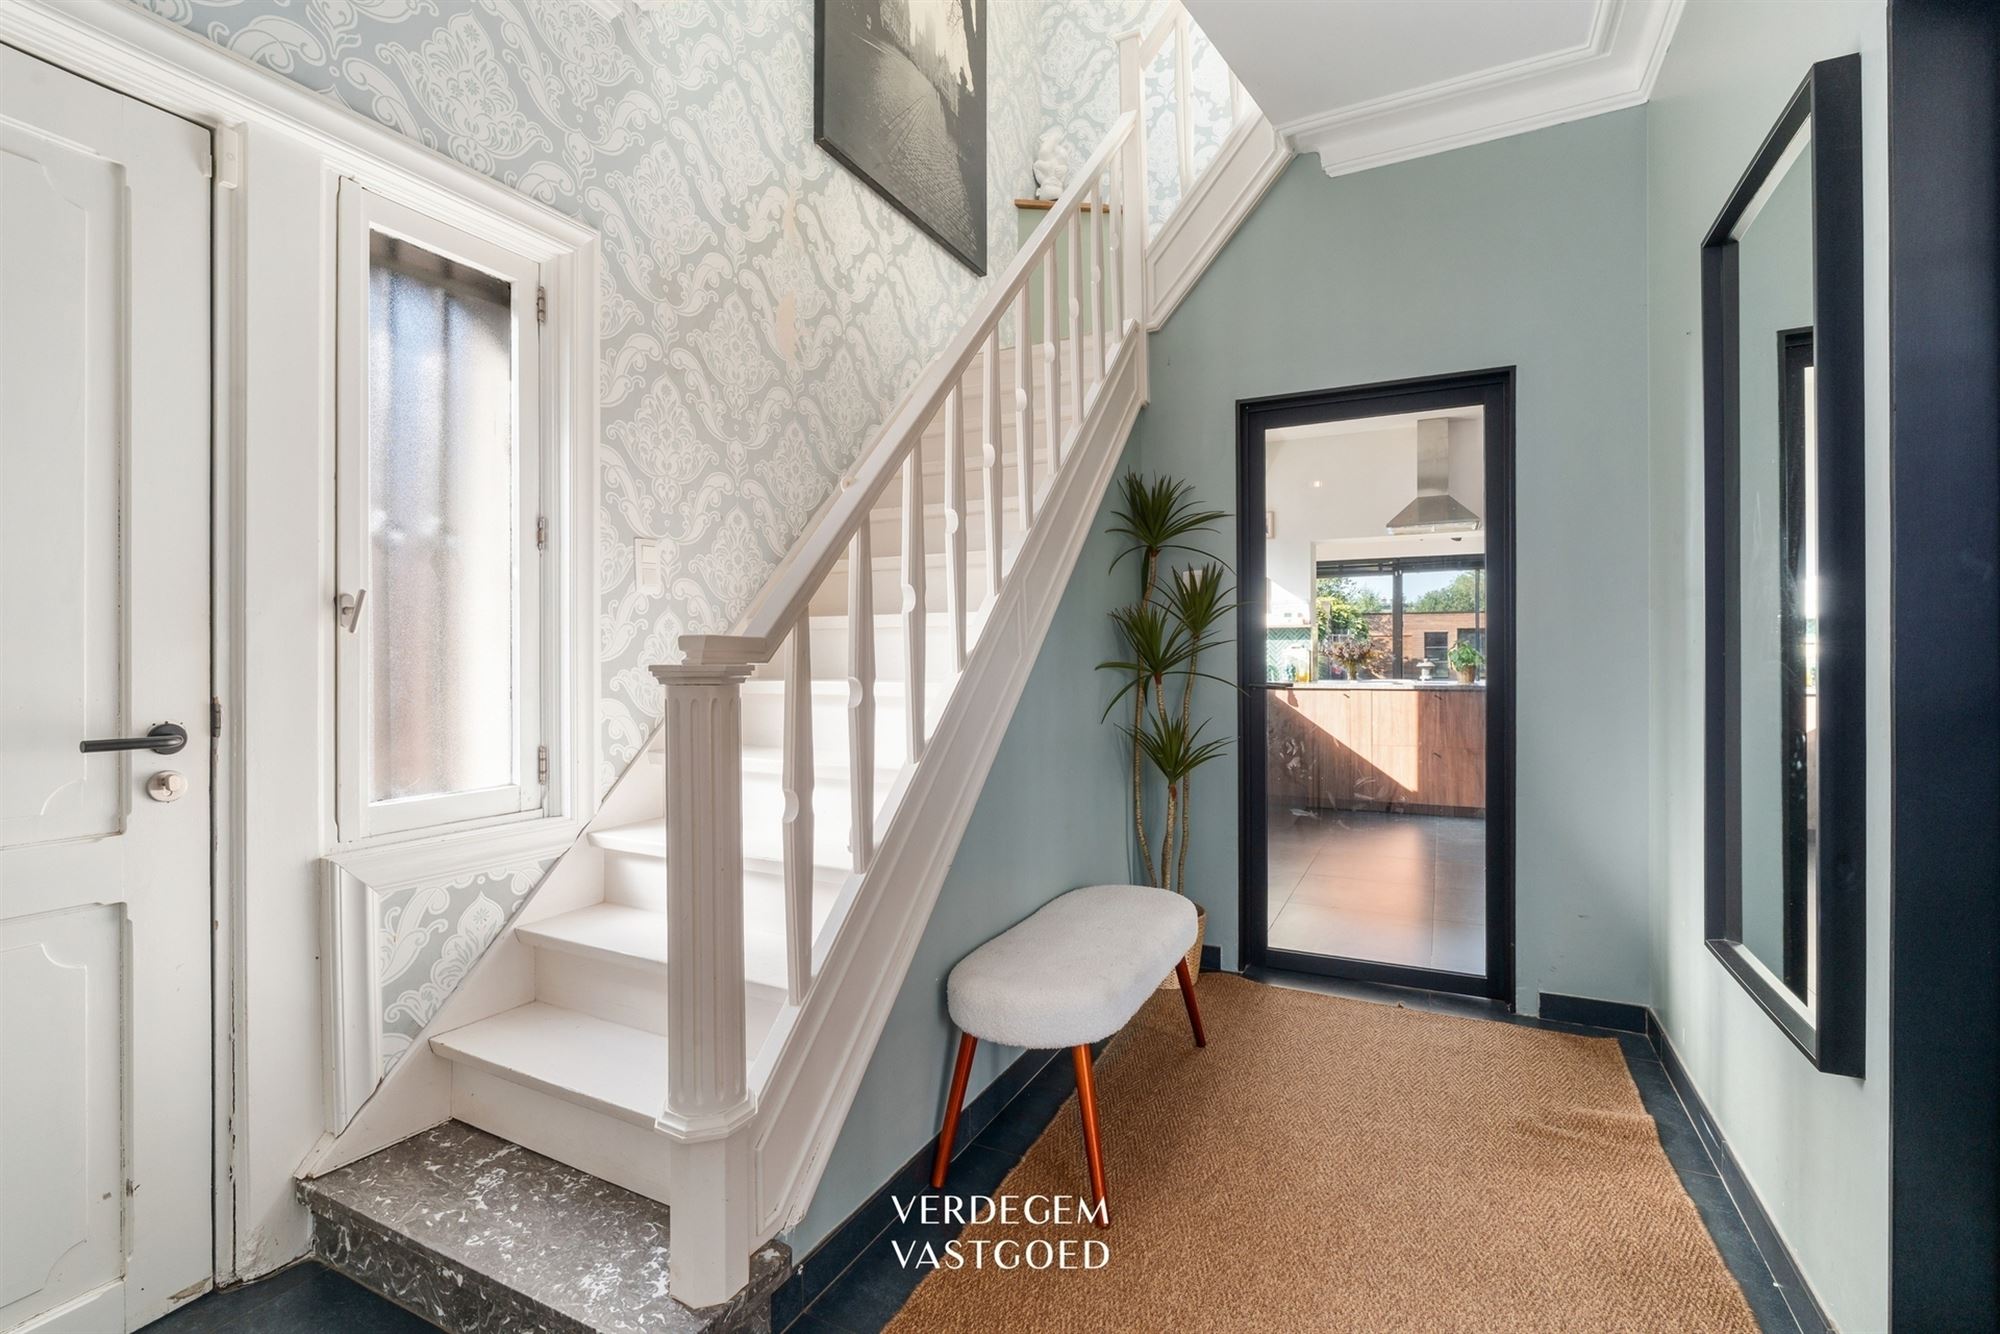
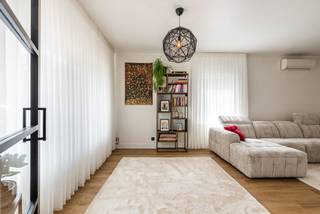
Ground Floor You enter through the foyer, which features a separate toilet. Beyond that is the living area with an open kitchen and dining area. The kitchen is fully equipped with wooden cabinet fronts, a natural stone countertop, an induction cooktop, and built-in ovens. Sliding windows open directly onto the terrace.
You’ll also find a laundry area with built-in cabinets and a shower room. Next to it is a bedroom on the ground floor—ideal if you’re looking for an office, guest room, or bedroom that’s accessible without stairs.
First Floor The night hall leads to two spacious bedrooms and a third room with a built-in bed and an attic hatch. The bathroom features a double sink, a freestanding tub, and a toilet.
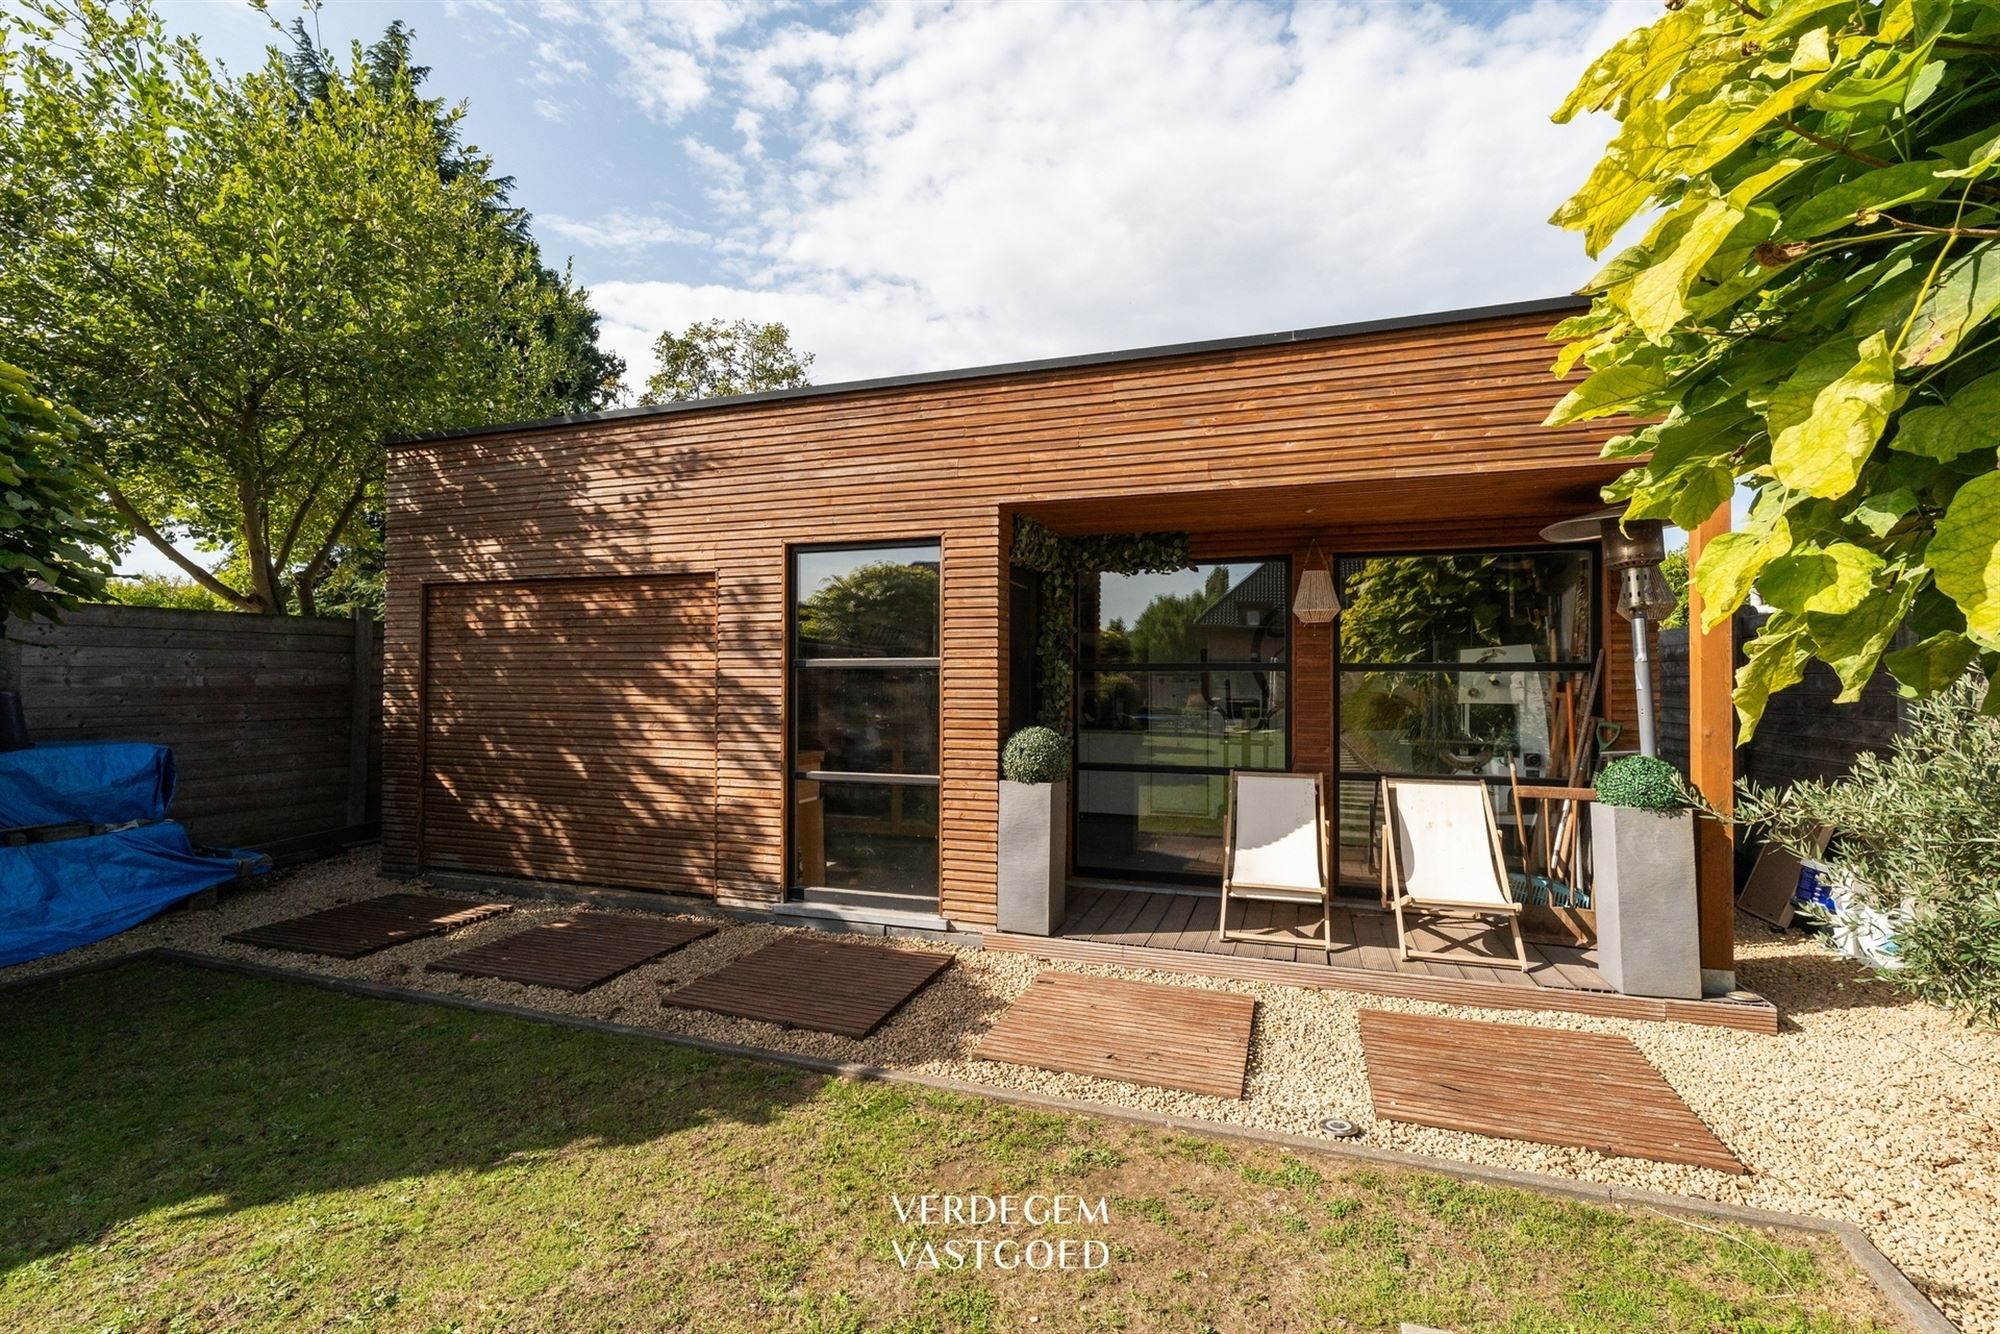
Outside The wooden deck adjoins the house and features a pergola. Behind it, the garden extends all the way to the studio. There is also a garden shed. At the front, you drive through the gate onto the driveway, which has space for several cars and a carport.
3. Extra
At the back of the garden is a separate studio with lots of glass. It can be used as a workshop, practice space, or venue for workshops.
Rainwater cistern, connected to the toilets and the washing machine.
Gas-fired central heating.
Double-pane windows, roller shutters on the ground floor and in one room upstairs.
Floors in natural stone and laminate.
Electrical inspection: compliant, valid until 11/25/2040.
Residential area, not prone to flooding. Right of first refusal for Thuispunt Gent and the City of Ghent.
Cadastral income: 704 euros.
Available upon signing the deed.
4. Highlights
Move-in ready, no work needed
4 bedrooms, one of which is on the ground floor
New roof with 30 cm of insulation (2021)
Southwest-facing garden and patio
Separate studio at the back
Driveway and carport for multiple cars
Easy access to the R4
591 m² lot
Financial
Building
Terrain
Layout
Energy
Urban planning
Location
Houtjen 13, 9032 Wondelgem549.000 EUR
Houtjen 13
9032 Wondelgem
Is this feasible for you?
Quickly check your feasibility
Strengthen your offer with a feasibility certificate
Feeling confident? Request your personal feasibility certificate from KBC, include it with your offer and show the seller that your offer is financially sound. This way, you can stay one step ahead of other house hunters.
Calculate your personalised home credit
Every situation is different. Simulate yours in detail, with no obligation, and find out straight away whether you qualify for a personal feasibility certificate from KBC.
Also interesting for you

House for sale
€ 549.000

House for sale
€ 549.000
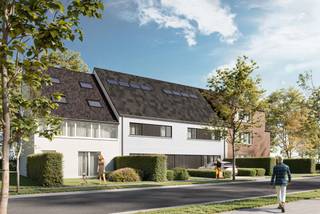
House for sale
€ 525.000