Kangaroo house for sale in Wondelgem with 5 bedrooms
Kangaroo house| House
9032 Wondelgem
- 200 m² living
- 177 m² plot
- 5 bedrooms
- 2 bathrooms
- Parking
- Garden
- Terrace
Description
Are you looking for a home that offers space, flexibility and endless possibilities? Then this unique property in Wondelgem is definitely worth a visit. Featuring no fewer than 5 bedrooms and 2 bathrooms, it is the perfect home for large families, blended families or those looking for a multigenerational living arrangement with parents or adult children.
One of the property's greatest assets is its exceptionally large garage and storage area, ideal for anyone in need of extra storage space, a hobby workshop or a place to run a home-based business.
The versatile layout offers numerous possibilities to combine living and working under one roof.
Outside, you can enjoy a pleasant south-facing terrace, where you can relax in the sun throughout the day.
The property has been renovated over the years and offers modern-day comfort, while still leaving plenty of opportunity to further customise and update it according to your own style and preferences.
Key features:
- Exceptionally spacious living area
- 5 generous bedrooms
- 2 bathrooms, with the possibility to create a third bathroom
- Ideal for large families, multigenerational living or families with live-in relatives
- Exceptionally large garage and extensive storage space
- Sunny south-facing terrace
A unique opportunity! Contact Nele today for more information or to arrange a viewing on +32 470 79 66 20 or via nele@cornelis-goeman.be.
The information and surface areas provided are for informational purposes only and are not legally binding.
Don't be too late!
Do you have questions or would like to schedule a visit?

€469,000
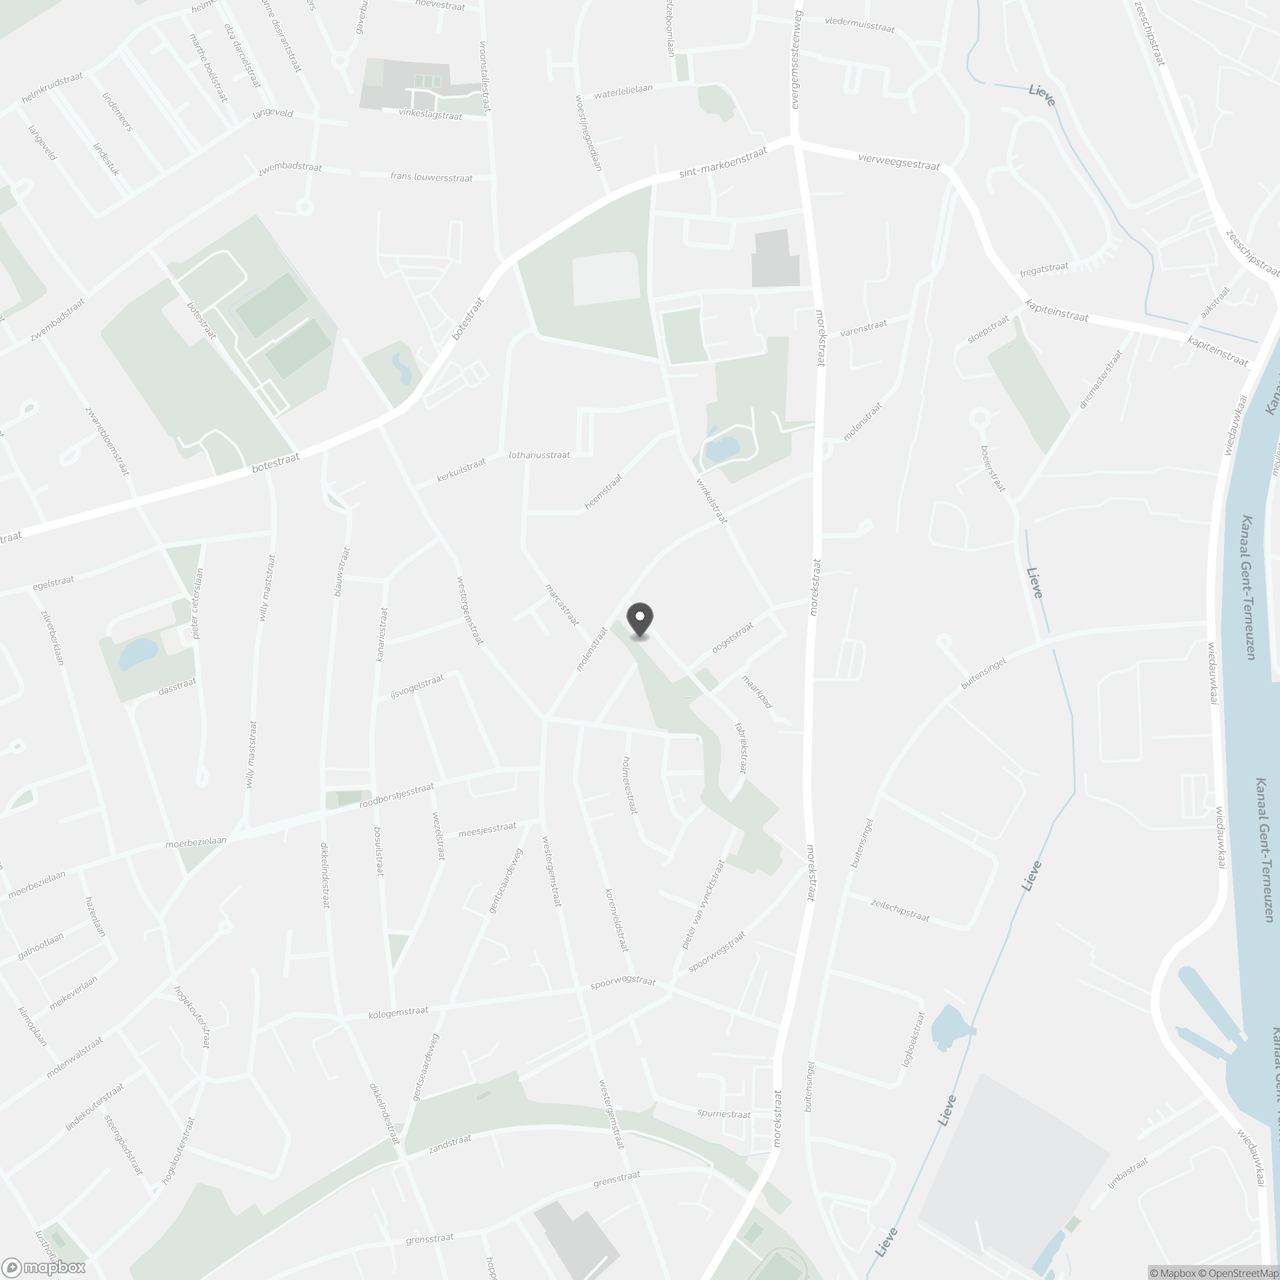
Fabriekstraat 209032 Wondelgem
Financial
- Sales under VAT system
- No
Building
- Type of property
- House
- Subtype
- House
- Surface
- 200 m²
See all featuresShow fewer features
- Type of roof
- Gable roof
- Type of buildings
- Closed
- Number of facades
- 2
- Façade width street side
- 8,5 m
- Cladding
- crepi
- Construction year
- 1919
- Renovation year
- 2016
- Facade orientation
- North
- Garage
- Yes
- Number of garages
- 1
- Indoor parking
- Yes
- Indoor parking spaces
- 2
- Outdoor parking spaces
- 1
- Floor coverings
- tegels
- Date asbestos certificate
- 19-06-2026
- Information asbestos certificate
- 1
Terrain
- Plot size
- 177 m²
- Most recent urban destination
- Residential area
- Orientation garden
- South
See all featuresShow fewer features
- Street width
- 8,5 m
Location
- Public transport nearby
- Yes
- Motorway nearby
- No
Layout
- Number of bedrooms
- 5
- Surface bedrooms
- 16 m²; 10 m²; 10 m²; 16 m²; 12 m²
- Number of bathrooms
- 2
See all featuresShow fewer features
- Surface area bathroom
- 6 m²
- Bathroom type
- All comfort available
- Kitchen
- Yes
- Surface kitchen
- 13 m²
- Type of kitchen
- American kitchen
- Living room surface
- 20 m²
- Number of toilets
- 3
- Office
- Yes
- Laundry room
- Yes
- Veranda
- No
- Terrace
- Yes
- Attic
- No
- Cellar
- Yes
Comfort
- Air conditioning
- No
- Home automation
- No
- Alarm
- No
See all featuresShow fewer features
- Swimming pool
- No
- Gas connection
- Yes
- Water connection
- Yes
Energy
- EPC score (kWh/(m² years))
- 391
- EPC label
- D
- Solar panels
- No
See all featuresShow fewer features
- Double glazing
- Yes
- Electricity inspection certificate
- Yes, compliant
- Date of electricity certificate
- 05-03-2015
- Type of heating
- Gas
- Rainwater well
- No
Urban planning
- Destination building
- Private - single-family
- Summons
- No
- Building permit
- No
See all featuresShow fewer features
- Subdivision permit
- No
- Pre-emption right
- Yes
- Soil certificate
- Yes
- G-score (building score)
- A (no flood modeled)
- P-score (parcel score)
- A (no flood modeled)
- Protected heritage
- No
Location
Fabriekstraat 20, 9032 Wondelgem
Show route