House for sale in Ghent with 4 bedrooms
€389,000
Is this feasible for you?Unknown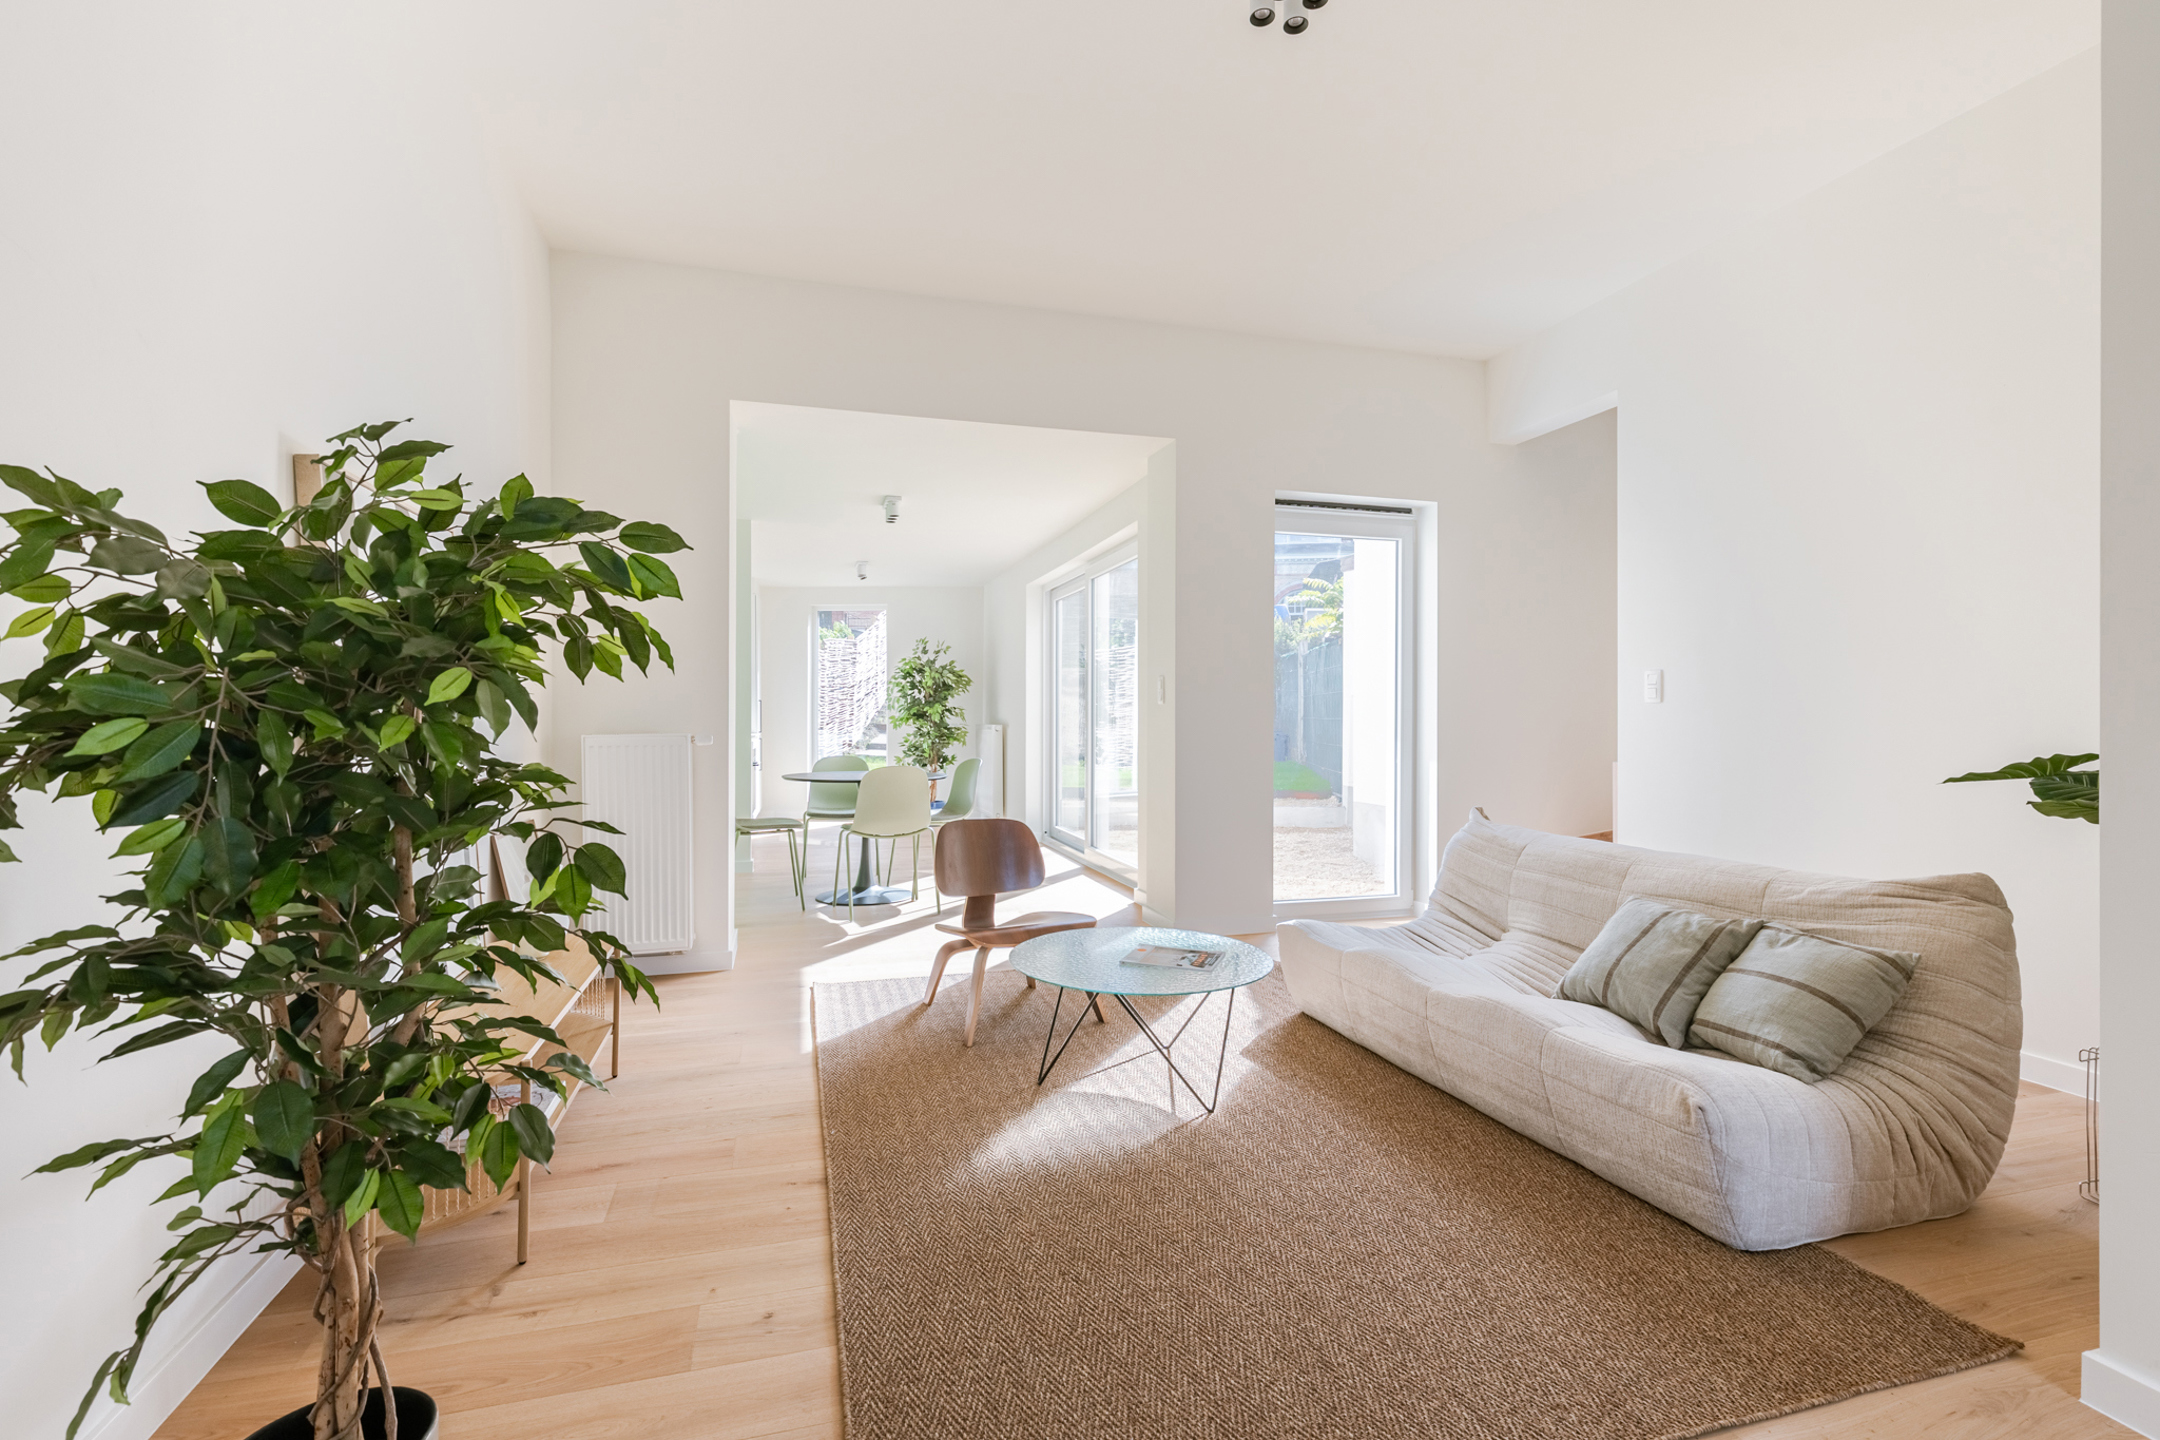
158 m²
80 m²
4
1
Terrace
Description
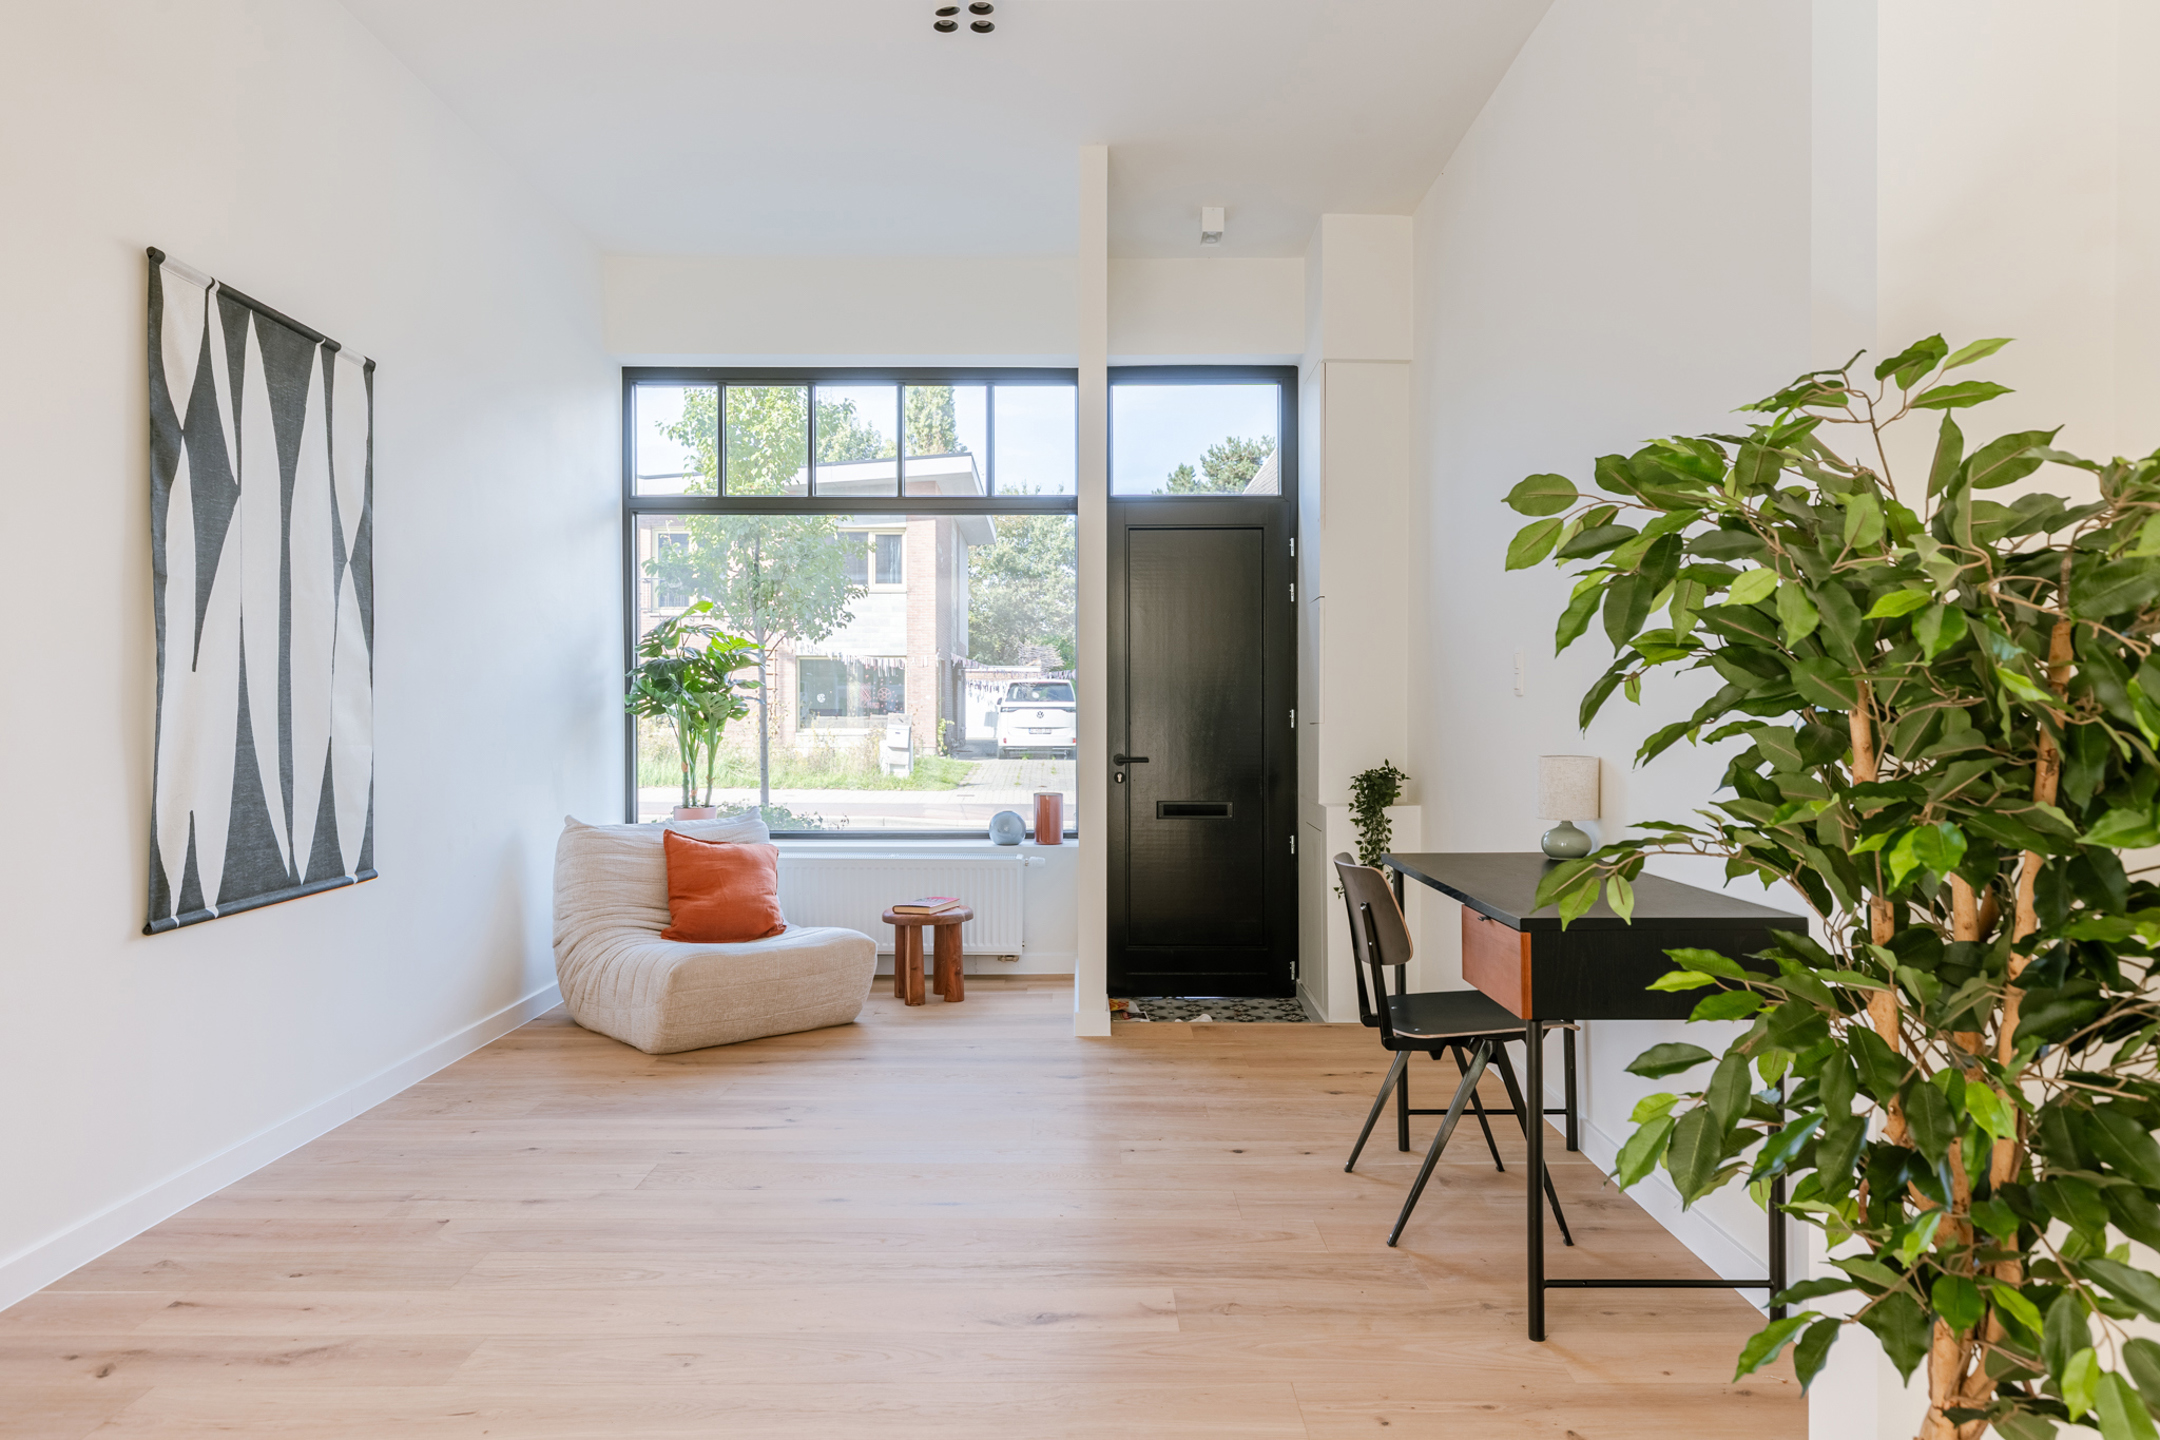
This fully renovated home is located on Lourdesstraat in Oostakker. The home combines a quiet location with modern living comfort and, thanks to its spacious layout and four bedrooms, offers plenty of possibilities for families.
The home was completely renovated in 2026 and is now in excellent, move-in-ready condition. Special attention was paid to both the building systems and the finishes. Thanks to its EPC rating of A and the solar panels, you’ll also enjoy an energy-efficient home.
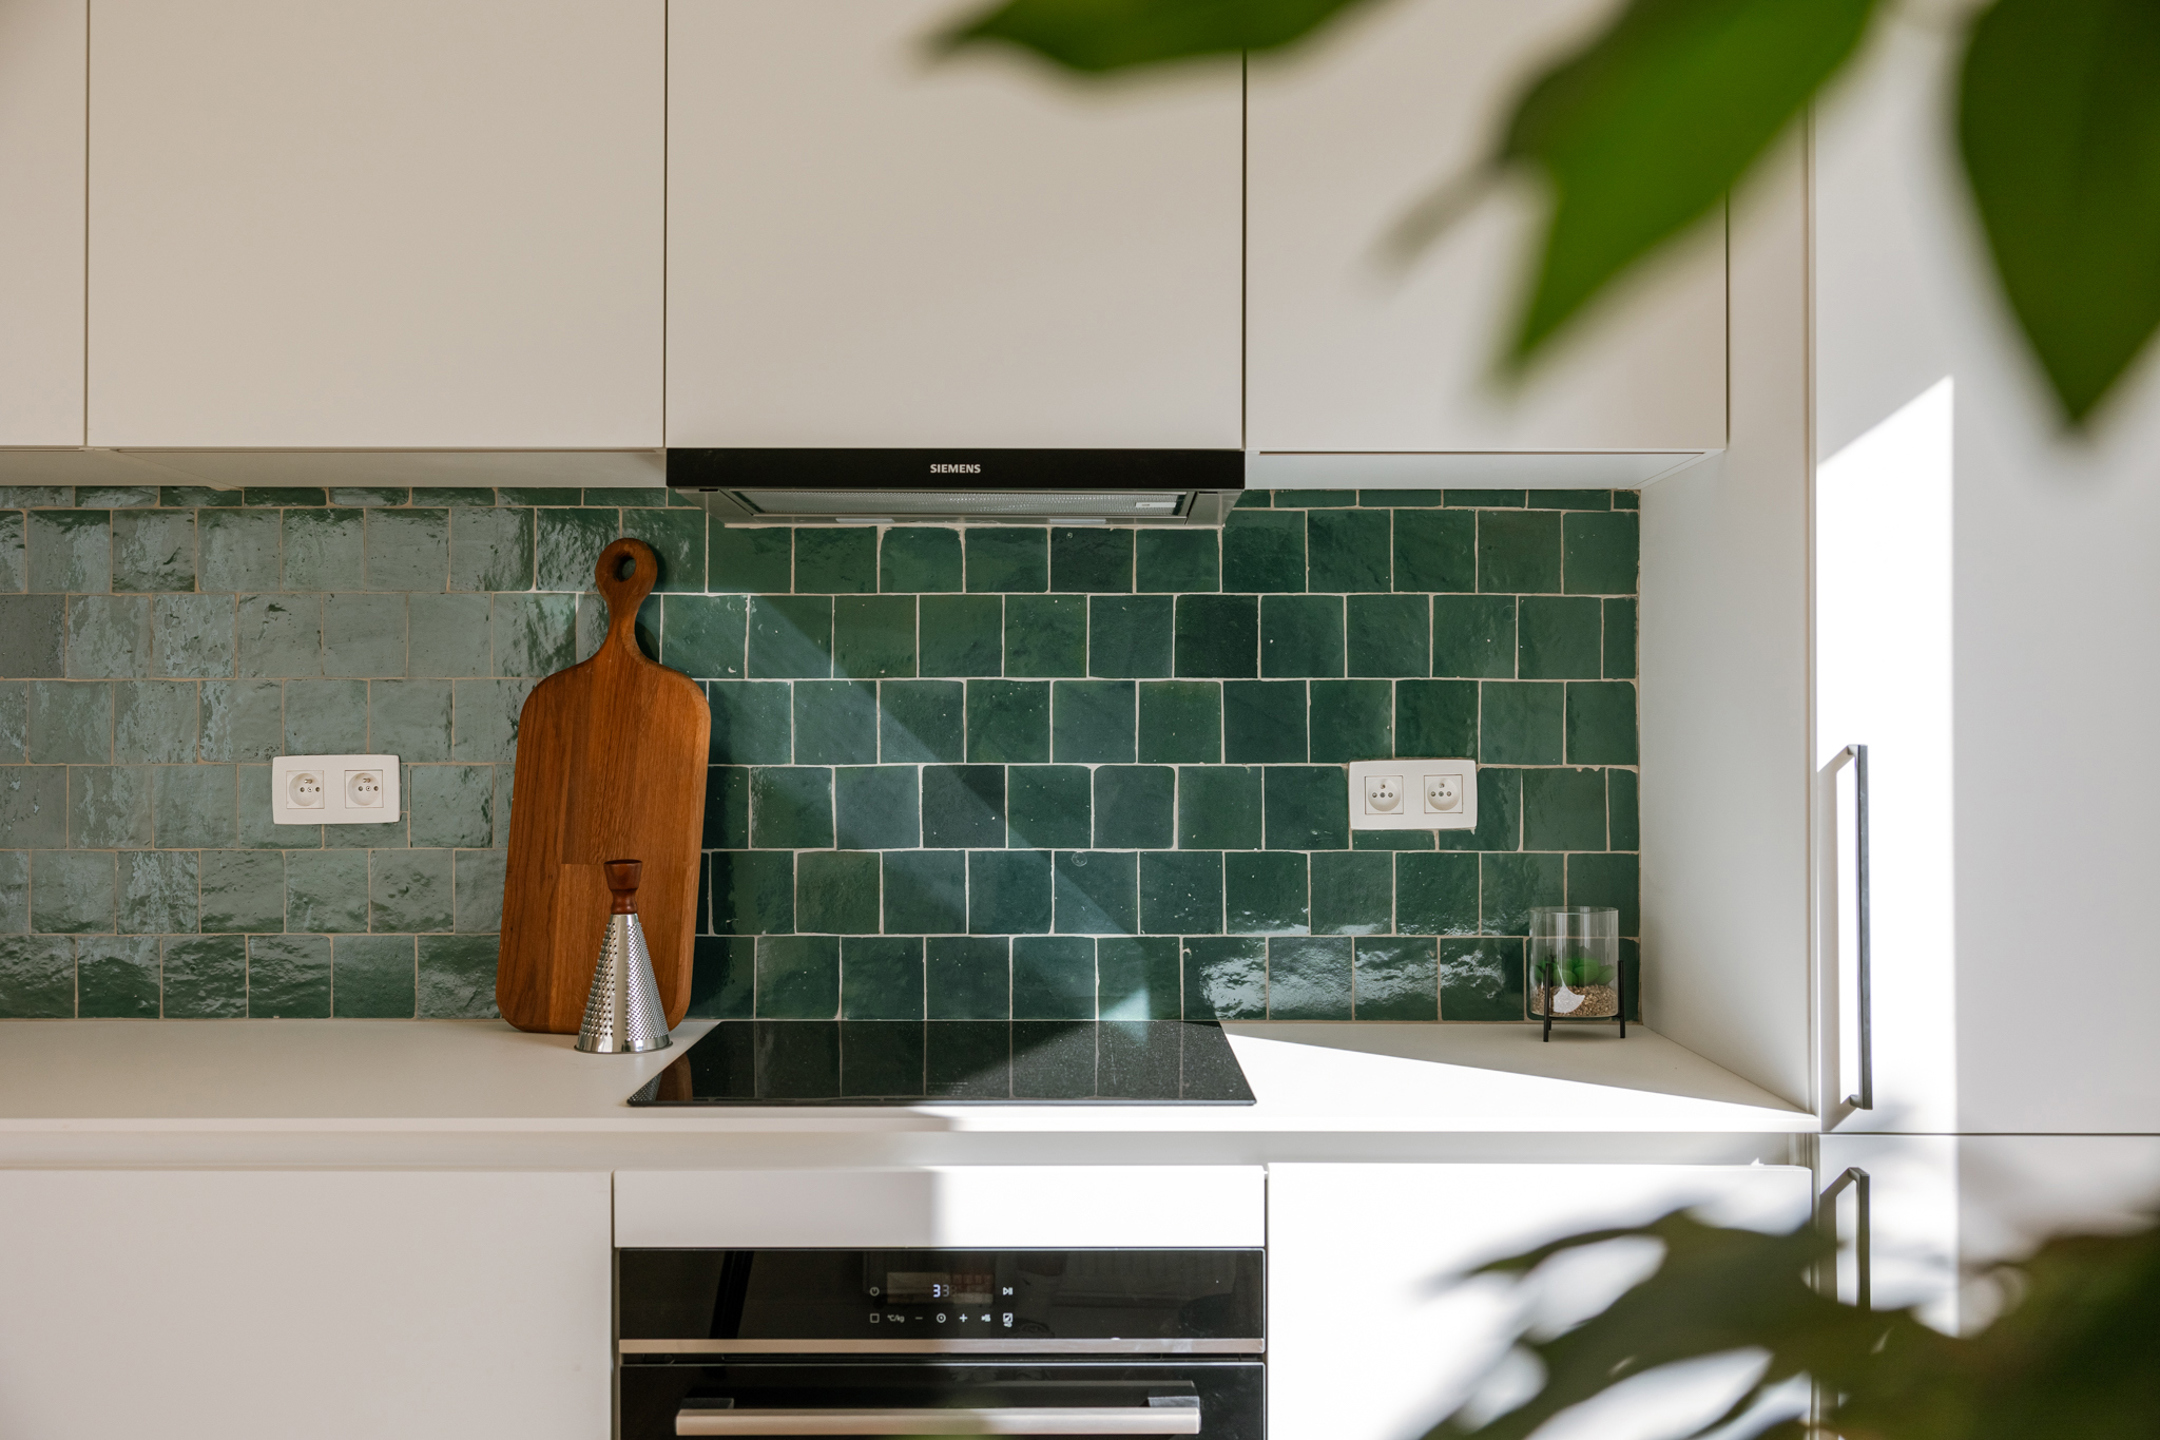
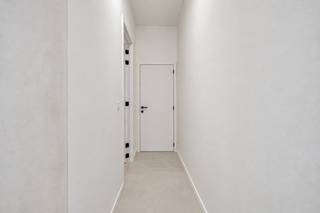
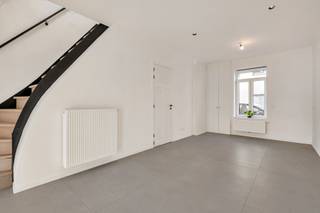
The entryway leads into the spacious and light-filled living area. The numerous windows provide a pleasant flood of natural light. The living area offers ample space for a cozy sitting area and dining space and opens onto the open-concept kitchen. The kitchen is fully equipped with all necessary appliances and serves as the ideal heart of the home.
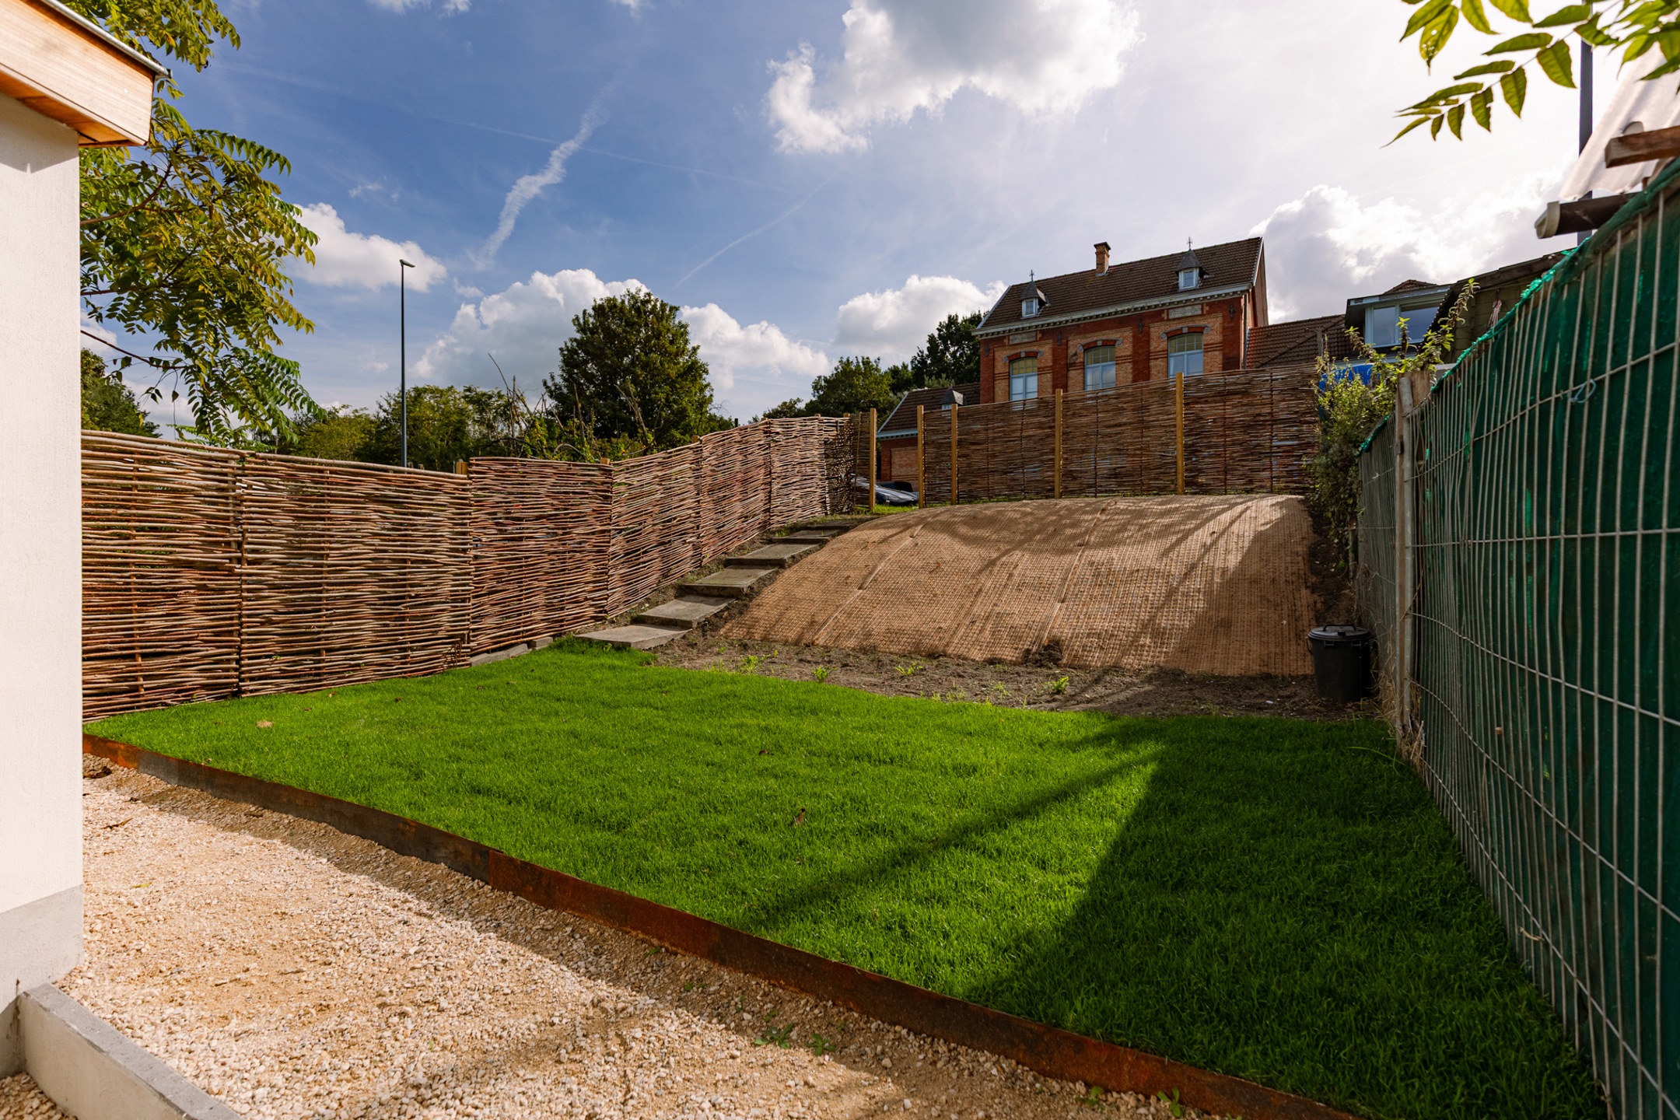
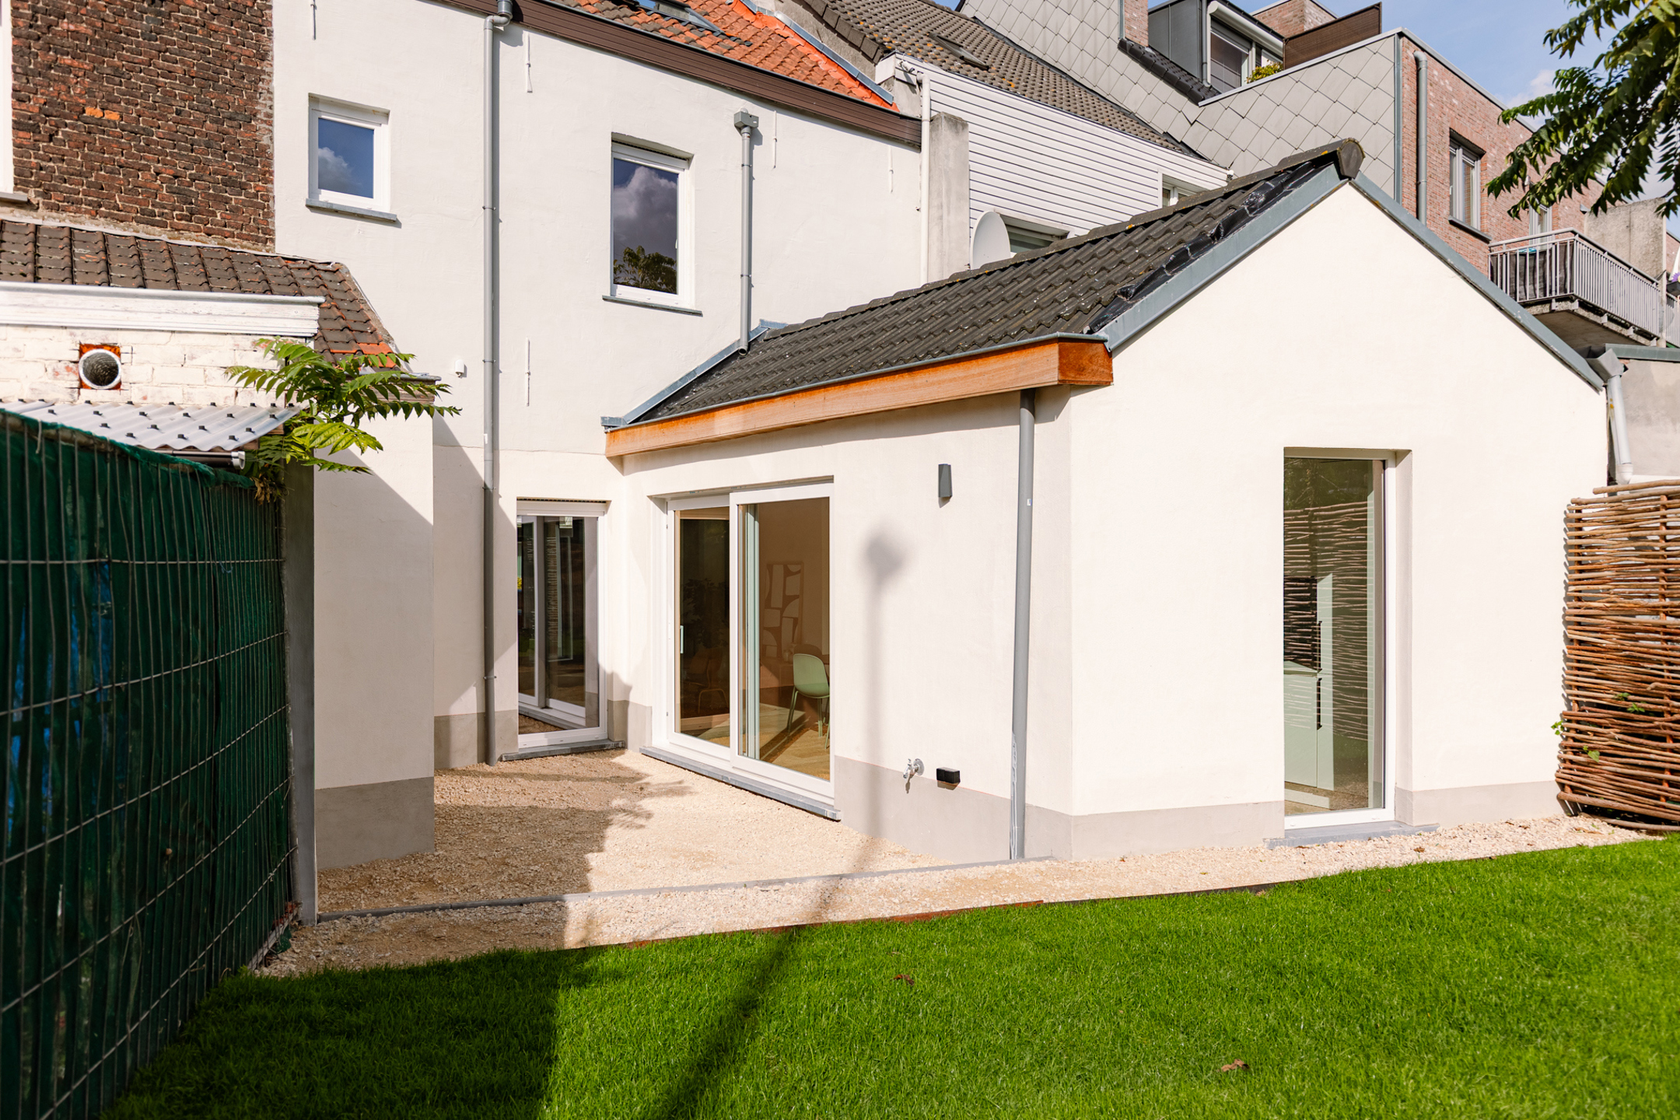
From the living area, you have access to the patio and the pleasant garden. The outdoor space is fully enclosed and offers plenty of room to enjoy sunny days, while the garden is also ideal for children or pets.
The upper floors feature no fewer than four bedrooms, making the home particularly suitable for families with children. The rooms can, of course, also be flexibly arranged as an office, hobby room, or guest room. In addition, the home features a fully equipped bathroom with a bathtub, shower, and double sink.
In addition, the home boasts excellent energy efficiency with an EPC rating of A and solar panels. Thanks to the complete renovation in 2026, you won’t have to worry about major renovation work and can move in right away.
A fully renovated and energy-efficient four-bedroom family home with a beautiful garden and patio, plenty of natural light, and contemporary finishes.
- Move-in ready and in excellent condition
- EPC rating A
- Solar panels
- Spacious and bright living area
- Open, fully equipped kitchen
- Bathroom with bathtub, shower, and double sink
- Fully enclosed outdoor area with a terrace, lawn, and rear exit
- Easy access via the R4, R40, and N70
For more information or to schedule a visit, contact Jarno at jarno@vicusvastgoed.be or call 0473 28 42 26.
Building
Type of property
House
Subtype
House
Surface
158 m²
Terrain
Plot size
80 m²
Location
Surroundings / neighbourhood
City edge; City edge
Public transport nearby
Yes
Motorway nearby
Yes
Layout
Number of bedrooms
4
Number of bathrooms
1
Bathroom type
Shower and bath
Comfort
Air conditioning
No
Parlophone
No
Videophone
No
Energy
EPC score (kWh/(m² years))
91
EPC label
A
Unique code EPC
20260622-0003829037-RES-1
Urban planning
G-score (building score)
B (small risk of flooding under climate change sc2050)
P-score (parcel score)
B (small risk of flooding under climate change sc2050)
Location
Lourdesstraat 12, 9040 Ghent389.000 EUR
Lourdesstraat 12
9040 Ghent
Is this feasible for you?
With the expert advice of
1
Quickly check your feasibility
Minimal personal contribution
-EUR
Monthly payments
-EUR/month
With the expert advice of
2
Strengthen your offer with a feasibility certificate
Feeling confident? Request your personal feasibility certificate from KBC, include it with your offer and show the seller that your offer is financially sound. This way, you can stay one step ahead of other house hunters.
With the expert advice of
3
Calculate your personalised home credit
Every situation is different. Simulate yours in detail, with no obligation, and find out straight away whether you qualify for a personal feasibility certificate from KBC.
Also interesting for you

House for sale
€ 385.000
Sulkystraat 8
9040 Sint-Amandsberg
140 m²
235 m²
3
1
B
House for sale
€ 398.000
Heilig-Hartstraat 12
9040 Sint-Amandsberg
175 m²
92 m²
6
1
D

House for sale
€ 398.000
Engelstraat 139
9040 Sint-Amandsberg
105 m²
63 m²
3
1
A