House for sale in Gentbrugge with 5 bedrooms
€589,000
Is this feasible for you?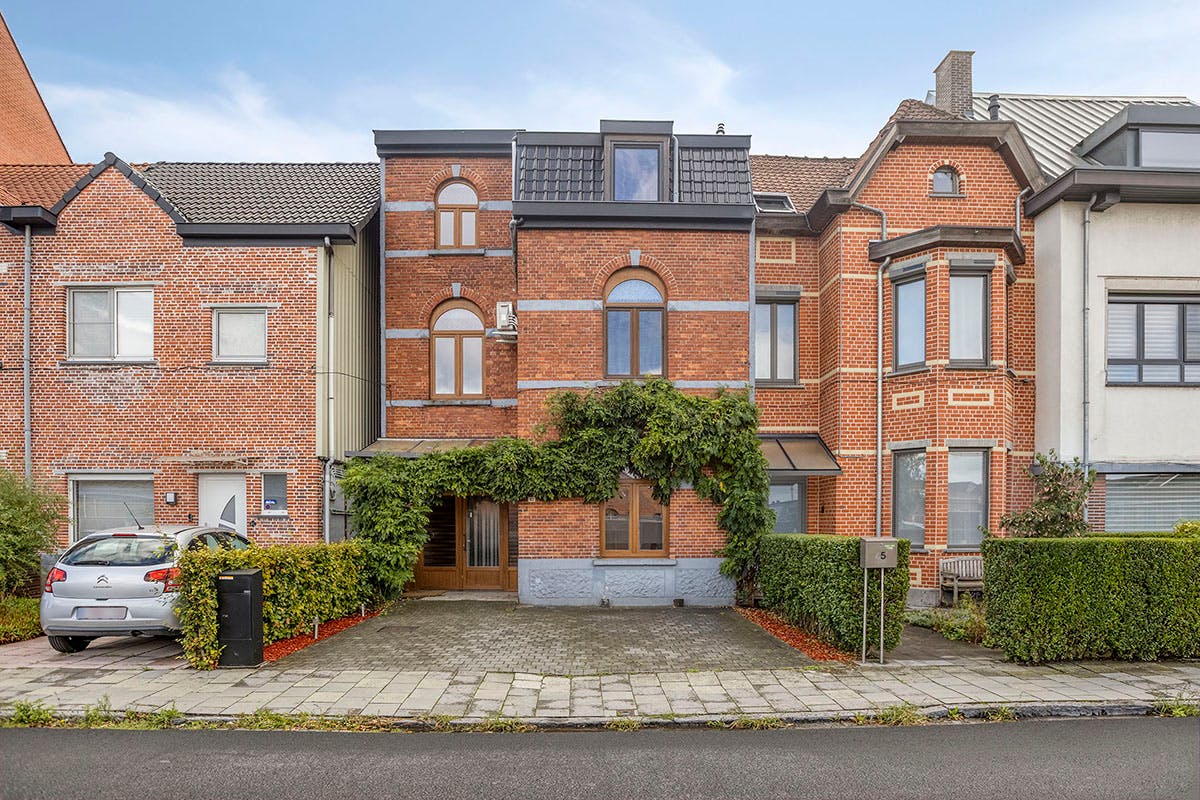
226
350
5
2
Description
Spacious energy-efficient character home in Gentbrugge
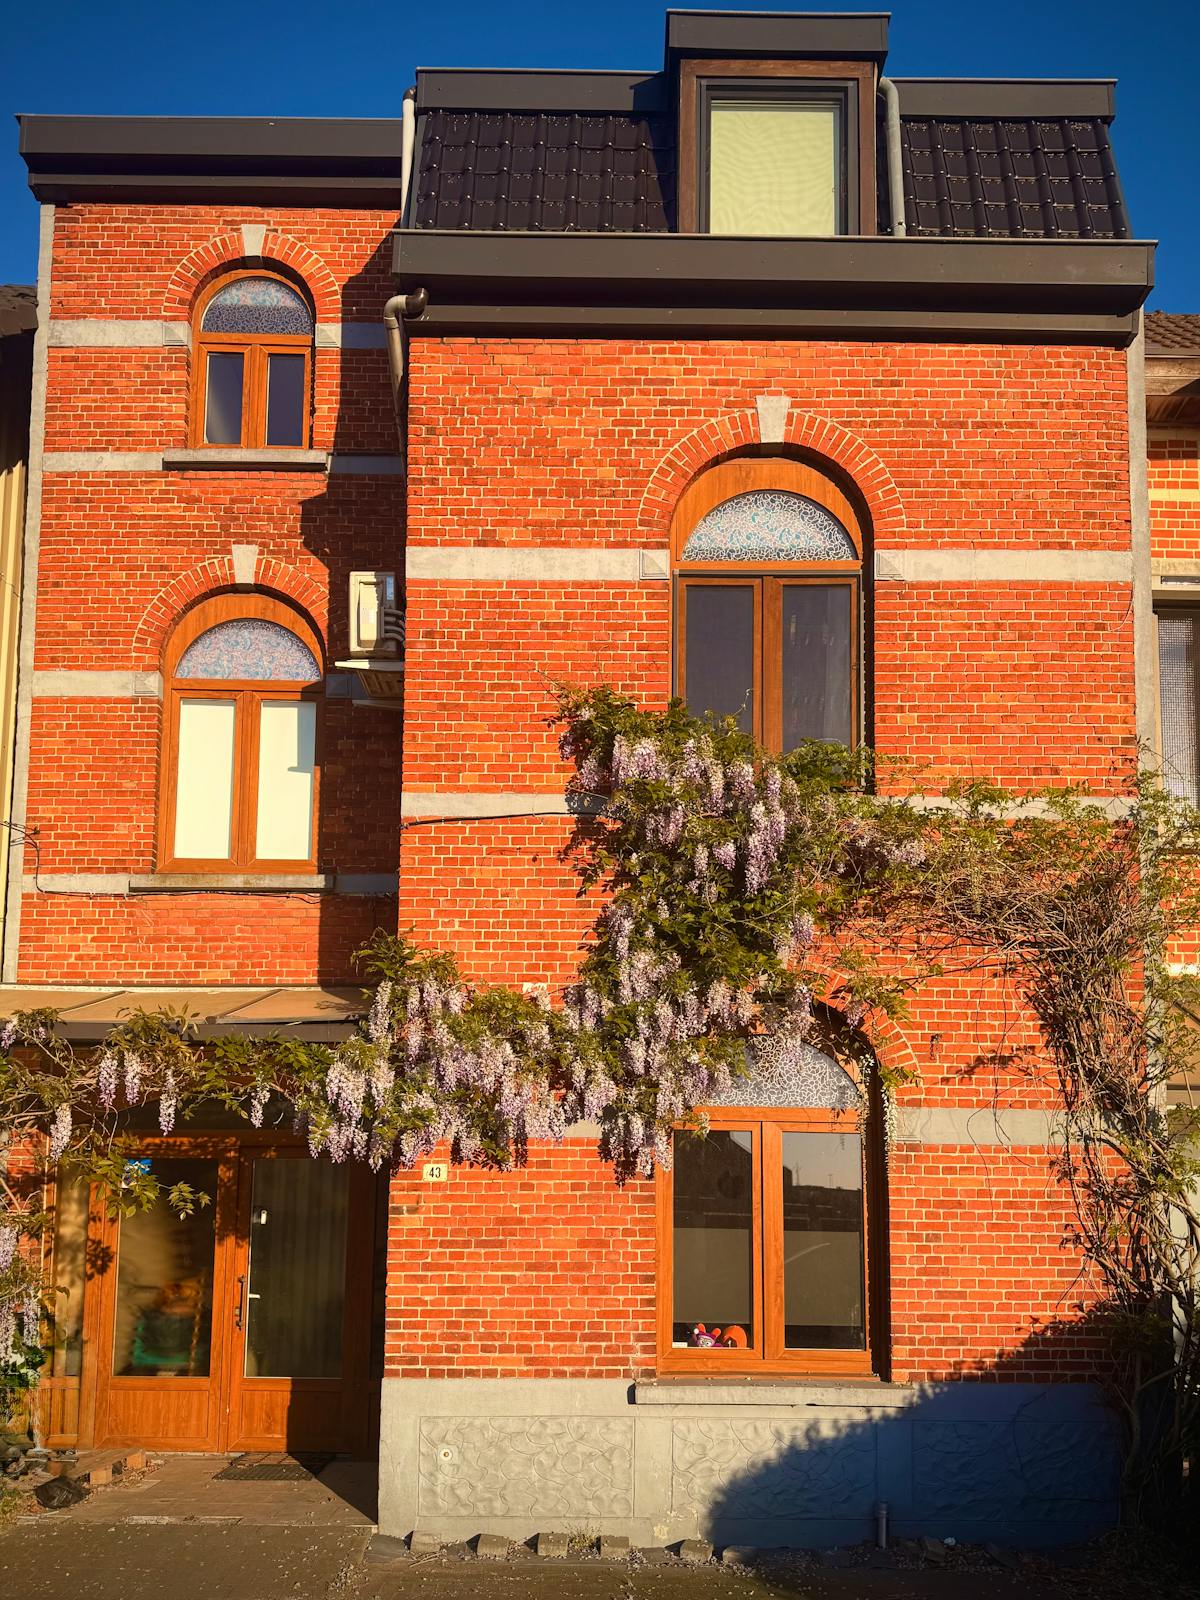
Are you looking for a ready-to-move-in home with a remarkable amount of space, a smart layout and a green garden? This recently renovated home combines the charm of a classic façade with contemporary living comfort.
Thoughtful ground floor:
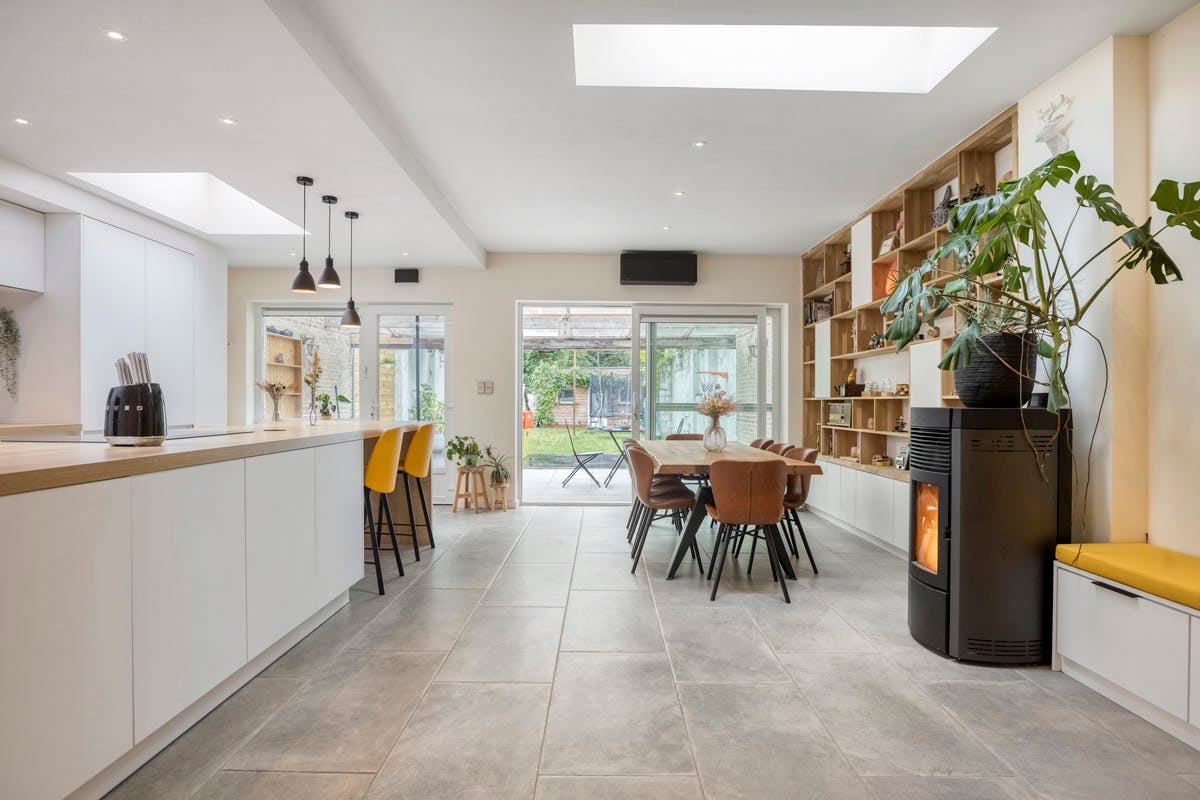
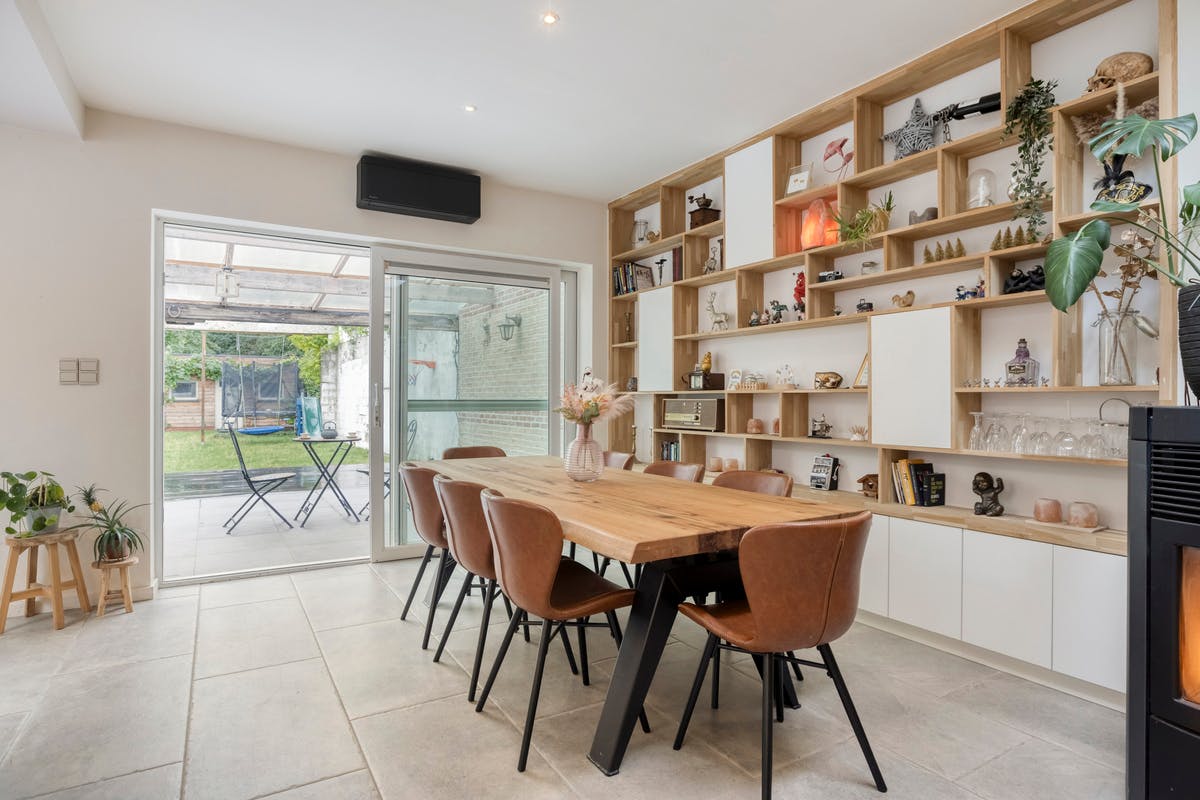
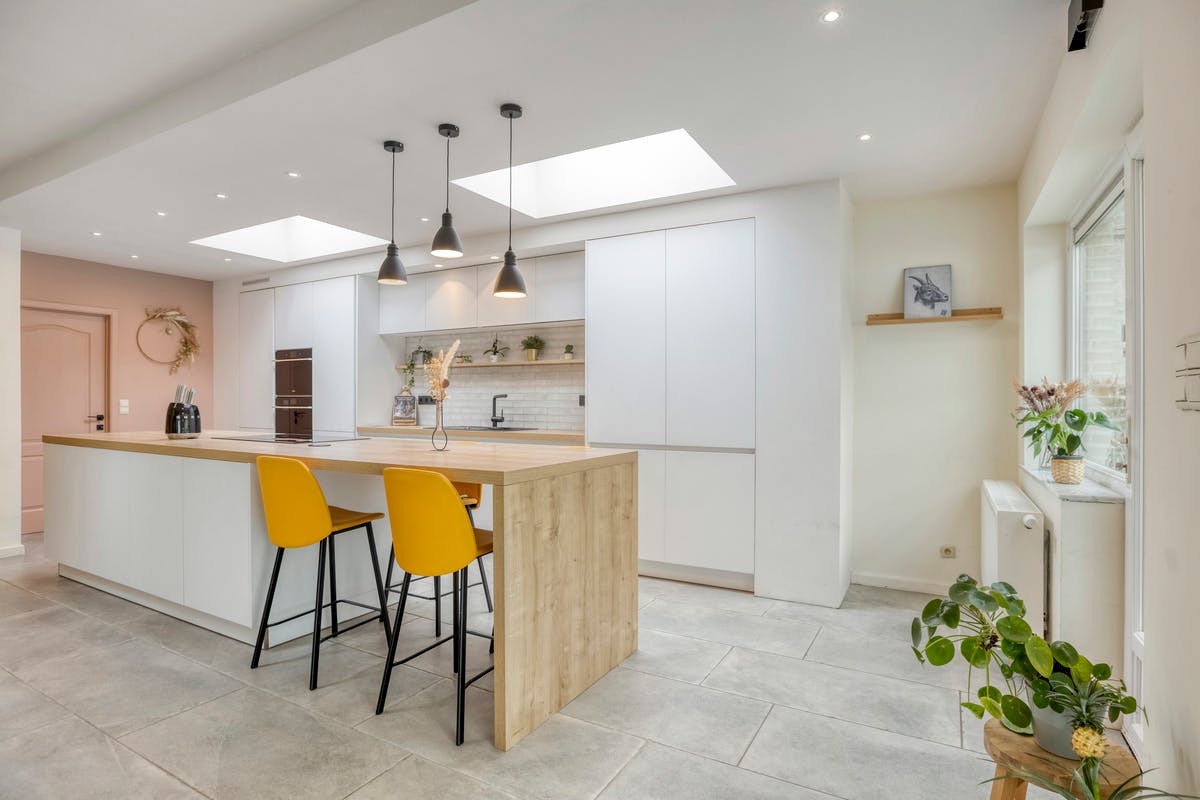

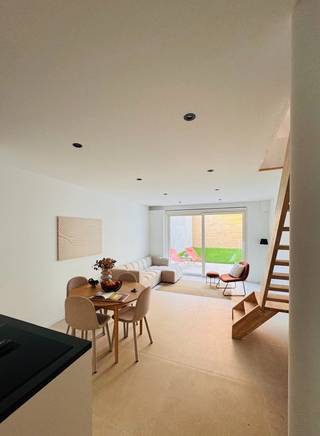
Spacious entrance hall with built-in closets, guest toilet and access to storage and a full office/playroom. The L-shaped living space flows into a bright Scandinavian-inspired kitchen with a cooking island, combi-/steam oven and adjoining storage. Through the living space, you step onto the terrace with a cozy garden that overlooks the green area, which provides a wonderful sense of peace and privacy.
Plenty of space for a growing family:
1st floor: 2 large bedrooms (1 with dressing room) and modern master bathroom (rain shower, corner bath, double sink).
2nd floor: 2 bedrooms, extra guest/dressing room and 2nd bathroom with shower and sink.
Attic: Large attic with finishing potential (hobby/bedroom).
Energy & Comfort:
EPC 115 kWh/m² (close to 100 kWh/m² 2050 standard), 13 solar panels, Vaillant Smarth HR boiler, air conditioning/heat pumps (living space + 4 bedrooms), pellet stove connection provided.
Top location:
Located in a lively warm neighborhood near shops, schools, Gentbrugse Meersen, climbing/skating hall and healthcare facilities.
Public transport: Tram/bus a 2-minute walk away,
Train 7 minutes by bike
Bike: 10 minutes to the center of Ghent
Car: 3 minutes from E40/E17
A rare complete home full of light, space and energy-efficient comfort.
You can consult Dewaele DIY's general terms and conditions at any time via dewaele.com
Register of measures: no
Thoughtful ground floor:
Spacious entrance hall with built-in closets, guest toilet and access to storage and a full office/playroom. The L-shaped living space flows into a bright Scandinavian-inspired kitchen with a cooking island, combi-/steam oven and adjoining storage. Through the living space, you step onto the terrace with a cozy garden that overlooks the green area, which provides a wonderful sense of peace and privacy.
Plenty of space for a growing family:
1st floor: 2 large bedrooms (1 with dressing room) and modern master bathroom (rain shower, corner bath, double sink).
2nd floor: 2 bedrooms, extra guest/dressing room and 2nd bathroom with shower and sink.
Attic: Large attic with finishing potential (hobby/bedroom).
Energy & Comfort:
EPC 115 kWh/m² (close to 100 kWh/m² 2050 standard), 13 solar panels, Vaillant Smarth HR boiler, air conditioning/heat pumps (living space + 4 bedrooms), pellet stove connection provided.
Top location:
Located in a lively warm neighborhood near shops, schools, Gentbrugse Meersen, climbing/skating hall and healthcare facilities.
Public transport: Tram/bus a 2-minute walk away,
Train 7 minutes by bike
Bike: 10 minutes to the center of Ghent
Car: 3 minutes from E40/E17
A rare complete home full of light, space and energy-efficient comfort.
You can consult Dewaele DIY's general terms and conditions at any time via dewaele.com
Register of measures: no
Financial
Price
589.000 €
Cadastral income
676 €
Building
Surface
226 m²
State building
Good
Type of roof
mansard roof
Terrain
Plot size
350 m²
Most recent urban destination
Residential area
Surface garden
155 m²
Location
Surroundings / neighbourhood
Residential area
Layout
Number of rooms
12
Number of bedrooms
5
Number of bathrooms
2
Comfort
Electricity connection
Yes
Gas connection
Yes
Connection sewerage
Yes
Energy
EPC score (kWh/(m² years))
115
EPC label
B
Unique code EPC
20260812-0003915190-RES-1
Urban planning
Destination building
Private - house
Subdivision permit
No
Pre-emption right
Yes
Location
Jules De Saint-Genoisstraat 43, 9050 Gentbrugge589.000 EUR
Jules De Saint-Genoisstraat 43
9050 Gentbrugge
Is this feasible for you?
With the expert advice of
1
Quickly check your feasibility
Minimal personal contribution
-EUR
Monthly payments
-EUR/month
With the expert advice of
2
Strengthen your offer with a feasibility certificate
Feeling confident? Request your personal feasibility certificate from KBC, include it with your offer and show the seller that your offer is financially sound. This way, you can stay one step ahead of other house hunters.
With the expert advice of
3
Calculate your personalised home credit
Every situation is different. Simulate yours in detail, with no obligation, and find out straight away whether you qualify for a personal feasibility certificate from KBC.
Also interesting for you

House for sale
€ 595.000
Oude Brusselseweg 175
9050 Gentbrugge
157
202
3
1
B

House for sale
€ 599.000
Tweekapellenstraat 64
9050 Gentbrugge
195
120
4
2
B
House for sale
€ 566.000
Tennisstraat
9050 Ghent
166
167
3
2