House for sale in Ledeberg
€1,500,000
Is this affordable for you?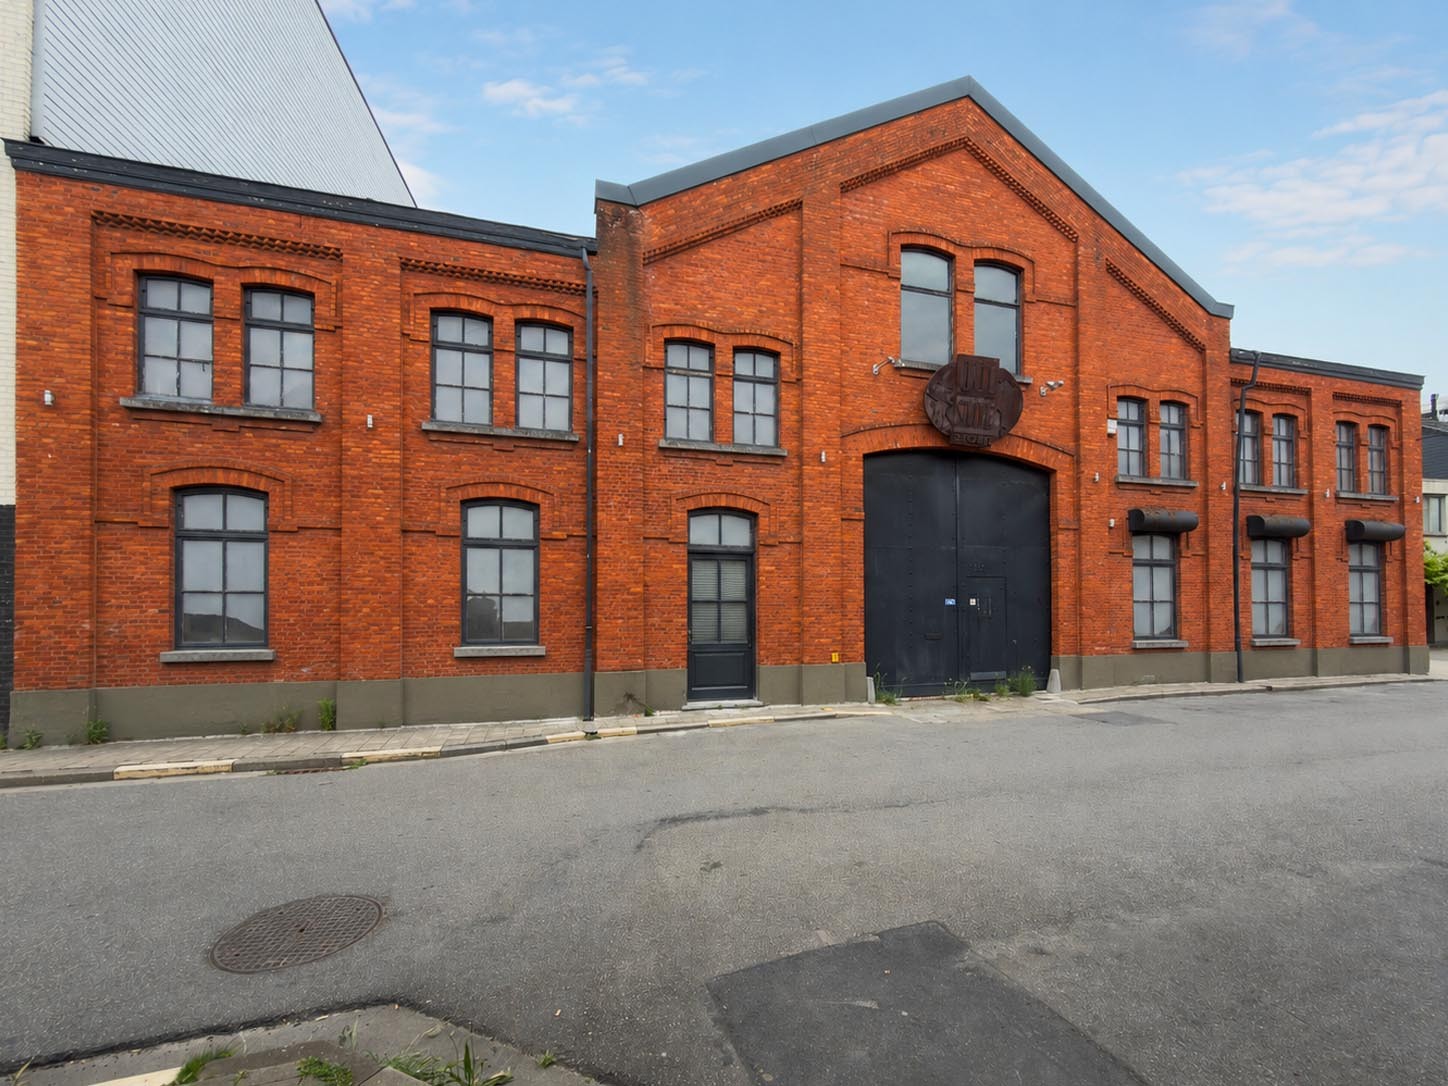
1.003
704
Description
Uniek historisch pand van 700 m² op toplocatie aan afrit Gent Centrum.
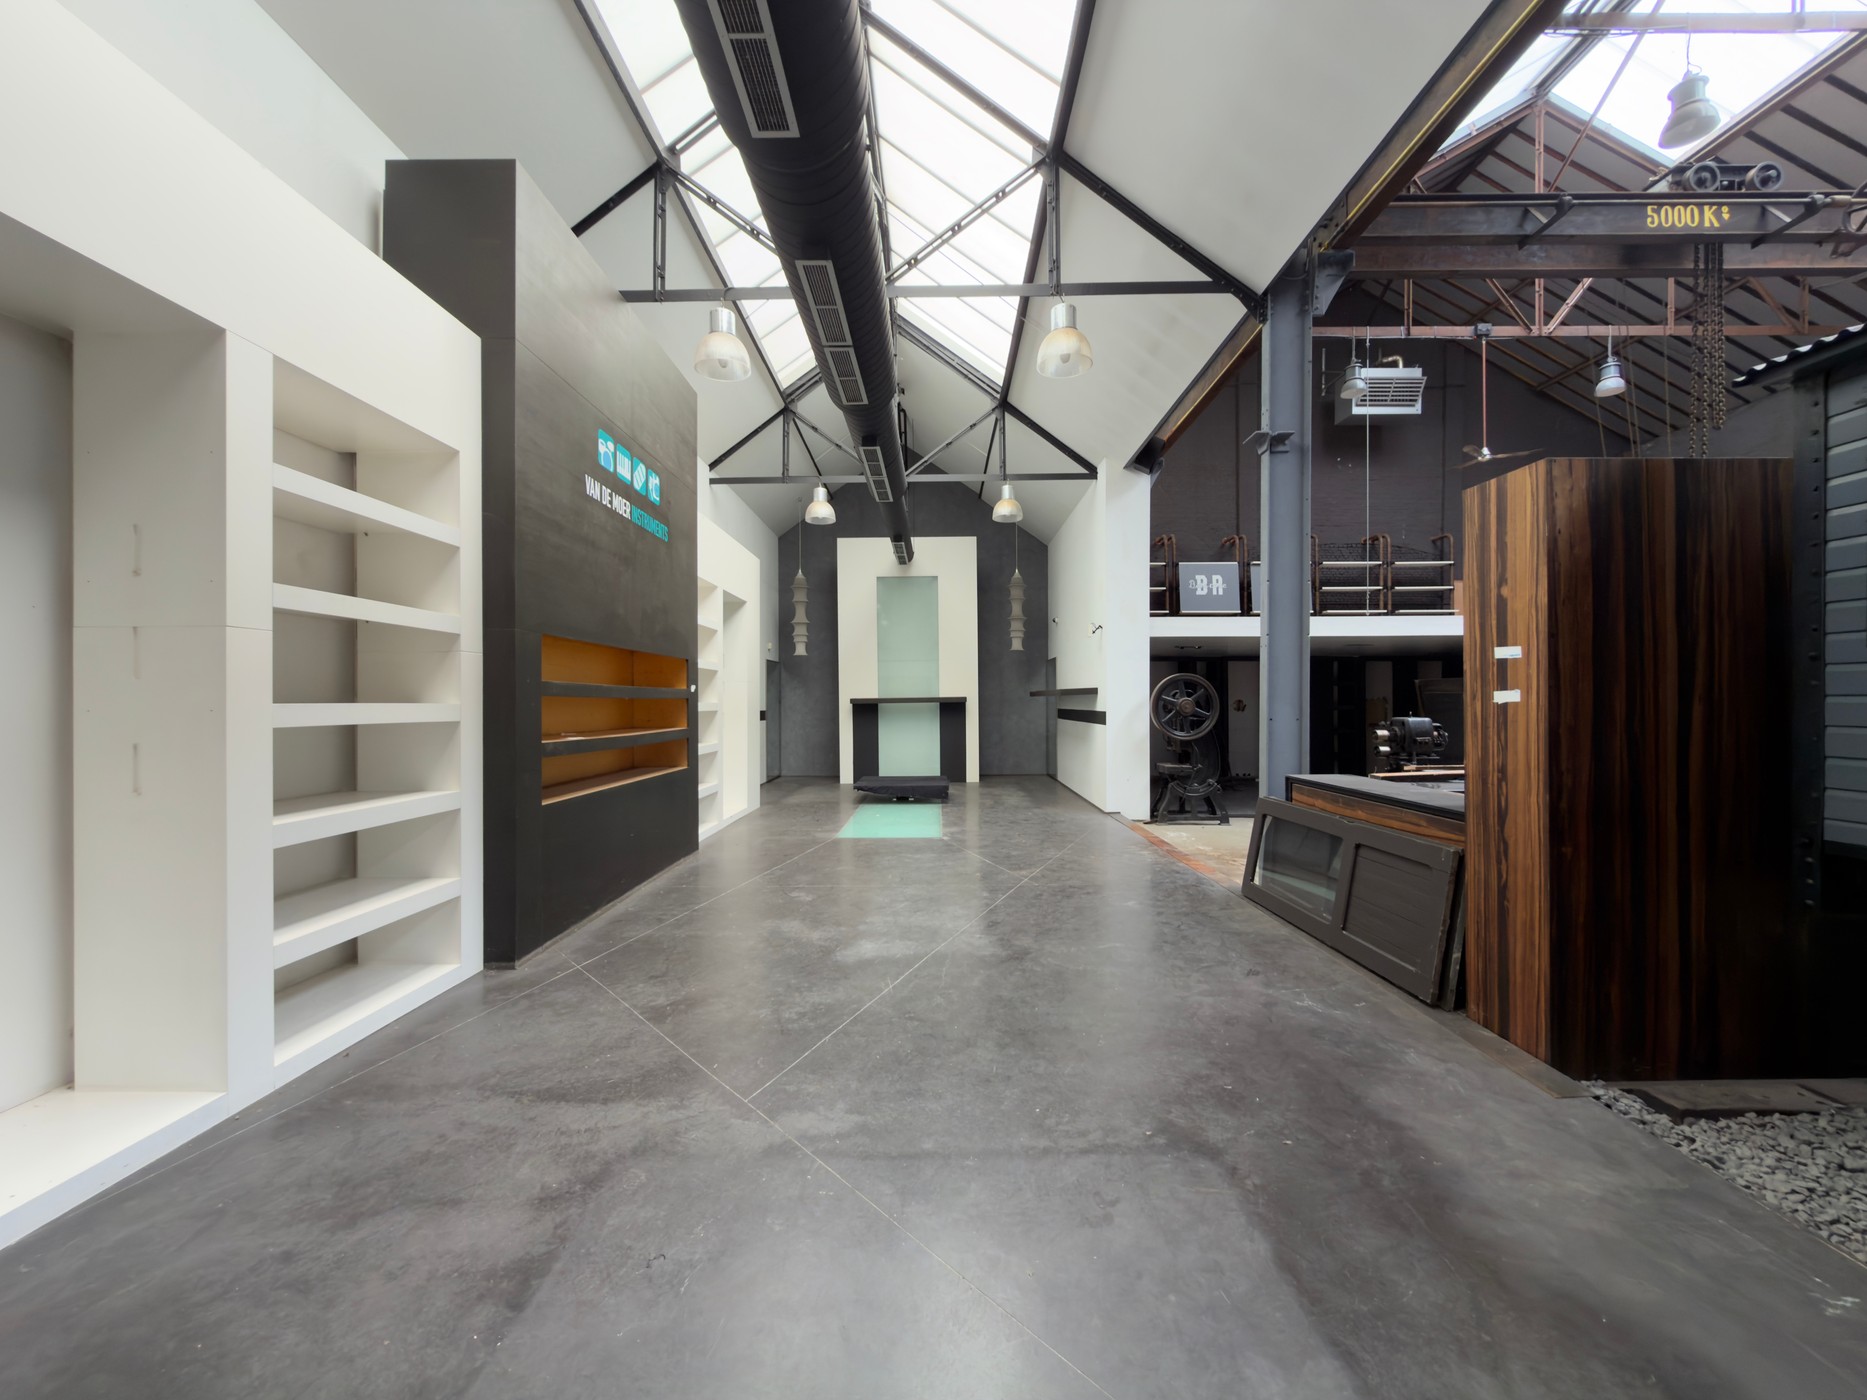
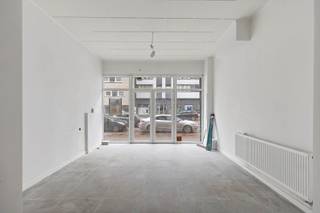
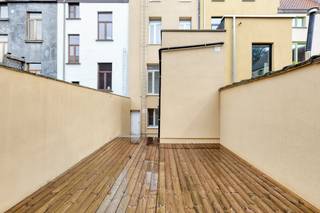
Located in a strategic position at the Ghent Centre exit, this exceptional commercial property stands on a 700 m² plot. The building exudes character and authenticity thanks to its historic architecture and distinctive appearance.
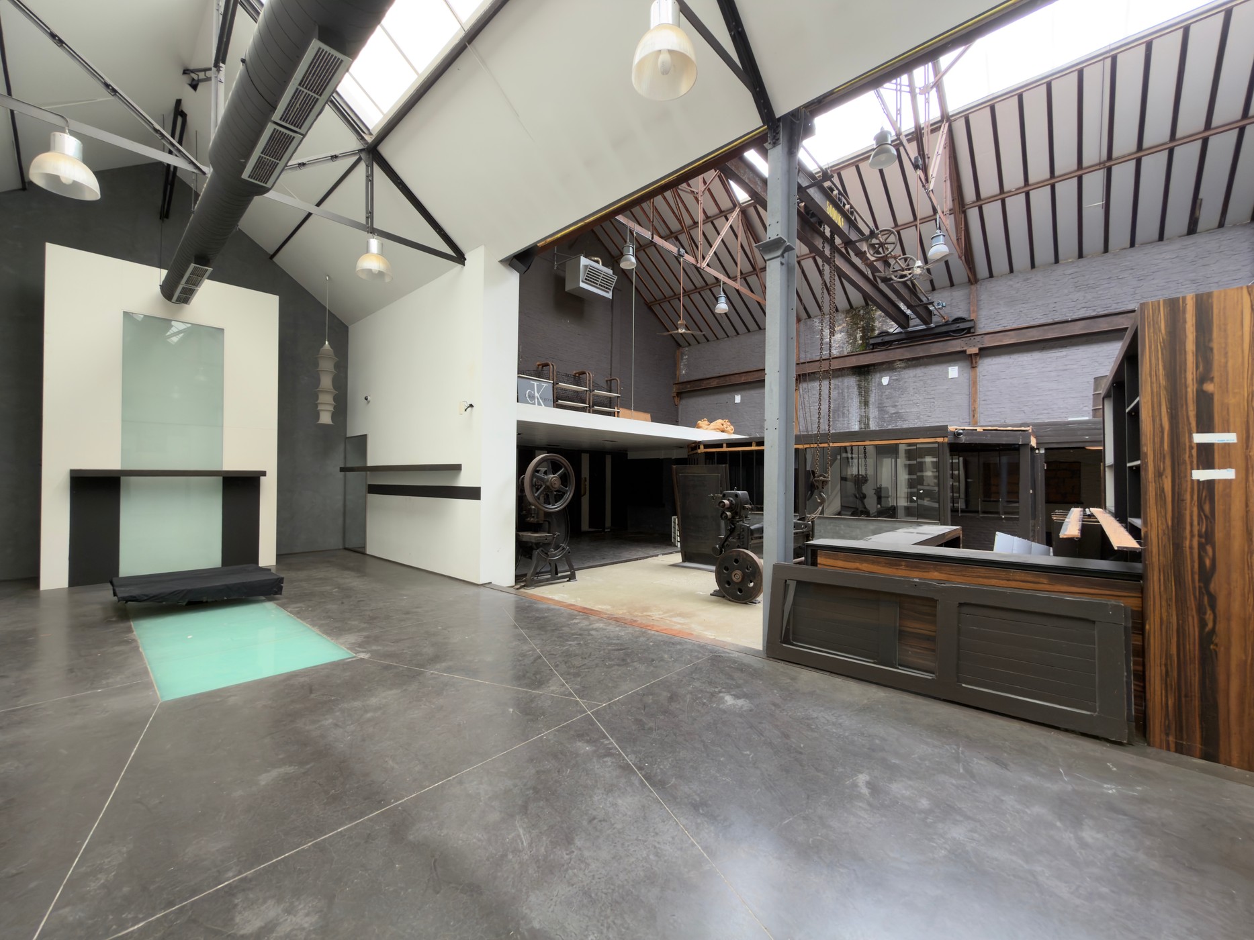
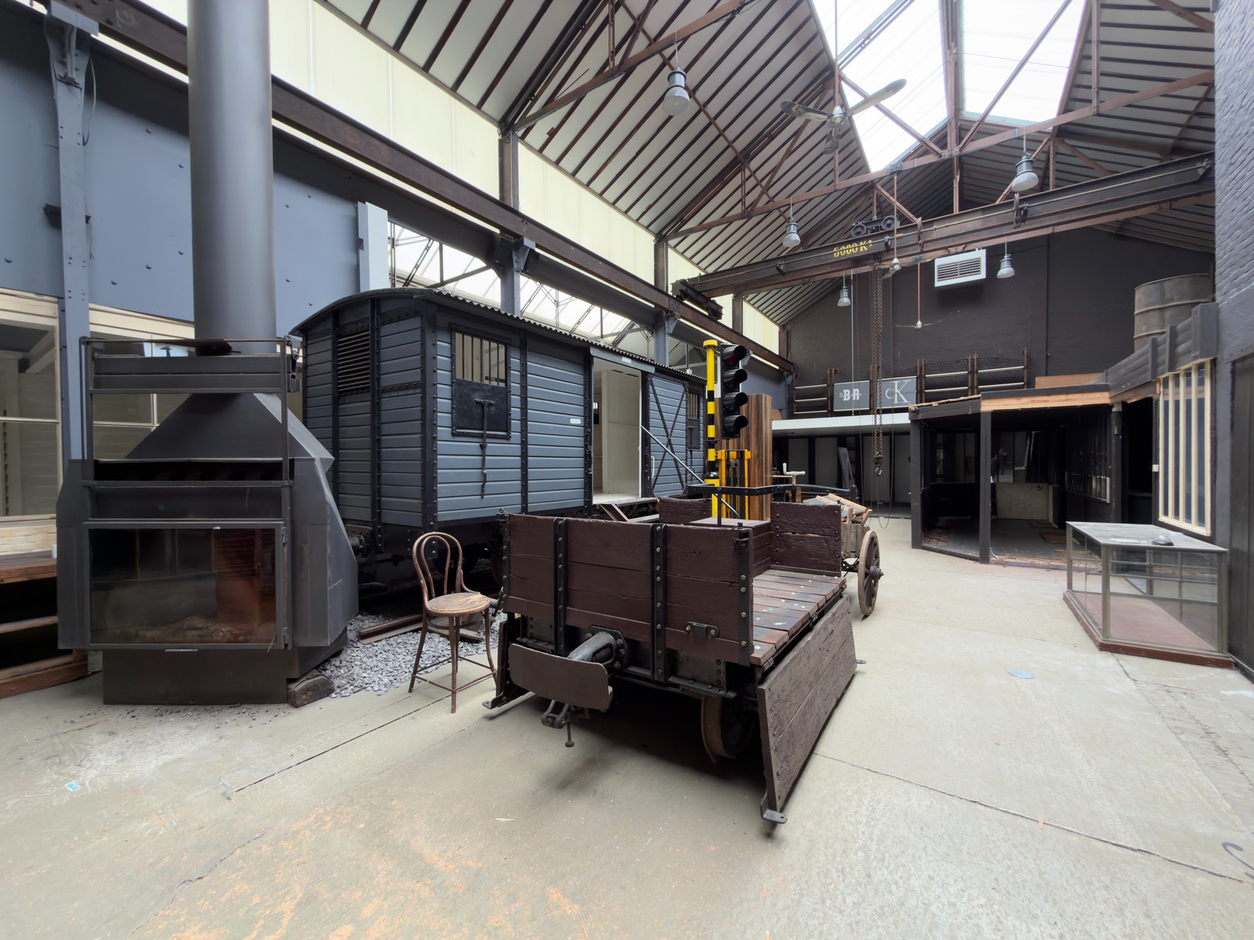
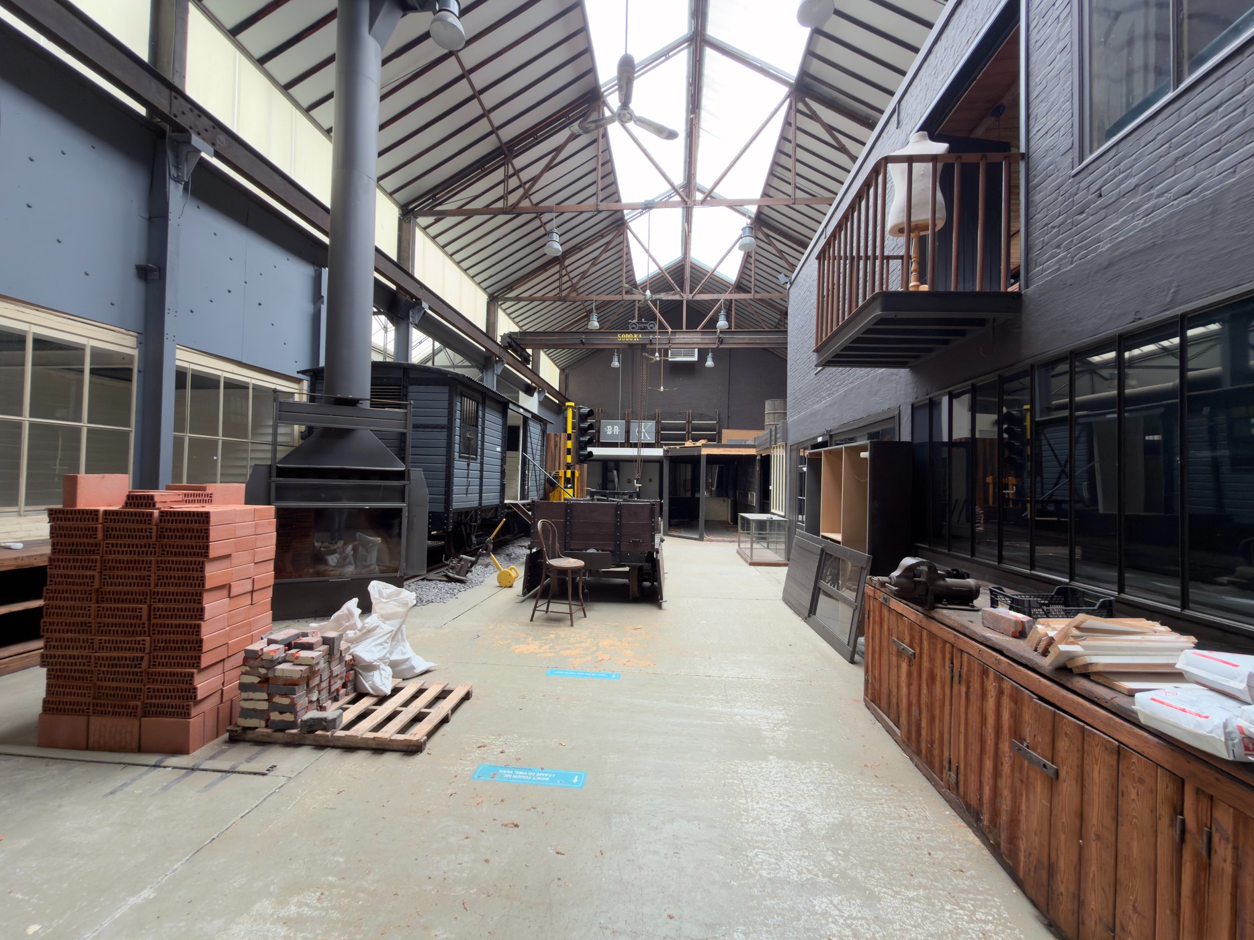
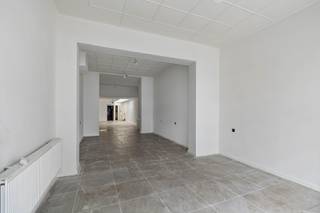
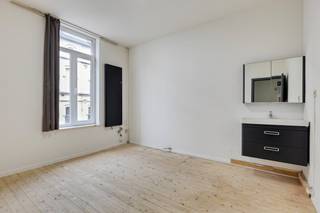
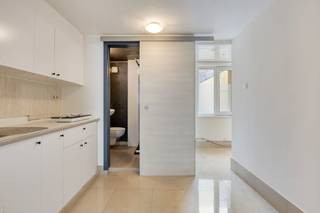
The property is currently configured as one large commercial space (1,000 m² gross floor area) offering an impressive sense of openness and volume. At the front of the building, there is potential to create two additional units, providing attractive rental opportunities.
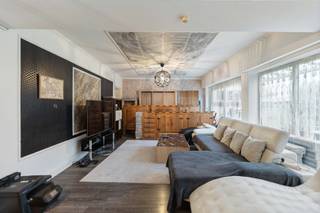
The abundance of natural light throughout the building creates a pleasant and inspiring working environment. With its multiple levels and floors, the property offers a unique spatial experience. This layout is suitable for a wide range of uses, including a showroom, retail space, offices, creative workspaces, or a combination of functions, subject to approval by the City of Ghent should a change of use be required.
The generous floor areas allow the building to be fully tailored to the needs of a future owner or investor. In addition, the property enjoys excellent visibility and accessibility along one of the main access roads into Ghent.
A rare opportunity for entrepreneurs and investors seeking a characterful property with exceptional potential.
Viewings by appointment with OC Vastgoed – Olivier: +32 475 33 02 46.
Urban planning information: building permit granted, no subdivision permit, located in an area designated for community facilities and public utility purposes, subject to a pre-emption right, and no judicial or administrative restoration measures imposed.
The property is not located in a flood-risk area.
P-score: B – G-score: B
EPC: X
Financial
Cadastral income
2.568 €
Building
Type of property
House
Subtype
House
Surface
1.003 m²
Terrain
Plot size
704 m²
Most recent urban destination
Residential area with a cult., hist. and/or aesthetic value
Layout
Number of bedrooms
0
Number of bathrooms
0
Number of toilets
4
Comfort
Lift
No
Alarm
Yes
Electricity connection
Yes
Energy
Unique code EPC
20260608 0006435087 NR 1
E-level
0
Urban planning
Subdivision permit
No
Pre-emption right
Yes
G-score (building score)
B (small risk of flooding under climate change sc2050)
Location
Bellevuestraat 32, 9050 Ledeberg1.500.000 EUR
Bellevuestraat 32
9050 Ledeberg
Is this affordable for you?
Minimal personal contribution
-EUR
Monthly payments
-EUR/month
Prefer a tailor-made proposal?
Tell us more about your project and your personal situation and KBC will calculate your personal interest rate. You will receive immediate feedback on whether your loan is feasible and you can complete your application completely digitally. Even if you are not a KBC customer.
Also interesting for you
House for sale
€ 799.000
August Van Bockxstaelestraat 54
9050 Ledeberg
213
200
4
3
B

House for sale
Contact us
Brusselsesteenweg 63
9050 Ledeberg
470
400
6
4
C

House for sale
€ 750.000
Vlinderstraat 30
9050 Ledeberg
190
95
6
2
F