House for sale in Sint-Niklaas with 3 bedrooms
Description
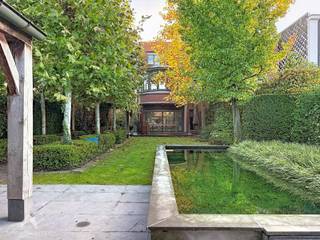
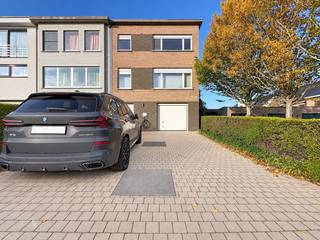
De woning, gebouwd in 1950, verrast met haar royale volumes en aangename leefcomfort. Binnen geniet je van een overvloed aan natuurlijk licht en een praktische indeling, terwijl buiten een prachtige tuin van maar liefst 700 m² wacht om ontdekt te worden.
Belangrijkste ruimtes:
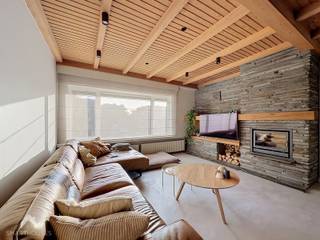
• Ruime living (71 m²) met inbouwcassette en veel lichtinval
• Volledig ingerichte keuken met inductiekookplaat, combi-oven, vaatwasser, koelkast en ingemaakte kasten
• Polyvalente ruimte (15 m²) voor hobby of bureau
• Badkamer (9 m²) met inloopdouche, dubbel wastafelmeubel en toilet
• 3 slaapkamers (12 m², 14 m², 15 m²)
• Berging met aansluitingen voor wasmachine en droogkast
• Deels onderkelderd
• Zolder (23 m²) bereikbaar via vaste trap
• Tuin van 700 m², ideaal voor ontspanning en spel
Troeven:
• Goede locatie nabij invalswegen en voorzieningen
• Ruime woning met royale leefruimtes
• Zeer mooie en grote tuin van 700 m²
Laat je verrassen door de charme en het potentieel van deze woning. Plan vandaag nog je bezoek en ontdek zelf waarom dit jouw nieuwe thuis kan worden.
Jouw nieuwe begin start hier.
Financial
Building
Terrain
Location
Layout
Energy
Urban planning
Location
Hoge Heerweg 14 B, 9100 Sint-Niklaas535.000 EUR
Hoge Heerweg 14 B
9100 Sint-Niklaas
Is this feasible for you?
Quickly check your feasibility
Strengthen your offer with a feasibility certificate
Feeling confident? Request your personal feasibility certificate from KBC, include it with your offer and show the seller that your offer is financially sound. This way, you can stay one step ahead of other house hunters.
Calculate your personalised home credit
Every situation is different. Simulate yours in detail, with no obligation, and find out straight away whether you qualify for a personal feasibility certificate from KBC.


![<p><span>Located near the center of Sint-Niklaas is this fully renovated townhouse dating from 1926. Authentic details and modern comforts go hand in hand here. The lush garden and the versatile outbuilding—a former weaving mill—make this property particularly appealing to those who want to combine living, working, and relaxing.</span></p><p><span> </span></p><p><span>Key features at a glance:</span></p><ul><li><span>Spacious living area (192 m²) and versatile outbuilding (98 m²)</span></li><li><span>Beautiful authentic features: floors, stained glass, moldings, and fireplaces. </span></li><li><span>Fully renovated and move-in ready</span></li><li><span>Multifunctional outbuilding with its own bathroom facilities</span></li><li><span>Green, southwest-facing garden</span></li><li><span>Air conditioning in all bedrooms </span></li><li><span>EPC rating B and asbestos-free</span></li><li><span>Centrally located near shops, schools, the train station, and other amenities</span></li><li><span>Ample parking</span></li></ul><p><span> </span></p><p><span> </span></p><p><span> You enter through the spacious entry hall, where the authentic flooring, high ceilings, and beautiful moldings immediately showcase the home’s character. The living area, with its dining and sitting sections, flows seamlessly from here: the authentic herringbone parquet, fireplaces, and stained-glass windows create a warm, stylish atmosphere.</span></p><p><span>You’ll also find the fully equipped kitchen with built-in appliances. Large windows let in plenty of natural light and create a pleasant connection to the southwest-facing garden. The partially covered patio offers a cozy spot for outdoor dining or relaxing.</span></p><p><span>On the </span><span>first floor</span><span> are two spacious bedrooms with authentic fireplaces, hardwood floors, and original doors. The fully renovated bathroom features a double sink, toilet, freestanding bathtub, and separate shower. There is also a practical laundry closet.</span></p><p><span>The </span><span>second floor</span><span> comprises a spacious attic room. There is the possibility of installing a second bathroom here; the plumbing is already in place. All bedrooms are equipped with air conditioning.</span></p><p><span>A special bonus is the former weaving mill at the back of the garden.</span><span> This outbuilding was completely rebuilt in 2016 and, with its 98 m², offers plenty of space for your plans. A studio, home office, or private wellness area? The existing amenities provide an interesting starting point.</span></p><p><span>The ground floor features a private restroom and shower. Connections are also provided for installing a kitchen and wellness facilities, such as a sauna or jacuzzi. The upper floor also features an additional private terrace.</span></p><p><span>Curious about the charm and possibilities of this unique property? Contact Axel Lenaerts Real Estate at [email address] or [phone number] to schedule an on-site visit.</span></p><p><span> </span></p>](https://images.immoscoop.be/cp-60e24d8aa9d52132636e21123df04426-w320.jpeg)
![<p><span>Located near the center of Sint-Niklaas is this fully renovated townhouse dating from 1926. Authentic details and modern comforts go hand in hand here. The lush garden and the versatile outbuilding—a former weaving mill—make this property particularly appealing to those who want to combine living, working, and relaxing.</span></p><p><span> </span></p><p><span>Key features at a glance:</span></p><ul><li><span>Spacious living area (192 m²) and versatile outbuilding (98 m²)</span></li><li><span>Beautiful authentic features: floors, stained glass, moldings, and fireplaces. </span></li><li><span>Fully renovated and move-in ready</span></li><li><span>Multifunctional outbuilding with its own bathroom facilities</span></li><li><span>Green, southwest-facing garden</span></li><li><span>Air conditioning in all bedrooms </span></li><li><span>EPC rating B and asbestos-free</span></li><li><span>Centrally located near shops, schools, the train station, and other amenities</span></li><li><span>Ample parking</span></li></ul><p><span> </span></p><p><span> </span></p><p><span> You enter through the spacious entry hall, where the authentic flooring, high ceilings, and beautiful moldings immediately showcase the home’s character. The living area, with its dining and sitting sections, flows seamlessly from here: the authentic herringbone parquet, fireplaces, and stained-glass windows create a warm, stylish atmosphere.</span></p><p><span>You’ll also find the fully equipped kitchen with built-in appliances. Large windows let in plenty of natural light and create a pleasant connection to the southwest-facing garden. The partially covered patio offers a cozy spot for outdoor dining or relaxing.</span></p><p><span>On the </span><span>first floor</span><span> are two spacious bedrooms with authentic fireplaces, hardwood floors, and original doors. The fully renovated bathroom features a double sink, toilet, freestanding bathtub, and separate shower. There is also a practical laundry closet.</span></p><p><span>The </span><span>second floor</span><span> comprises a spacious attic room. There is the possibility of installing a second bathroom here; the plumbing is already in place. All bedrooms are equipped with air conditioning.</span></p><p><span>A special bonus is the former weaving mill at the back of the garden.</span><span> This outbuilding was completely rebuilt in 2016 and, with its 98 m², offers plenty of space for your plans. A studio, home office, or private wellness area? The existing amenities provide an interesting starting point.</span></p><p><span>The ground floor features a private restroom and shower. Connections are also provided for installing a kitchen and wellness facilities, such as a sauna or jacuzzi. The upper floor also features an additional private terrace.</span></p><p><span>Curious about the charm and possibilities of this unique property? Contact Axel Lenaerts Real Estate at [email address] or [phone number] to schedule an on-site visit.</span></p><p><span> </span></p>](https://images.immoscoop.be/cp-05ab26185dda5a7c0744a79b419270d2-w320.jpeg)
![<p><span>Located near the center of Sint-Niklaas is this fully renovated townhouse dating from 1926. Authentic details and modern comforts go hand in hand here. The lush garden and the versatile outbuilding—a former weaving mill—make this property particularly appealing to those who want to combine living, working, and relaxing.</span></p><p><span> </span></p><p><span>Key features at a glance:</span></p><ul><li><span>Spacious living area (192 m²) and versatile outbuilding (98 m²)</span></li><li><span>Beautiful authentic features: floors, stained glass, moldings, and fireplaces. </span></li><li><span>Fully renovated and move-in ready</span></li><li><span>Multifunctional outbuilding with its own bathroom facilities</span></li><li><span>Green, southwest-facing garden</span></li><li><span>Air conditioning in all bedrooms </span></li><li><span>EPC rating B and asbestos-free</span></li><li><span>Centrally located near shops, schools, the train station, and other amenities</span></li><li><span>Ample parking</span></li></ul><p><span> </span></p><p><span> </span></p><p><span> You enter through the spacious entry hall, where the authentic flooring, high ceilings, and beautiful moldings immediately showcase the home’s character. The living area, with its dining and sitting sections, flows seamlessly from here: the authentic herringbone parquet, fireplaces, and stained-glass windows create a warm, stylish atmosphere.</span></p><p><span>You’ll also find the fully equipped kitchen with built-in appliances. Large windows let in plenty of natural light and create a pleasant connection to the southwest-facing garden. The partially covered patio offers a cozy spot for outdoor dining or relaxing.</span></p><p><span>On the </span><span>first floor</span><span> are two spacious bedrooms with authentic fireplaces, hardwood floors, and original doors. The fully renovated bathroom features a double sink, toilet, freestanding bathtub, and separate shower. There is also a practical laundry closet.</span></p><p><span>The </span><span>second floor</span><span> comprises a spacious attic room. There is the possibility of installing a second bathroom here; the plumbing is already in place. All bedrooms are equipped with air conditioning.</span></p><p><span>A special bonus is the former weaving mill at the back of the garden.</span><span> This outbuilding was completely rebuilt in 2016 and, with its 98 m², offers plenty of space for your plans. A studio, home office, or private wellness area? The existing amenities provide an interesting starting point.</span></p><p><span>The ground floor features a private restroom and shower. Connections are also provided for installing a kitchen and wellness facilities, such as a sauna or jacuzzi. The upper floor also features an additional private terrace.</span></p><p><span>Curious about the charm and possibilities of this unique property? Contact Axel Lenaerts Real Estate at [email address] or [phone number] to schedule an on-site visit.</span></p><p><span> </span></p>](https://images.immoscoop.be/cp-d592385dd2cc234ebf220ca5d6639b73-w320.jpeg)