House for sale in Lokeren with 3 bedrooms
Description
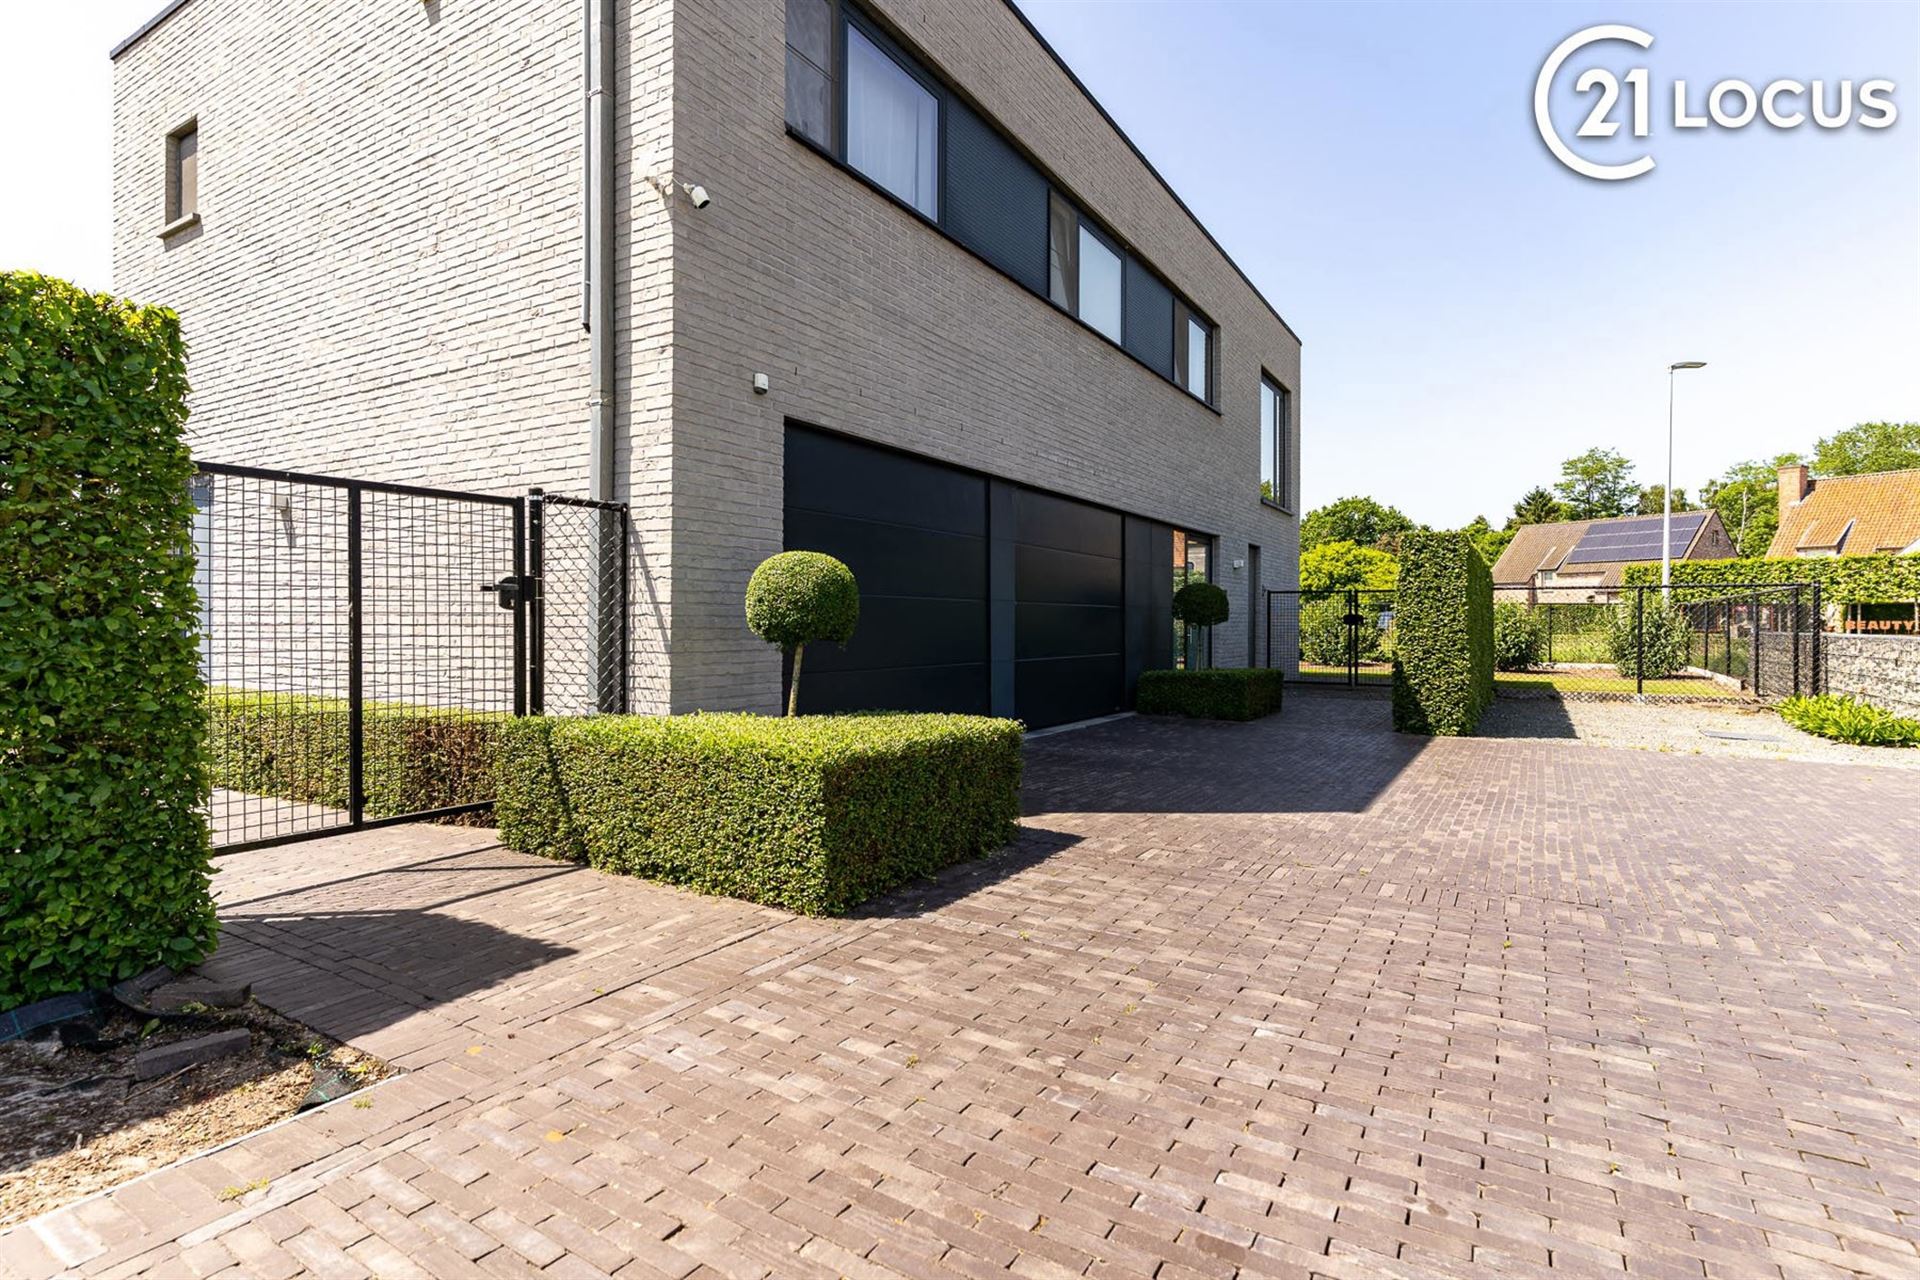
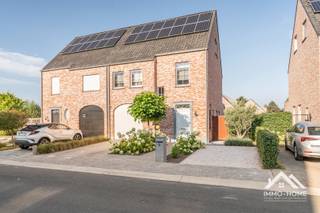
Exceptionally flexible living on 1,056 m² in Doorslaar
A home doesn’t have to dictate how you live. Doorslaardam 37B, on the contrary, offers the space to grow along with your family and your living needs. With a complete living area on the ground floor and an abundance of living space upstairs, this is a home for those seeking space, privacy, and flexibility. Whether you have a large family, older children, work from home, entertain guests, or have multiple generations living under one roof—there’s room for it all here.
Full-fledged living on theground floor
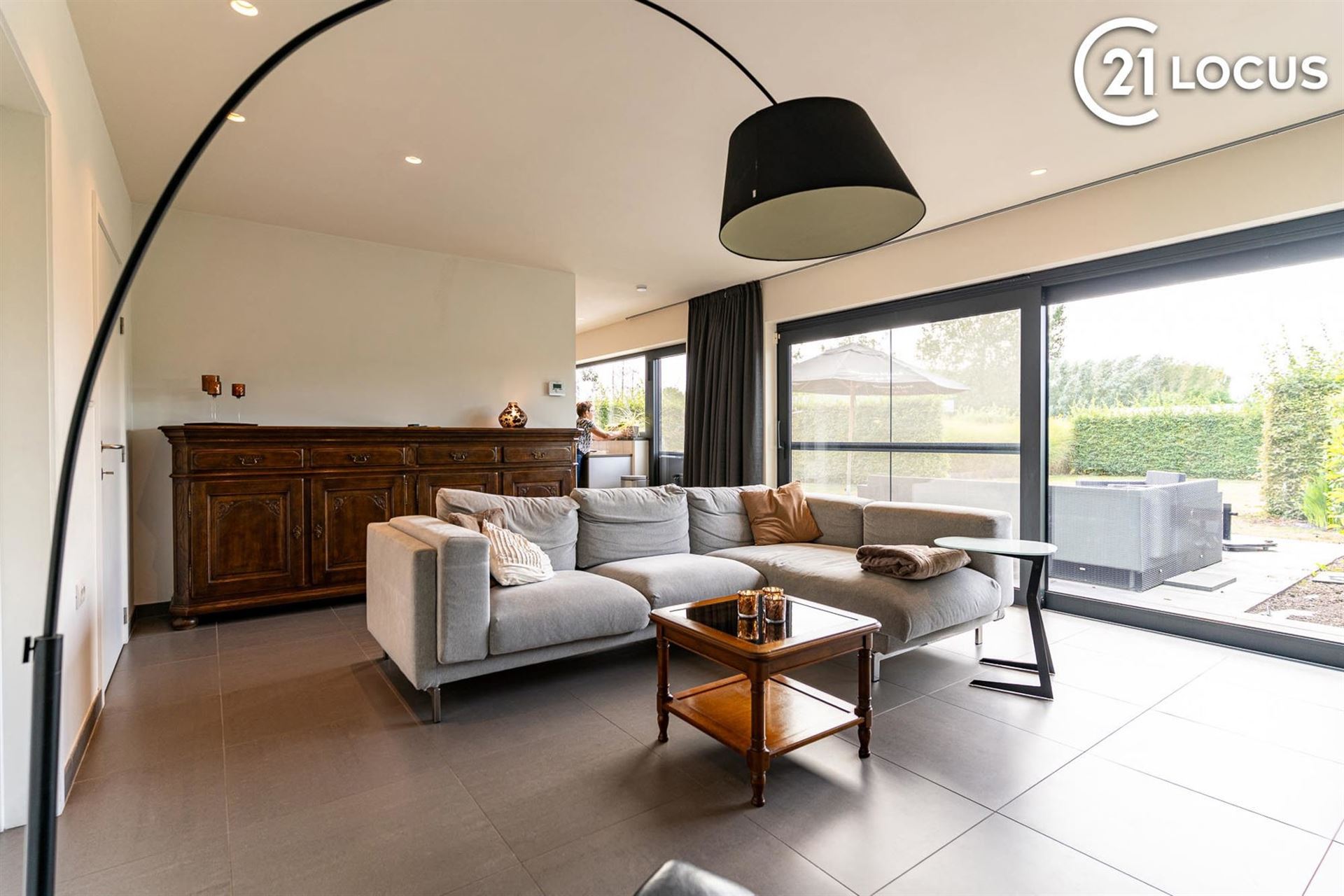
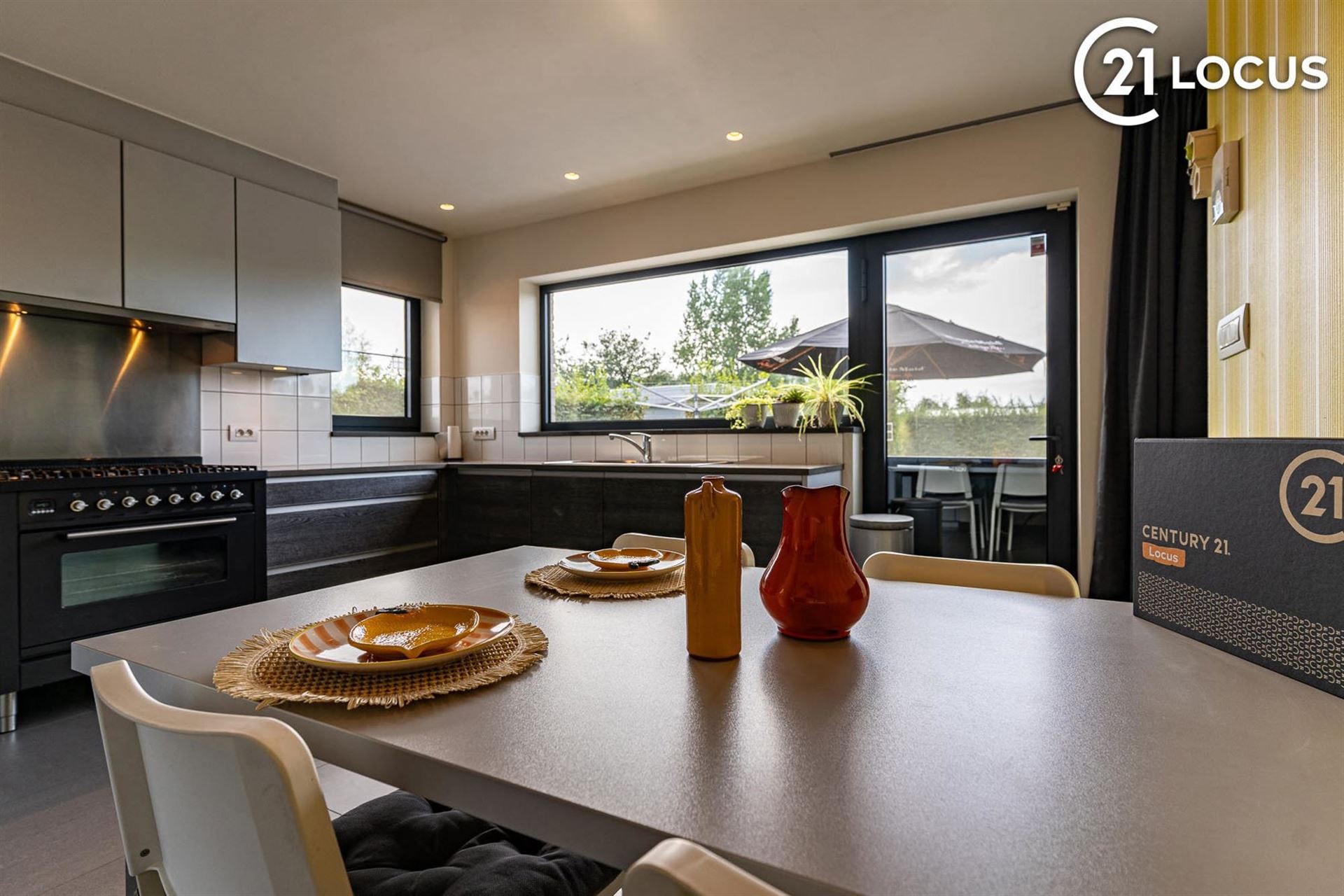
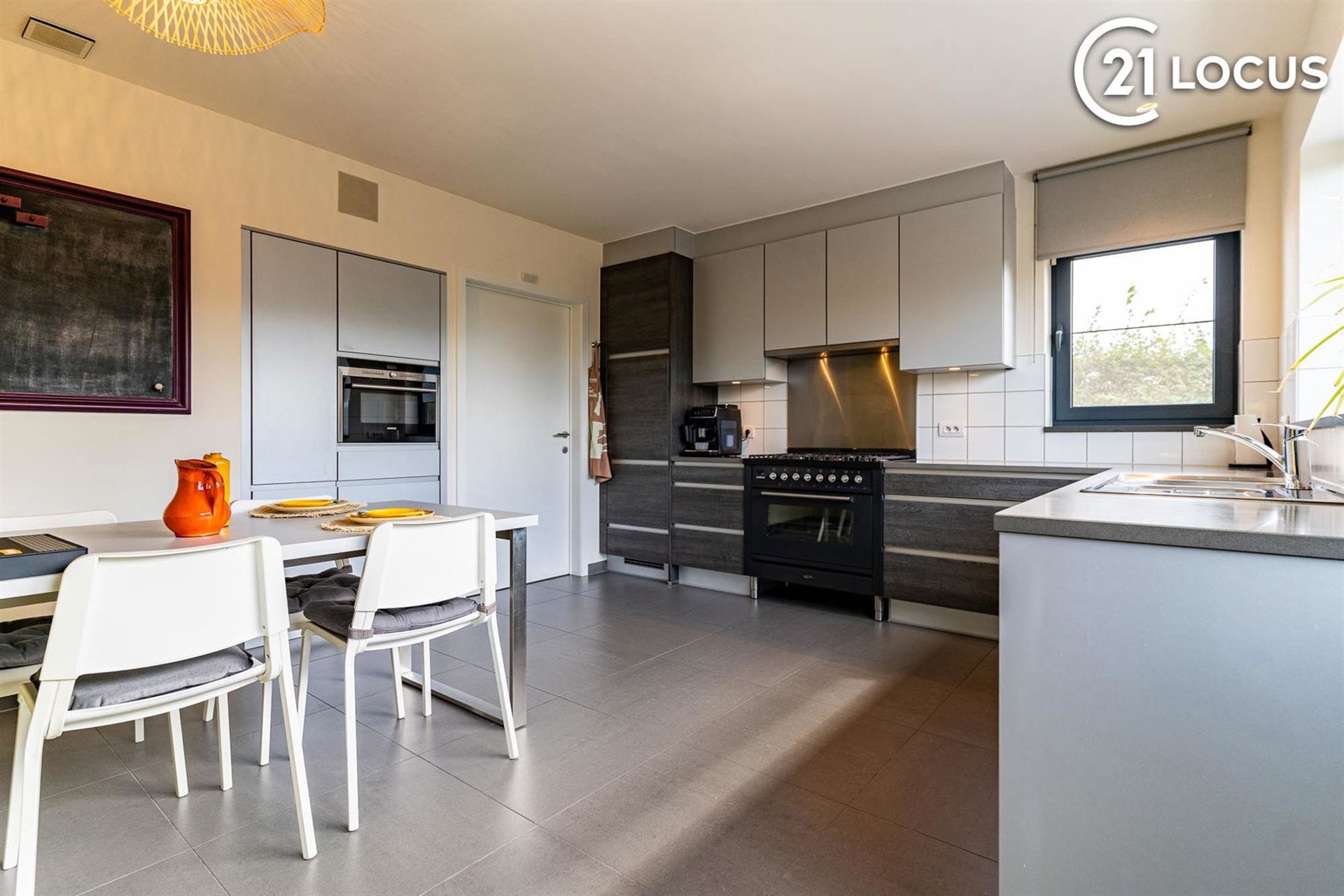
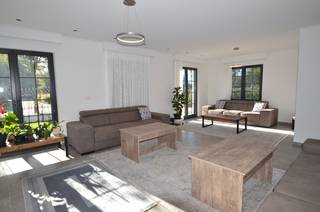
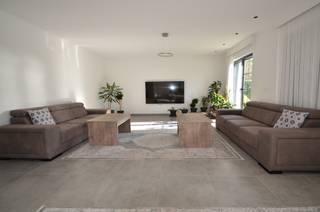
The wheelchair-accessible ground floor features a living room of approx. 27 m², a spacious kitchen of approx. 16.7 m², a bedroom of approx. 15.1 m², a bathroom, a separate toilet, and a storage room. There is also a spacious indoor garage of approximately 37 m².
An upper level with surprisingly manypossibilities
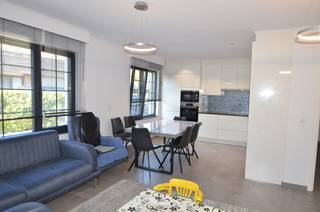
Upstairs, there is another living room of approximately 28 m² with its own kitchen. There is also a spacious bedroom with a walk-in closet, a guest room, a bathroom, a separate toilet, an office, and a storage room.
For a family, this means much more than a traditional bedroom floor: think of extra sleeping or play space, a TV or game room, a home office, or a private area for older children. Multiple generations can also live here comfortably together while maintaining their privacy.
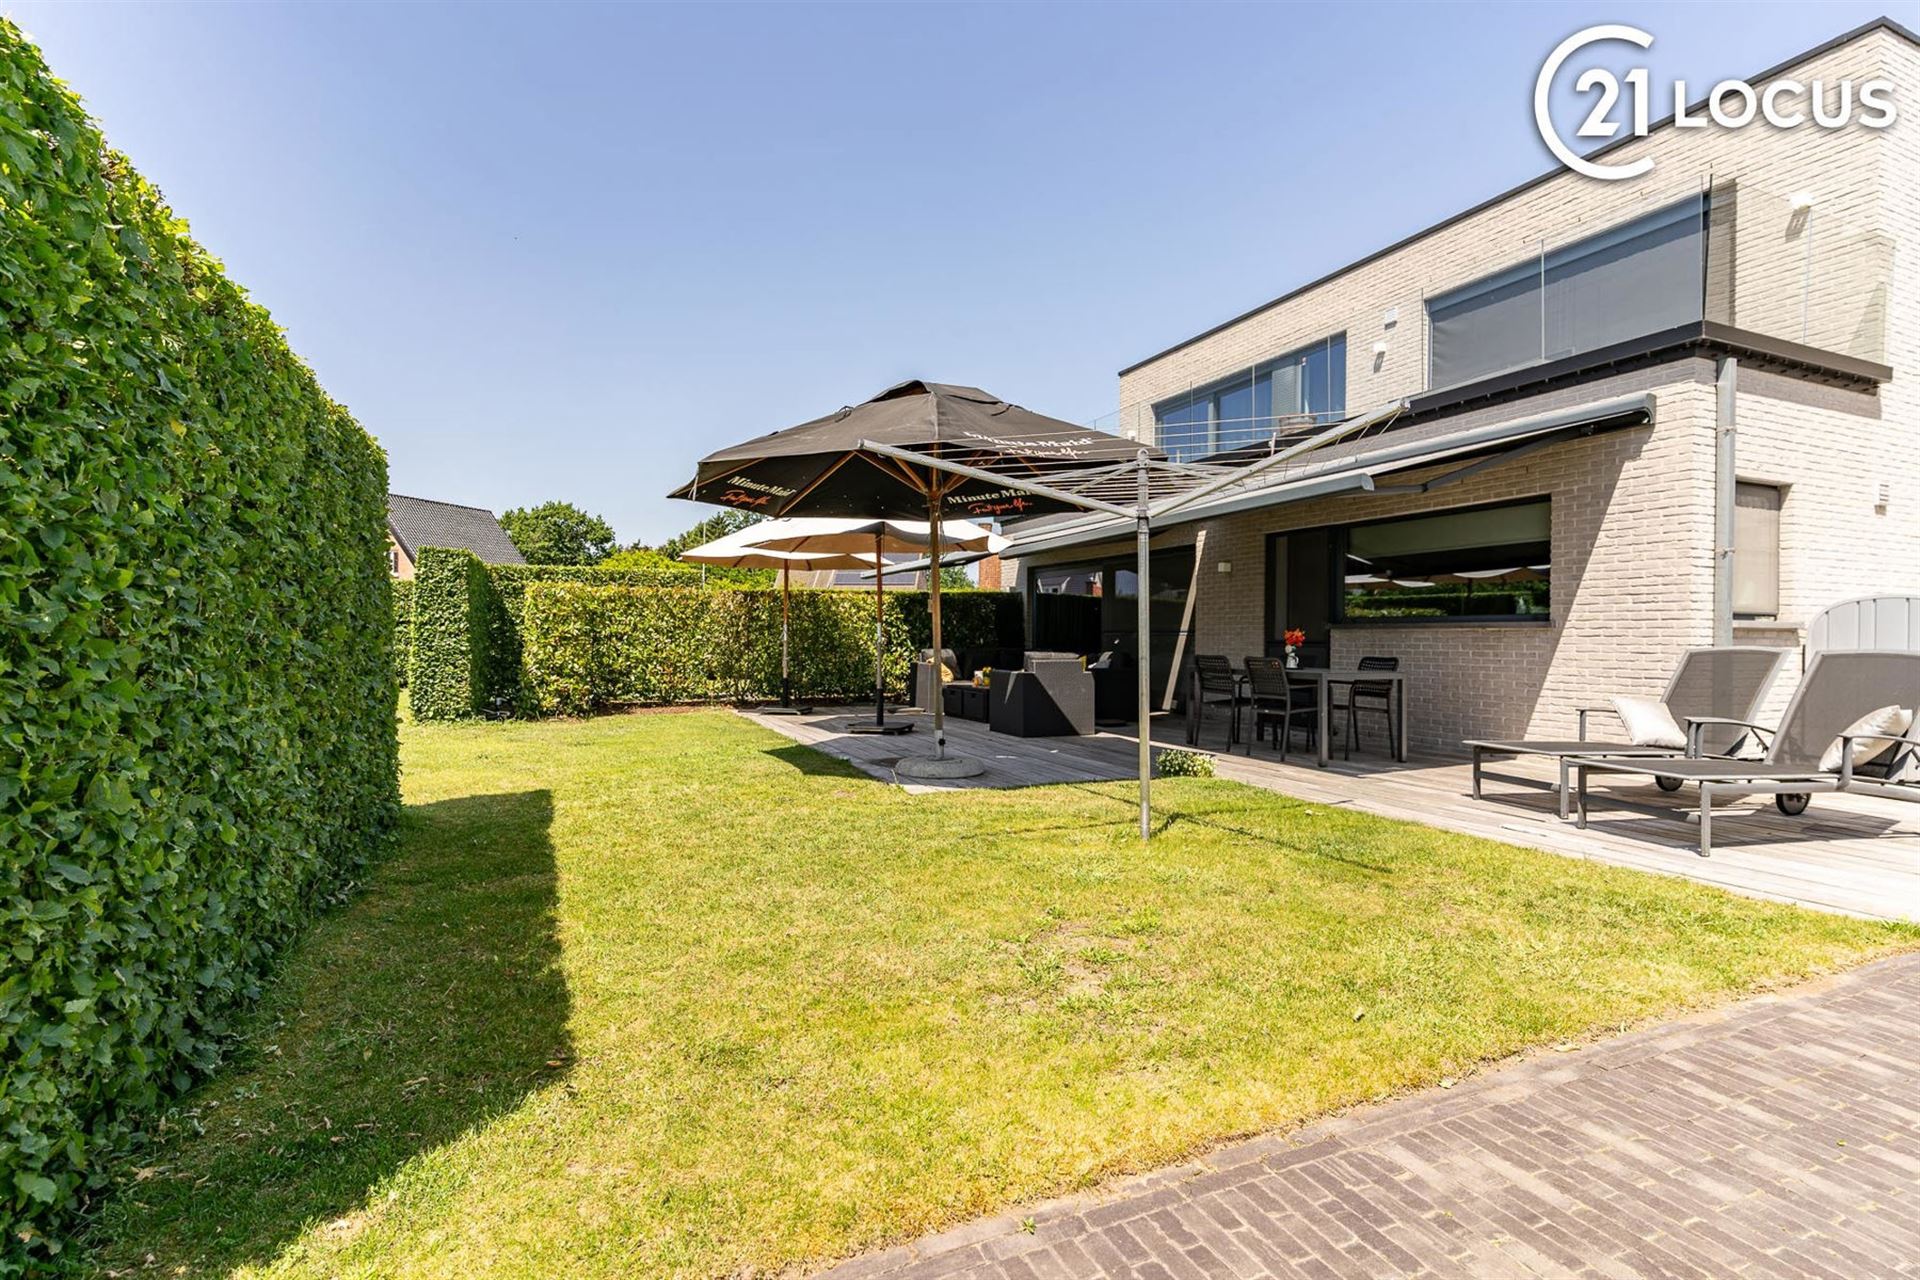
The floor also features a southwest-facing roof terrace of approximately 25 m².
Comfort andTechnology
Built in 2014, the home features 18 solar panels paired with an 11.04 kWh BYD home battery. All living areas and bedrooms are equipped with air conditioning. A home automation system controls the lighting and electric screens, among other things. Additionally, there is underfloor heating and radiators, and the electrical installation complies with regulations.
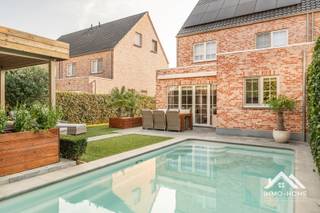
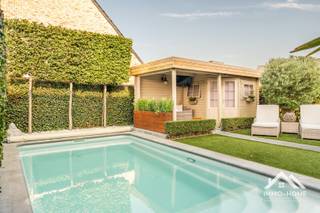
Outside, a spacious southwest-facing gardenawaits on a lot of 1,056 m². The property has space for approximately 6 to 8 cars. P-score A and G-score A.
What sets this home apart is, above all, the flexibility of its layout: spacious living for the whole family today, more independence for growing children tomorrow, or comfortable single-story living later on.
The possibilities truly become clear during a visit. Discover for yourself which layout best suits your lifestyle.
Financial
Building
Terrain
Location
Layout
Comfort
Energy
Urban planning
Location
Doorslaardam 37 B, 9160 Lokeren849.000 EUR
Doorslaardam 37 B
9160 Lokeren
Is this feasible for you?
Quickly check your feasibility
Strengthen your offer with a feasibility certificate
Feeling confident? Request your personal feasibility certificate from KBC, include it with your offer and show the seller that your offer is financially sound. This way, you can stay one step ahead of other house hunters.
Calculate your personalised home credit
Every situation is different. Simulate yours in detail, with no obligation, and find out straight away whether you qualify for a personal feasibility certificate from KBC.
Also interesting for you

House for sale
€ 755.000
House for sale
€ 649.000

House for sale
€ 635.000