House for sale in Lokeren with 3 bedrooms
Description
House
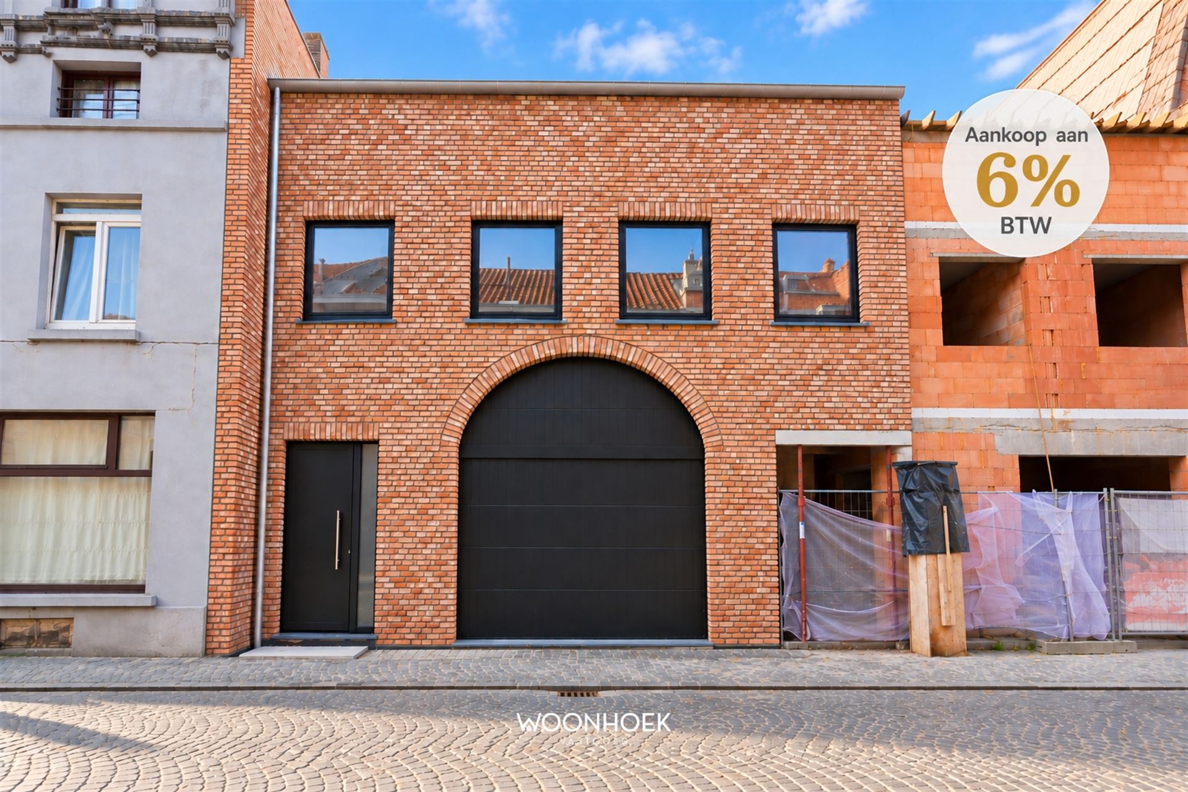
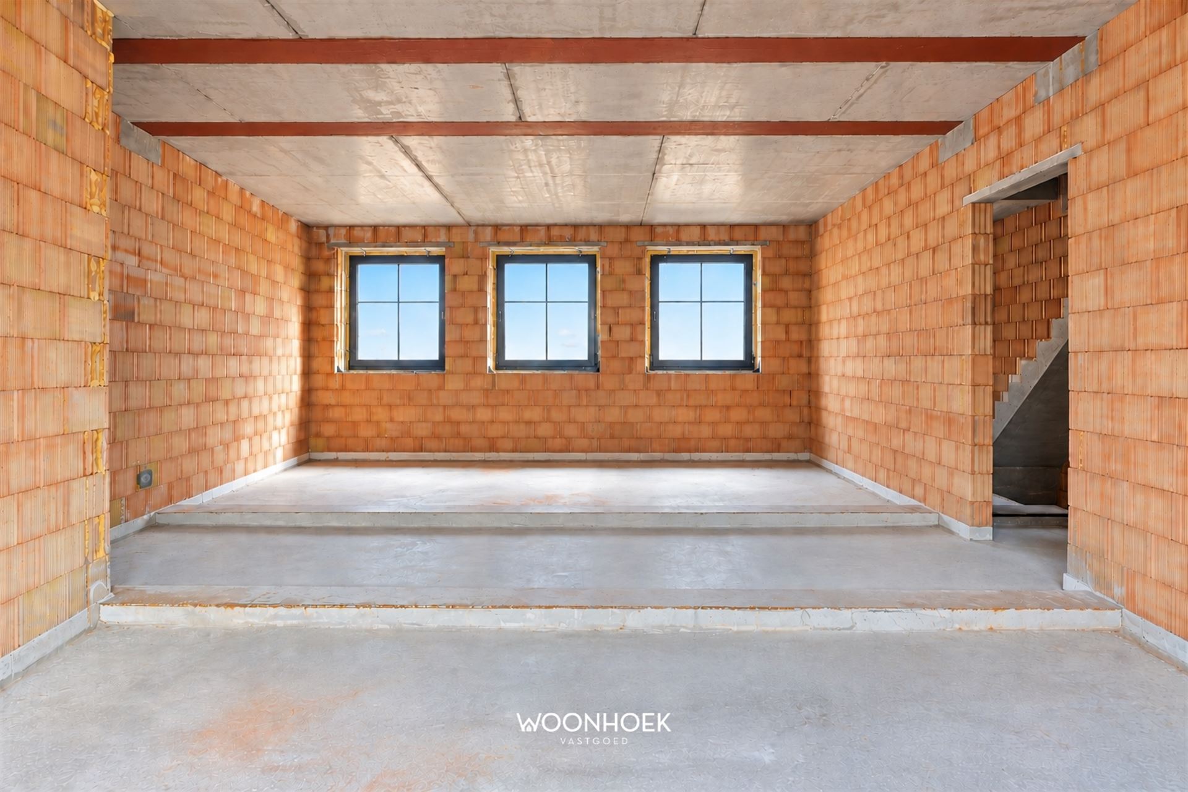
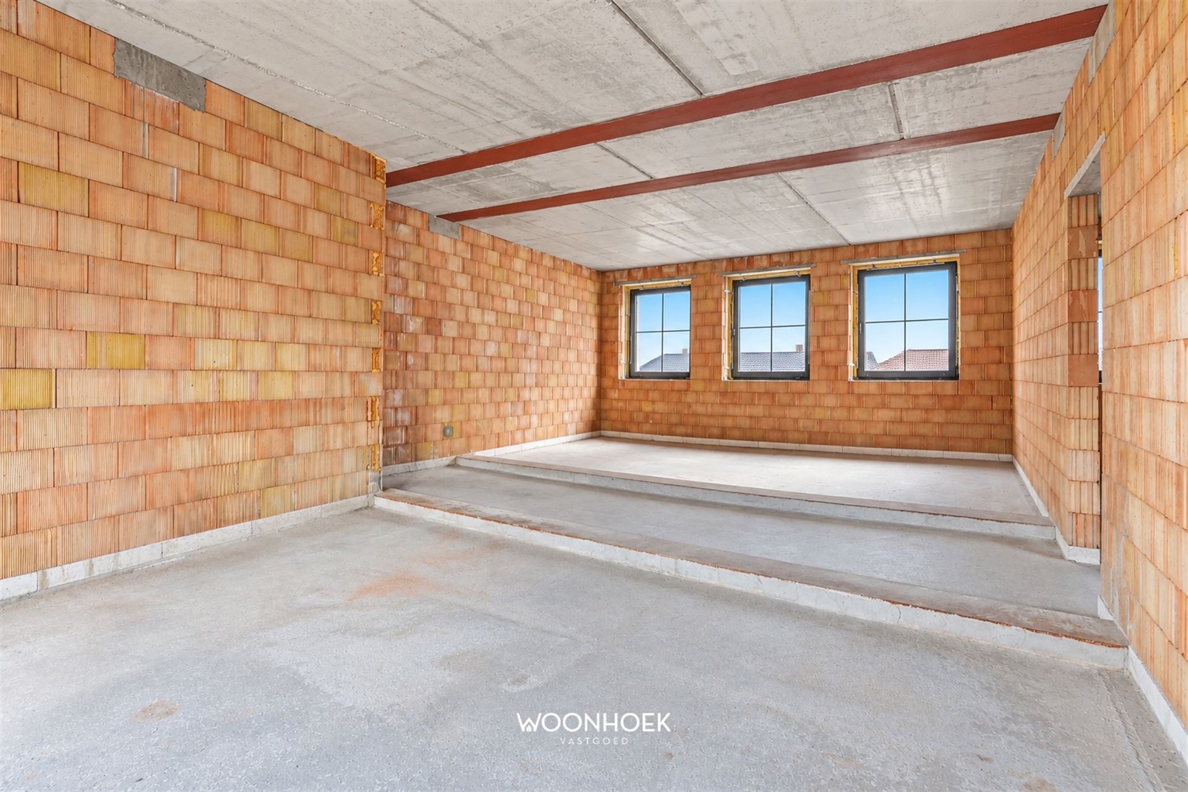
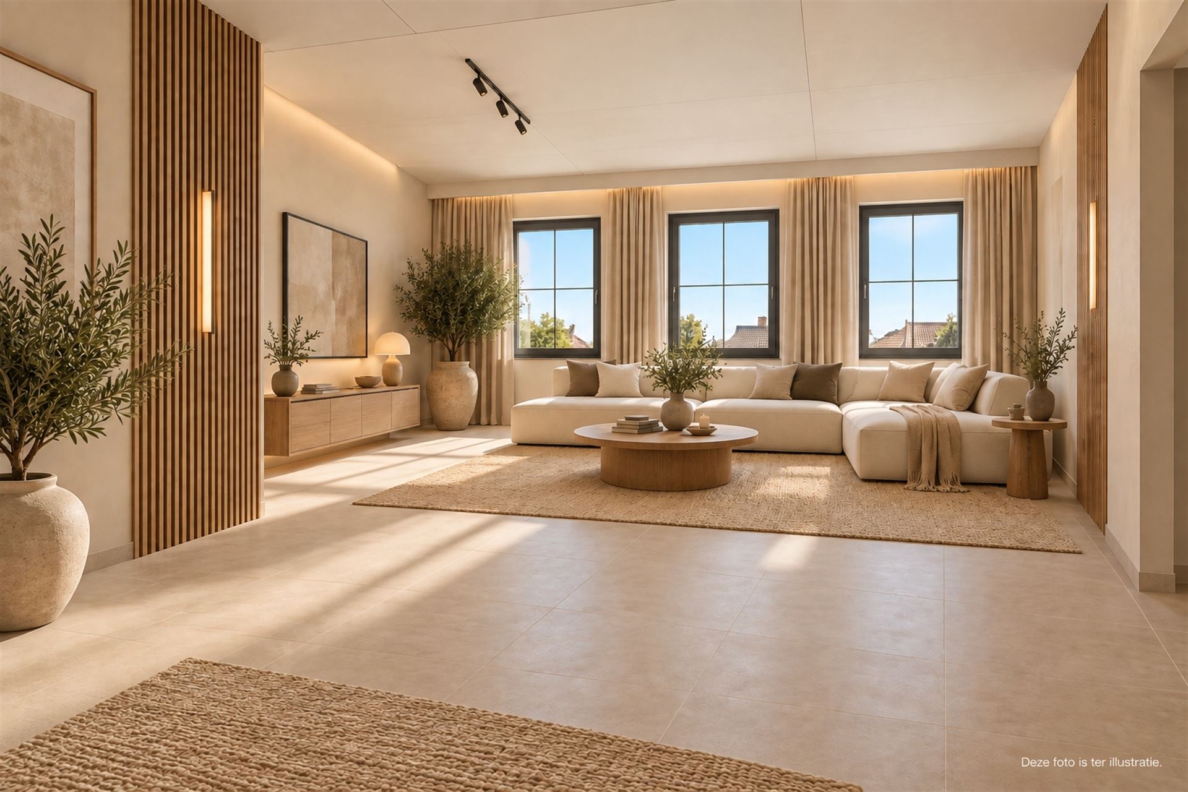
Discover this windproof shell property featuring three bedrooms, two bathrooms, an indoor garage, and two outdoor spaces. The property is spread across several floors and presents an exciting opportunity for those who want to finish their future home entirely to their own taste and living needs.
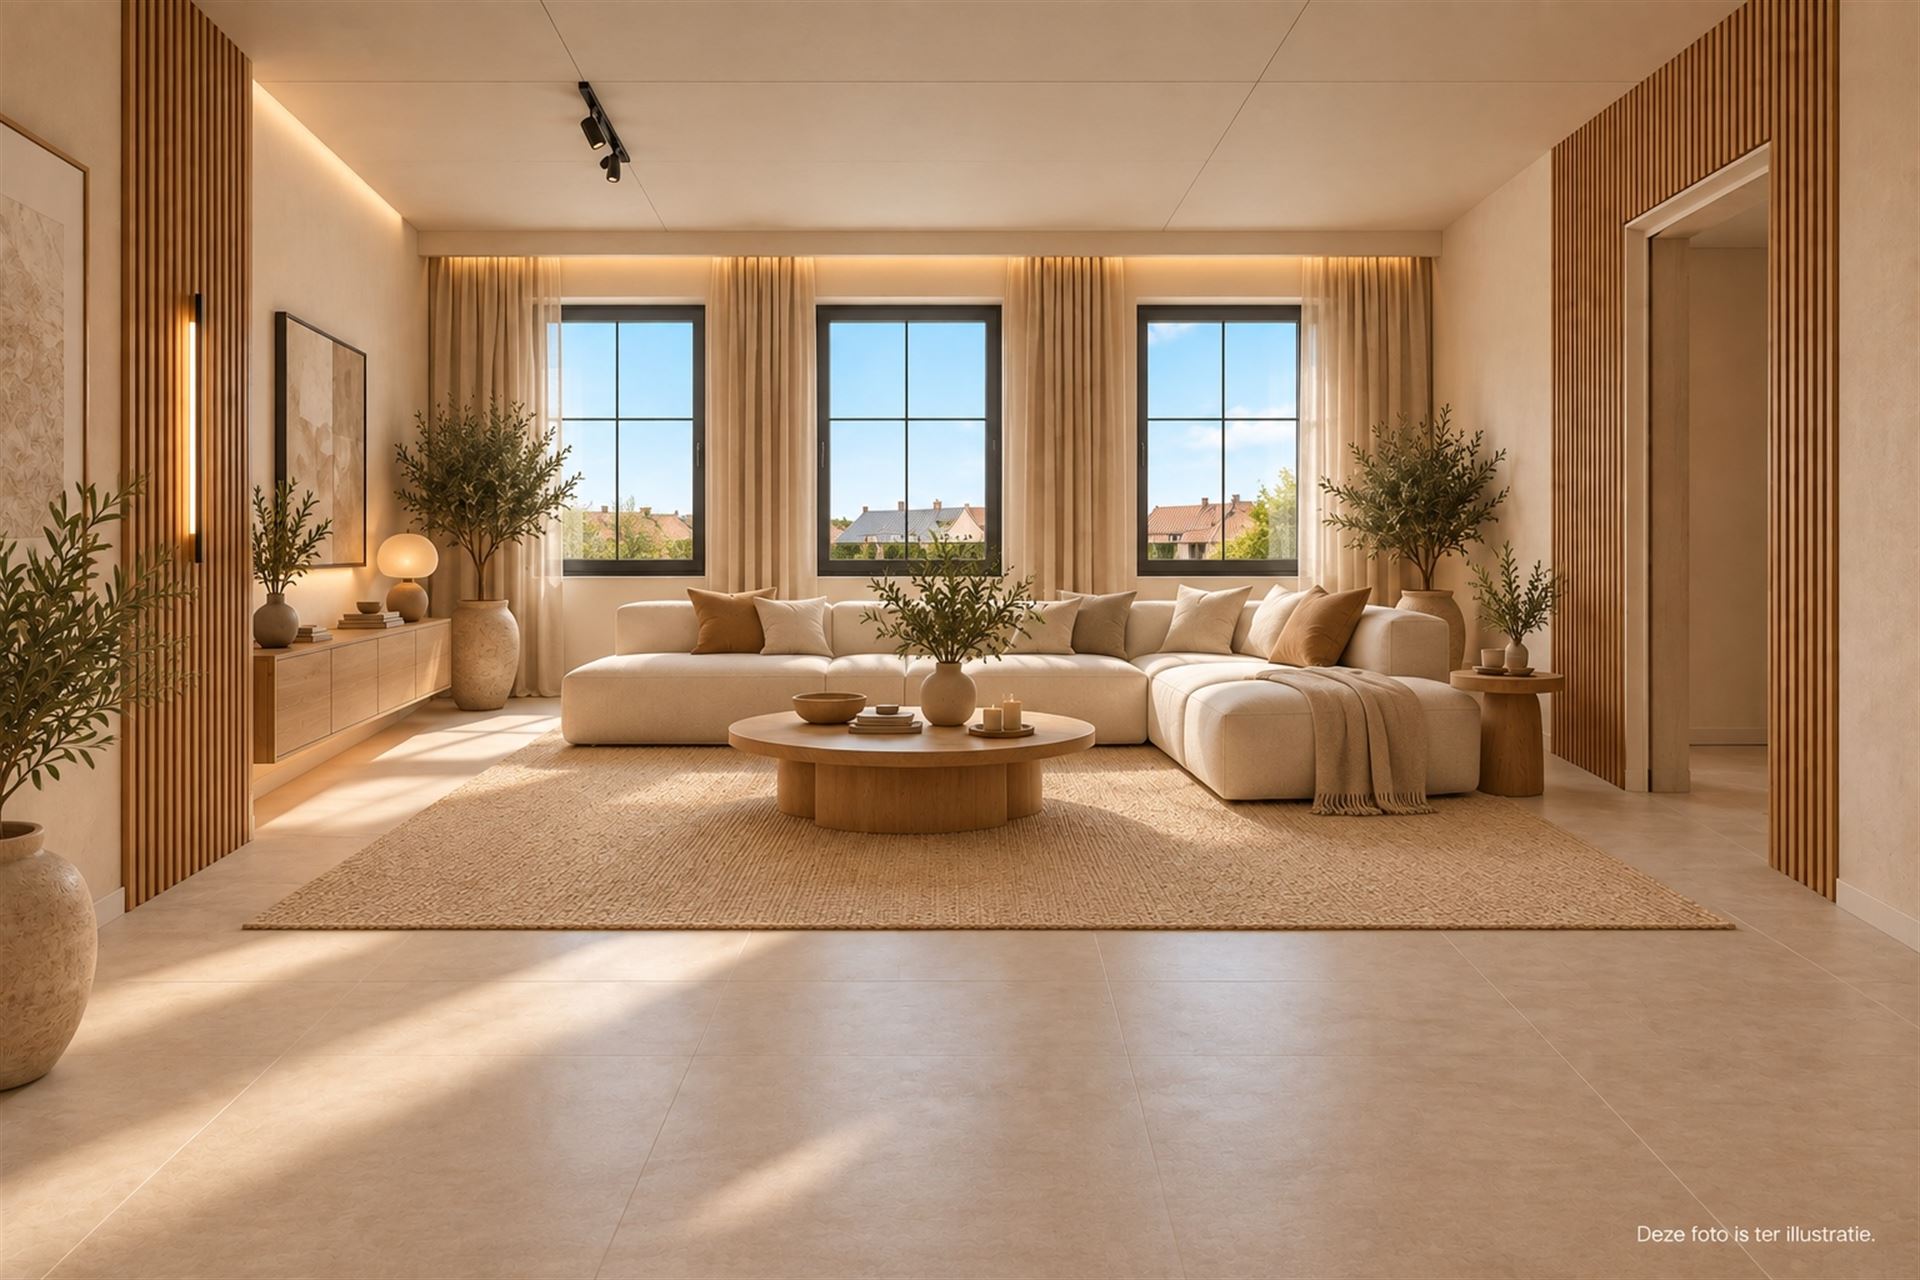
Thanks to the current stage of construction, you, as the buyer, will enjoy great freedom in the interior design. From flooring, interior doors, and plumbing fixtures to lighting and material choices: you determine the look and feel of the home yourself. This allows you to create a personalized home that perfectly matches your lifestyle.
On the ground floor, you’ll be welcomed into the entry hall. This floor also features an indoor garage—a major asset for safely parking your car, storing bicycles, or providing additional storage space. At the rear, this floor opens onto a low-maintenance city terrace.
The first floor serves as the central living area. Here you’ll find the open-concept living and family room, with ample space to create a cozy sitting and dining area. The open layout fosters a pleasant sense of togetherness and makes this floor the daily heart of the home. A first bathroom is also located on this level.
The second floor features three bedrooms. These can be flexibly arranged as bedrooms, children’s rooms, guest rooms, or home offices. One of the bedrooms features its own terrace, a lovely addition that provides extra light and a private outdoor space. A second bathroom is also located on this floor, contributing to the residents’ daily comfort and privacy.
The third floor comprises an attic space. This offers additional possibilities as a storage area, hobby room, or multipurpose room, depending on your personal preferences and the final finish.
The sales price is broken down as follows: the land portion amounts to €115,000, on which 12% registration fees are due. The building portion amounts to €234,000, to which the reduced VAT rate of 6% applies, provided the legal conditions are met.
With three bedrooms, two bathrooms, an indoor garage, and a versatile attic, this home combines a practical layout with exceptional potential.
Request more information or schedule a visit easily online, by phone at 09 310 77 07, or by email at info@woonhoekvastgoed.be.
Financial
Building
Terrain
Layout
Comfort
Energy
Urban planning
Media & downloads
Location
Schoolstraat 37, 9160 Lokeren349.000 EUR
Schoolstraat 37
9160 Lokeren
Is this feasible for you?
Quickly check your feasibility
Strengthen your offer with a feasibility certificate
Feeling confident? Request your personal feasibility certificate from KBC, include it with your offer and show the seller that your offer is financially sound. This way, you can stay one step ahead of other house hunters.
Calculate your personalised home credit
Every situation is different. Simulate yours in detail, with no obligation, and find out straight away whether you qualify for a personal feasibility certificate from KBC.
Also interesting for you

House for sale
€ 349.000

House for sale
€ 349.000
House for sale
€ 349.900