House for sale in Lokeren with 3 bedrooms
9160 Lokeren
- 135 m² living
- 962 m² plot
- 3 bedrooms
- 1 bathroom
- Parking
- Garden
Description
House
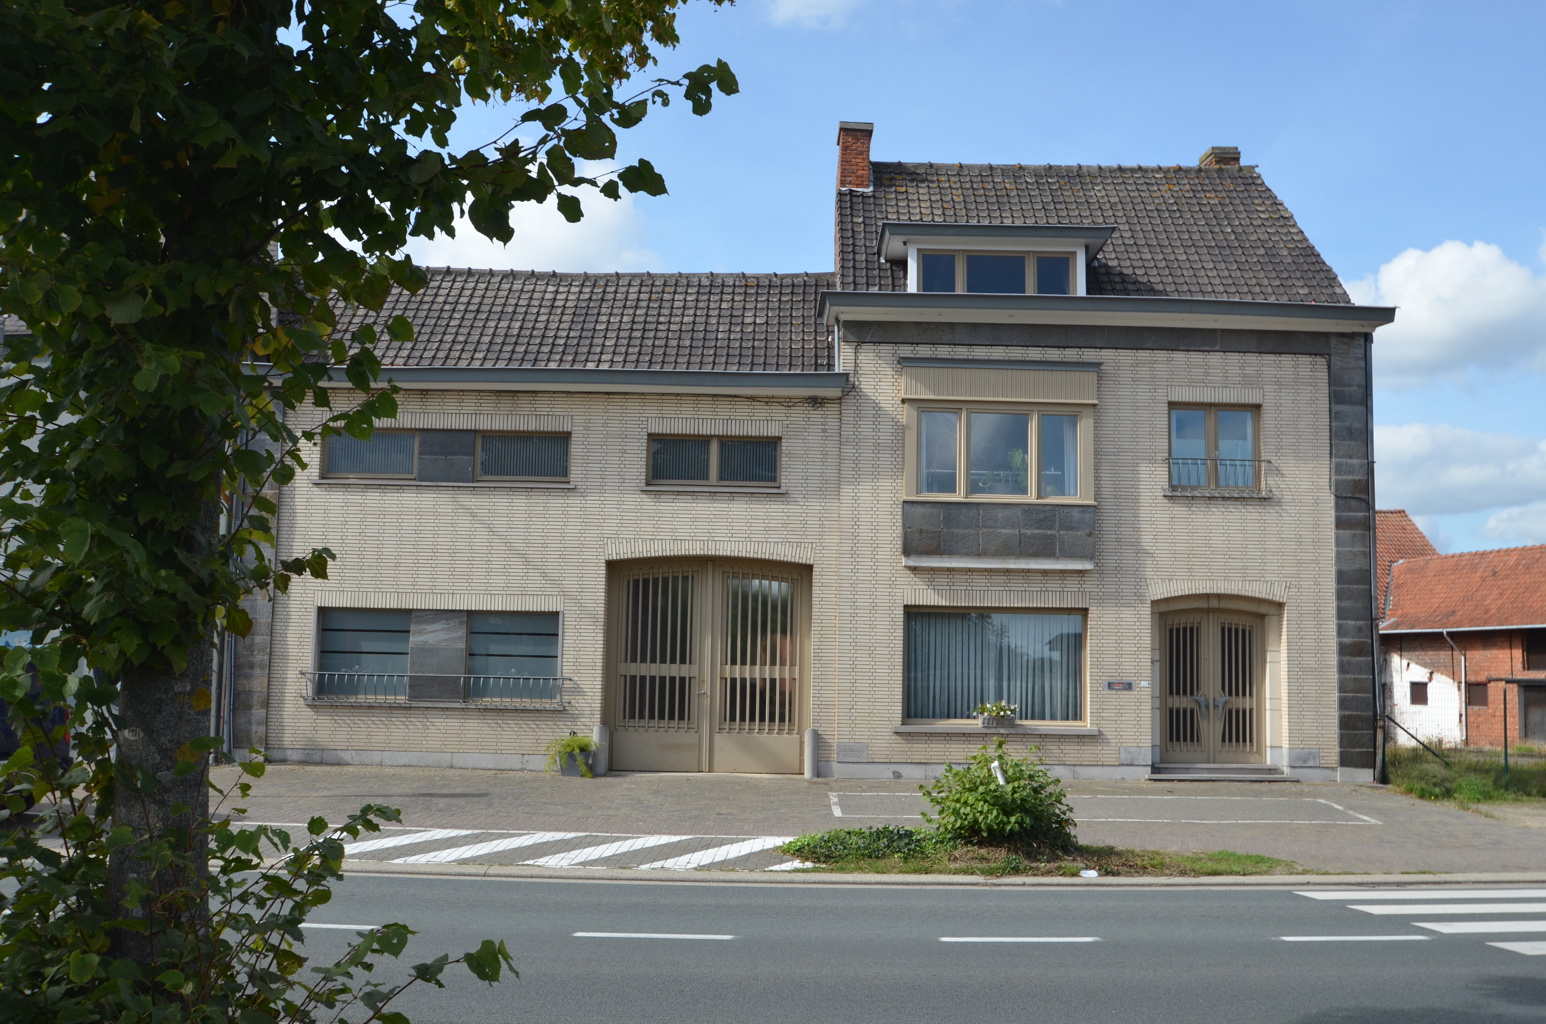
Discover this bungalow in need of renovation on Eyermanstraat in Lokeren. This open-plan home is located in a quiet neighborhood and, thanks to its 3 bedrooms, spacious yard, and practical layout, offers many interesting possibilities.
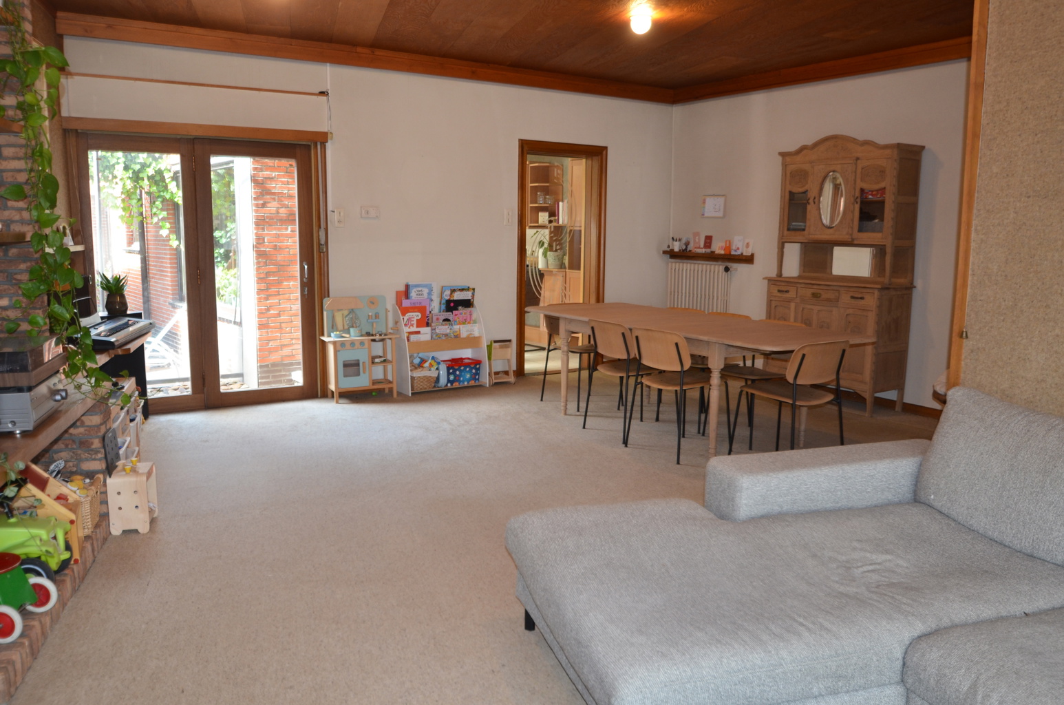
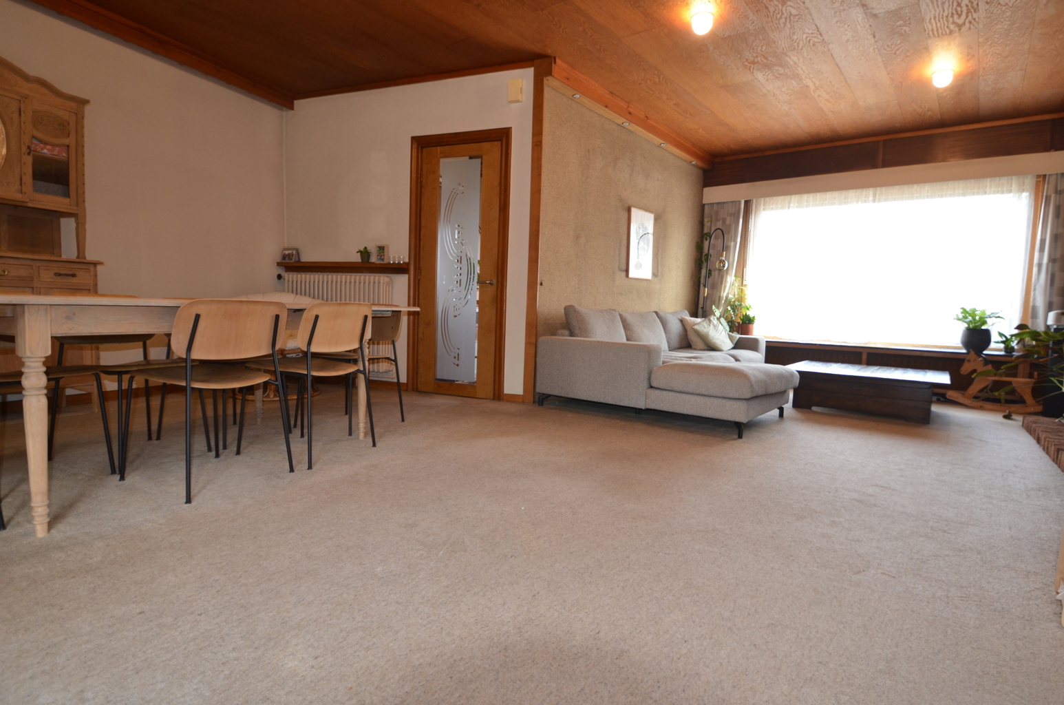
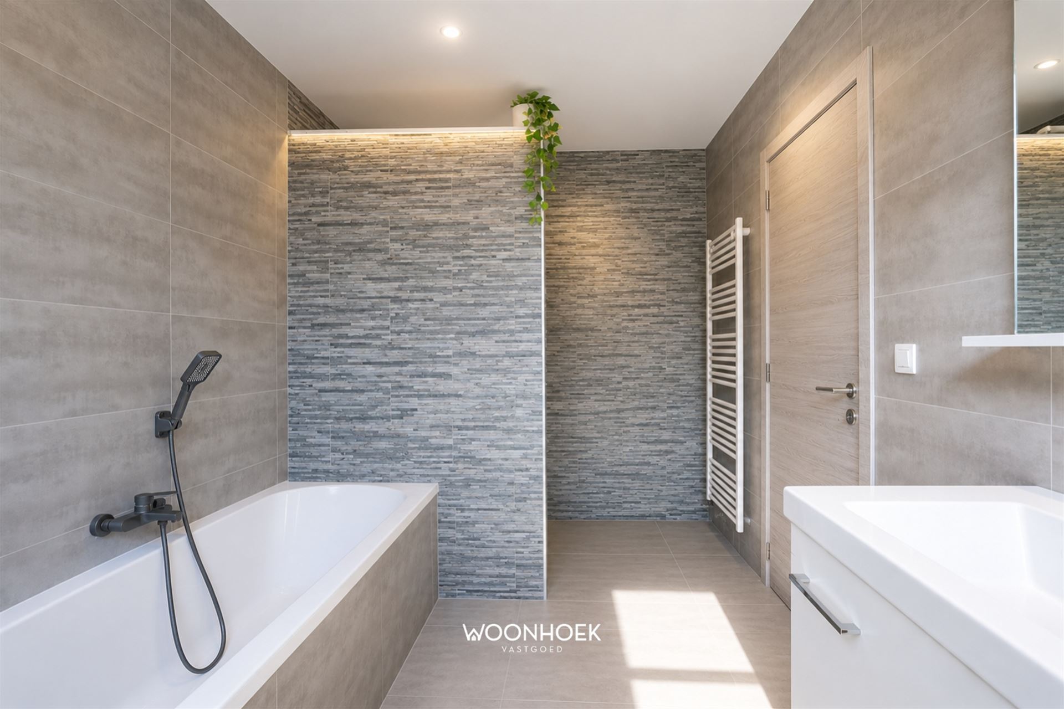
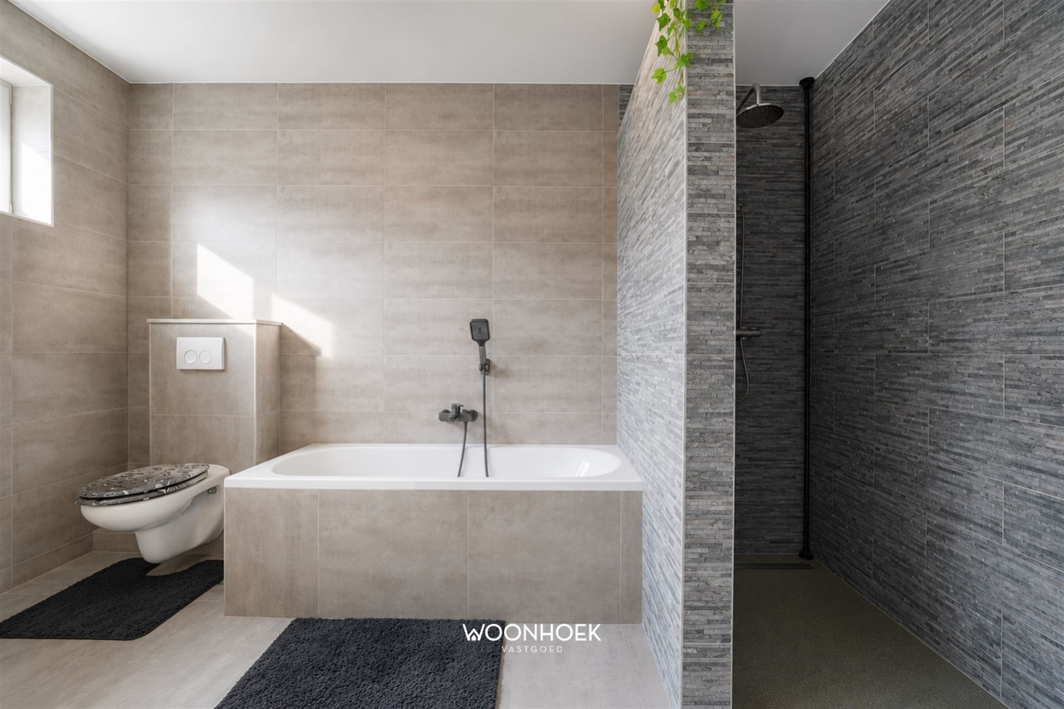
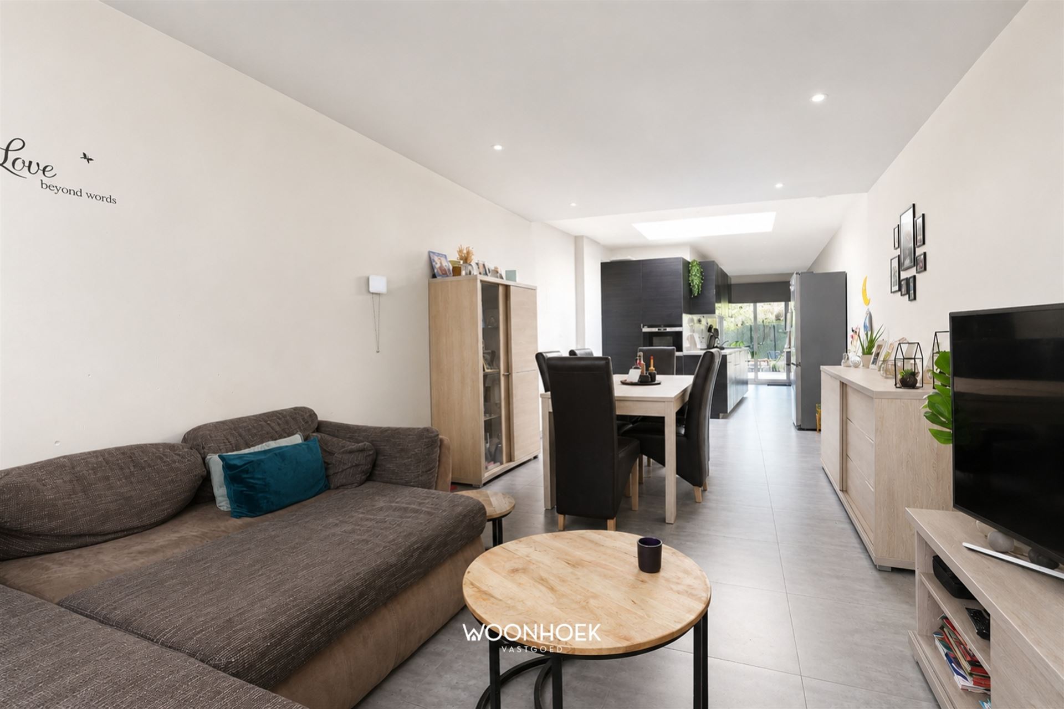
Upon entering the home, you’ll find yourself in the entryway. To the right is the spacious living room, which opens onto the kitchen. Adjacent to the kitchen is the bathroom, equipped with a vanity sink and a toilet.
To the left of the entry hall is the night hall, which provides access to the three bedrooms and the storage room. In addition, all rooms are equipped with roller shutters.
From the storage room, you can access the patio, which also features an additional separate toilet. The patio opens onto the exceptionally spacious yard, where you can fully enjoy the outdoor space and have plenty of options for customizing it to your liking.
This home also has a lot to offer in terms of practicality. The 962 m² lot features a large driveway and a separate garage, which provides ample space for both parking your car and additional storage.
The home is located in a quiet neighborhood, with easy access to Staakte, the center of Lokeren, and the E17, among other destinations. An interesting opportunity for anyone looking for a home with space and potential, and who wants to renovate it entirely to their own taste.
Simply request a tour online, by phone at 09 310 77 07, or by email at info@woonhoekvastgoed.be.
Don't be too late!
Do you have questions or would like to schedule a visit?

€349,000
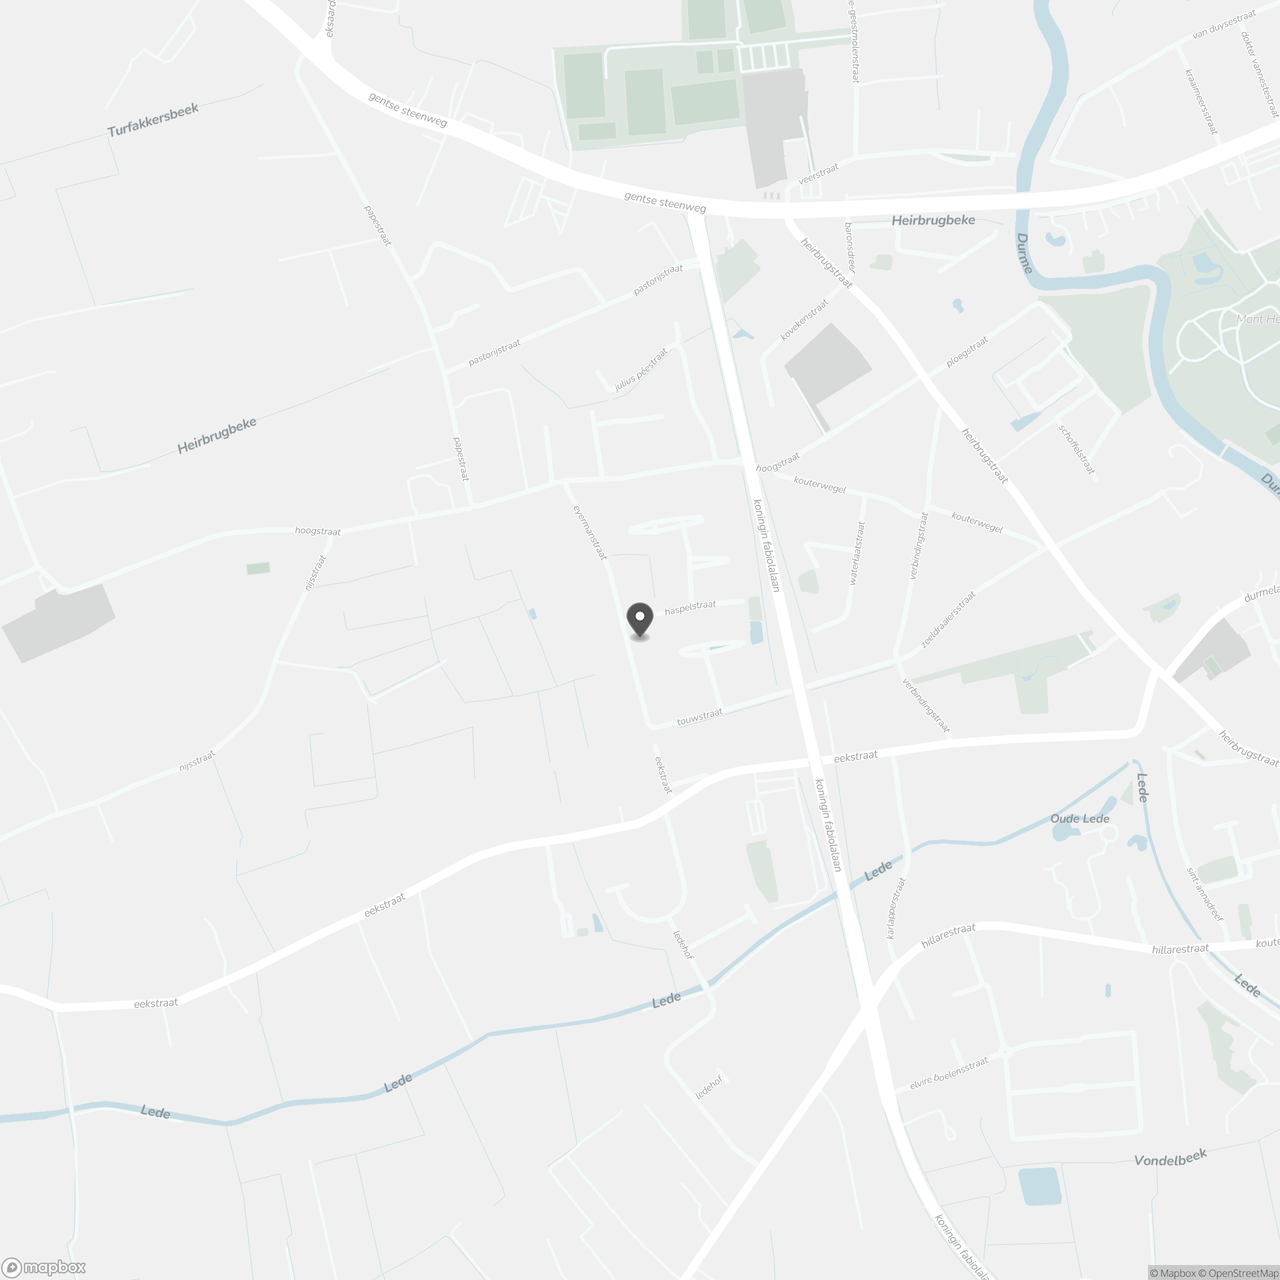
Eyermanstraat 409160 Lokeren
€26,549 - €29,519
Estimated renovation budget to achieve an EPC D rating
Financial
- Cadastral income
- 561 €
- Cadastral info
- 1106KP0000
- Availability
- From deed
Building
- Type of property
- House
- Subtype
- House
- Surface
- 135 m²
See all featuresShow fewer features
- State building
- To renovate
- Type of roof
- Gable roof
- Type of buildings
- Open
- Façade width street side
- 10 m
- Construction year
- 1960
- Orientation rear facade
- East
- Number of floors
- 1
- Number of garages
- 1
- Number of parking spaces
- 1
- Outdoor parking spaces
- 3
Terrain
- Plot size
- 962 m²
- Most recent urban destination
- Residential area
- Surface garden
- 827 m²
See all featuresShow fewer features
- Plot width
- 19 m
- Plot depth
- 60 m
Layout
- Number of bedrooms
- 3
- Surface bedrooms
- 18,86 m²; 8,67 m²; 13,63 m²
- Number of bathrooms
- 1
See all featuresShow fewer features
- Surface area bathroom
- 5,11 m²
- Surface kitchen
- 13,79 m²
- Type of kitchen
- Fully finished kitchen
- Number of toilets
- 1
- Attic
- Yes
Comfort
- Gas connection
- Yes
- Water connection
- Yes
Energy
- EPC score (kWh/(m² years))
- 491
- EPC label
- E
- Unique code EPC
- 20261016-0003977972-RES-1
See all featuresShow fewer features
- Type of glazing
- Single glazing
- Window profiles
- Wood
- Electricity inspection certificate
- Yes, not compliant
- Type of heating
- Gas
- Heating source
- Gas
Urban planning
- Cadastral plan
- Yes
- Summons
- No judicial remedial or administrative measure imposed
- Building permit
- Yes
See all featuresShow fewer features
- Subdivision permit
- Not applicable
- Pre-emption right
- No
- G-score (building score)
- A (no flood modeled)
- P-score (parcel score)
- A (no flood modeled)
Media & downloads
- Virtual visit
- https://vt.plushglobalmedia.com/tour/TT1AITJIAC
Location
Eyermanstraat 40, 9160 Lokeren
Show route