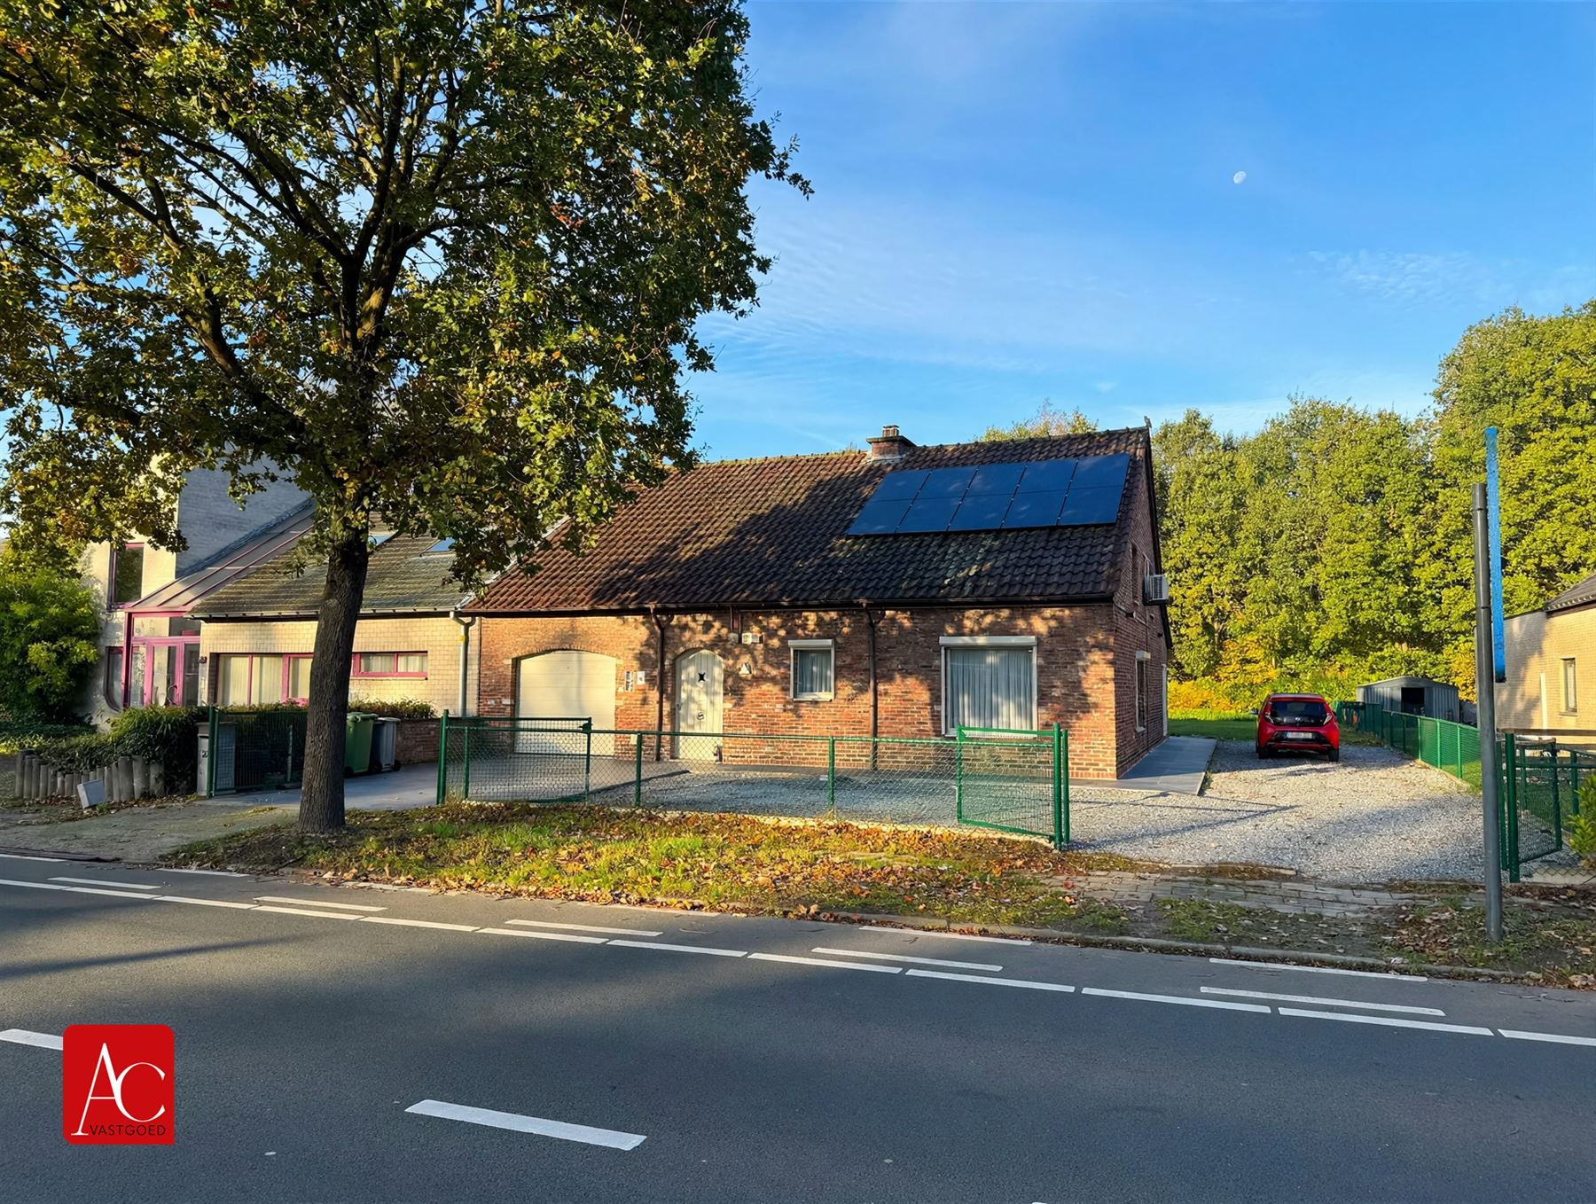
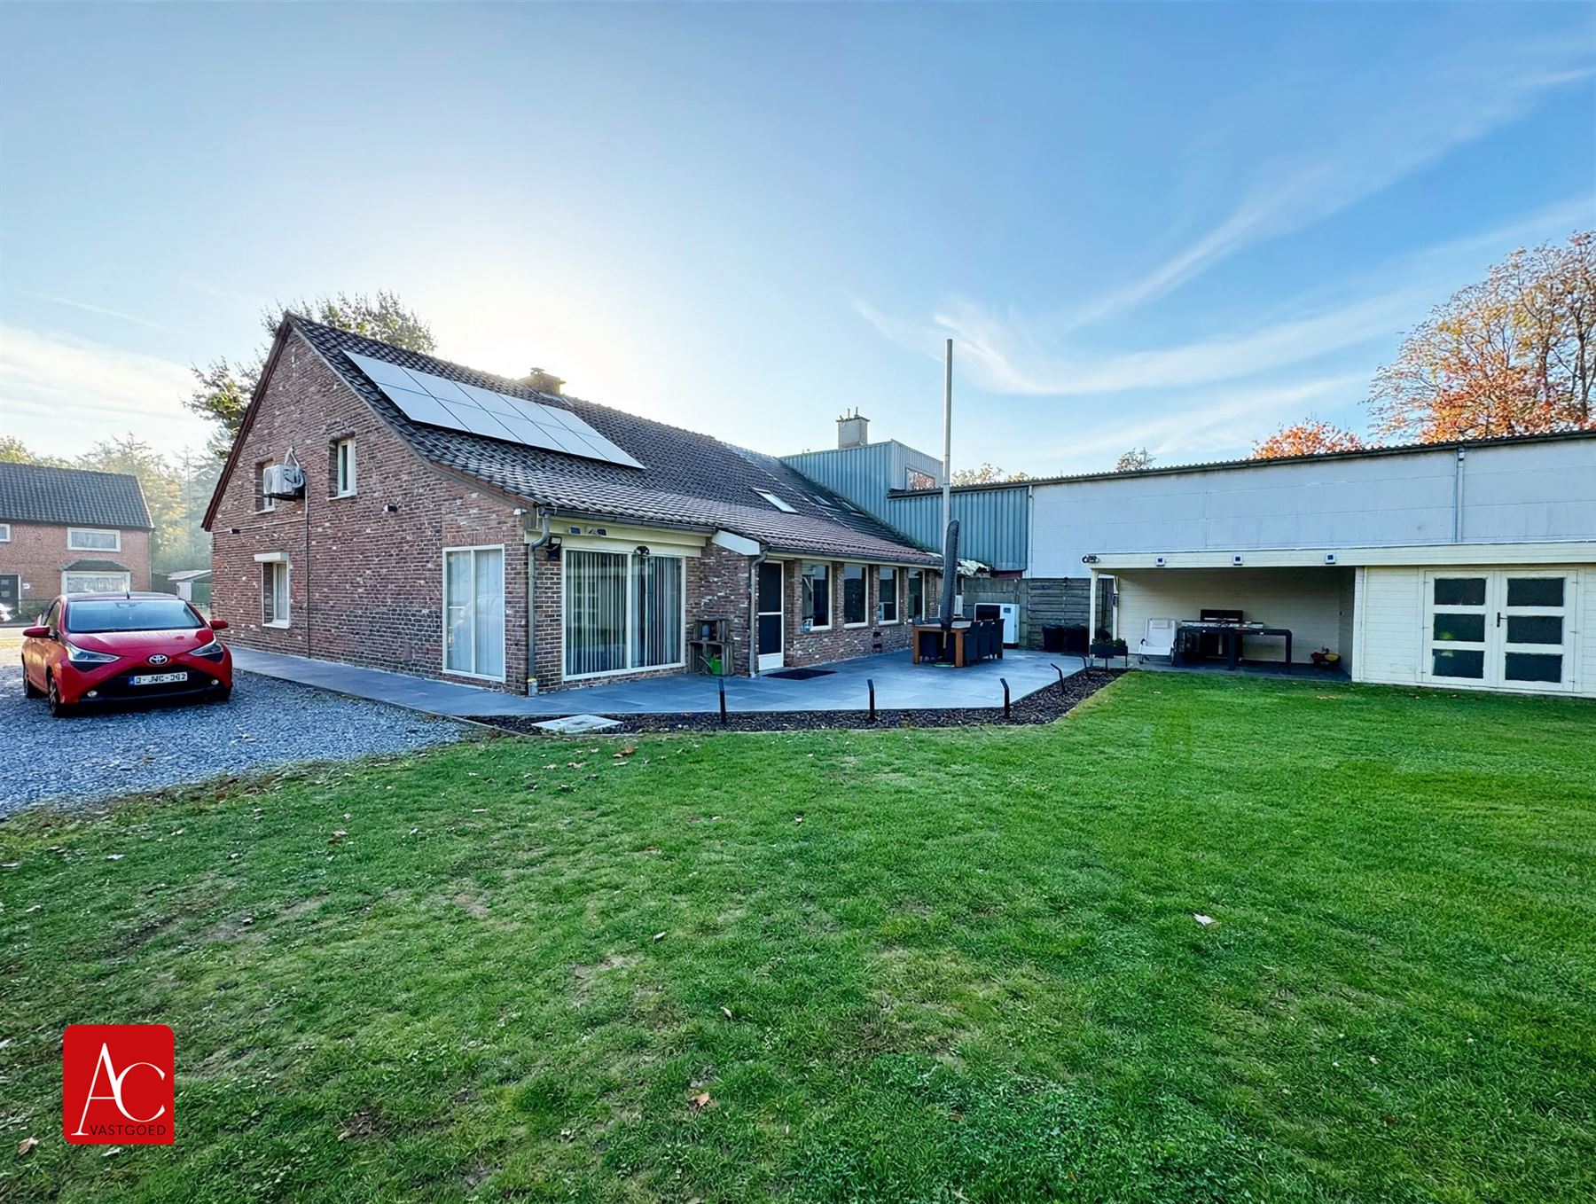
Bungalow for sale in Stekene with 2 bedrooms
Bungalow| House
€475,000
Is this feasible for you?Unknown9190 Stekene
- 167 m² living
- 311 m² plot
- 2 bedrooms
- 1 bathroom
- Parking
- Garden
Description
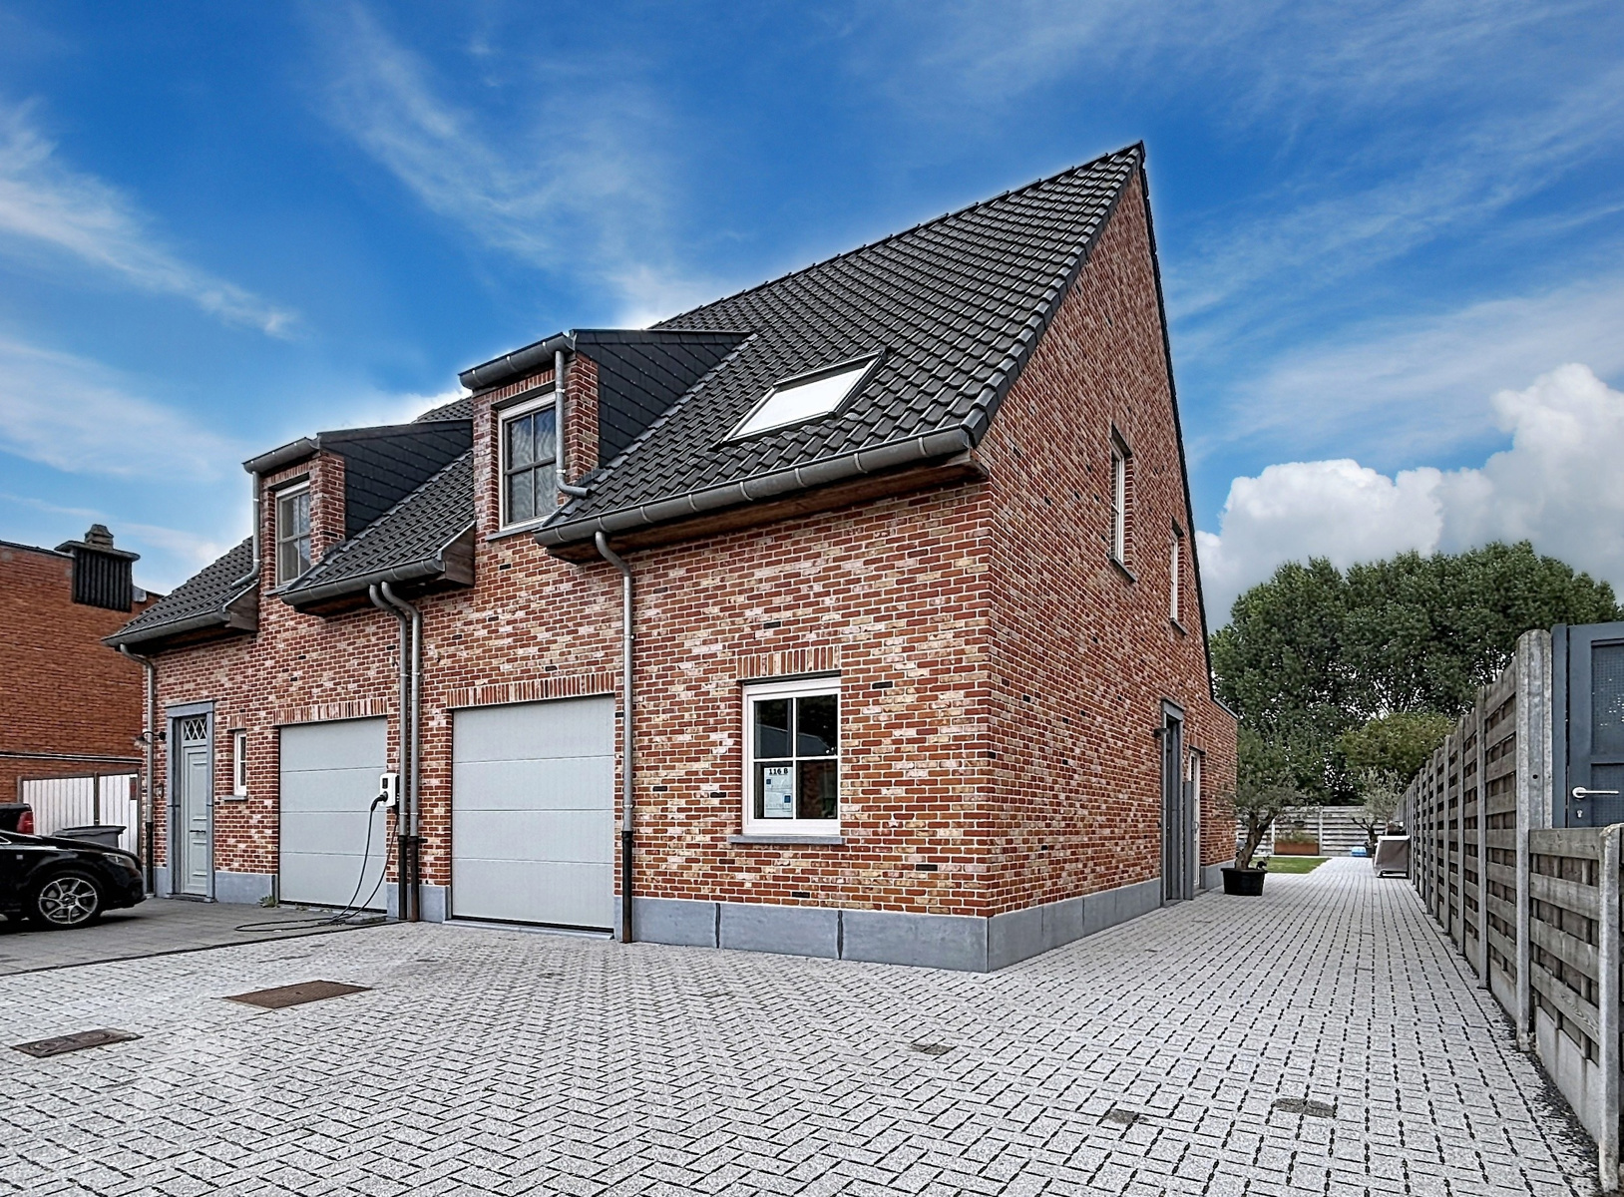
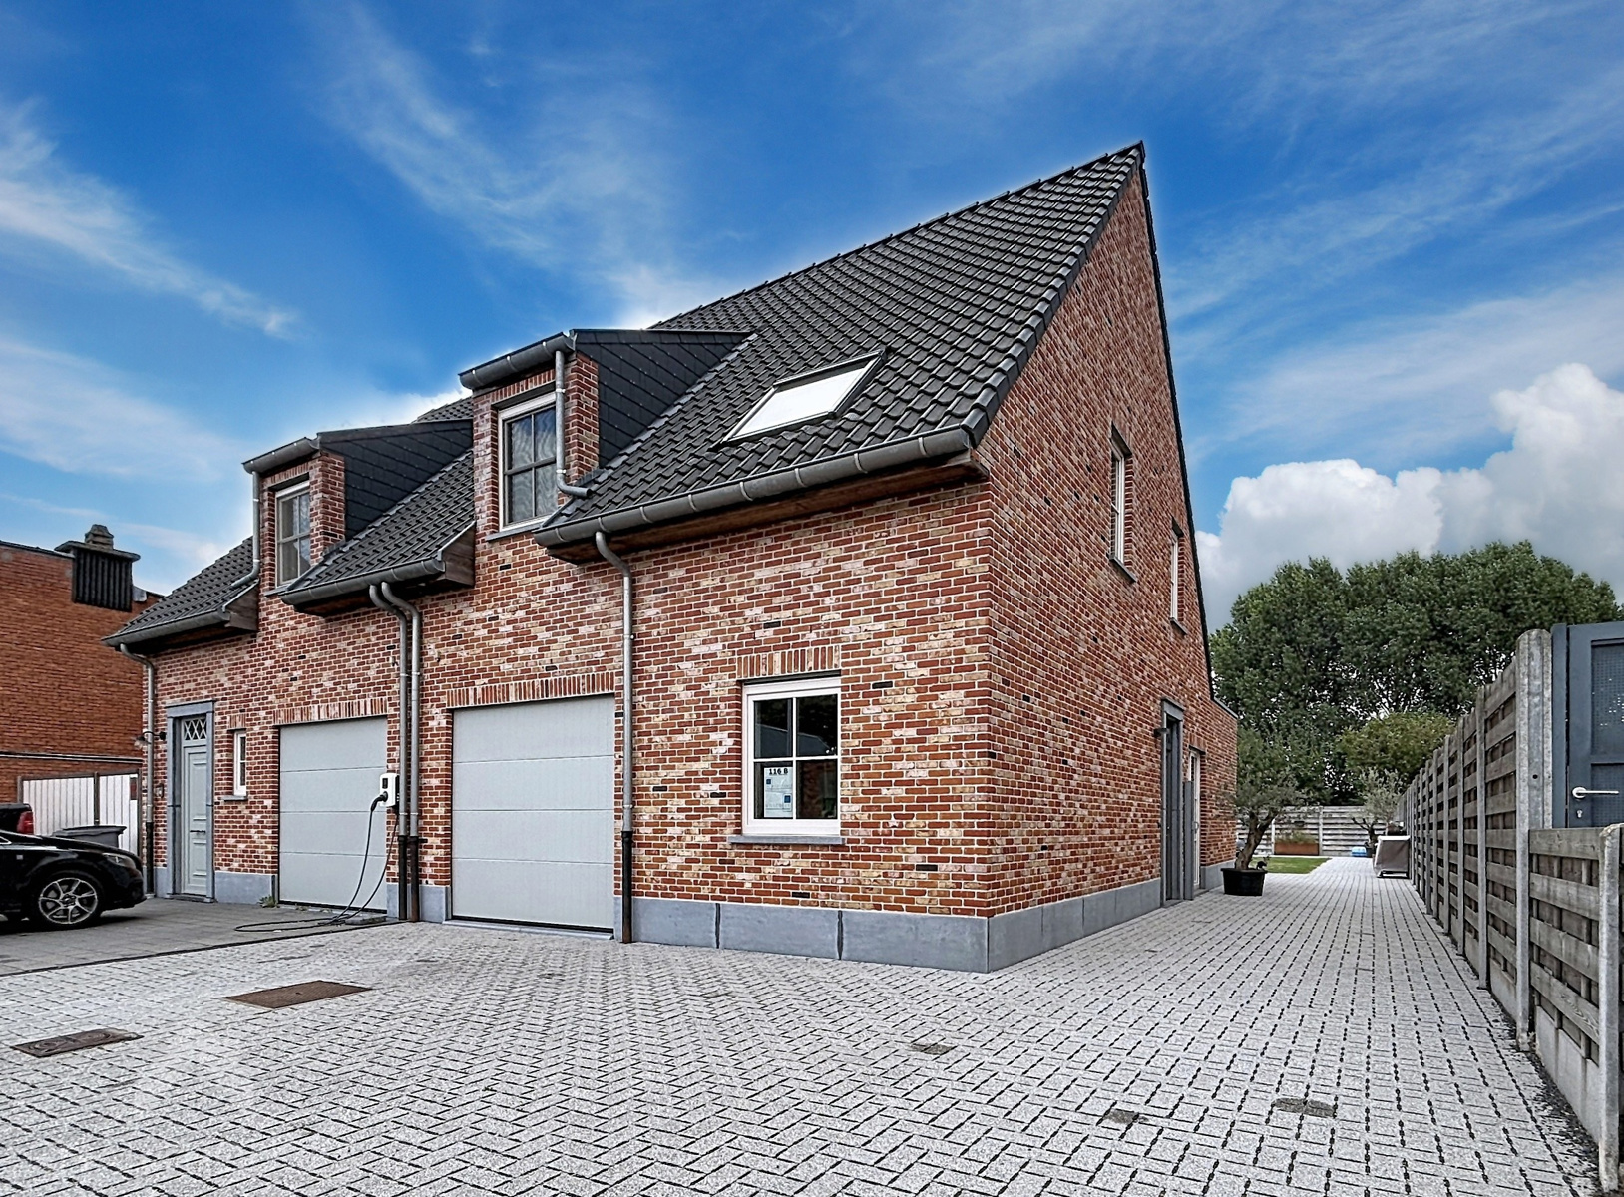
Ready to move in and renovated bungalow for sale in Stekene
The property is offered via the Pre-sale formula. On 28/11/2026 between 10:00 and 12:00 you can come and see the house by appointment and make an offer. The listed price is an initial price. For more information, please contact the file manager.
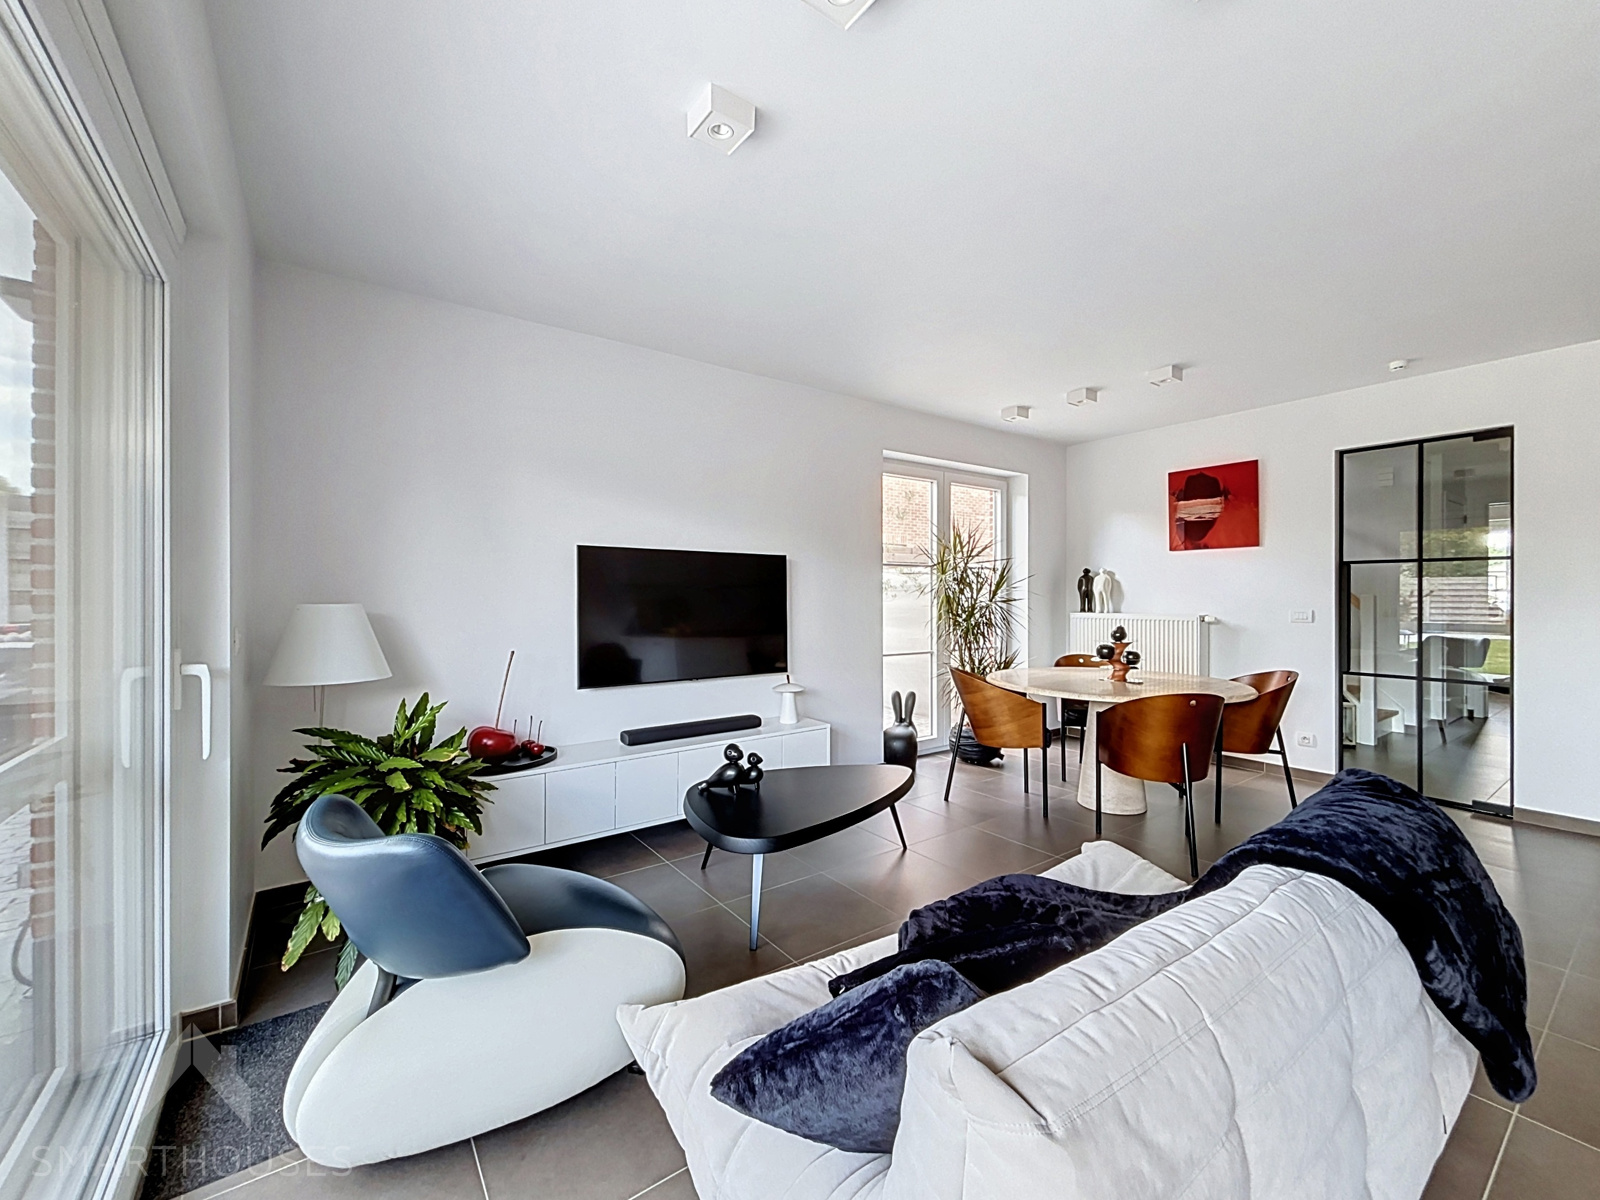
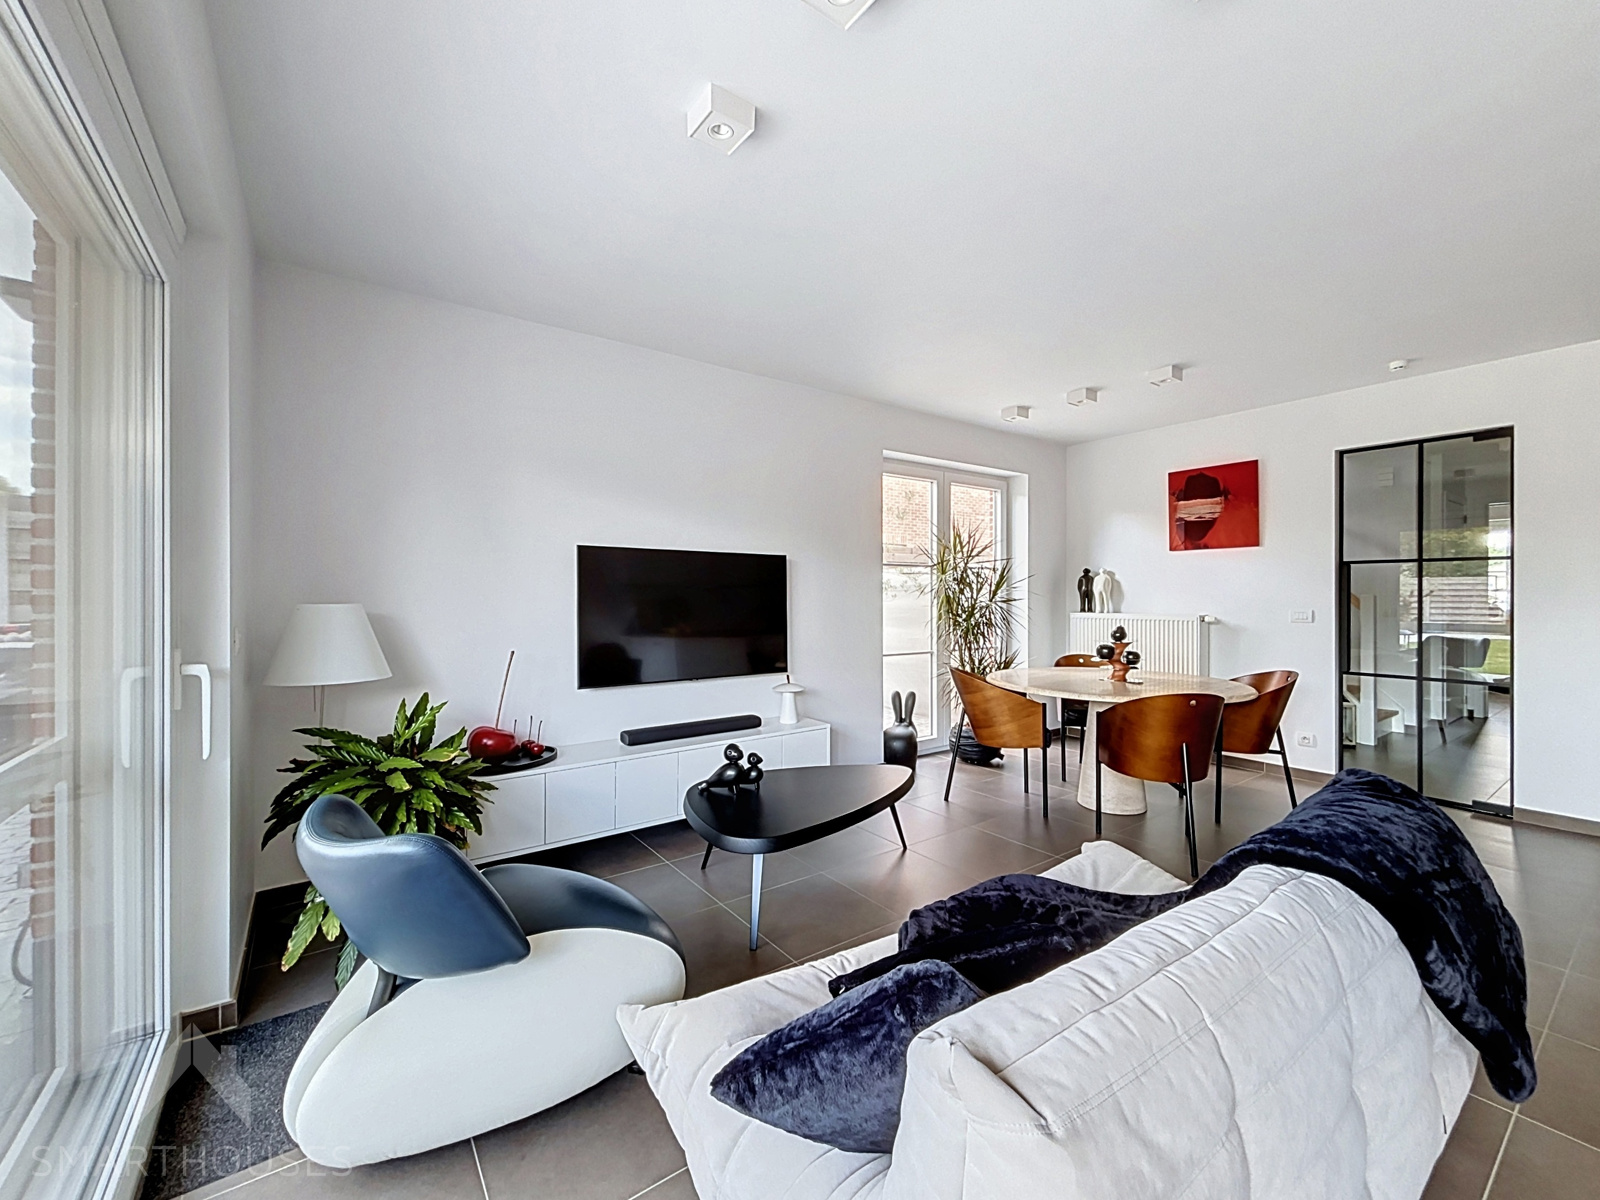
Those looking for carefree living comfort in a quiet location will find the ideal match in this recently renovated building. Located in the Spoorwegwegel, this property combines a serene living environment with a smooth connection to the center of Stekene. This house was completely renovated in 2025 with an eye for detail and contemporary energy standards, so you can move in without any worries.
The layout:
- Spacious entrance hall
- Bright living space with a cozy gas fireplace
- Open, fully equipped kitchen with modern AEG appliances
- Two full bedrooms
- Modern bathroom
- Separate guest toilet
- Practical attic for extra storage
- Indoor garage
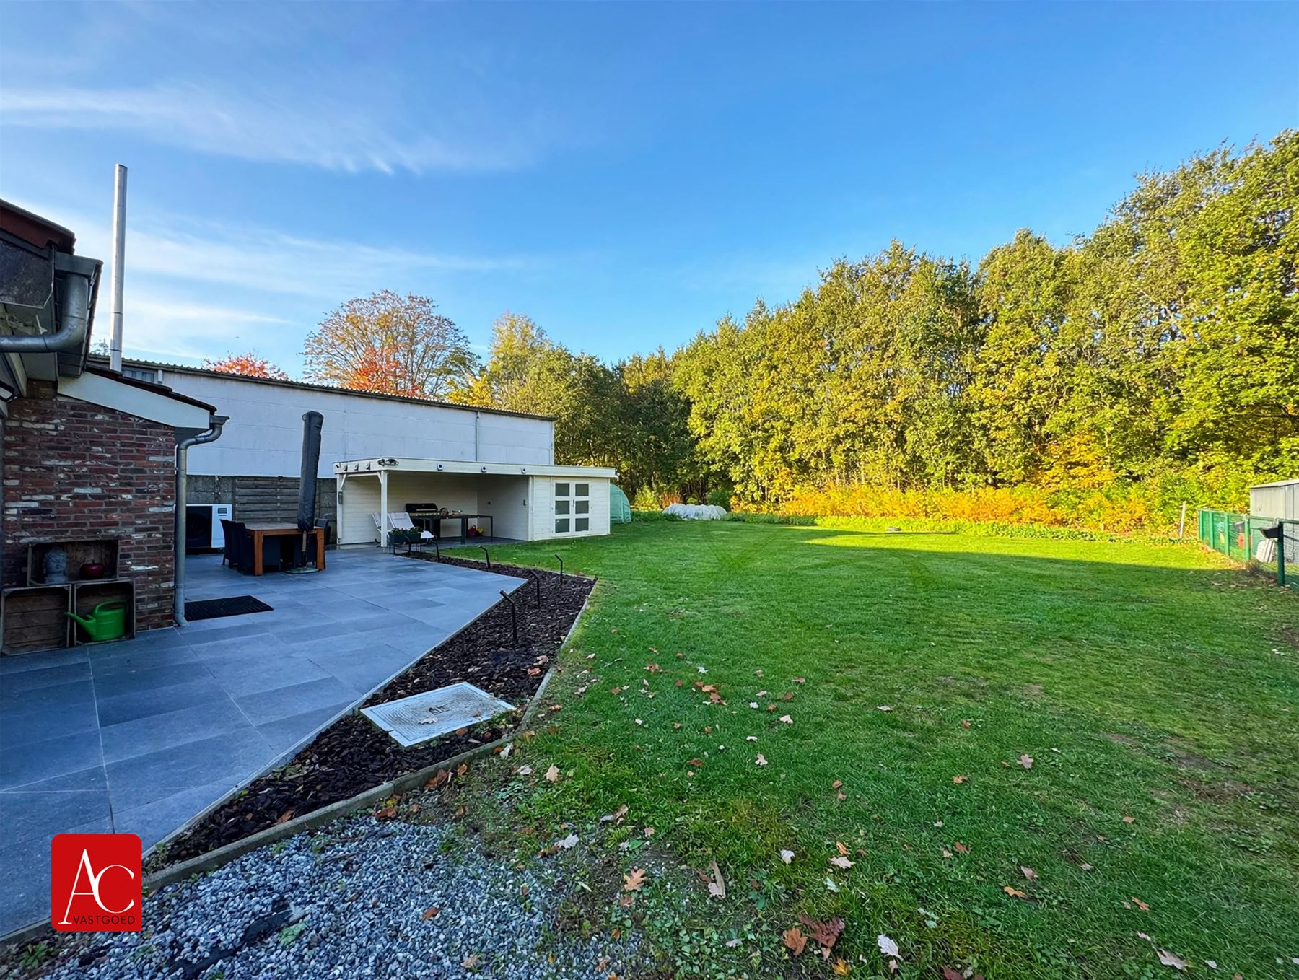
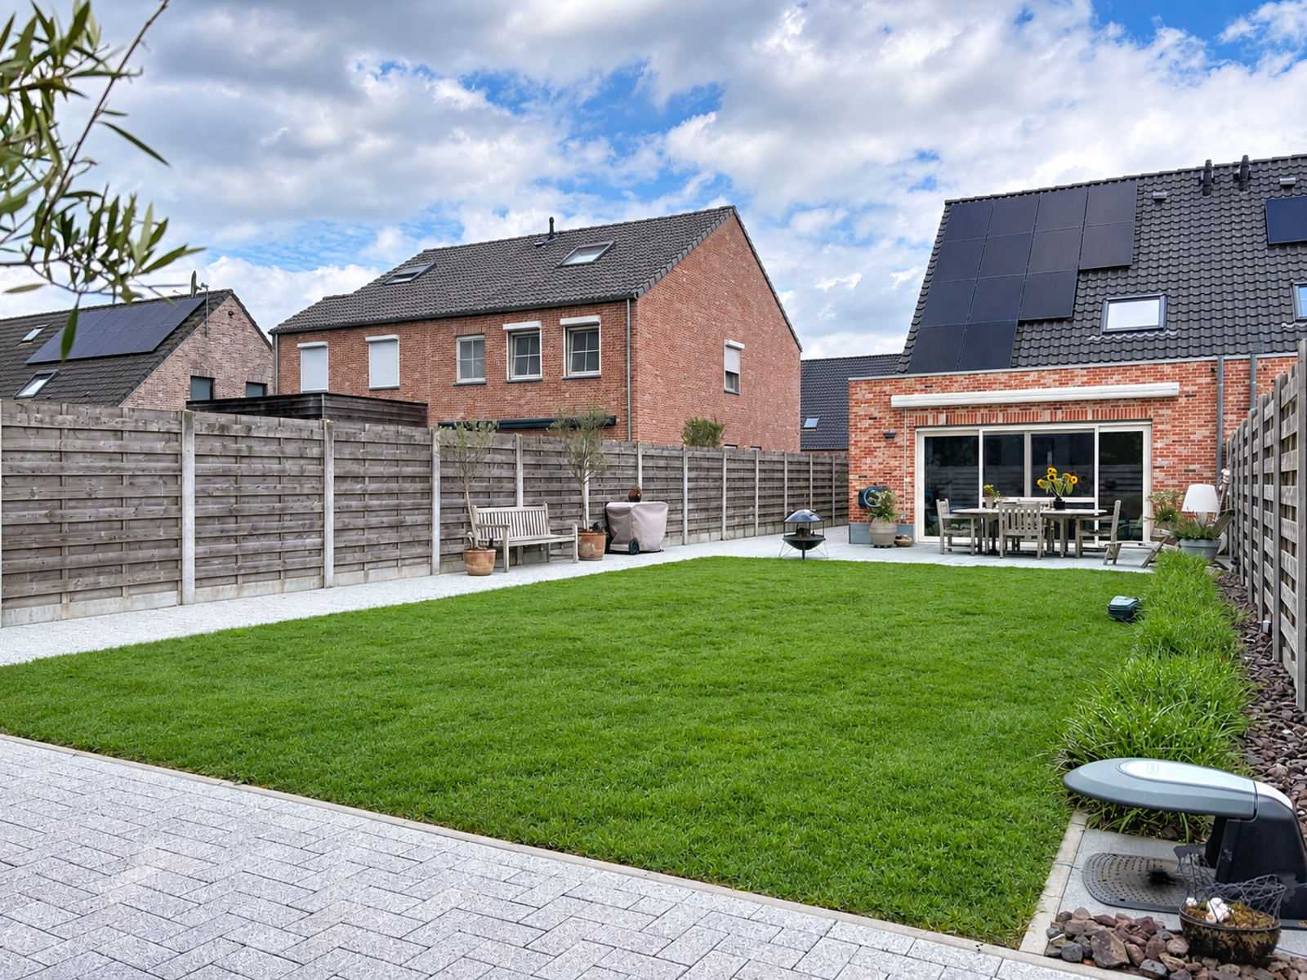
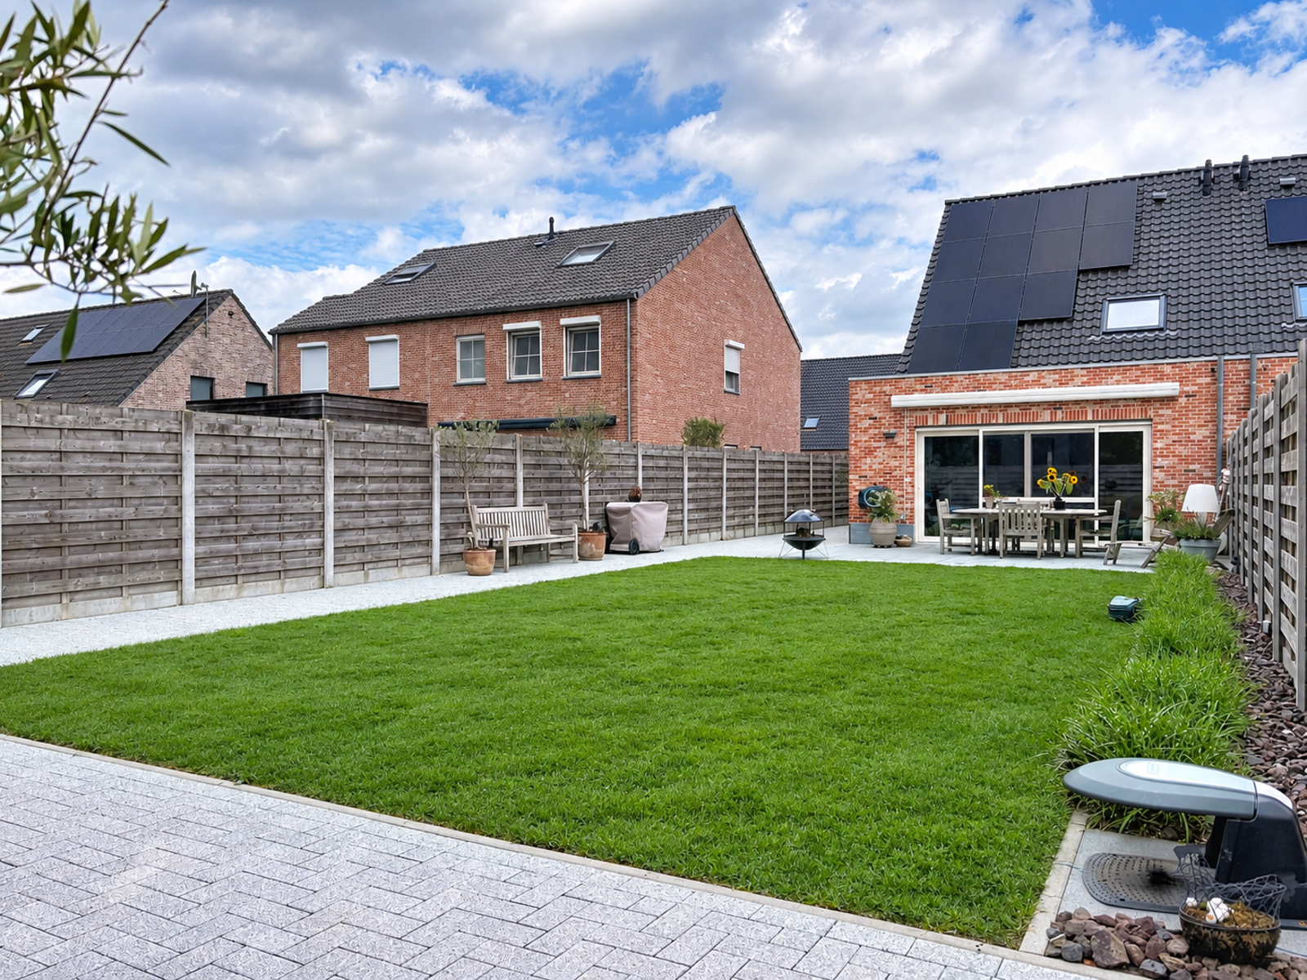
- Pleasant, cozy garden where you can enjoy peace and quiet
Energetic assets
- Home battery (15 kWh)
- Solar panels
- Charging station
- Air conditioners
In addition to its high-quality finish and energy-efficient character, this property in Stekene scores well in terms of location and accessibility. Schools, local shops, supermarkets and public transport are within walking and cycling distance. In addition, from Stekene, you can enjoy a smooth connection to the main access roads to Antwerp and Ghent.
In short, a unique opportunity for those who want to buy a ready-to-move-in home in a prime location.
The property is offered through the Pre-sale formula. On 28/11/2026 between 10:00 and 12:00, you can come visit the house by appointment and make an offer. The listed price is a starting price. For further information, please contact the property agent.
Register of measures: no
Those looking for carefree living comfort in a quiet location will find the ideal match in this recently renovated building. Located in the Spoorwegwegel, this property combines a serene living environment with a smooth connection to the center of Stekene. This house was completely renovated in 2025 with an eye for detail and contemporary energy standards, so you can move in without any worries.
The layout:
- Spacious entrance hall
- Bright living space with a cozy gas fireplace
- Open, fully equipped kitchen with modern AEG appliances
- Two full bedrooms
- Modern bathroom
- Separate guest toilet
- Practical attic for extra storage
- Indoor garage
- Pleasant, cozy garden where you can enjoy peace and quiet
Energetic assets
- Home battery (15 kWh)
- Solar panels
- Charging station
- Air conditioners
In addition to its high-quality finish and energy-efficient character, this property in Stekene scores well in terms of location and accessibility. Schools, local shops, supermarkets and public transport are within walking and cycling distance. In addition, from Stekene, you can enjoy a smooth connection to the main access roads to Antwerp and Ghent.
In short, a unique opportunity for those who want to buy a ready-to-move-in home in a prime location.
The property is offered through the Pre-sale formula. On 28/11/2026 between 10:00 and 12:00, you can come visit the house by appointment and make an offer. The listed price is a starting price. For further information, please contact the property agent.
Register of measures: no
Don't be too late!
Do you have questions or would like to schedule a visit?

Dewaele BeverenVrasenestraat 16, 9120 Beveren
€475,000
Spoorwegwegel 39190 Stekene
Financial
- Price
- 475.000 €
- Property tax
- 600,51 €
- Cadastral income
- 716 €
See all featuresShow fewer features
- Vacant
- Yes
Building
- Surface
- 167 m²
- State building
- Very good condition
- Type of roof
- Flat roof
See all featuresShow fewer features
- Type of buildings
- Semi-open
- Number of facades
- 3
- Façade width street side
- 17 m
- Construction year
- 2004
- Renovation year
- 2025
- Pets allowed
- Yes
- Garage
- Yes
- Number of garages
- 1
- Number of parking spaces
- 2
- Bicycle storage
- Yes
Terrain
- Plot size
- 311 m²
- Surface garden
- 62 m²
- Orientation garden
- Southeast
See all featuresShow fewer features
- Plot width
- 21 m
- Plot depth
- 15 m
Location
- Surroundings / neighbourhood
- Village
Layout
- Number of rooms
- 9
- Number of bedrooms
- 2
- Number of bathrooms
- 1
See all featuresShow fewer features
- Bathroom type
- All comfort available
- Kitchen
- Yes
- Type of kitchen
- Finished kitchen
- Number of kitchens
- 1
- Number of living rooms
- 1
- Entrance hall
- Yes
- Toilet
- Yes
- Number of toilets
- 1
Comfort
- Alarm
- Yes
- Shutters
- Yes
- Electricity connection
- Yes
See all featuresShow fewer features
- Gas connection
- Yes
- Connection sewerage
- Yes
- Water connection
- Yes
- Water softener
- Yes
- Telephone
- Yes
- Connection to network
- Yes
Energy
- EPC score (kWh/(m² years))
- 171
- EPC label
- B
- Unique code EPC
- 3.997.912
See all featuresShow fewer features
- EPC expiry date
- 16-11-2036
- Solar panels
- Yes
- Battery
- Yes
- Battery storage capacity
- 15 kWh
- Double glazing
- Yes
- Type of glazing
- High efficiency glazing
- Window profiles
- PVC
- Electricity inspection certificate
- Yes, compliant
- Charging station
- Yes
- Heating
- Yes
- Type of heating
- Gas
- Heat pump
- Yes
- Heating source
- Gas
- Rainwater well
- Yes
- Septic tank
- Yes
Urban planning
- Destination building
- Private - house
- Building permit
- Yes
- Subdivision permit
- Yes
See all featuresShow fewer features
- Subdivision permit
- Yes
- G-score (building score)
- A (no flood modeled)
- P-score (parcel score)
- A (no flood modeled)
Location
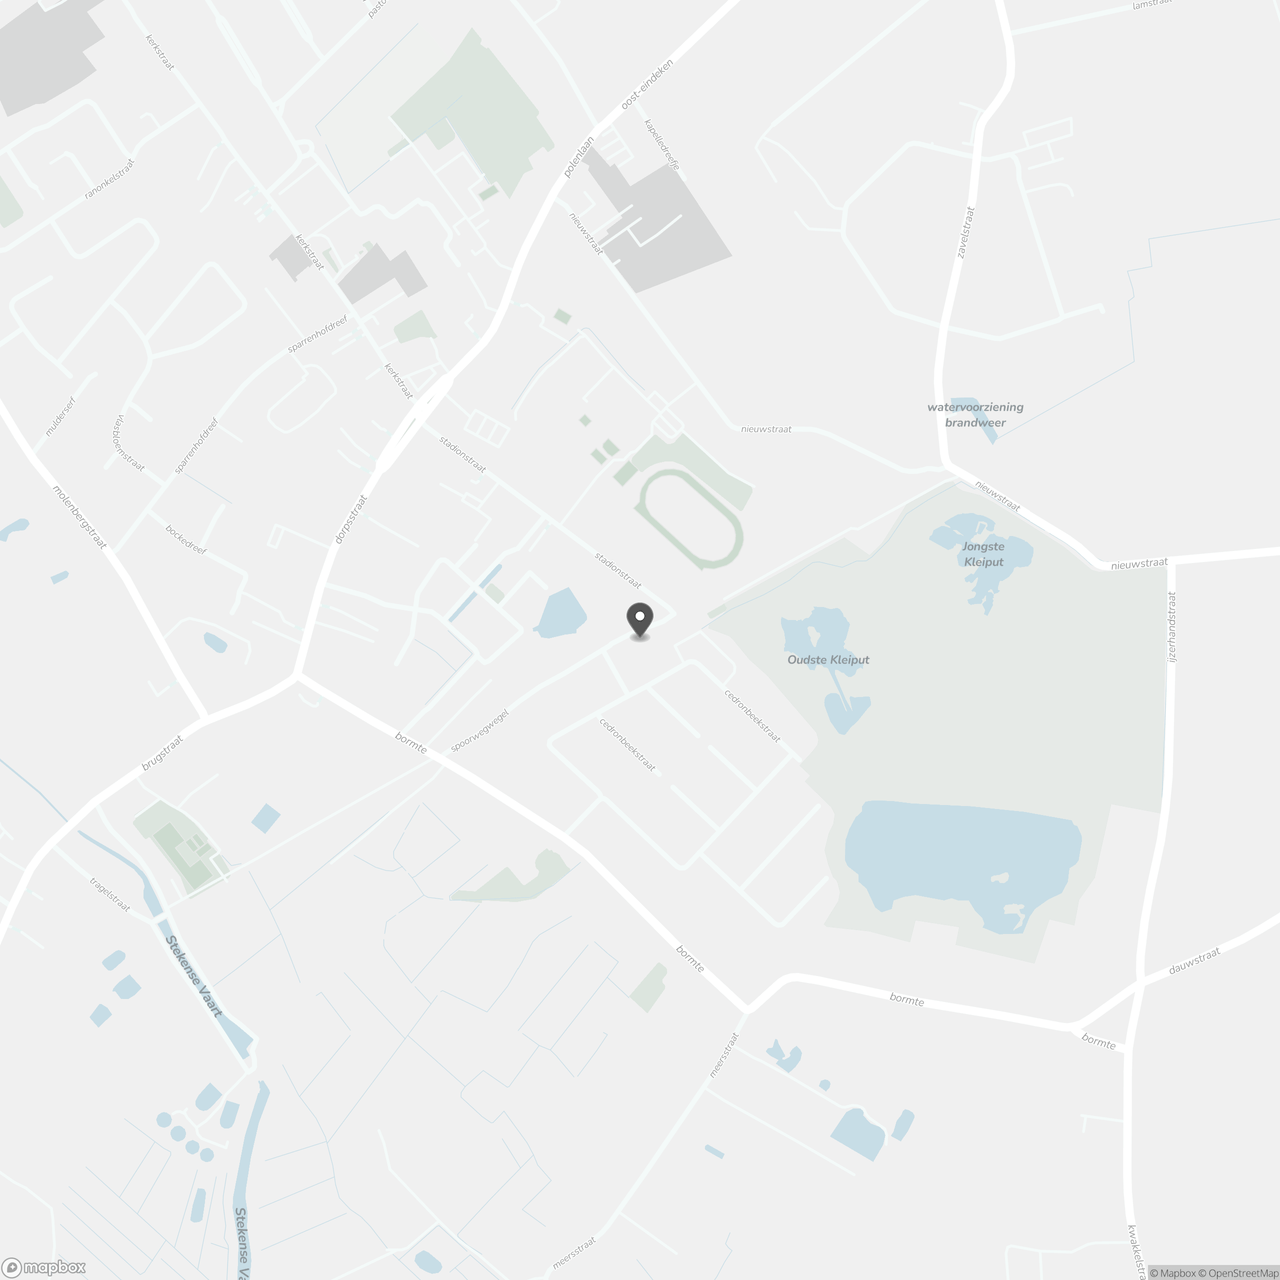
Spoorwegwegel 3, 9190 Stekene
Show route