House for sale in Aalst with 4 bedrooms
9300 Aalst
- 202 m² living
- 140 m² plot
- 4 bedrooms
- 1 bathroom
- Parking
- Garden
- Terrace
Description
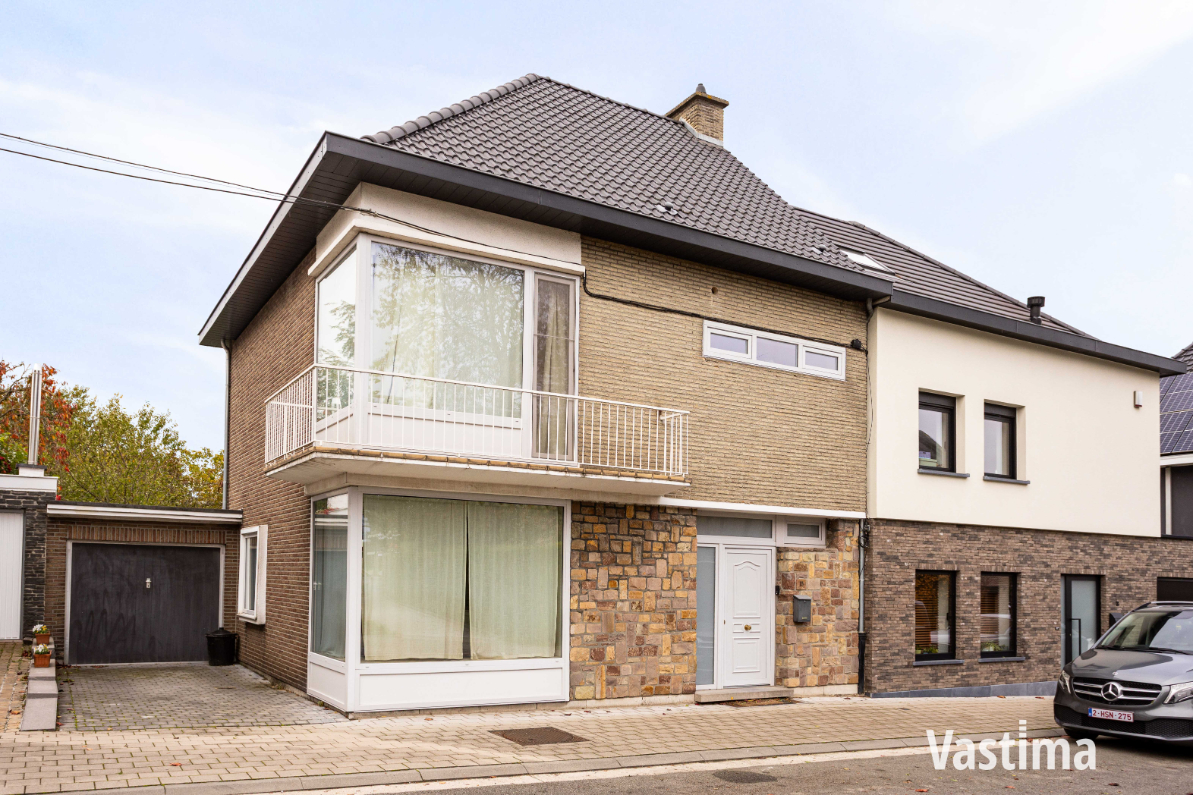
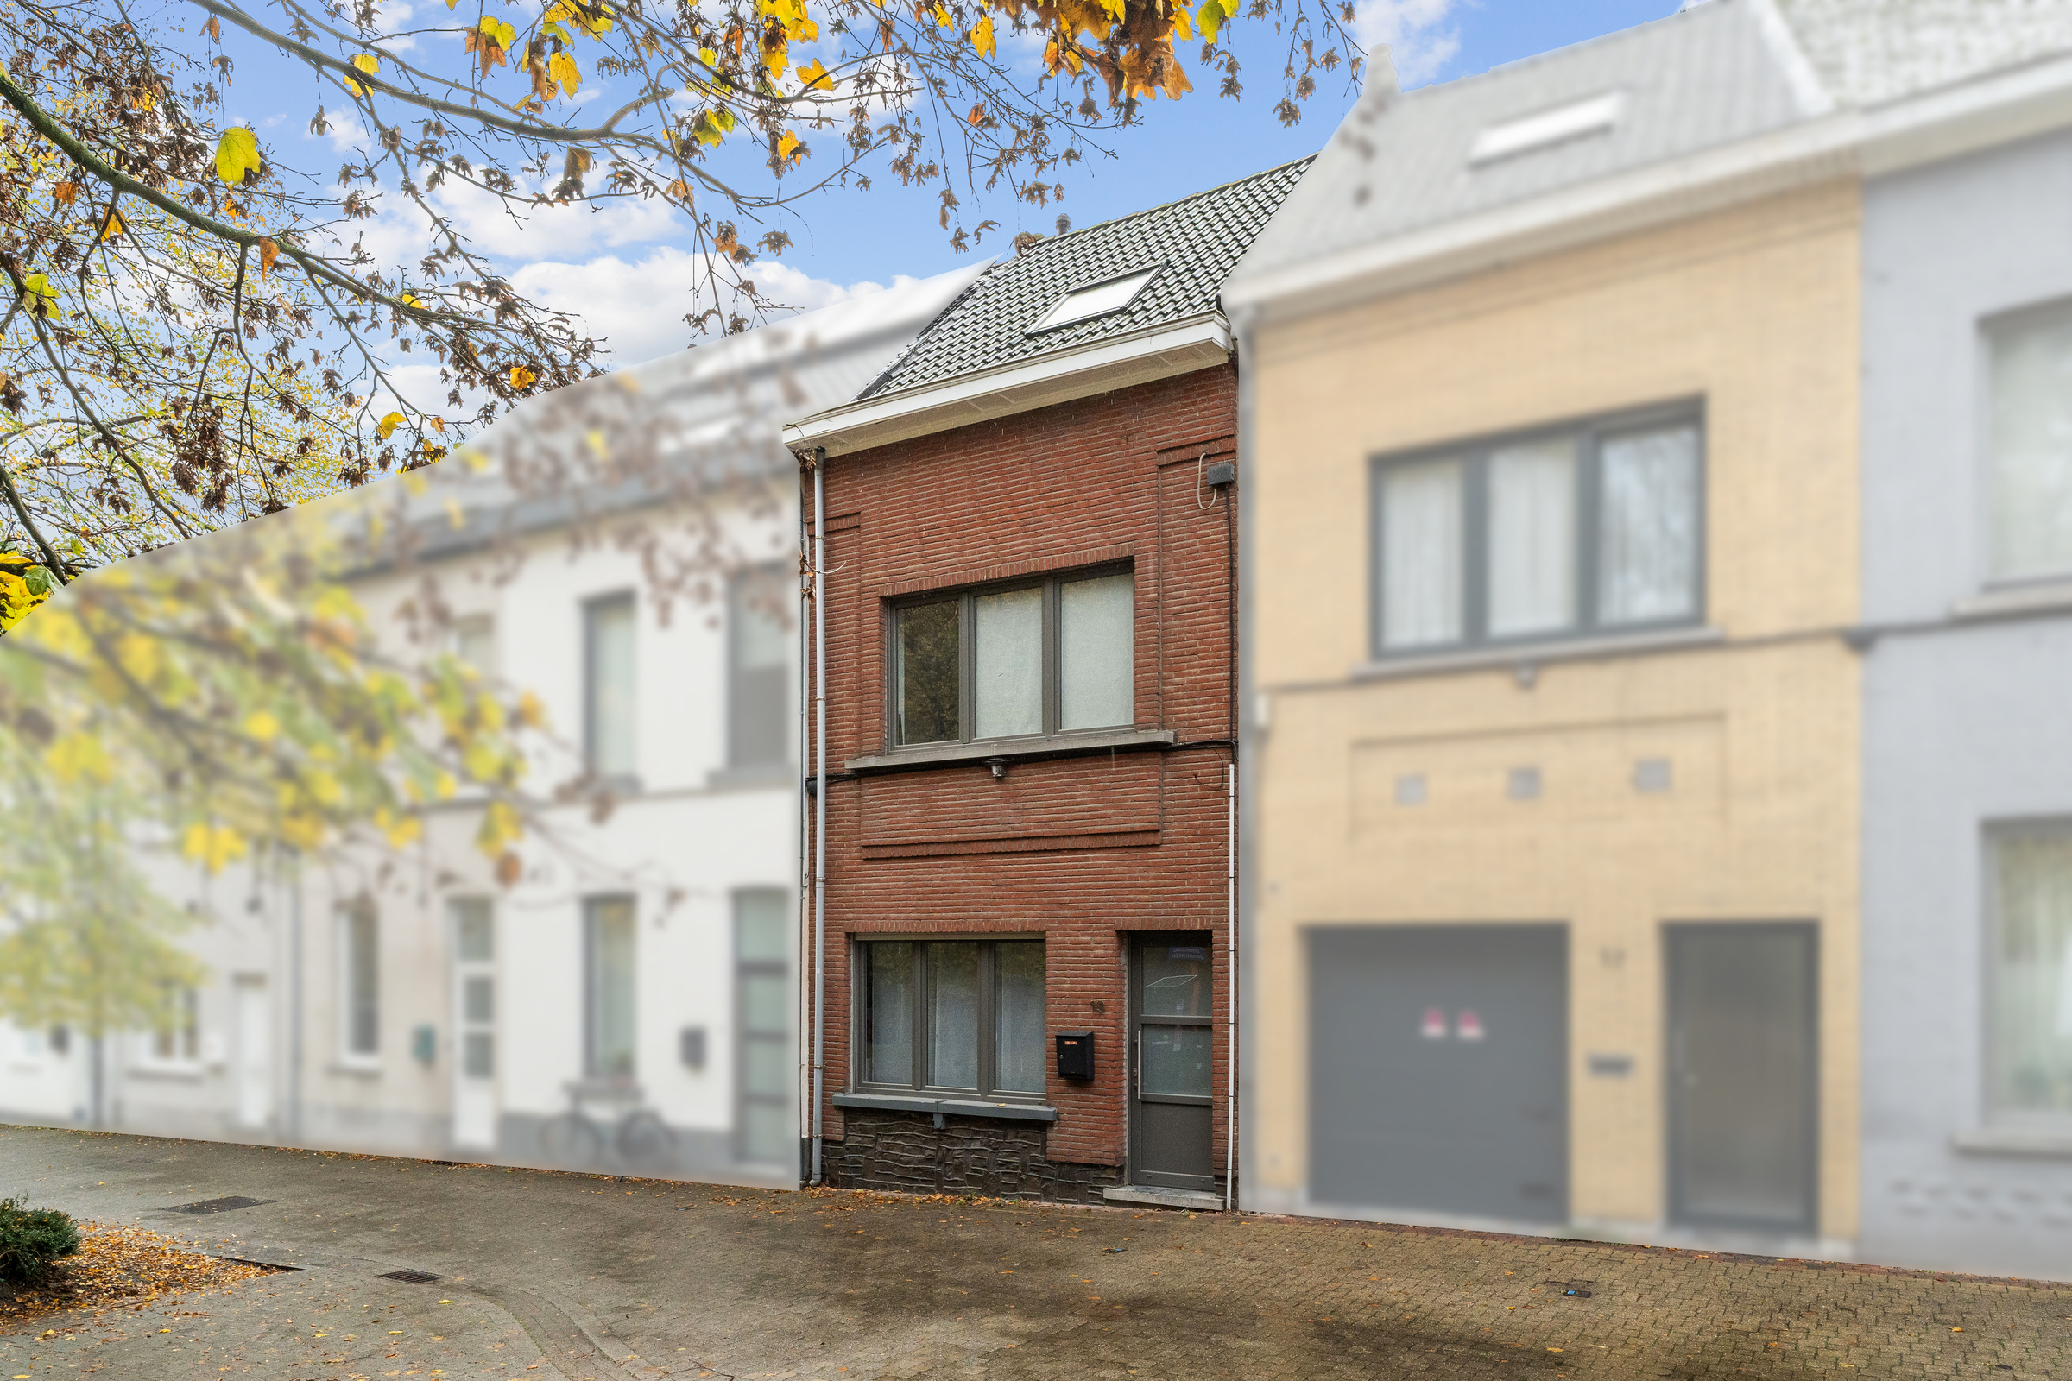
Located in Aalst, this spacious terraced house enjoys a convenient location close to the VTI school and within easy reach of the city centre. The property was largely renovated in 2020 and offers four bedrooms, an integrated garage and a pleasant garden.
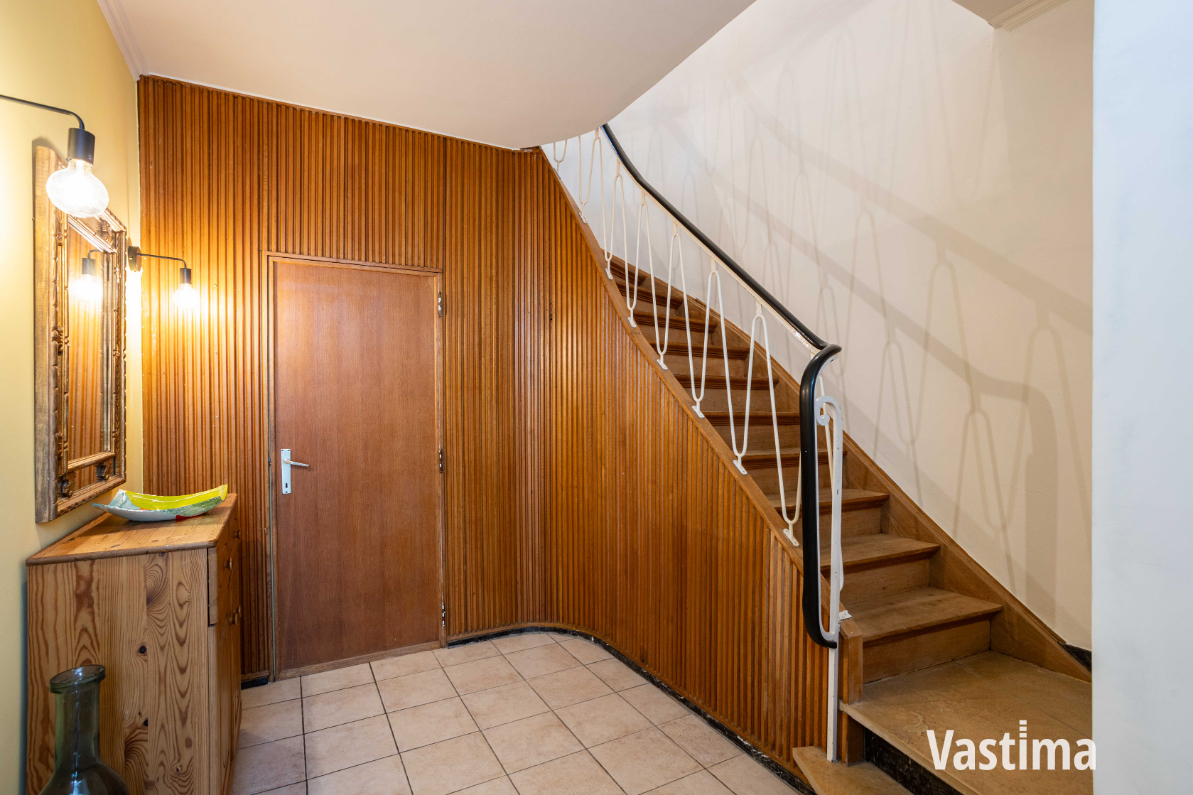
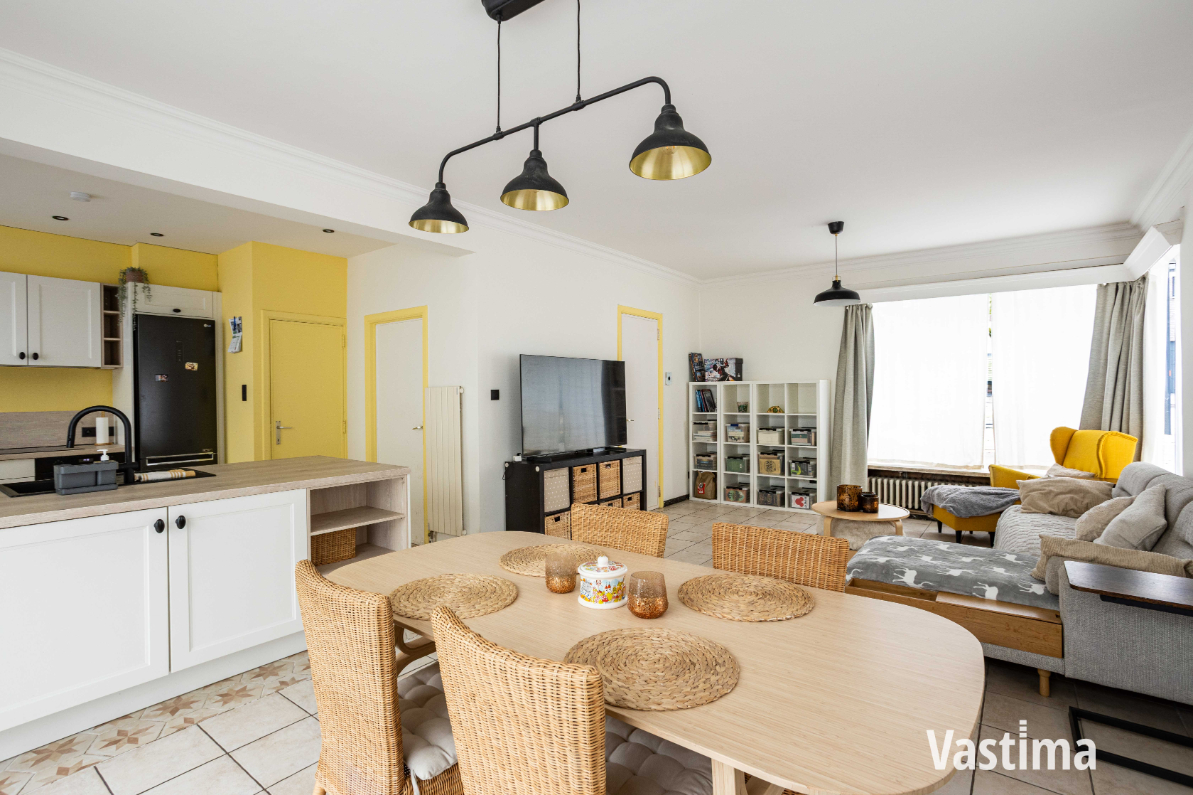
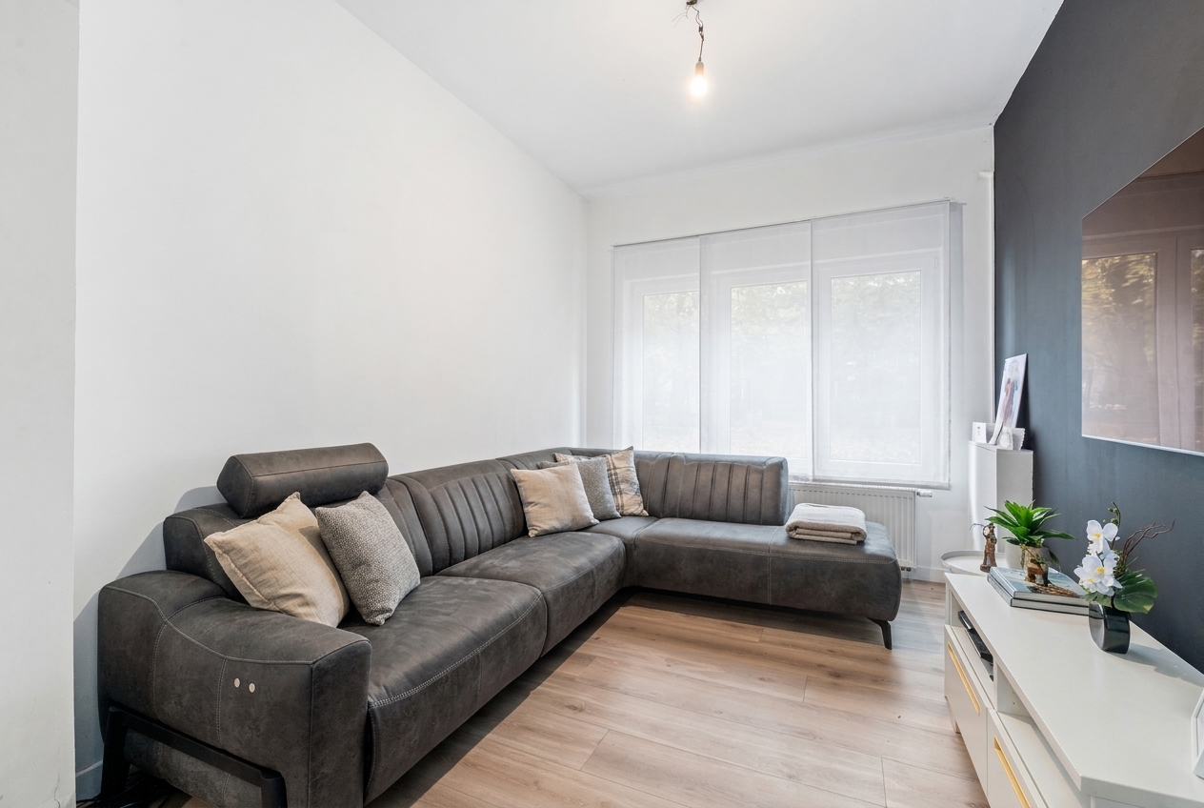
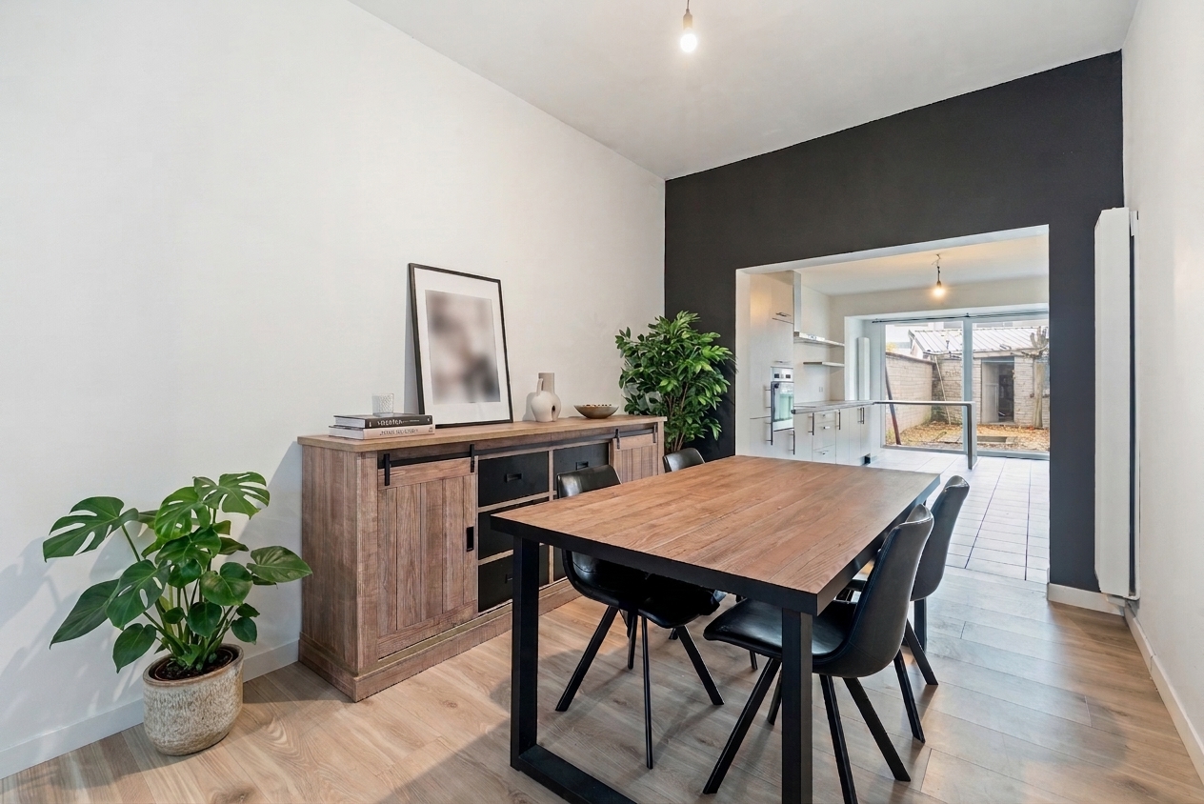
On the ground floor, you will find the entrance hall, an integrated garage with an electric door, a storage room and a separate toilet. The living area overlooks the terrace and garden.
The first floor comprises the master bedroom with an adjoining bathroom, equipped with a bathtub, shower and toilet. There is also a second bedroom with an adjoining space that can be used as a dressing room or home office. This floor also features a covered terrace.
The second floor offers two additional bedrooms. Above this level, there is an attic providing extra storage space.
The property was largely renovated in 2020 and has been equipped with several energy-saving features, including insulation, 14 solar panels, a home battery and air conditioning units. Central heating is provided by natural gas.
The house is move-in ready, with only some minor cosmetic improvements desirable in the entrance hall.
Would you like more information or arrange a viewing? Call Jordi on 0477/32.61.53.
Don't be too late!
Do you have questions or would like to schedule a visit?

€335,000
Meuleschettestraat 759300 Aalst
Financial
- Cadastral income
- 572 €
Building
- Type of property
- House
- Subtype
- House
- Surface
- 202 m²
See all featuresShow fewer features
- Type of roof
- Dormer roof
- Type of buildings
- Closed
- Number of facades
- 2
- Façade width street side
- 4,6 m
- Cladding
- baksteen
- Construction year
- 1932
- Renovation year
- 2020
- Facade orientation
- Southwest
- Number of floors
- 2
- Disabled facilities
- No
- Garage
- Yes
- Number of garages
- 1
- Indoor parking
- Yes
- Indoor parking spaces
- 1
- Outdoor parking
- Yes
- Outdoor parking spaces
- 1
- Floor coverings
- tegels
Terrain
- Plot size
- 140 m²
- Most recent urban destination
- Residential area
- Orientation garden
- Northeast
See all featuresShow fewer features
- Street width
- 4,6 m
Location
- Public transport nearby
- Yes
- Distance to public transport
- 20 m
- Motorway nearby
- Yes
See all featuresShow fewer features
- Distance to motorway
- 2800 m
Layout
- Number of bedrooms
- 4
- Surface bedrooms
- 17 m²; 8 m²; 12 m²; 15 m²
- Number of bathrooms
- 1
See all featuresShow fewer features
- Surface area bathroom
- 9 m²
- Bathroom type
- Shower and bath
- Kitchen
- Yes
- Surface kitchen
- 19 m²
- Type of kitchen
- Fully finished kitchen
- Living room surface
- 16 m²
- Dining room surface
- 14 m²
- Number of toilets
- 2
- Office
- Yes
- Surface desk
- 6 m²
- Laundry room
- Yes
- Veranda
- No
- Terrace
- Yes
- Terrace surface
- 10 m²
- Attic
- Yes
- Cellar
- No
Comfort
- Air conditioning
- Yes
- Home automation
- No
- Alarm
- No
See all featuresShow fewer features
- Swimming pool
- No
- Gas connection
- Yes
- Connection sewerage
- Yes
- Water connection
- Yes
Energy
- EPC score (kWh/(m² years))
- 109
- EPC label
- B
- Solar panels
- Yes
See all featuresShow fewer features
- Double glazing
- Yes
- Electricity inspection certificate
- No
- Type of heating
- Gas
- Rainwater well
- No
Urban planning
- Destination building
- Private - single-family
- Summons
- No
- Convict
- No
See all featuresShow fewer features
- Building permit
- No
- Subdivision permit
- No
- Pre-emption right
- No
- Soil certificate
- Yes
- G-score (building score)
- C (small risk of flooding under current climate)
- P-score (parcel score)
- C (small risk of flooding under current climate)
- Flood-prone area
- Not located in a flood-prone area
- Protected heritage
- No
Location
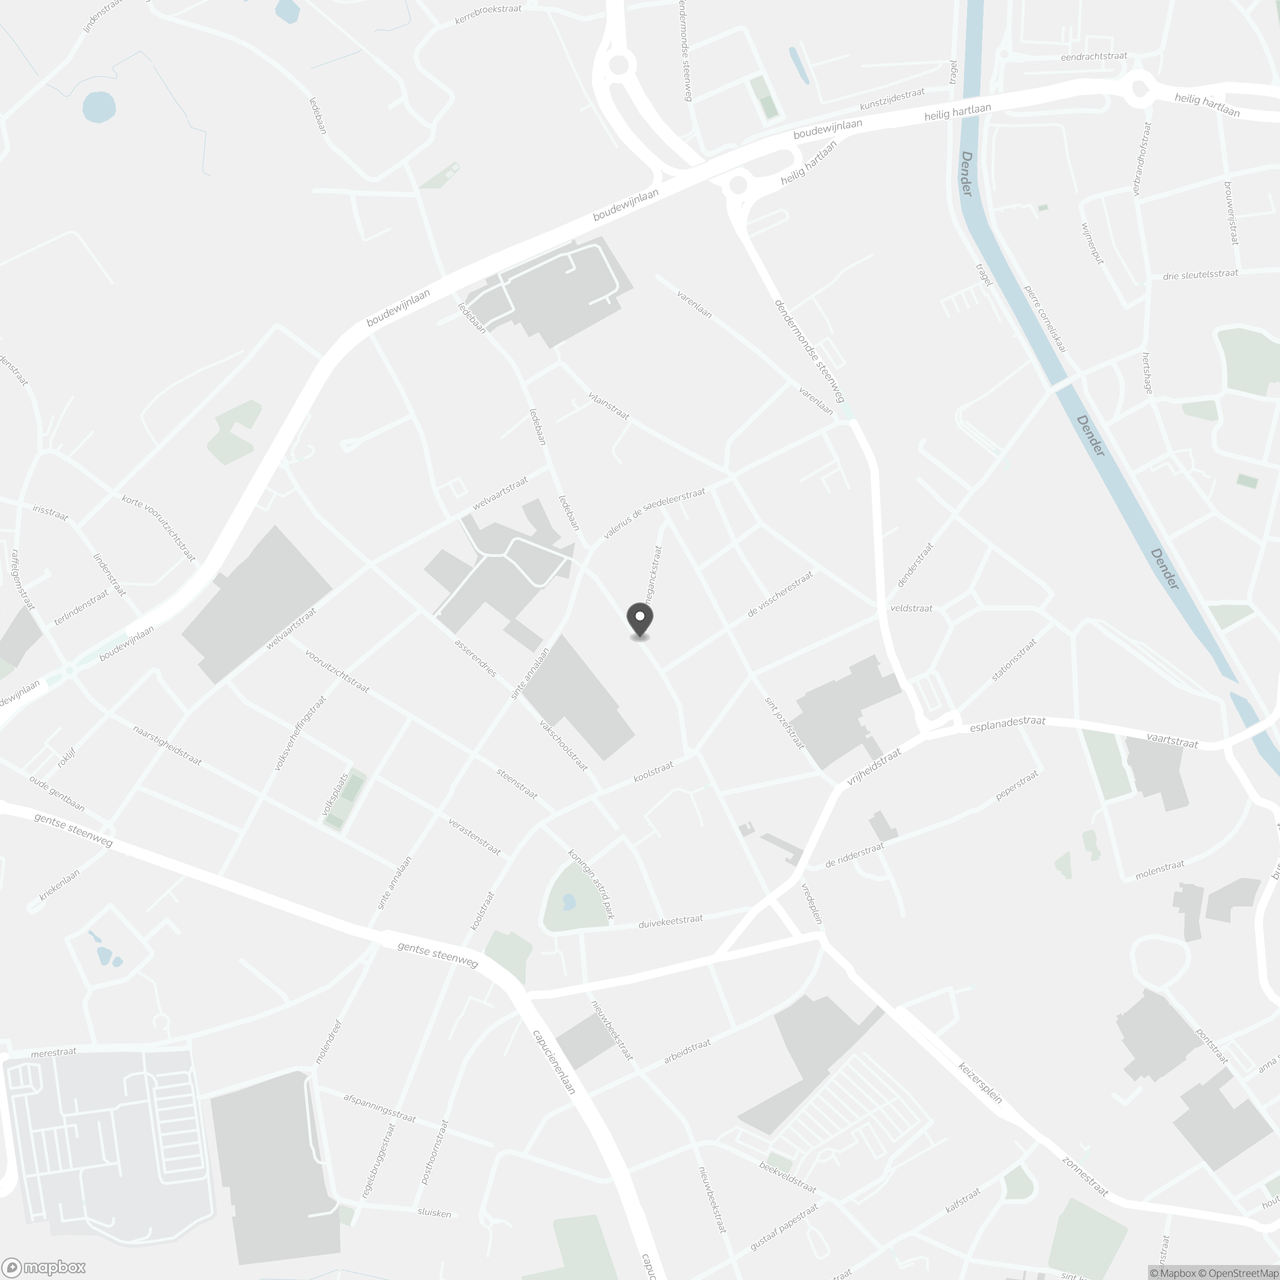
Meuleschettestraat 75, 9300 Aalst
Show route