House for sale in Baardegem with 4 bedrooms
€879,000
Is this feasible for you?Unknown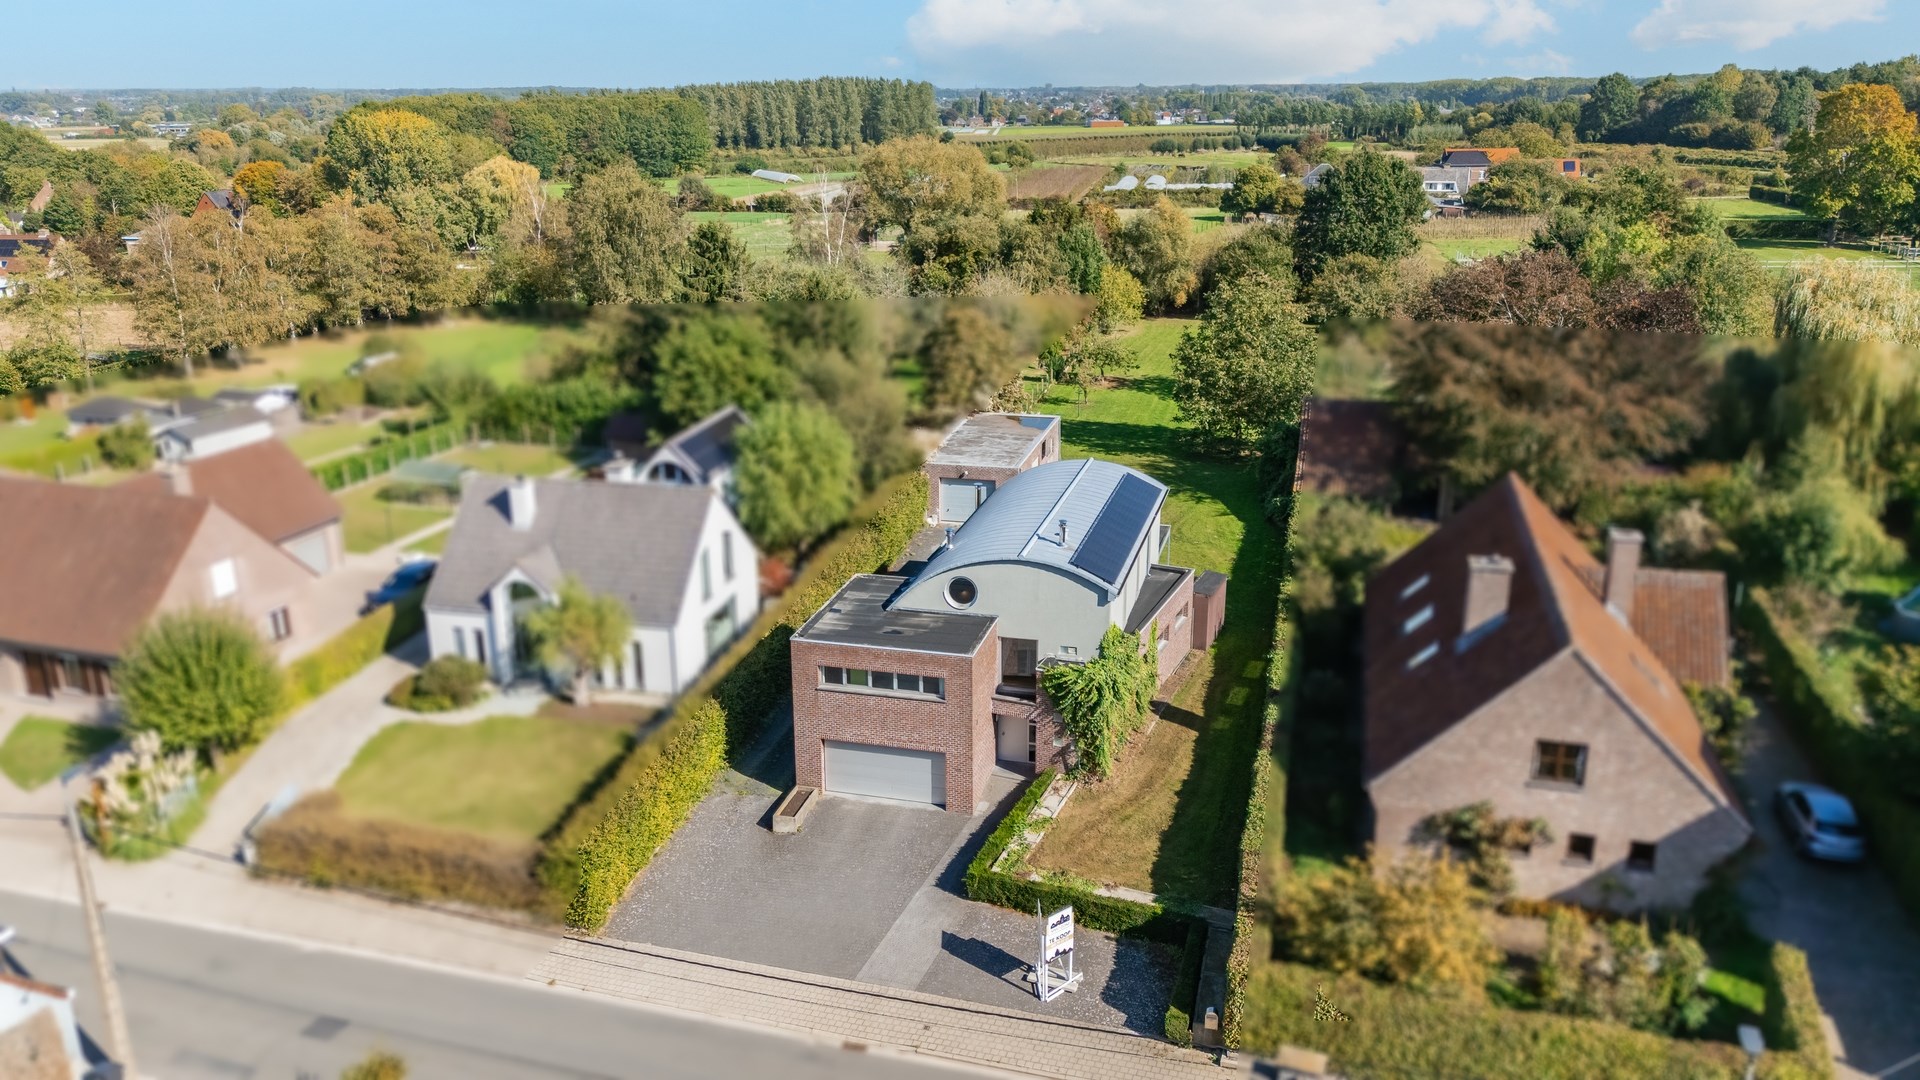
380 m²
2.534 m²
4
2
Garage / Parking space
Terrace
Description
Unfortunately, the description is not available in the selected language.
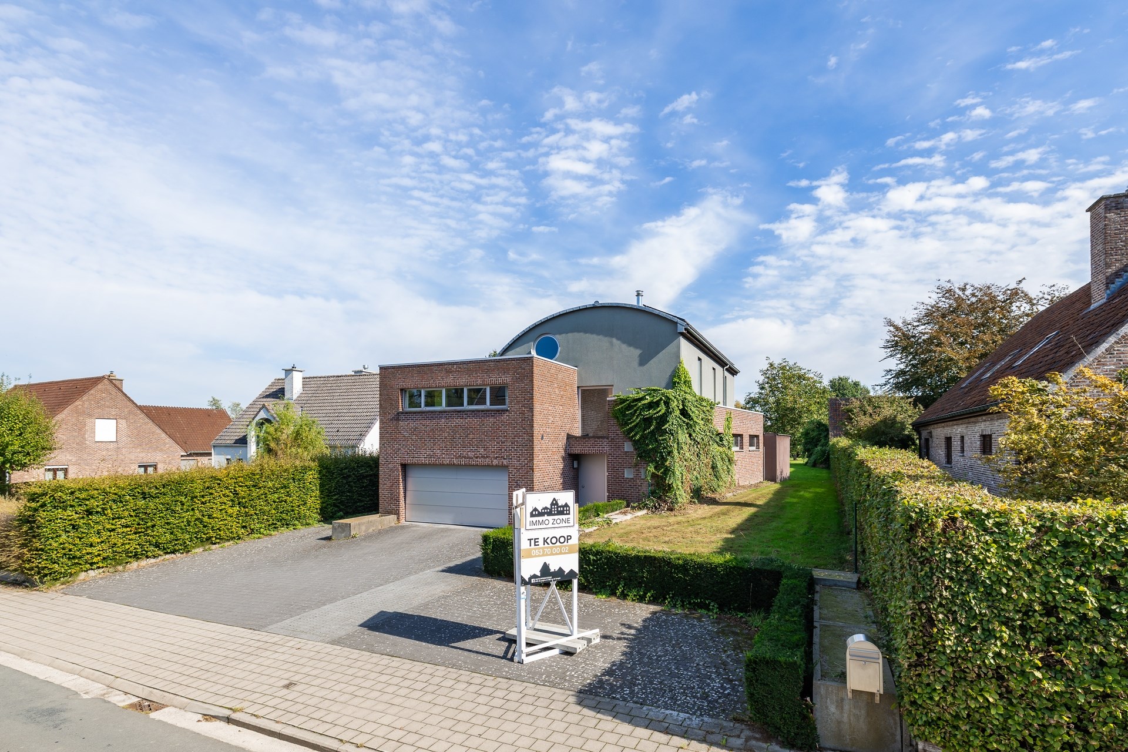
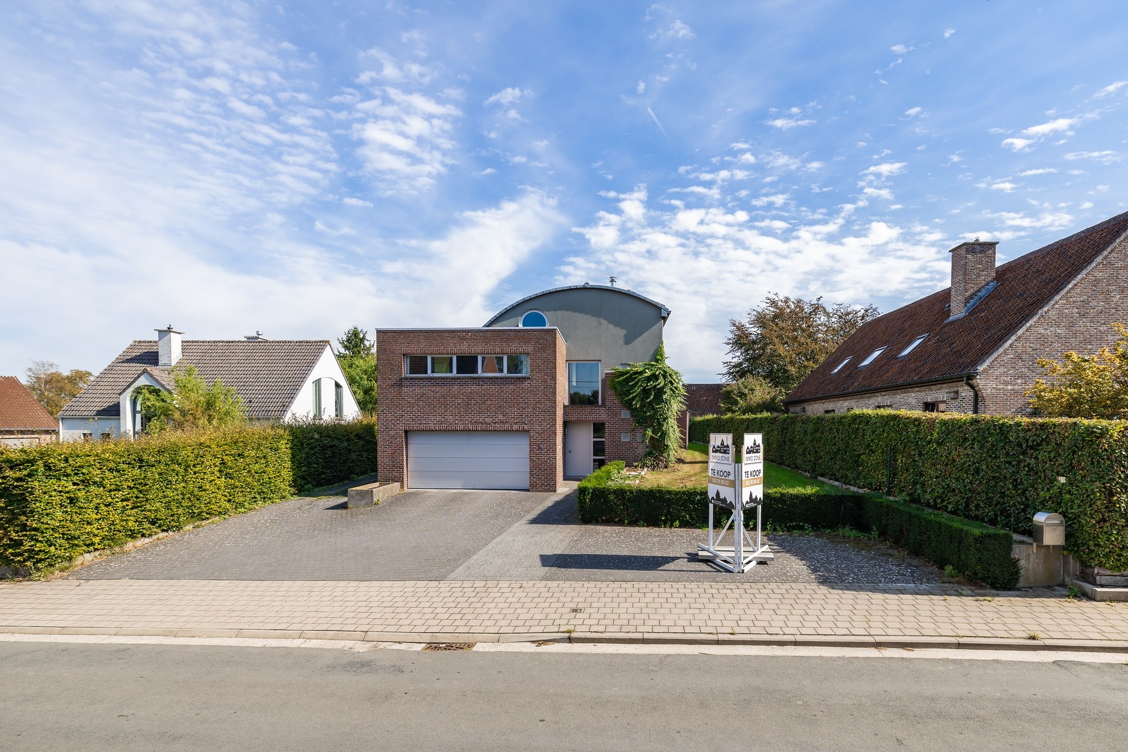
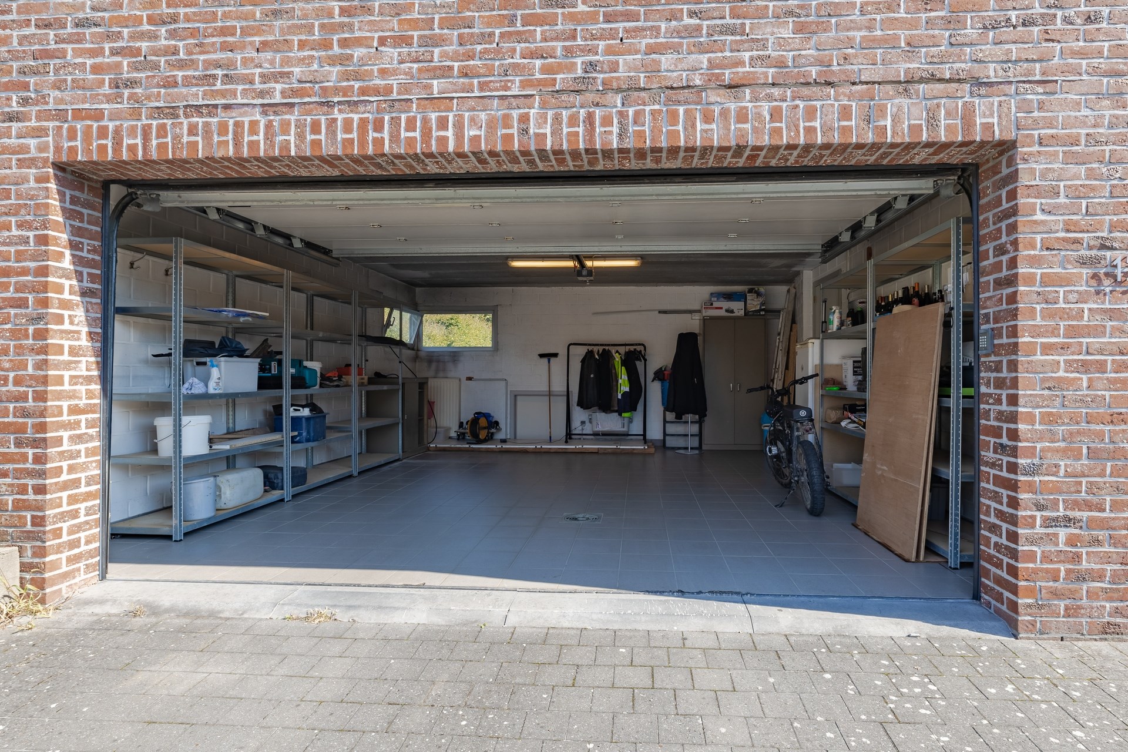
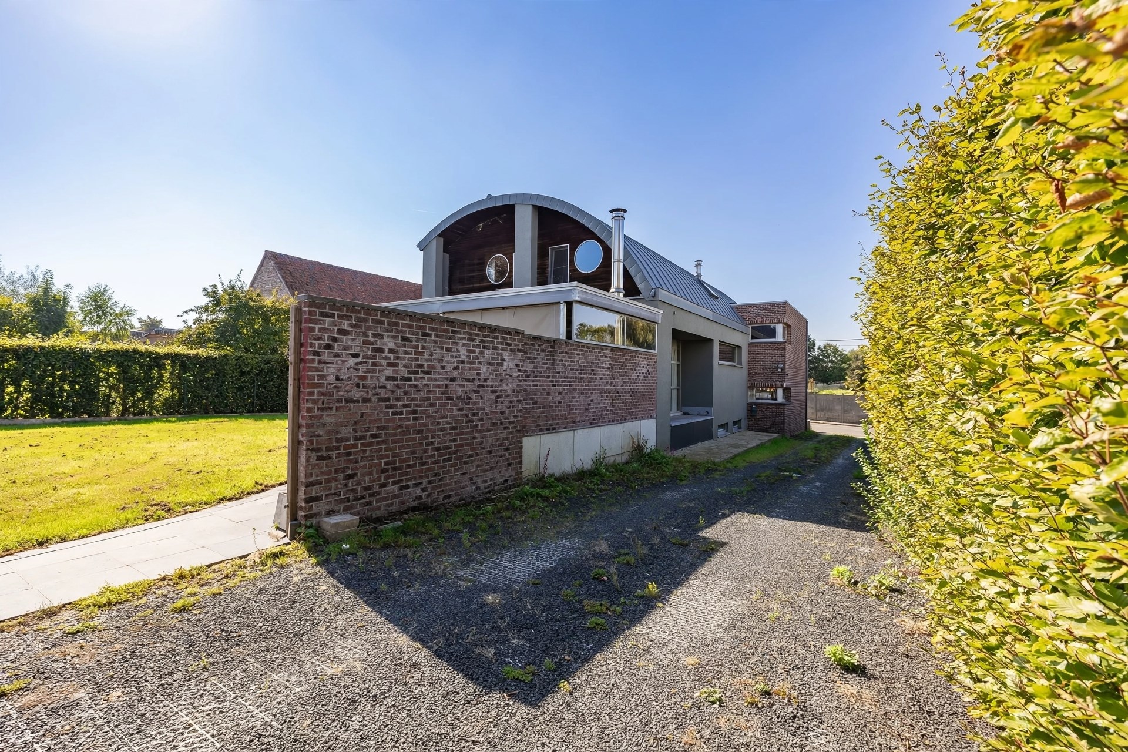
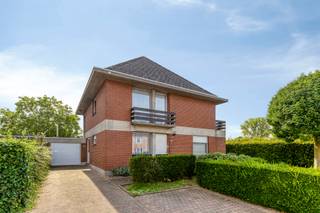
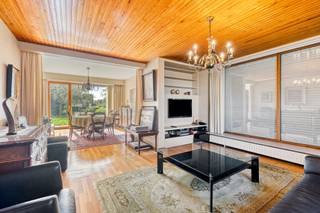
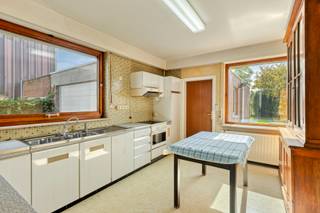
In een rustige, groene omgeving in Baardegem staat deze opvallende architectenwoning uit 2001. Het markante gebogen zinken dak met patrijspoortramen, de combinatie van rode gevelsteen en crepi en de doordachte split-levelindeling geven de woning een uitgesproken eigen karakter. Achteraan opent het perceel van 25a34ca zich naar open landbouwgebied, wat zorgt voor veel rust en privacy.Via de inkomhal met vestiaire en apart toilet kom je in de lichtrijke leefruimte met massief parket en een inbouwhaard. De eethoek heeft grote raampartijen en kijkt rechtstreeks uit op het overdekte terras en de tuin. De keuken met eethoek is uitgerust met keramische kookplaat, dampkap, oven, microgolf en vaatwasser, en geeft eveneens toegang tot de tuin. Naast de keuken ligt een bergruimte met aansluiting voor wasmachine en droogkast.Een open mezzanine met bureauhoek leidt naar de nachtvertrekken. De woning telt vier ruime slaapkamers, waarvan één met inloopdressing. Onder het gebogen dak liggen bijzondere kamers met gewelfde wanden en patrijspoortramen. Er zijn twee badkamers: een douchekamer met inloopdouche en lavabo, en een badkamer met ligbad, dubbele lavabo en inbouwkasten.De woning is volledig onderkelderd met drie afzonderlijke kelderruimtes van samen ca. 110 m². Ze bieden veel bergruimte en plaats voor de technieken.Vooraan staat een dubbele garage met elektrische poort, met rechtstreekse toegang tot de woning en de kelder. Een aparte inrit langs de zijkant leidt naar een tweede garage achteraan. Die is ruim 60 m² groot, voorzien van elektriciteit en een elektrische poort, en ideaal als magazijn, atelier of hobbyruimte.Het grote overdekte terras met buitenhaard, lounge- en eethoek en zijdelingse screen nodigt uit om het hele jaar buiten te leven. De diepe, oostgerichte tuin loopt achteraan uit in een boomgaard met fruitbomen. Vooraan biedt de ruime oprit parkeerplaats voor meerdere wagens.De woning wordt verwarmd met centrale verwarming op aardgas en beschikt over 12 zonnepanelen en is uitgerust met een laadpaal voor elektrische wagens. Ze heeft een EPC-score B (199 kWh/m²/jaar) en een conforme elektrische installatie.Deze woning is ideaal voor gezinnen die ruimte, privacy en karakter zoeken, of voor wie extra opslag- of werkruimte nodig heeft.Voor meer informatie en/of een bezoek, contacteert u Wout van Immo Zone op het nummer 0479/ 18. 38. 35.
Financial
Cadastral income
1.472 €
Cadastral info
0032/00C000
Availability
From deed
Building
Type of property
House
Subtype
House
Surface
380 m²
Terrain
Plot size
2.534 m²
Most recent urban destination
Residential area
Location
Distance to public transport
122 m
Distance to school
775 m
Layout
Number of bedrooms
4
Number of bathrooms
2
Number of toilets
2
Energy
EPC score (kWh/(m² years))
199
EPC label
B
Unique code EPC
20260929-0003964611-RES-1
Urban planning
Cadastral plan
Yes
Summons
No judicial remedial or administrative measure imposed
Building permit
Yes
Location
Rampelberg 153, 9310 Baardegem879.000 EUR
Rampelberg 153
9310 Baardegem
Is this feasible for you?
With the expert advice of
1
Quickly check your feasibility
Minimal personal contribution
-EUR
Monthly payments
-EUR/month
With the expert advice of
2
Strengthen your offer with a feasibility certificate
Feeling confident? Request your personal feasibility certificate from KBC, include it with your offer and show the seller that your offer is financially sound. This way, you can stay one step ahead of other house hunters.
With the expert advice of
3
Calculate your personalised home credit
Every situation is different. Simulate yours in detail, with no obligation, and find out straight away whether you qualify for a personal feasibility certificate from KBC.
Also interesting for you

![<h1><span>Aalst - Move-in-ready 3-bedroom family home with an office and a double garage</span></h1><p><span>Looking for a spacious family home where comfort and functionality take center stage? This well-maintained home, with a living area of approximately 179 m², was completely renovated between 2005 and 2010 and combines a practical layout with modern living comfort. Thanks to the recently installed air-to-air heat pump (2026), the updated kitchen, and the high-quality renovations, you’ll enjoy a home that’s ready for the future.</span></p><p><span>The home is located at the beginning of a cul-de-sac, allowing you to enjoy a quiet residential setting with little through traffic. At the same time, shops, schools, and major thoroughfares are all nearby.</span></p><p><span>Key features:</span></p><ul><li><span>Quiet location at the beginning of a cul-de-sac </span></li><li><span>Living area of approx. 179 m² </span></li><li><span>Completely renovated between 2005 and 2010 </span></li><li><span>Modern kitchen with an island (2017) </span></li><li><span>New air-to-air heat pump (2026) </span></li><li><span>Double garage and enclosed driveway with gate </span></li><li><span>Separate office or practice space on the ground floor </span></li><li><span>Cozy garden with a covered patio, rainwater cistern, and ornamental pond </span></li></ul><h2><span>Layout</span></h2><p><span>You enter the home through the entry hall, which features practical built-in closets. From the entry hall, you have access to a separate office or practice space, ideal for those who work from home, are looking for a hobby room, or want to combine a self-employed business with living here.</span></p><p><span>You then enter the spacious living area, where the wood-burning stove adds extra ambiance and coziness. At the rear is the fully renovated addition from 2005, which houses the kitchen and utility areas.</span></p><p><span>The modern kitchen with a cooking island was renovated in 2017 and offers all the necessary amenities. Thanks to the large sliding window, there’s a pleasant connection to the covered patio and the garden. This addition also includes a renovated bathroom with a bathtub and shower, a separate guest restroom, a practical storage room with connections for a washer and dryer, and a convenient back entrance.</span></p><p><span>The first floor features three full-sized bedrooms and a separate toilet.</span></p><p><span>Outside, you can enjoy a well-maintained garden with a covered terrace, where you can relax in peace and quiet. The rainwater cistern and the charming ornamental pond are additional highlights. The home also features a gated driveway and a spacious double garage, ideal for multiple cars, bicycles, and extra storage space.</span></p><p><span>Are you looking for a spacious, move-in-ready family home with a practical layout, modern amenities, and a quiet location in Aalst? Then contact us soon to schedule an on-site visit.</span></p><p><span>Asking price: [enter price]</span></p>](https://images.immoscoop.be/cp-2284a40148b6ab4495c68c7346020b5b-w320.jpeg)
![<h1><span>Aalst - Move-in-ready 3-bedroom family home with an office and a double garage</span></h1><p><span>Looking for a spacious family home where comfort and functionality take center stage? This well-maintained home, with a living area of approximately 179 m², was completely renovated between 2005 and 2010 and combines a practical layout with modern living comfort. Thanks to the recently installed air-to-air heat pump (2026), the updated kitchen, and the high-quality renovations, you’ll enjoy a home that’s ready for the future.</span></p><p><span>The home is located at the beginning of a cul-de-sac, allowing you to enjoy a quiet residential setting with little through traffic. At the same time, shops, schools, and major thoroughfares are all nearby.</span></p><p><span>Key features:</span></p><ul><li><span>Quiet location at the beginning of a cul-de-sac </span></li><li><span>Living area of approx. 179 m² </span></li><li><span>Completely renovated between 2005 and 2010 </span></li><li><span>Modern kitchen with an island (2017) </span></li><li><span>New air-to-air heat pump (2026) </span></li><li><span>Double garage and enclosed driveway with gate </span></li><li><span>Separate office or practice space on the ground floor </span></li><li><span>Cozy garden with a covered patio, rainwater cistern, and ornamental pond </span></li></ul><h2><span>Layout</span></h2><p><span>You enter the home through the entry hall, which features practical built-in closets. From the entry hall, you have access to a separate office or practice space, ideal for those who work from home, are looking for a hobby room, or want to combine a self-employed business with living here.</span></p><p><span>You then enter the spacious living area, where the wood-burning stove adds extra ambiance and coziness. At the rear is the fully renovated addition from 2005, which houses the kitchen and utility areas.</span></p><p><span>The modern kitchen with a cooking island was renovated in 2017 and offers all the necessary amenities. Thanks to the large sliding window, there’s a pleasant connection to the covered patio and the garden. This addition also includes a renovated bathroom with a bathtub and shower, a separate guest restroom, a practical storage room with connections for a washer and dryer, and a convenient back entrance.</span></p><p><span>The first floor features three full-sized bedrooms and a separate toilet.</span></p><p><span>Outside, you can enjoy a well-maintained garden with a covered terrace, where you can relax in peace and quiet. The rainwater cistern and the charming ornamental pond are additional highlights. The home also features a gated driveway and a spacious double garage, ideal for multiple cars, bicycles, and extra storage space.</span></p><p><span>Are you looking for a spacious, move-in-ready family home with a practical layout, modern amenities, and a quiet location in Aalst? Then contact us soon to schedule an on-site visit.</span></p><p><span>Asking price: [enter price]</span></p>](https://images.immoscoop.be/cp-79ffc09decc1855132b27640f4628959-w320.jpeg)
![<h1><span>Aalst - Move-in-ready 3-bedroom family home with an office and a double garage</span></h1><p><span>Looking for a spacious family home where comfort and functionality take center stage? This well-maintained home, with a living area of approximately 179 m², was completely renovated between 2005 and 2010 and combines a practical layout with modern living comfort. Thanks to the recently installed air-to-air heat pump (2026), the updated kitchen, and the high-quality renovations, you’ll enjoy a home that’s ready for the future.</span></p><p><span>The home is located at the beginning of a cul-de-sac, allowing you to enjoy a quiet residential setting with little through traffic. At the same time, shops, schools, and major thoroughfares are all nearby.</span></p><p><span>Key features:</span></p><ul><li><span>Quiet location at the beginning of a cul-de-sac </span></li><li><span>Living area of approx. 179 m² </span></li><li><span>Completely renovated between 2005 and 2010 </span></li><li><span>Modern kitchen with an island (2017) </span></li><li><span>New air-to-air heat pump (2026) </span></li><li><span>Double garage and enclosed driveway with gate </span></li><li><span>Separate office or practice space on the ground floor </span></li><li><span>Cozy garden with a covered patio, rainwater cistern, and ornamental pond </span></li></ul><h2><span>Layout</span></h2><p><span>You enter the home through the entry hall, which features practical built-in closets. From the entry hall, you have access to a separate office or practice space, ideal for those who work from home, are looking for a hobby room, or want to combine a self-employed business with living here.</span></p><p><span>You then enter the spacious living area, where the wood-burning stove adds extra ambiance and coziness. At the rear is the fully renovated addition from 2005, which houses the kitchen and utility areas.</span></p><p><span>The modern kitchen with a cooking island was renovated in 2017 and offers all the necessary amenities. Thanks to the large sliding window, there’s a pleasant connection to the covered patio and the garden. This addition also includes a renovated bathroom with a bathtub and shower, a separate guest restroom, a practical storage room with connections for a washer and dryer, and a convenient back entrance.</span></p><p><span>The first floor features three full-sized bedrooms and a separate toilet.</span></p><p><span>Outside, you can enjoy a well-maintained garden with a covered terrace, where you can relax in peace and quiet. The rainwater cistern and the charming ornamental pond are additional highlights. The home also features a gated driveway and a spacious double garage, ideal for multiple cars, bicycles, and extra storage space.</span></p><p><span>Are you looking for a spacious, move-in-ready family home with a practical layout, modern amenities, and a quiet location in Aalst? Then contact us soon to schedule an on-site visit.</span></p><p><span>Asking price: [enter price]</span></p>](https://images.immoscoop.be/cp-60cb5ddf5778afcfdc124917cee24104-w320.jpeg)
House for sale
€ 450.000
Torenstraat 1
9310 Aalst
179 m²
480 m²
3
1
B
House for sale
€ 399.000
Houwelgat 4
9310 Aalst
182 m²
943 m²
3
1
C
House for sale
€ 369.000
Opwijkstraat 43
9310 Aalst
201 m²
558 m²
4
1
E