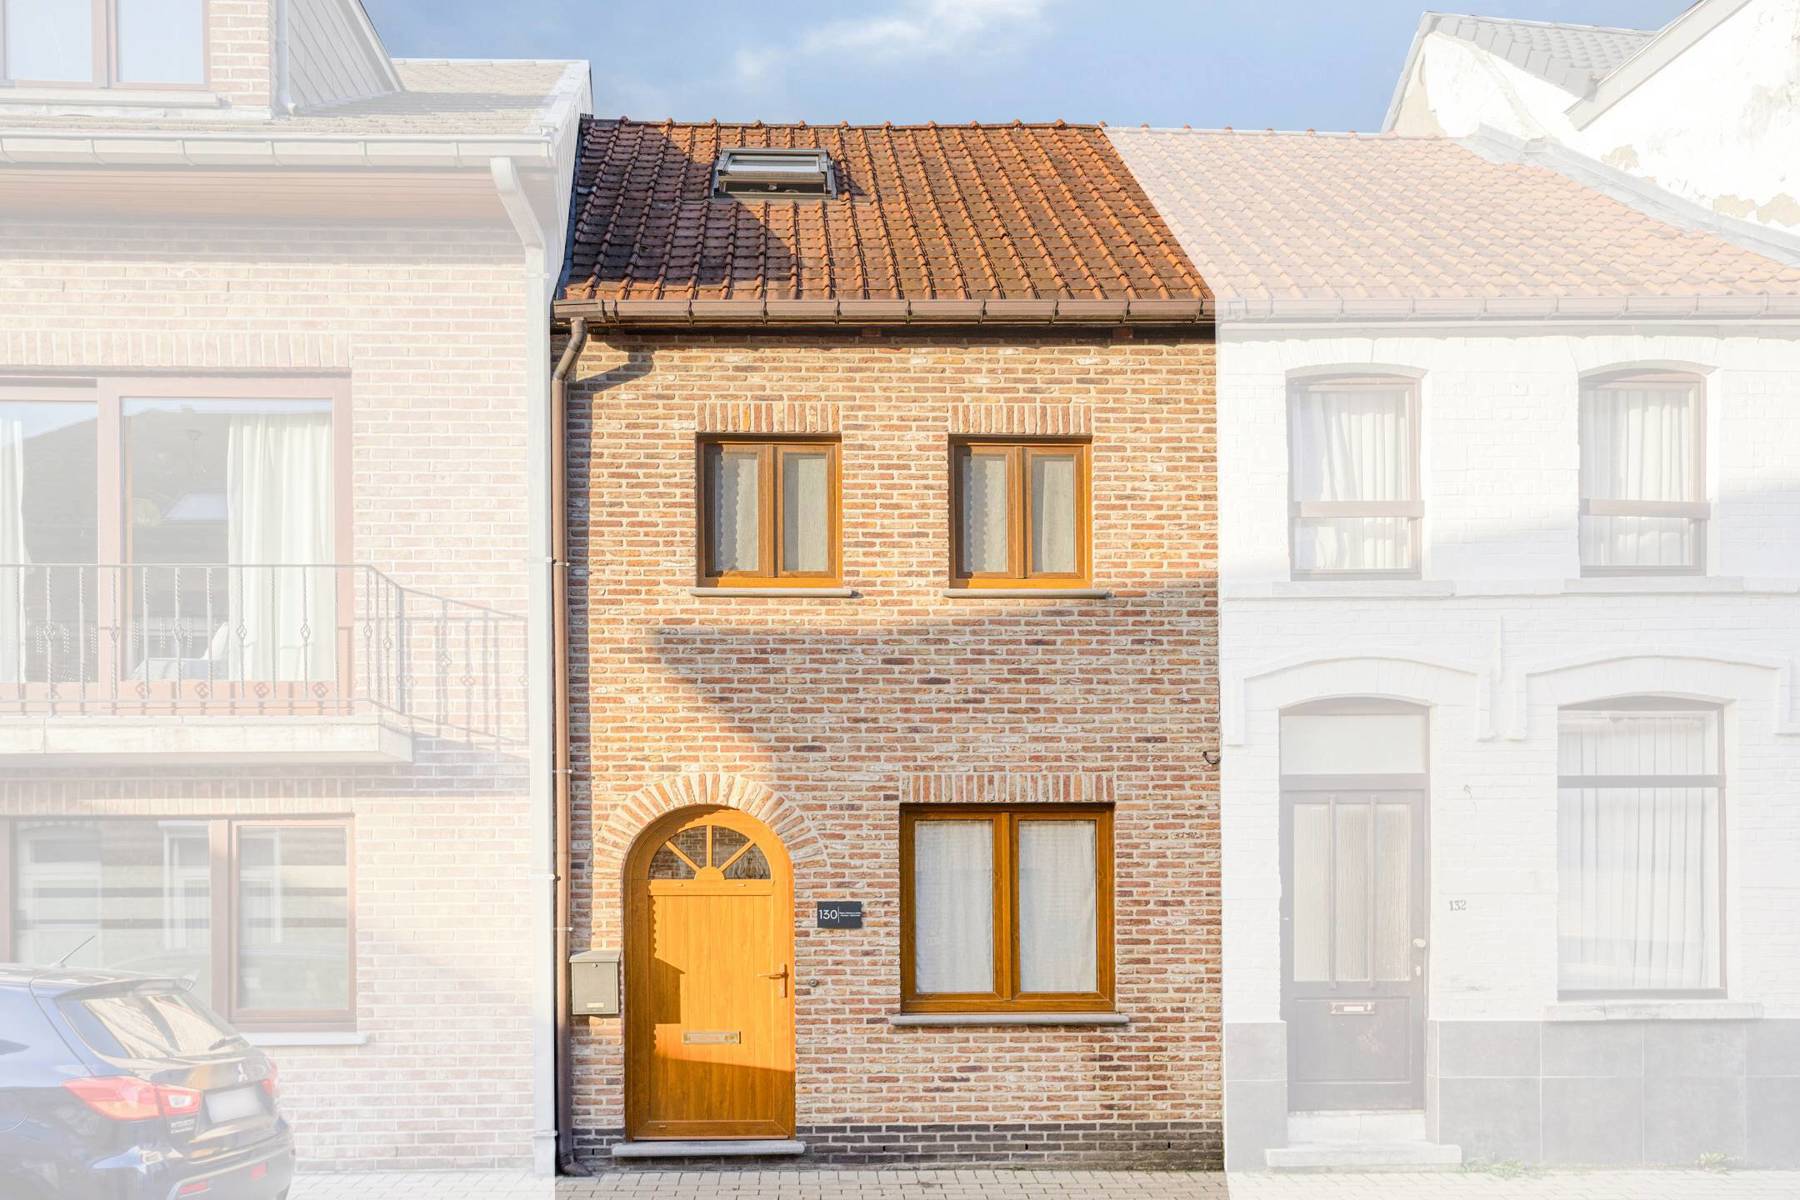
House for sale in Ninove with 3 bedrooms
9400 Ninove
- 134 m² living
- 220 m² plot
- 3 bedrooms
- 1 bathroom
- Parking
- Garden
- Terrace
Description
FOR SALE IN NINOVE
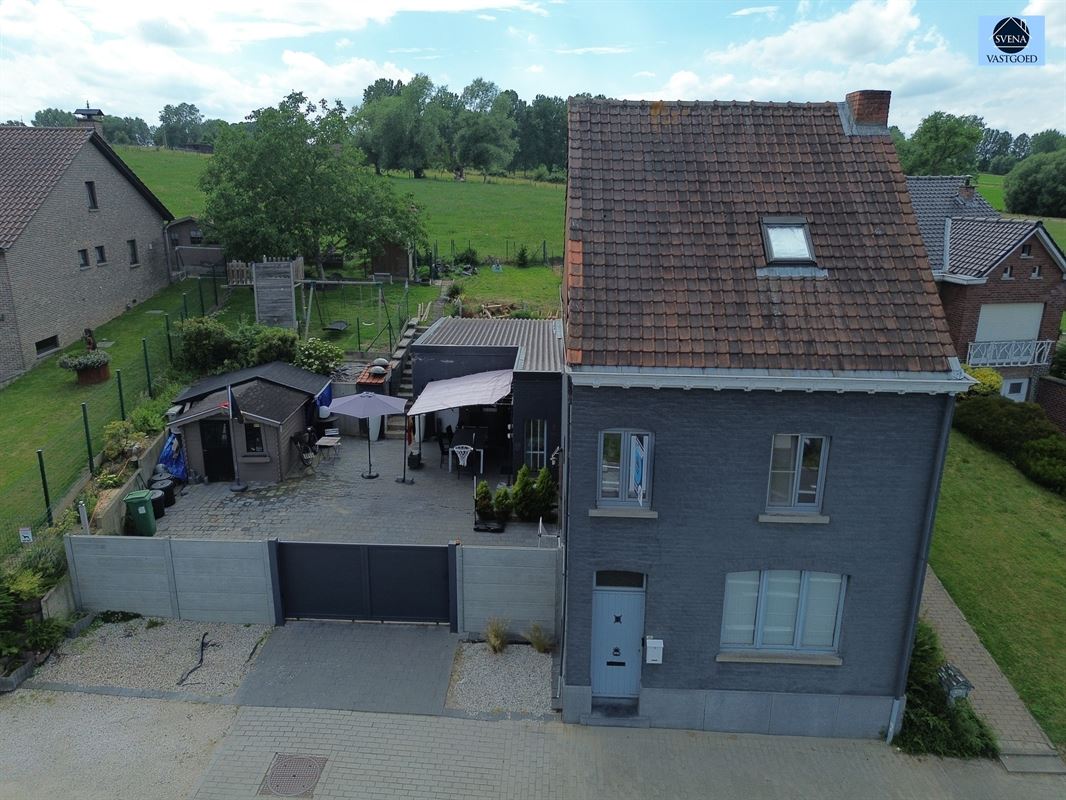
This home, which is in need of some updating, features 3 bedrooms, a garden, and a spacious garage measuring no less than 30 m².
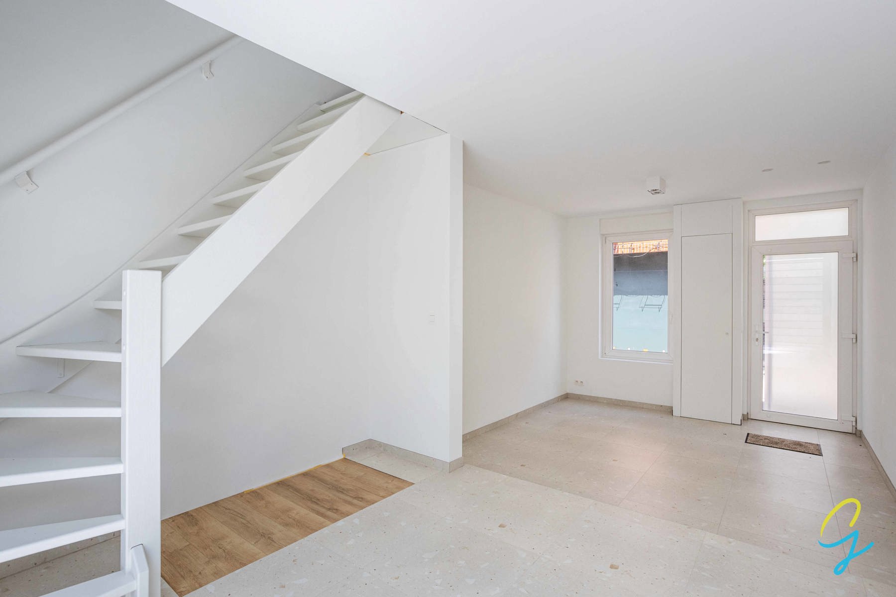
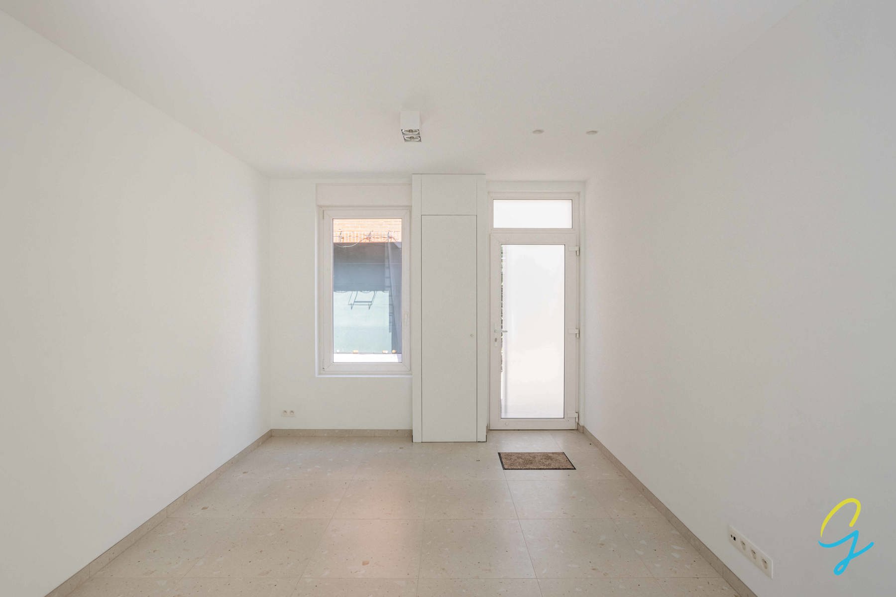
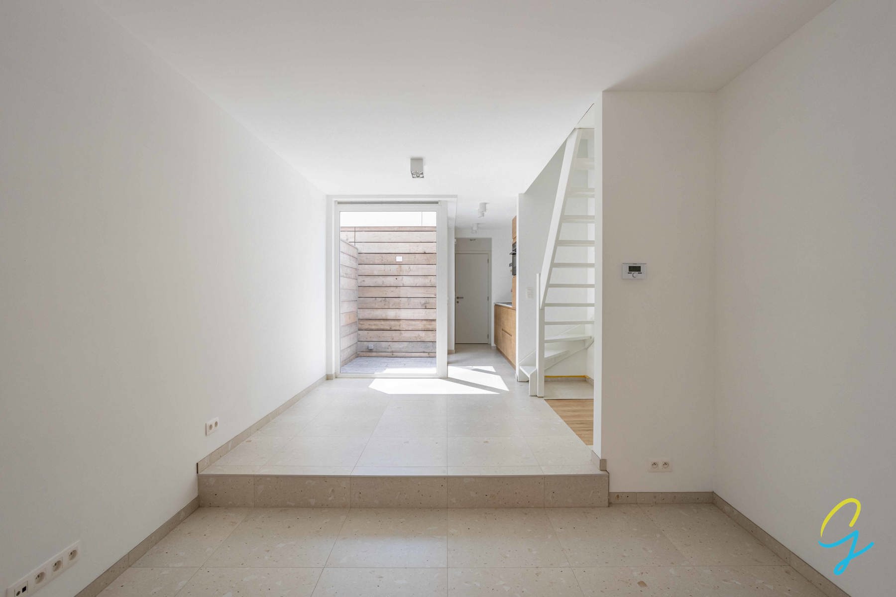
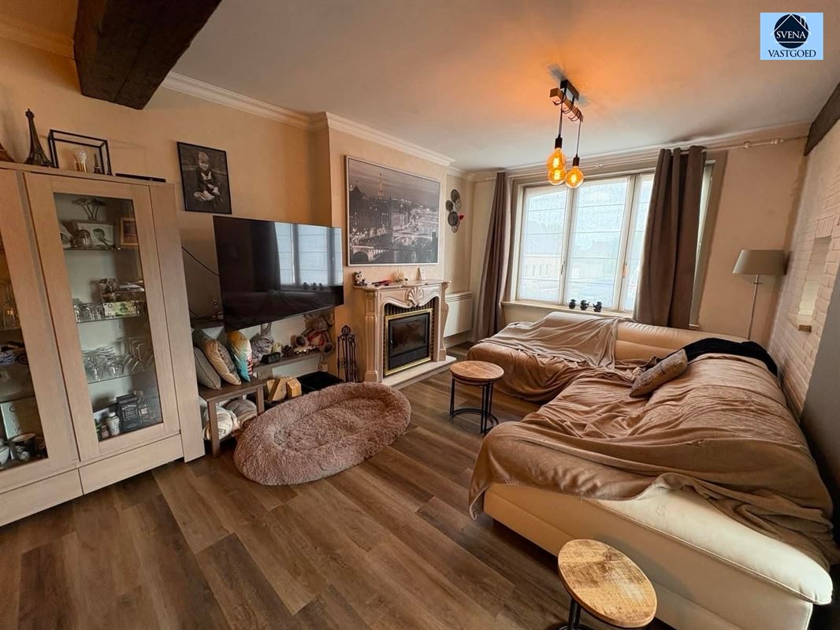
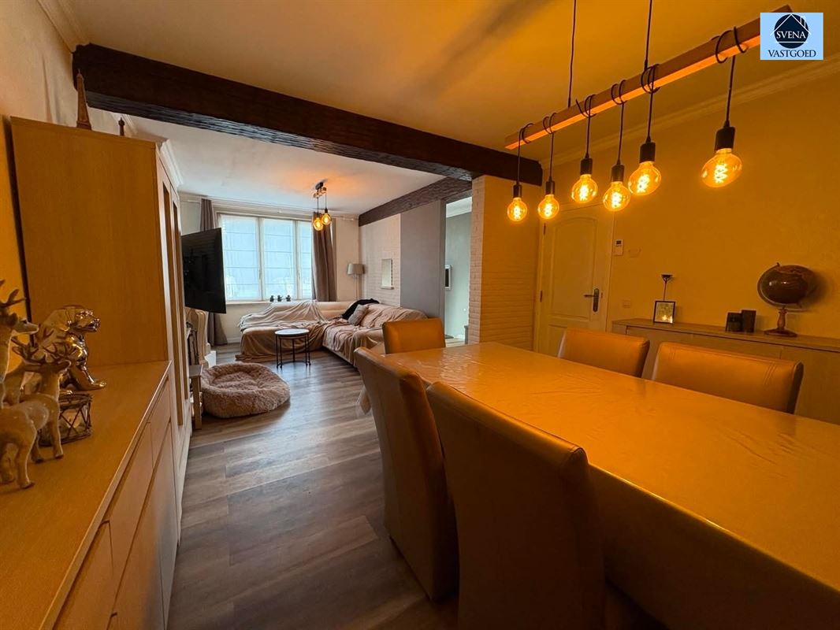
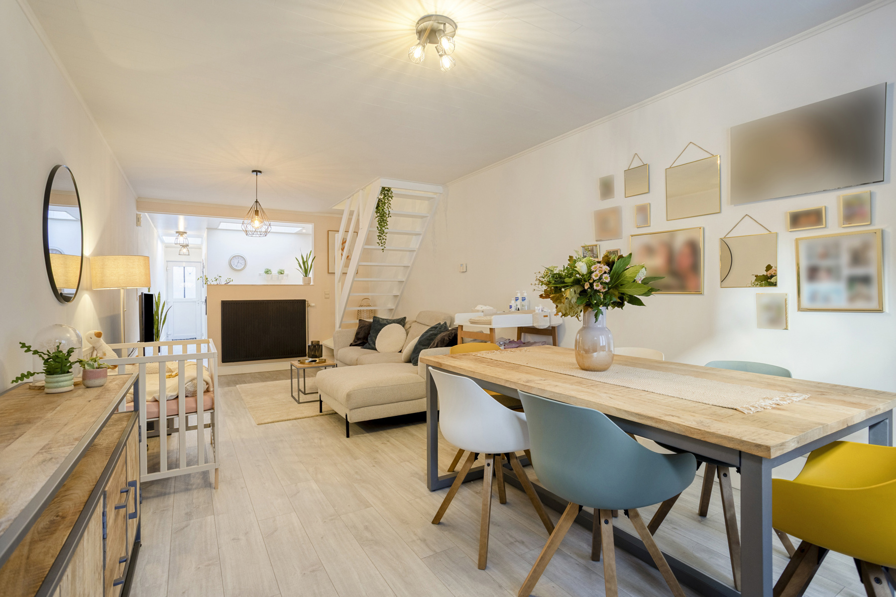
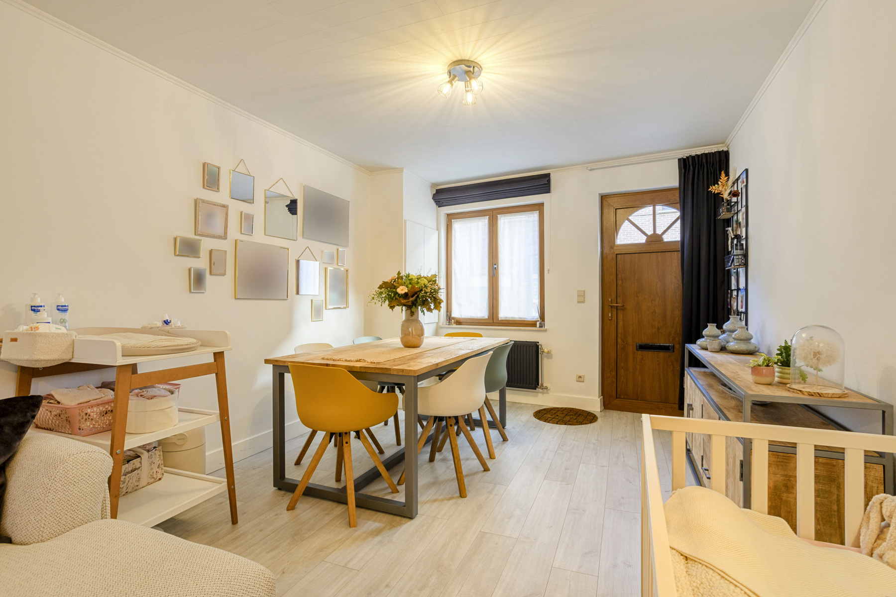
The entryway leads into the living area, which opens onto the dining area and kitchen. Thanks to the skylight, the kitchen enjoys plenty of natural light. Behind the kitchen are the bathroom and a spacious storage area with room for a washing machine, dryer, and freezer, among other things. The porch offers a pleasant additional living space with a view of the garden.
At the back of the garden is the spacious garage with a sectional door, accessible via Denderstraat. Parking is also available in front of the garage.
On the first floor are two bedrooms. One of the bedrooms provides access to the fully finished attic space with two Velux windows. This space can be perfectly converted into a third bedroom and even offers the possibility of creating two separate rooms.
The home also enjoys a convenient location near the center of Ninove. Shops, restaurants, and other daily amenities are located in the surrounding area.
A home with plenty of potential, ideal for those looking for space, a spacious garage, and a home that can be refreshed to suit their own taste. An added bonus is the up-to-code electrical system.
Interested in a tour? Call 0470064060 or email margot@cornelis-goeman.be
Don't be too late!
Do you have questions or would like to schedule a visit?

€269,000
Brusselsesteenweg 1729400 Ninove
Financial
- Sales under VAT system
- No
- Cadastral income
- 568 €
Building
- Type of property
- House
- Subtype
- House
- Surface
- 134 m²
See all featuresShow fewer features
- Type of roof
- Gable roof
- Type of buildings
- Closed
- Number of facades
- 2
- Cladding
- baksteen
- Construction year
- 1936
- Number of floors
- 3
- Disabled facilities
- No
- Garage
- Yes
- Number of garages
- 1
- Indoor parking spaces
- 1
- Outdoor parking spaces
- 1
- Floor coverings
- tegels
Terrain
- Plot size
- 220 m²
- Most recent urban destination
- Residential area
Layout
- Number of bedrooms
- 3
- Number of bathrooms
- 1
- Bathroom type
- Shower in bath
See all featuresShow fewer features
- Kitchen
- Yes
- Type of kitchen
- American kitchen partially installed
- Number of toilets
- 1
- Laundry room
- Yes
- Veranda
- Yes
- Terrace
- Yes
- Attic
- Yes
- Cellar
- Yes
Comfort
- Air conditioning
- No
- Swimming pool
- No
- Gas connection
- Yes
See all featuresShow fewer features
- Connection sewerage
- Yes
- Water connection
- Yes
Energy
- EPC score (kWh/(m² years))
- 201
- EPC label
- C
- Solar panels
- No
See all featuresShow fewer features
- Double glazing
- Yes
- Electricity inspection certificate
- Yes, compliant
- Date of electricity certificate
- 24-09-2021
- Type of heating
- Gas
Urban planning
- Destination building
- Private - house
- Summons
- No
- Convict
- No
See all featuresShow fewer features
- Building permit
- Yes
- Subdivision permit
- No
- Pre-emption right
- No
- Soil certificate
- Yes
- Protected heritage
- No
Location
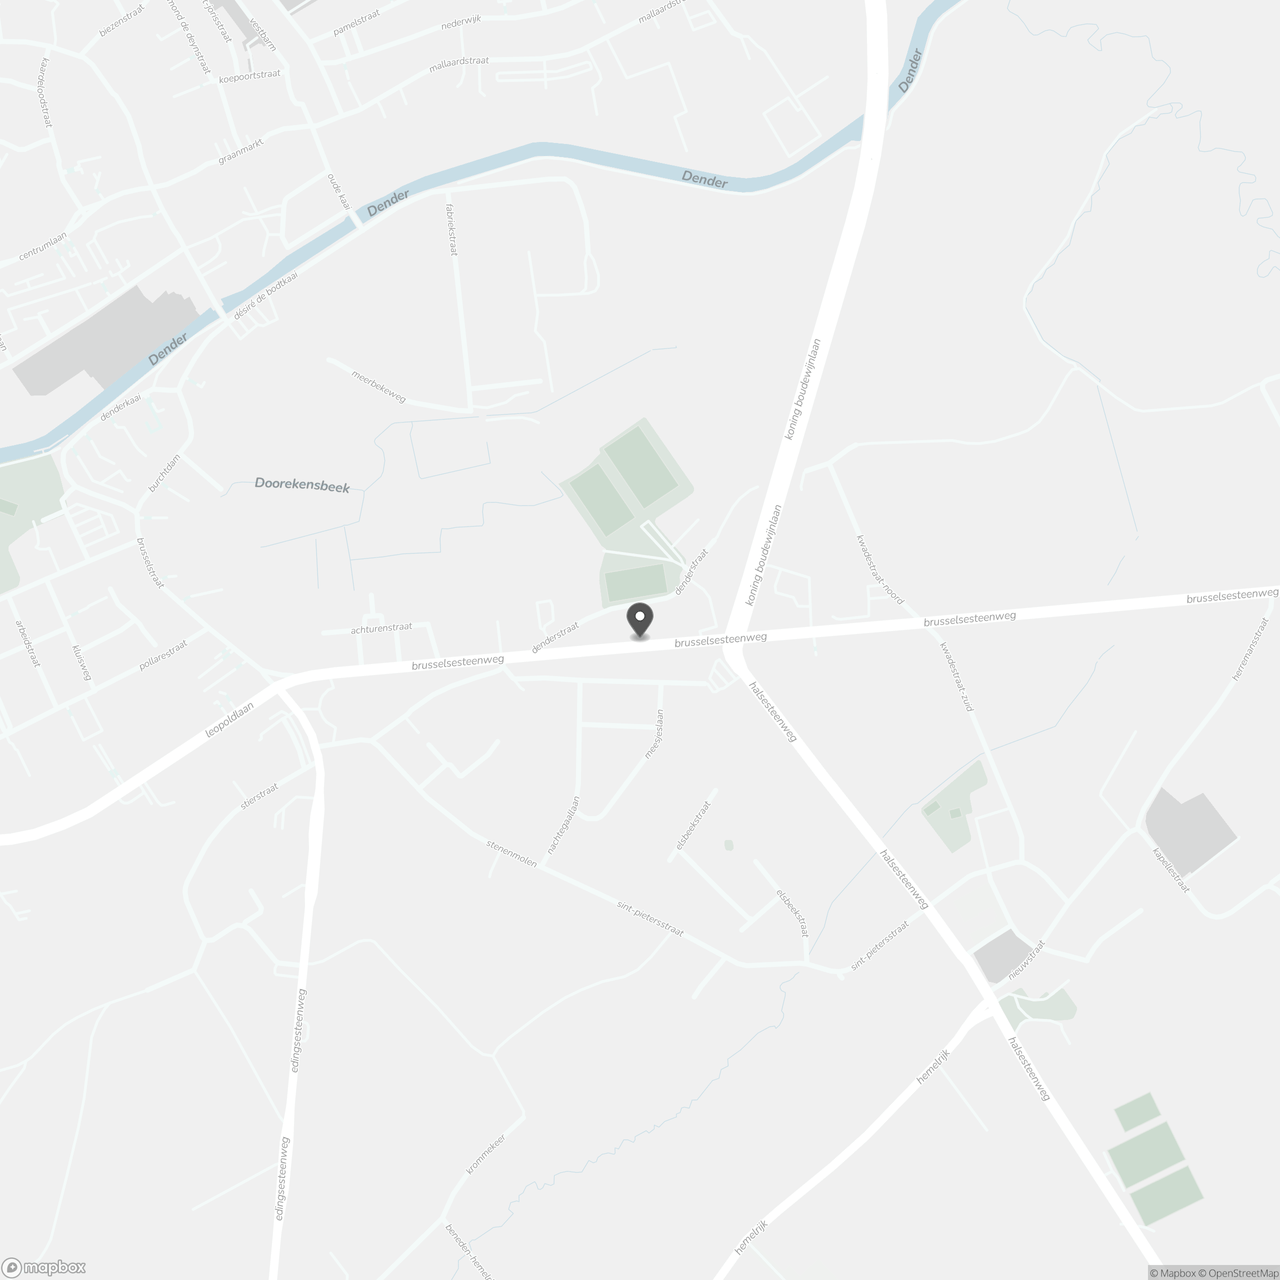
Brusselsesteenweg 172, 9400 Ninove
Show route