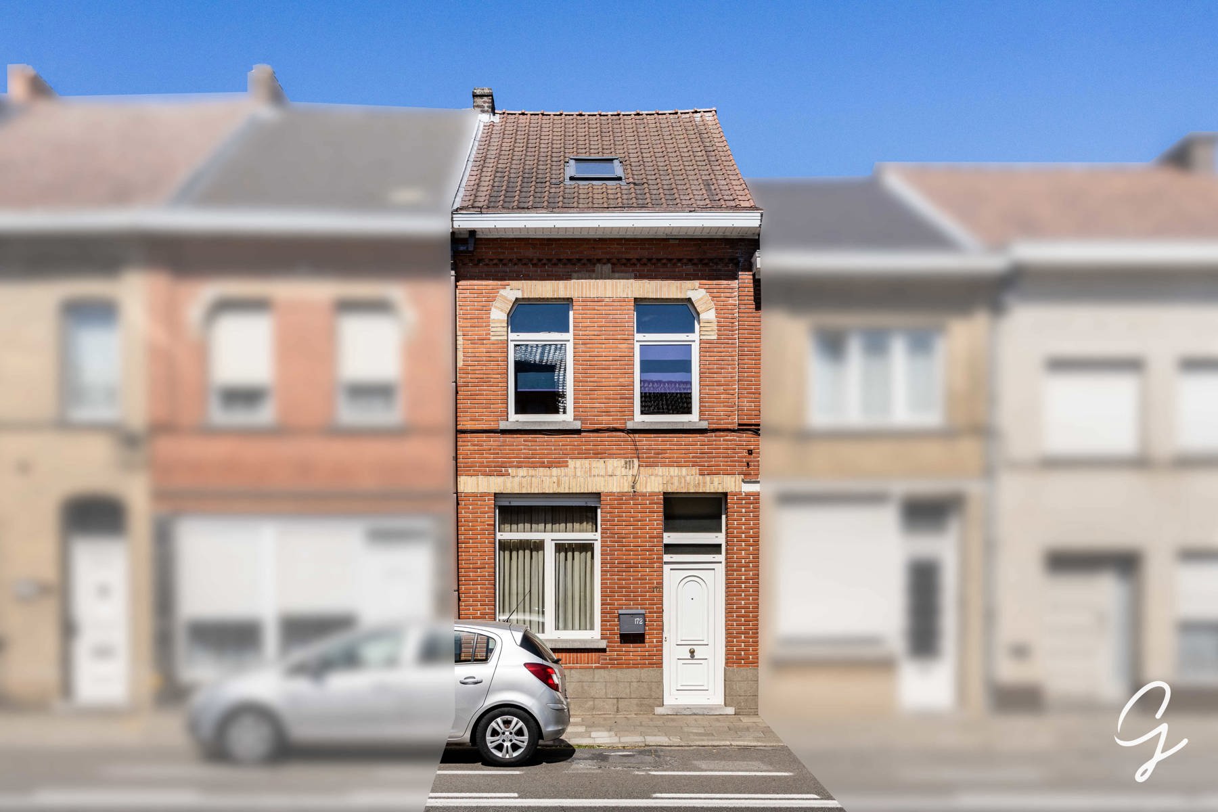
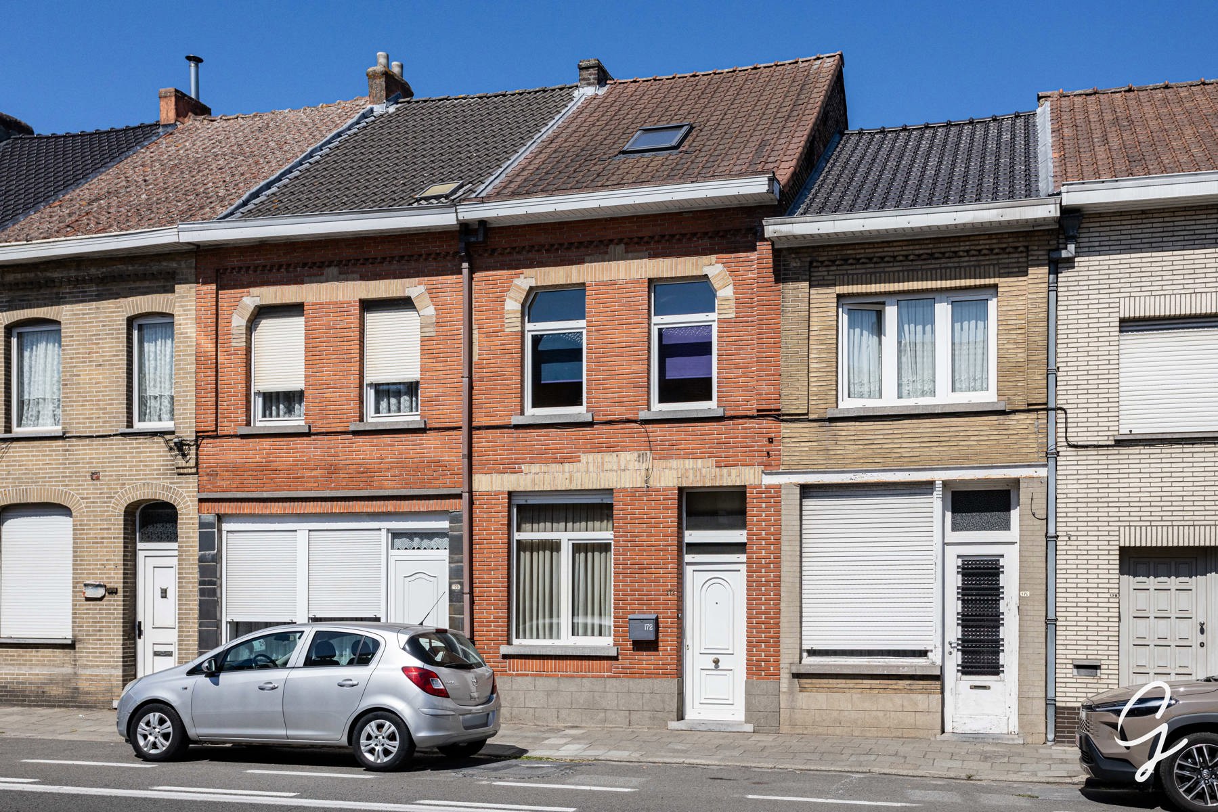
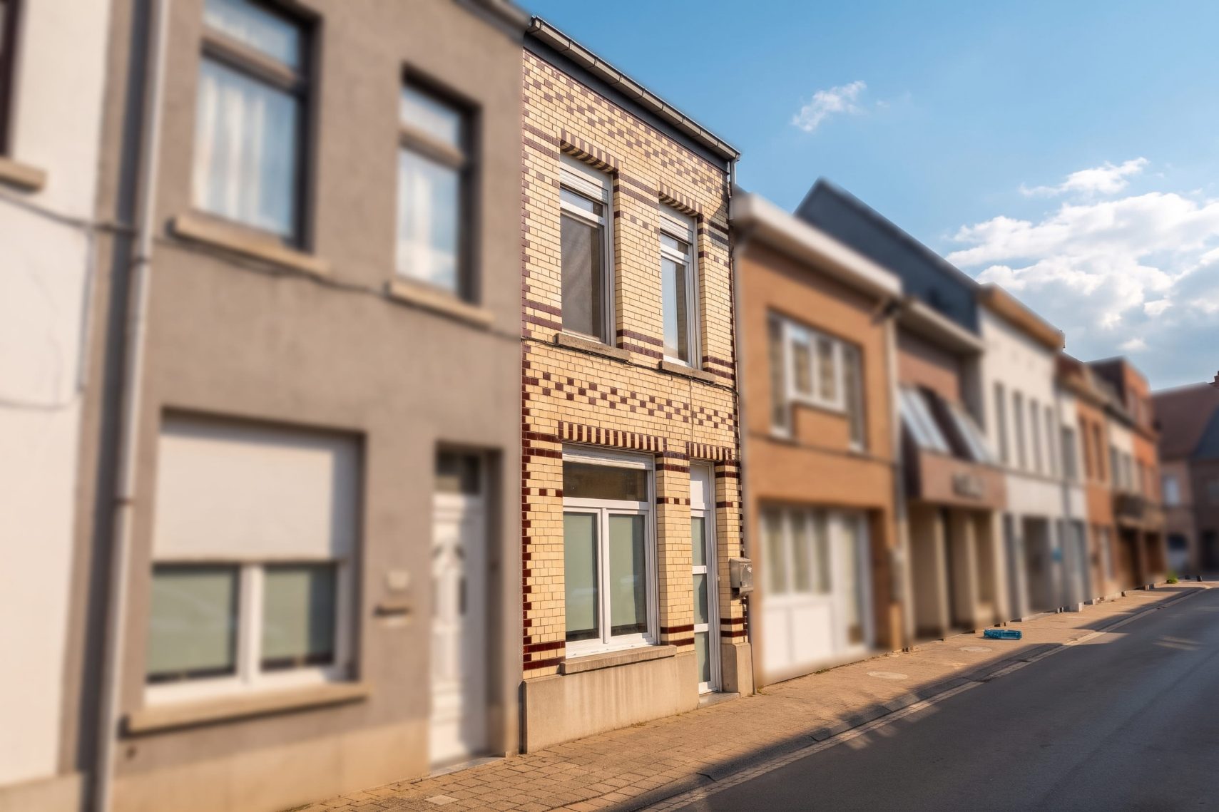
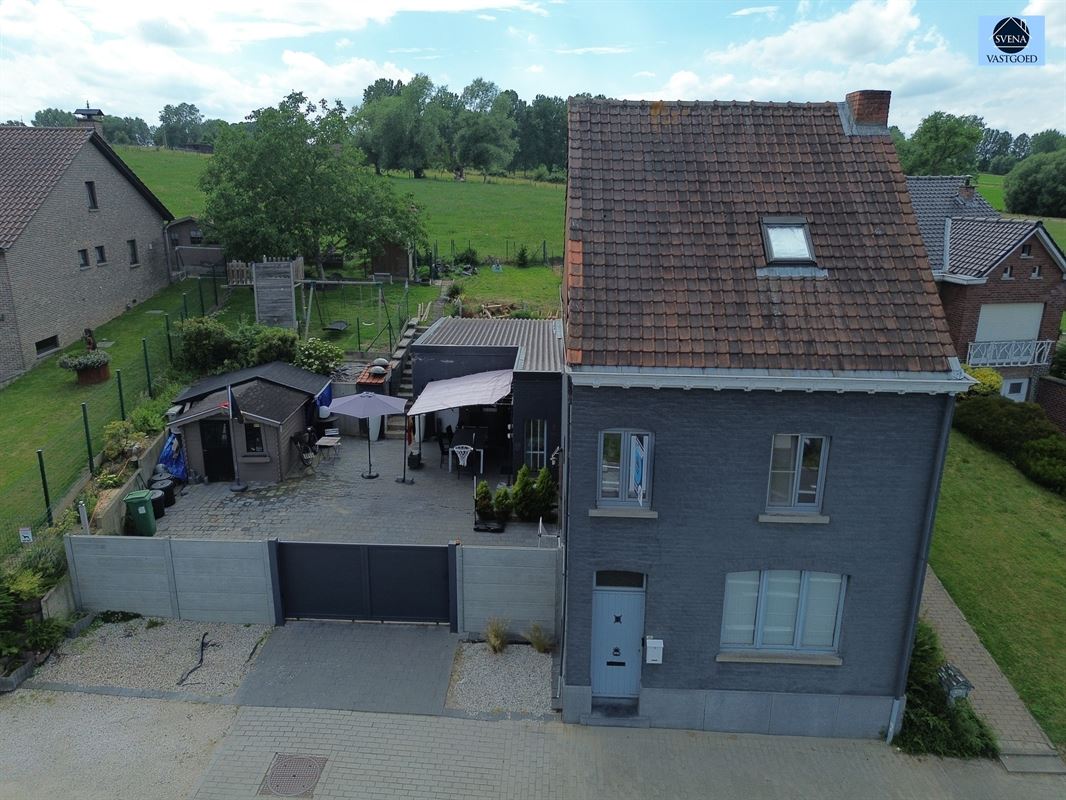
House for sale in Ninove with 2 bedrooms
9400 Ninove
- 66 m² living
- 40 m² plot
- 2 bedrooms
- 1 bathroom
- Garden
- Terrace
Description
Are you looking for a move-in-ready and energy-efficient home in a prime location? This fully renovated property is situated in the heart of Ninove, within walking distance of the Ninia Shopping Center, shops, schools, public transport, and all the amenities the city center has to offer.
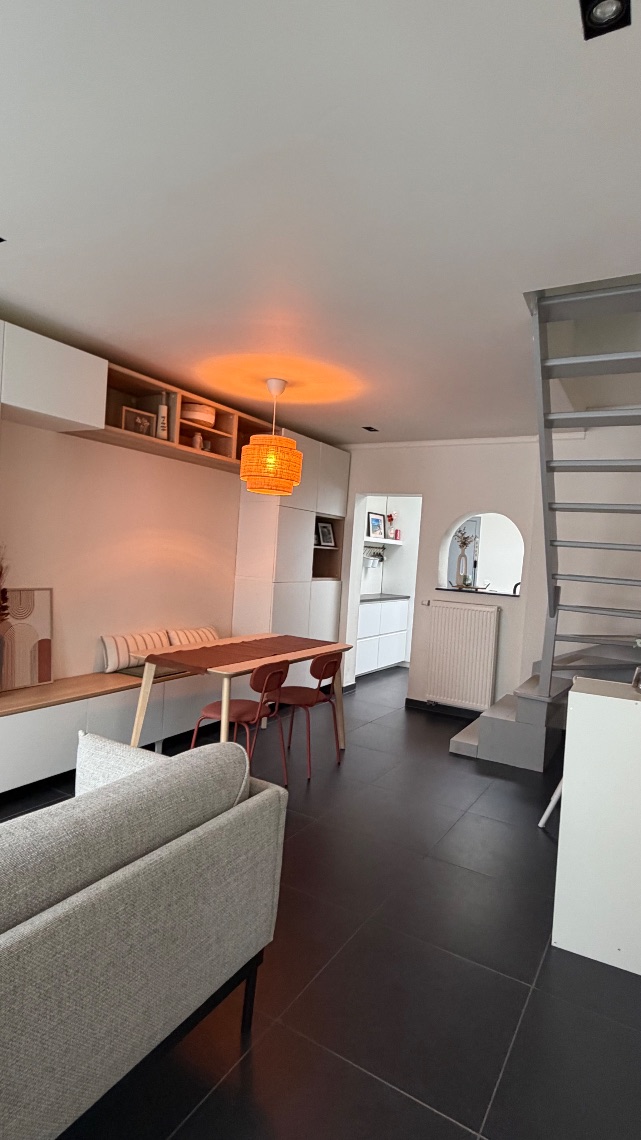
The house has recently undergone a complete renovation and features abundant natural light as well as a practical layout.
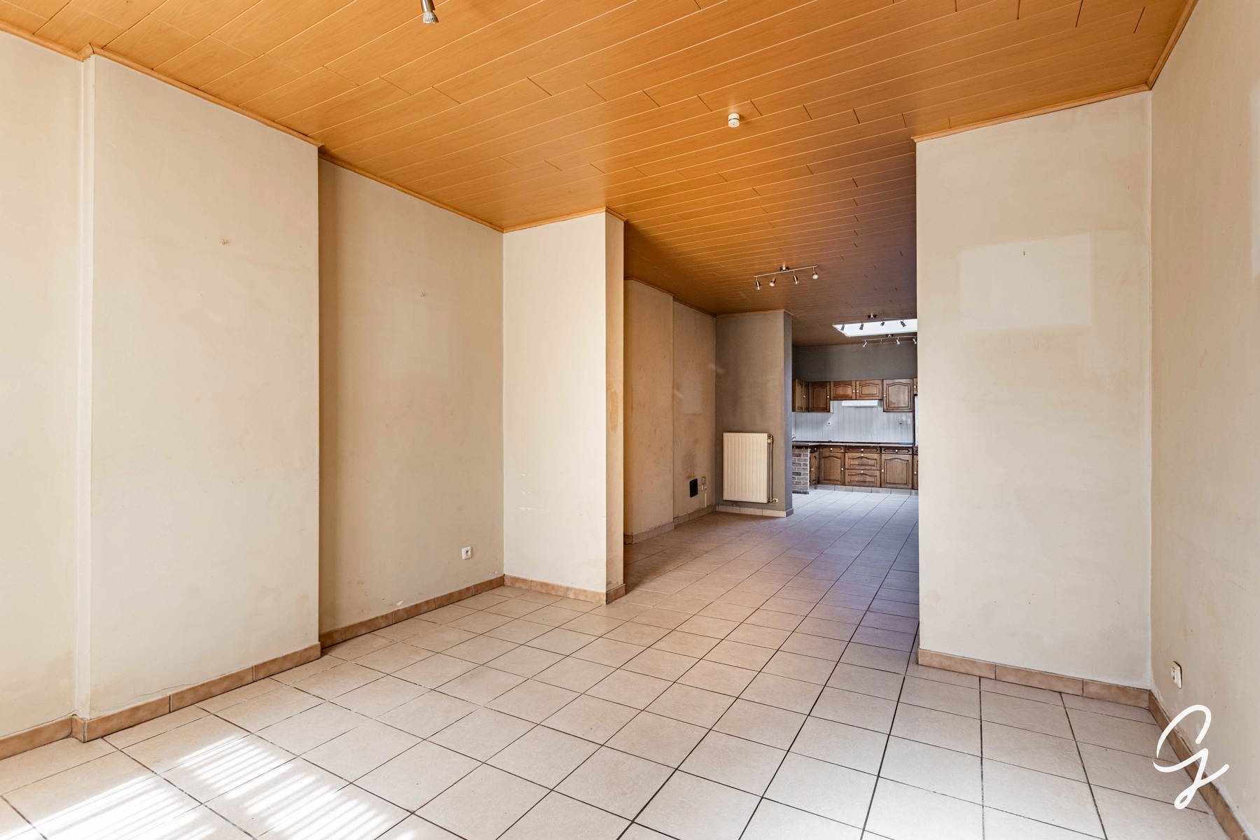
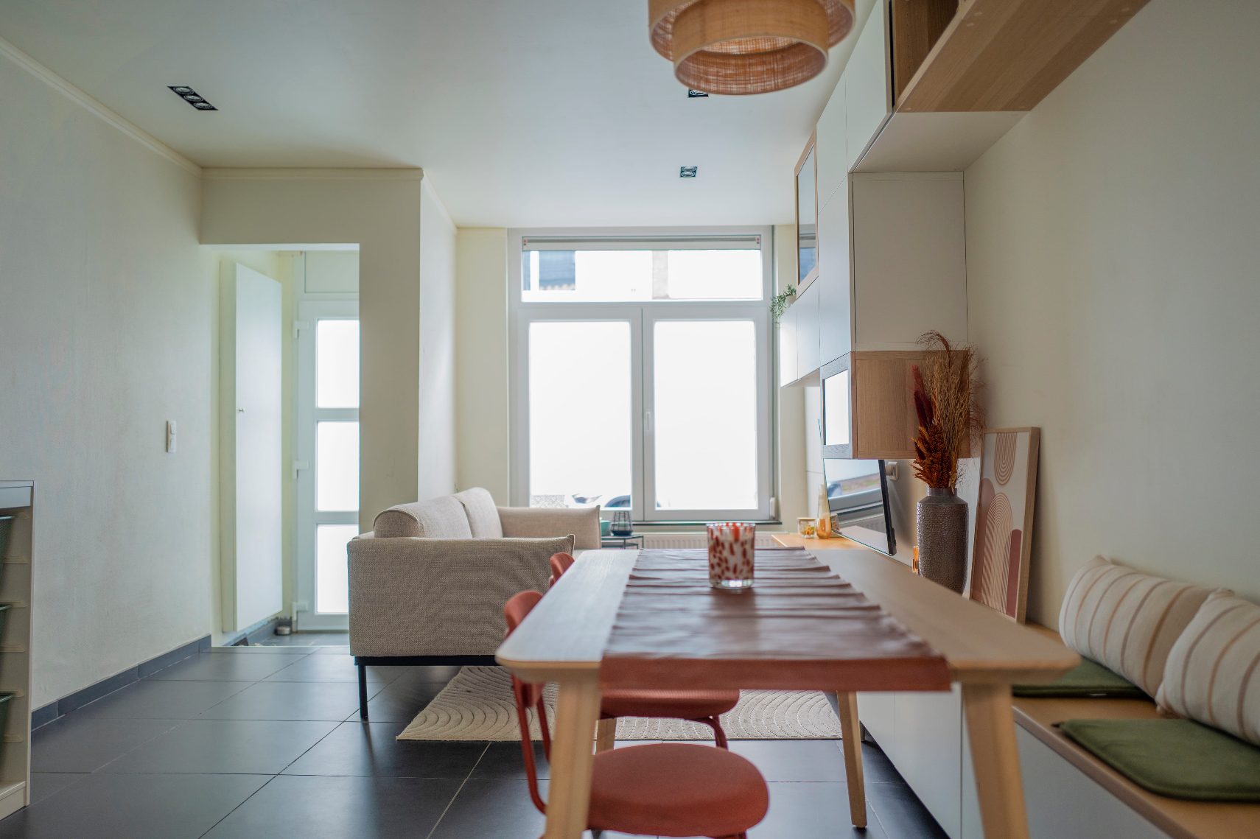
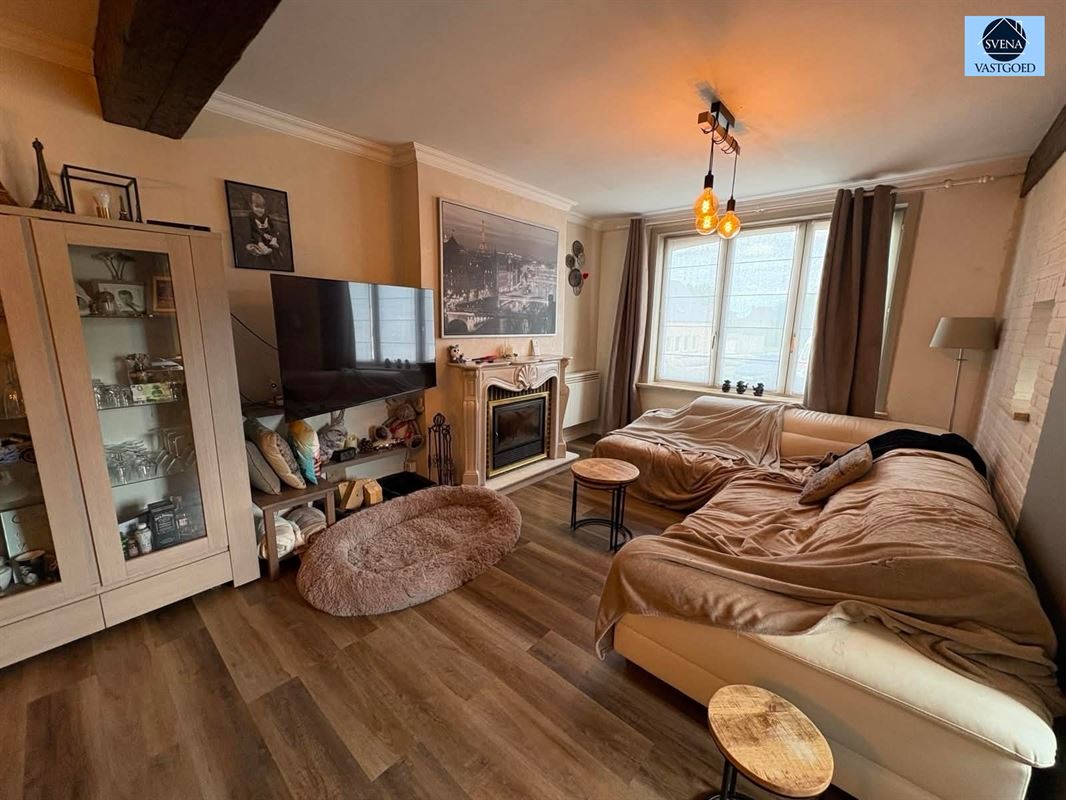
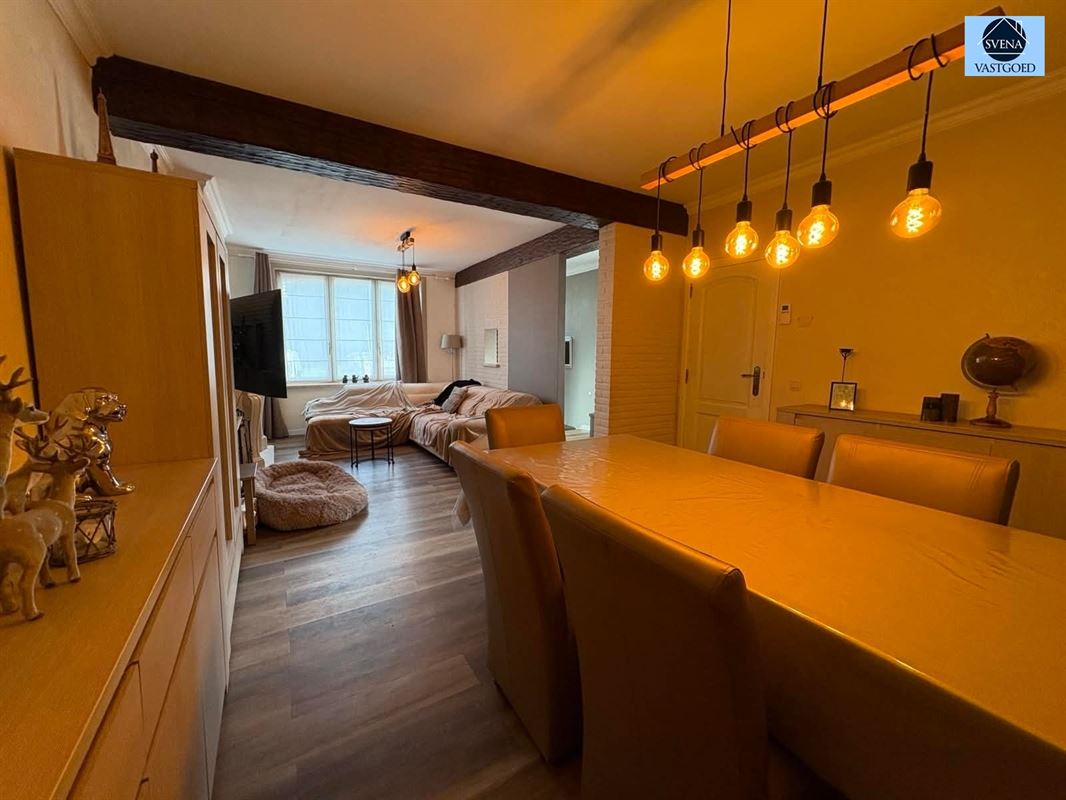
On the ground floor, you will find a cozy living area, a brand-new fully equipped kitchen, a bright patio that creates an open and pleasant atmosphere, a modern bathroom, and a separate toilet.
The first floor comprises two full-sized bedrooms.
In addition, the property is equipped with solar panels, compliant electrical installations, and an excellent EPC rating of A, ensuring outstanding energy efficiency and low utility costs.
Interested in this beautiful home? Feel free to contact Jordi at +32 477 32 61 53 for more information or to arrange a viewing.
Don't be too late!
Do you have questions or would like to schedule a visit?

€265,000
Savooistraat 389400 Ninove
Financial
- Sales under VAT system
- No
- Cadastral income
- 317 €
Building
- Type of property
- House
- Subtype
- House
- Surface
- 66 m²
See all featuresShow fewer features
- Type of roof
- Gable roof
- Type of buildings
- Closed
- Number of facades
- 2
- Façade width street side
- 3,4 m
- Cladding
- baksteen
- Construction year
- 1874
- Renovation year
- 2026
- Facade orientation
- East
- Number of floors
- 1
- Disabled facilities
- No
- Number of garages
- 0
- Indoor parking
- No
- Indoor parking spaces
- 0
- Outdoor parking
- No
- Outdoor parking spaces
- 0
- Floor coverings
- tegels
Terrain
- Plot size
- 40 m²
- Most recent urban destination
- Residential area
- Orientation garden
- West
See all featuresShow fewer features
- Street width
- 3,4 m
Location
- Public transport nearby
- Yes
- Distance to public transport
- 190 m
- Motorway nearby
- Yes
Layout
- Number of bedrooms
- 2
- Surface bedrooms
- 13 m²; 7 m²
- Number of bathrooms
- 1
See all featuresShow fewer features
- Bathroom type
- Shower
- Kitchen
- Yes
- Surface kitchen
- 5 m²
- Type of kitchen
- Fully finished kitchen
- Living room surface
- 12 m²
- Dining room surface
- 11 m²
- Number of toilets
- 1
- Office
- No
- Laundry room
- No
- Veranda
- No
- Terrace
- Yes
- Terrace surface
- 4 m²
- Attic
- No
- Cellar
- No
Comfort
- Air conditioning
- No
- Home automation
- No
- Alarm
- No
See all featuresShow fewer features
- Swimming pool
- No
- Gas connection
- Yes
- Connection sewerage
- Yes
- Water connection
- Yes
Energy
- EPC score (kWh/(m² years))
- 71
- EPC label
- A
- Solar panels
- Yes
See all featuresShow fewer features
- Double glazing
- Yes
- Electricity inspection certificate
- Yes, compliant
- Type of heating
- Gas
- Rainwater well
- No
Urban planning
- Destination building
- Private - single-family
- Summons
- No
- Convict
- No
See all featuresShow fewer features
- Subdivision permit
- No
- Pre-emption right
- No
- Soil certificate
- Yes
- G-score (building score)
- A (no flood modeled)
- P-score (parcel score)
- A (no flood modeled)
- Flood-prone area
- Not located in a flood-prone area
- Protected heritage
- No
Location
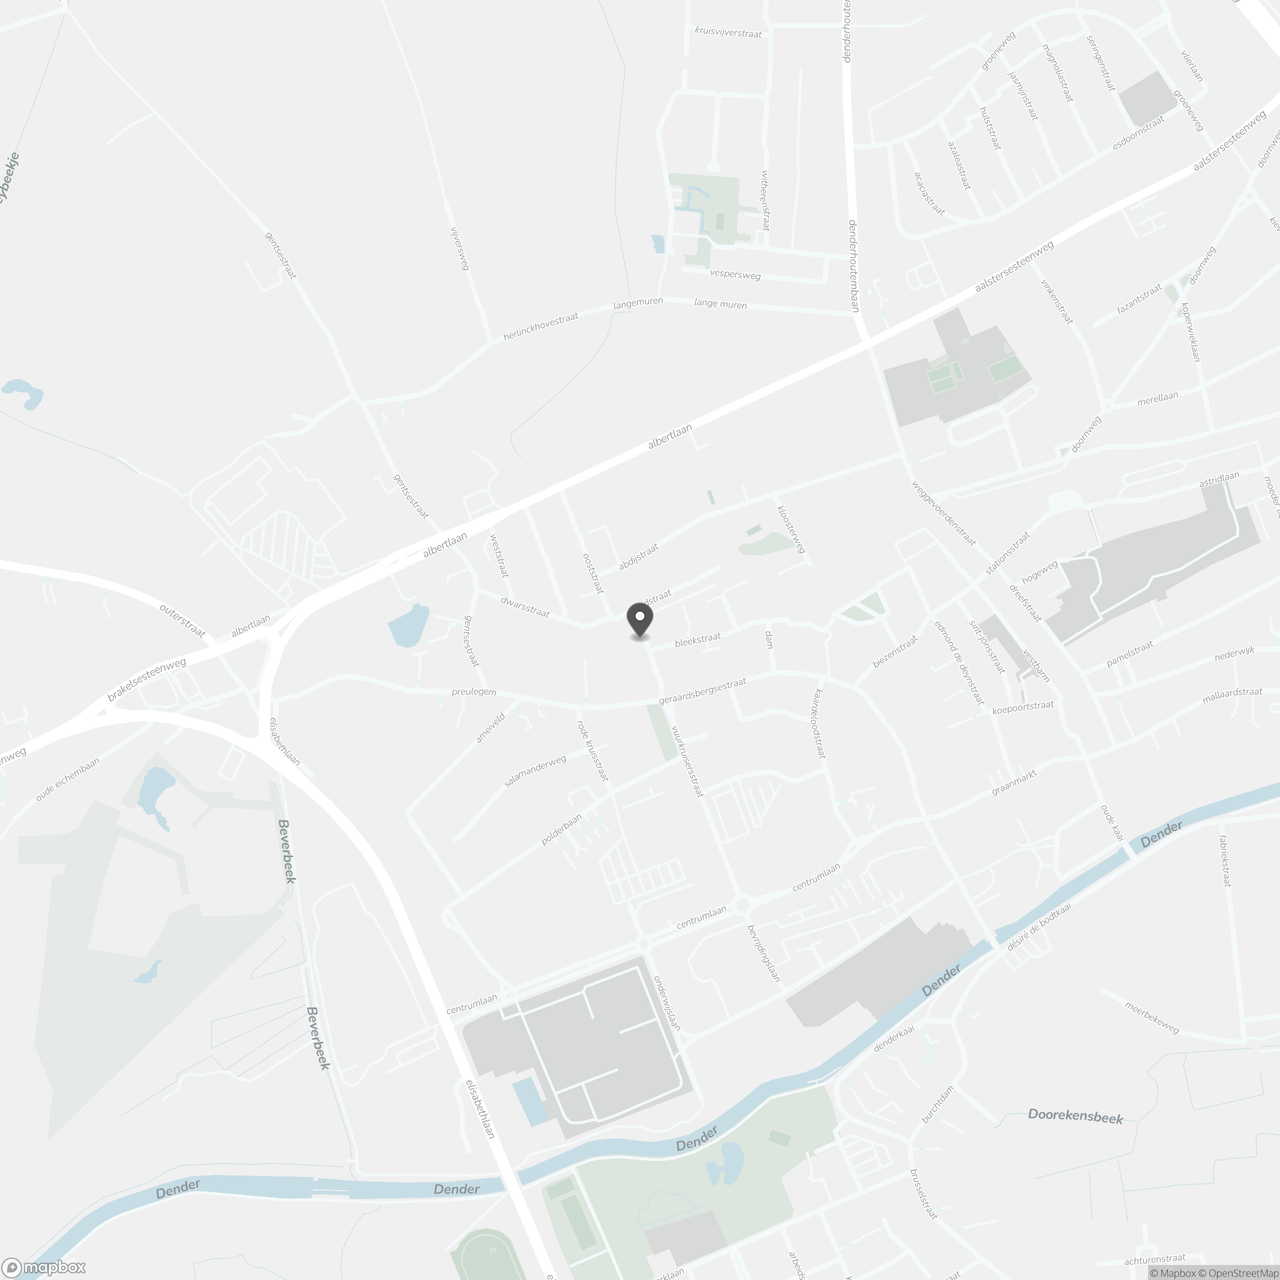
Savooistraat 38, 9400 Ninove
Show route