House for sale in Erpe-Mere with 4 bedrooms
€295,000
Is this feasible for you?Unknown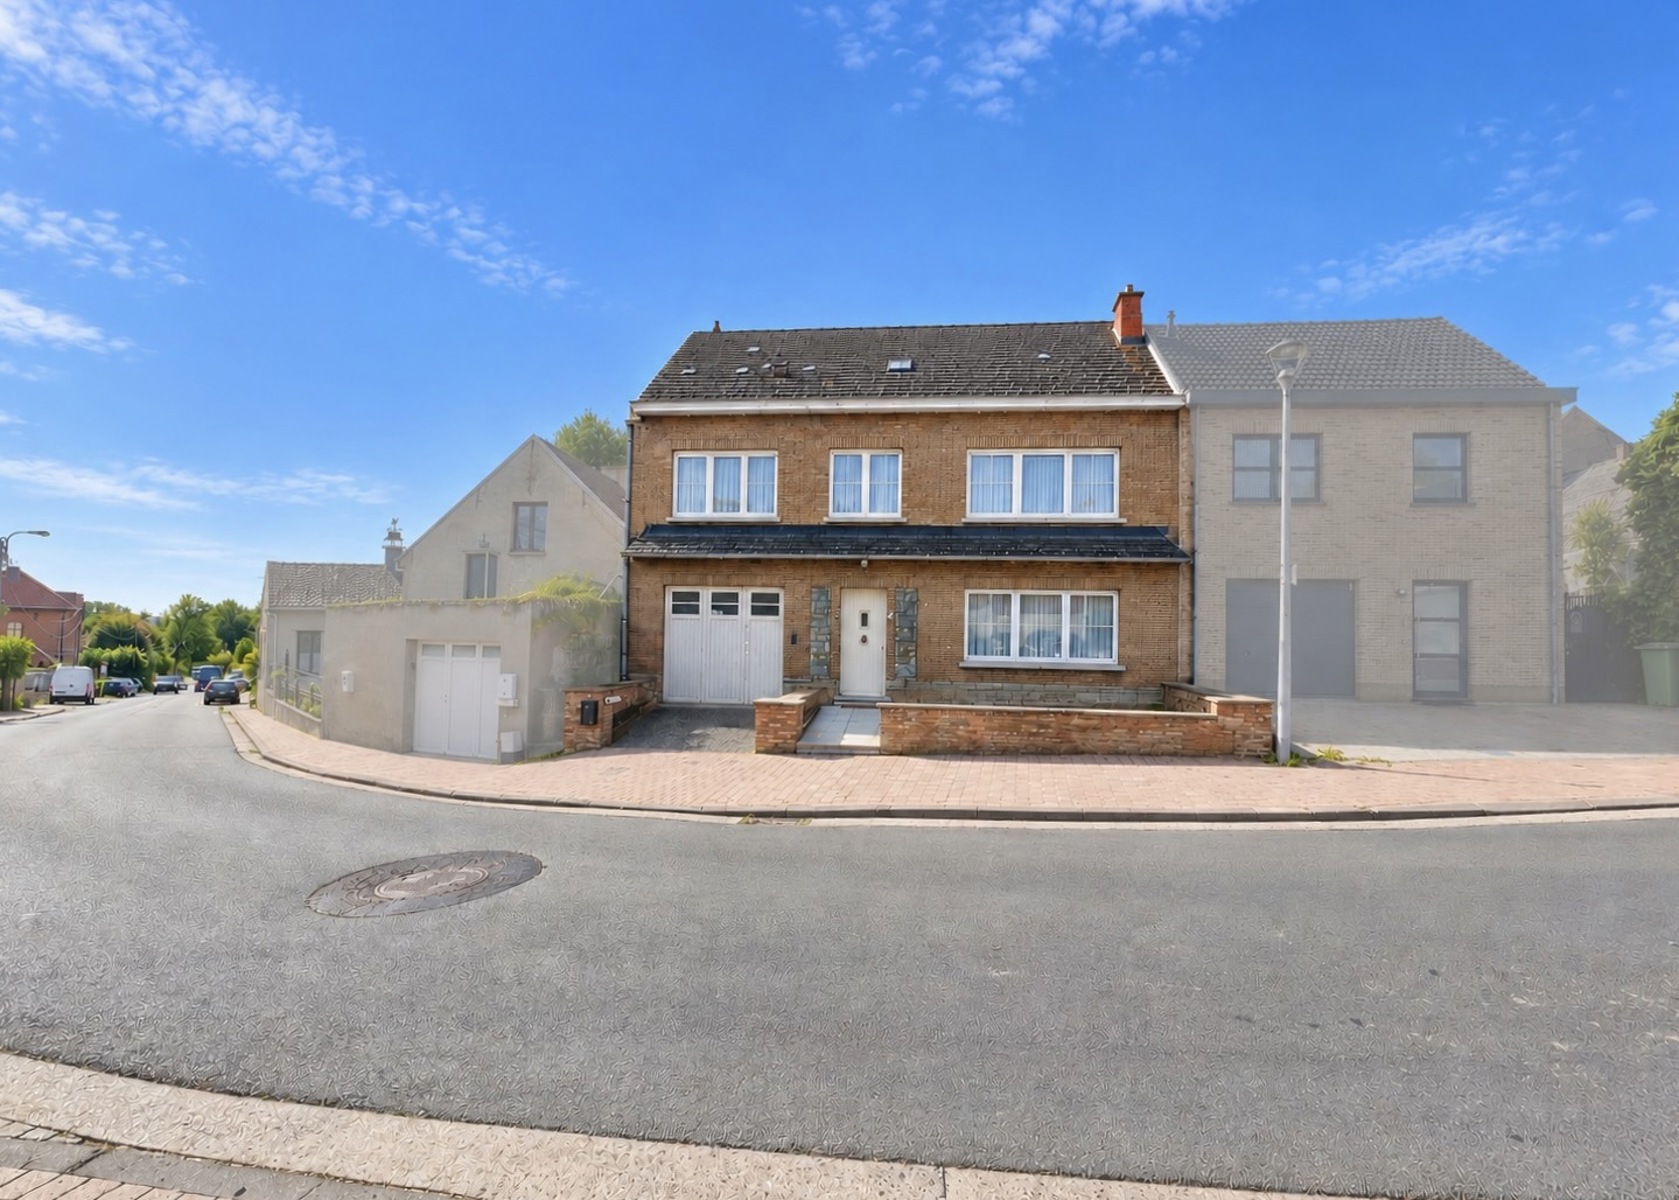
261 m²
356 m²
4
1
Garage / Parking space
Terrace
Description
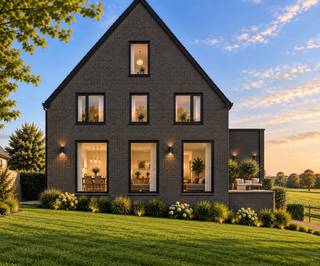
Are you looking for a spacious home with a lovely garden and plenty of possibilities? Then this property in rural Aaigem is definitely worth a visit!
The house enjoys an excellent, central location right near the charming village square of Aaigem, while also allowing you to fully enjoy the rural surroundings and the many nearby walking trails. Schools, a bus stop, and healthcare services are close by, and the train station and E40 motorway are easily accessible.
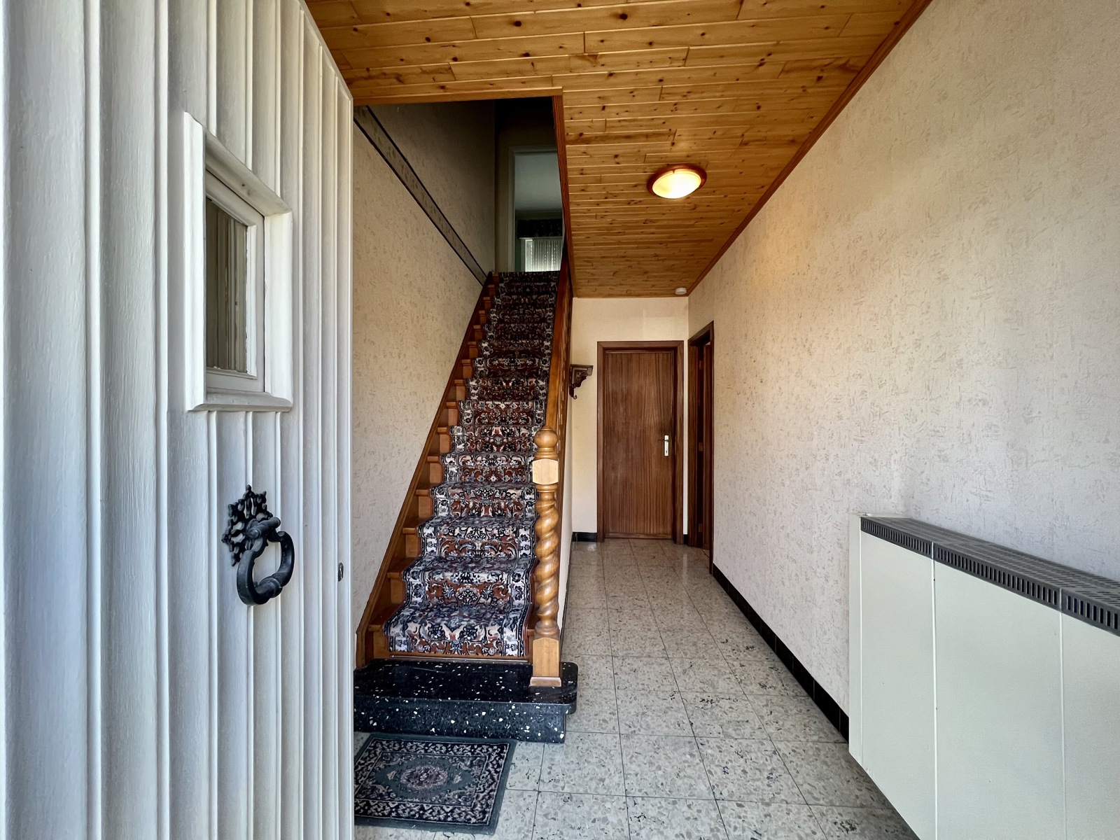
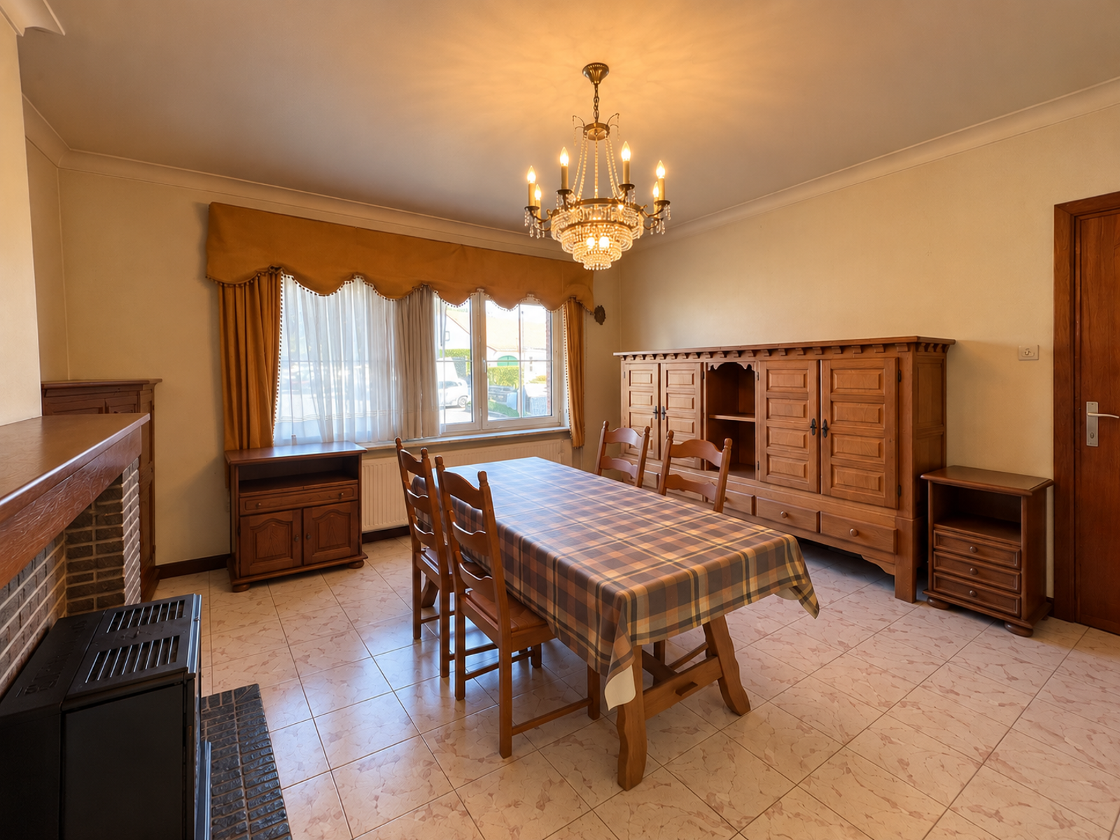
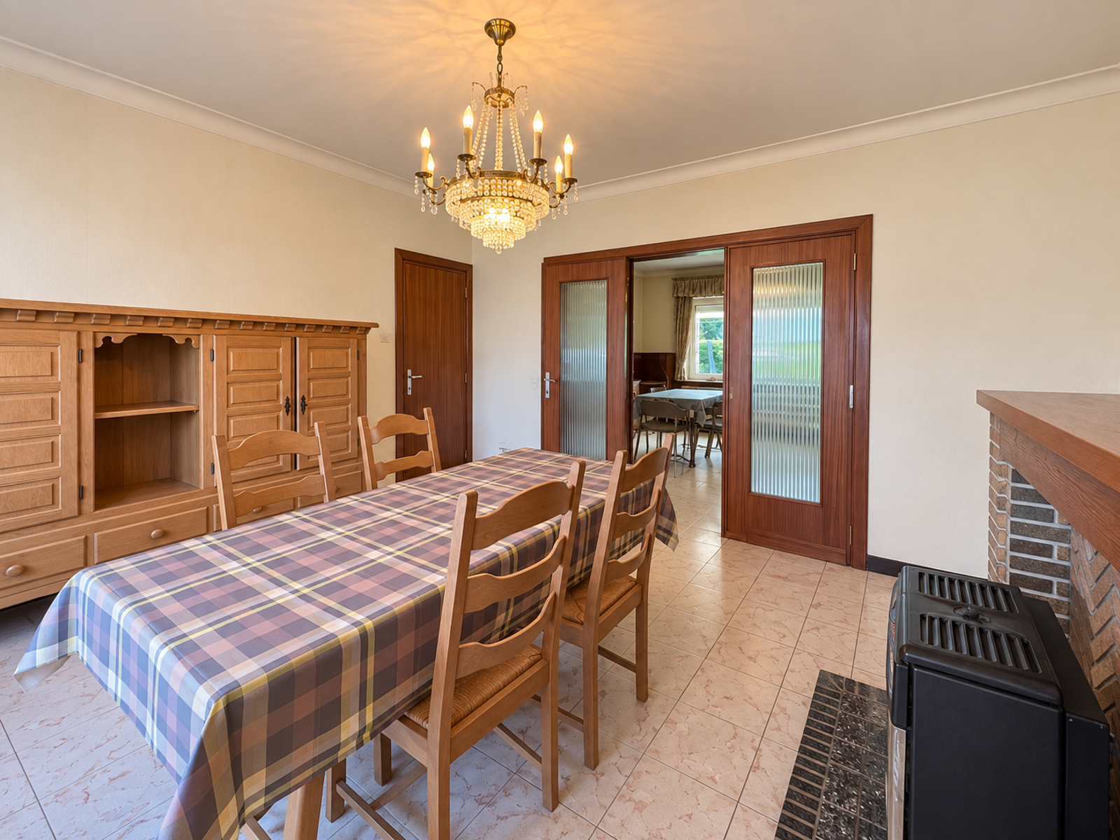
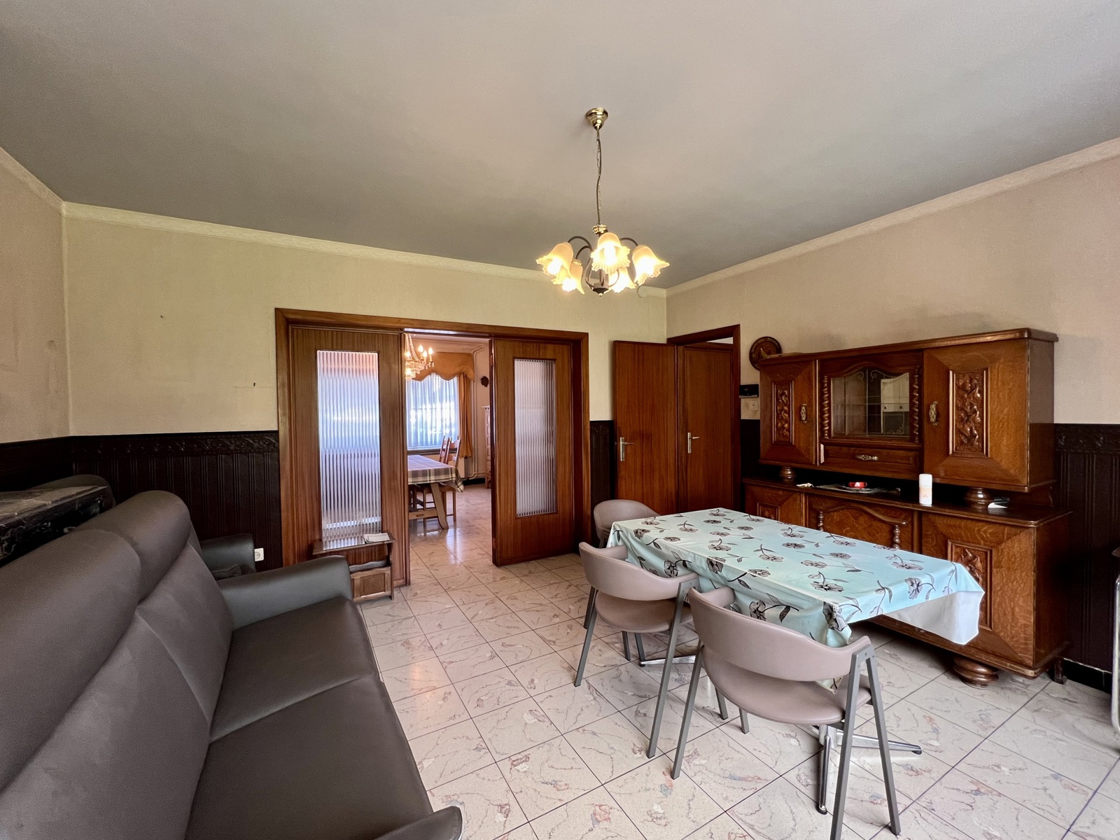
The entrance hall leads into the cozy living area. Adjoining this is the kitchen, which offers access to the terrace and garden—a wonderful spot for outdoor dining and relaxation.
Next to the kitchen, you will find a laundry and utility room (housing the central heating system), a separate toilet, and access to the spacious garage and garden. The kitchen also provides access to the cellar, which is ideal for storage.
Upstairs, a spacious landing leads to four bedrooms and a large bathroom featuring a washbasin and bathtub. This layout is ideal for a large family but also perfect for anyone wanting an extra home office, dressing room, hobby room, or guest room.
A fixed staircase in one of the bedrooms leads to the spacious attic, which is also accessible separately from the garage. The attic offers significant potential and can be finished exactly to your liking. Whether you want an extra bedroom, a hobby room, a playroom, or a quiet home office, you can truly make this space your own.
Come and discover the possibilities this home has to offer! Contact Kristien at 0475 496218.
Financial
Sales under VAT system
No
Cadastral income
815 €
Cadastral surface
3 m²
Building
Type of property
House
Subtype
House
Surface
261 m²
Terrain
Plot size
356 m²
Most recent urban destination
Residential area with rural character
Orientation garden
West
Location
Surroundings / neighbourhood
Central; Village
Public transport nearby
Yes
Distance to public transport
85 m
Layout
Number of bedrooms
4
Surface bedrooms
18 m²; 18 m²; 15 m²; 13 m²
Number of bathrooms
1
Comfort
Shutters
Yes
Gas connection
Yes
Connection sewerage
Yes
Energy
EPC score (kWh/(m² years))
265
EPC label
C
Unique code EPC
20260921-0003959292-RES-1
Urban planning
Destination building
Private - single-family; Private - single-family + office
Summons
No
Summons
No judicial remedial or administrative measure imposed
Location
Ratmolenstraat 4, 9420 Erpe-Mere295.000 EUR
Ratmolenstraat 4
9420 Erpe-Mere
Is this feasible for you?
With the expert advice of
1
Quickly check your feasibility
Minimal personal contribution
-EUR
Monthly payments
-EUR/month
With the expert advice of
2
Strengthen your offer with a feasibility certificate
Feeling confident? Request your personal feasibility certificate from KBC, include it with your offer and show the seller that your offer is financially sound. This way, you can stay one step ahead of other house hunters.
With the expert advice of
3
Calculate your personalised home credit
Every situation is different. Simulate yours in detail, with no obligation, and find out straight away whether you qualify for a personal feasibility certificate from KBC.
Also interesting for you
immoscoop only

immoscoop only:
House for sale
€ 175.000
Frankrot 10
9420 Erpe-Mere
Renovation budget calculated
58 m²
540 m²
2
1
F
House for sale
€ 435.000
Aaigemdorp 89
9420 Erpe-Mere
159 m²
165 m²
3
1
A


House for sale
€ 447.000
Opaaigem 35
9420 Erpe-Mere
219 m²
458 m²
3
1