Kangaroo house for sale in Erondegem
Kangaroo house | House
€2,125,000
Is this feasible for you?Unknown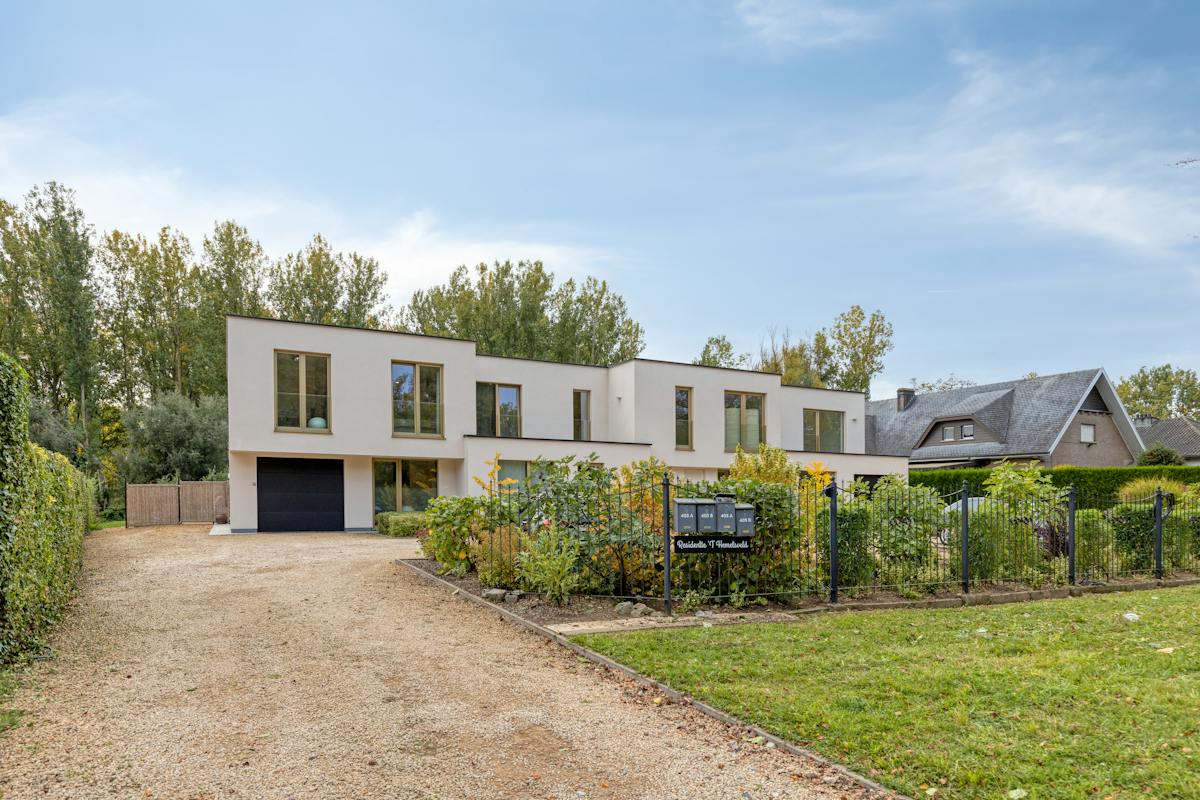
895 m²
3.931 m²
Garage / Parking space
Description
Residence't Hemelsveld: 4 energy-efficient homes with a garden
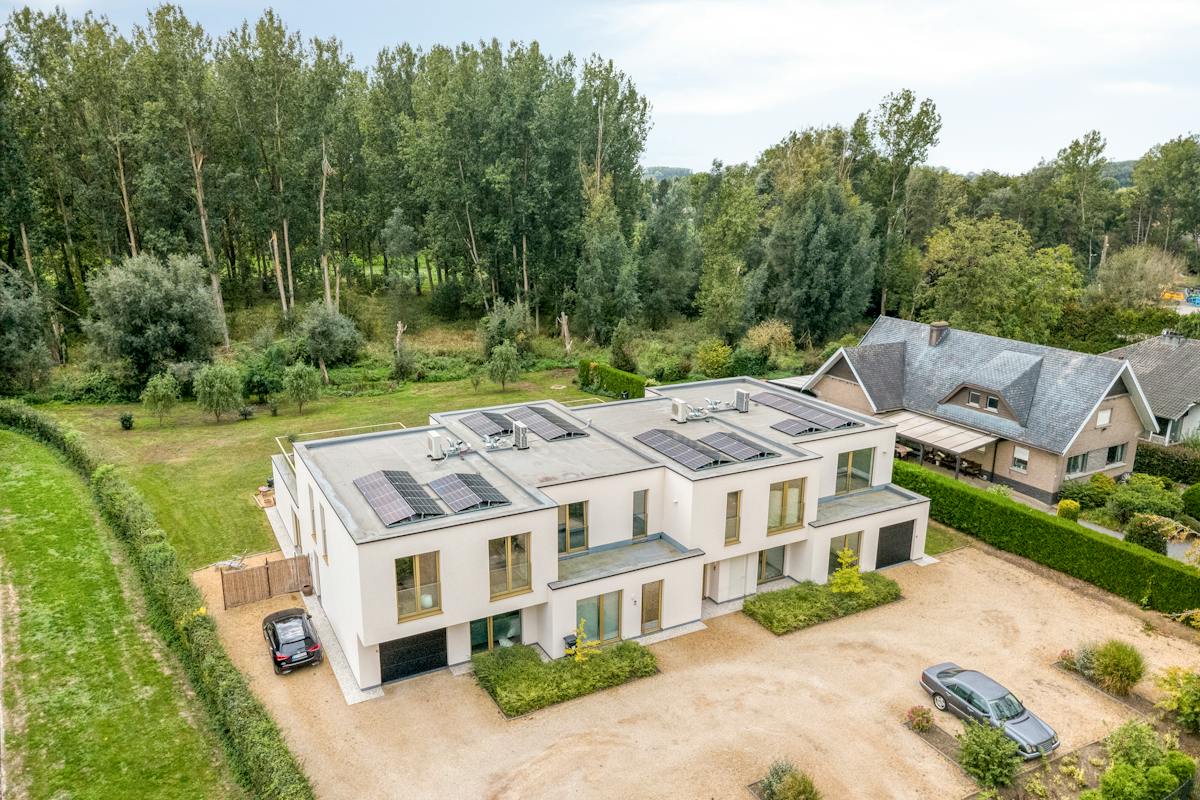
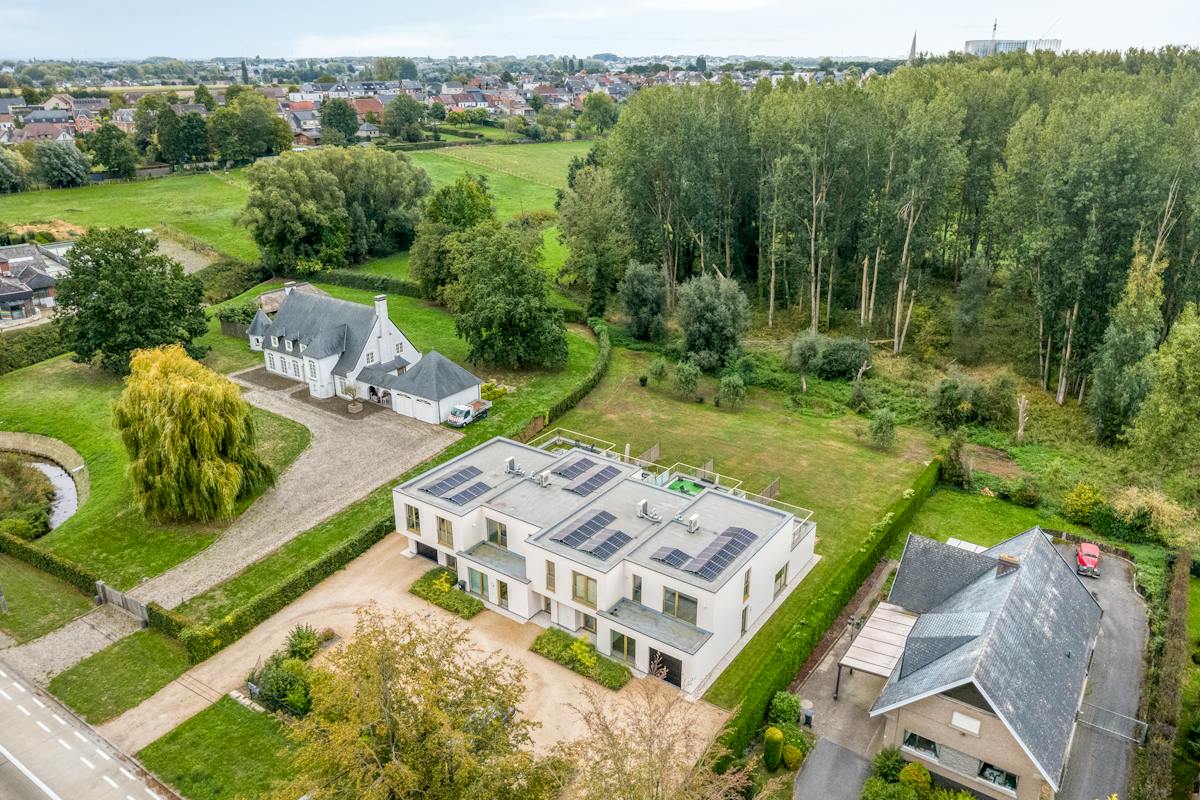
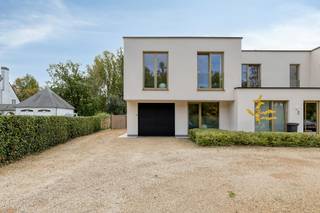
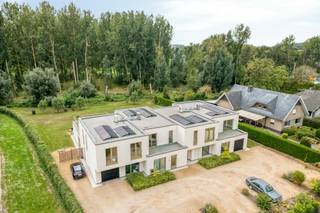
Residentie't Hemelsveld, a small-scale residential project with four modern, timeless and highly energy-efficient passive homes, is located on the Gentsesteenweg in Erondegem (Erpe-Mere). The residence is surrounded at the front and back by a nature reserve, and a plot of forest behind it is part of the purchase. That green character does not come at the expense of accessibility: bakery, butcher, pharmacy, supermarket and restaurants are within walking distance, the bus stop 100 m and the E40 driveway is barely 3 km away.
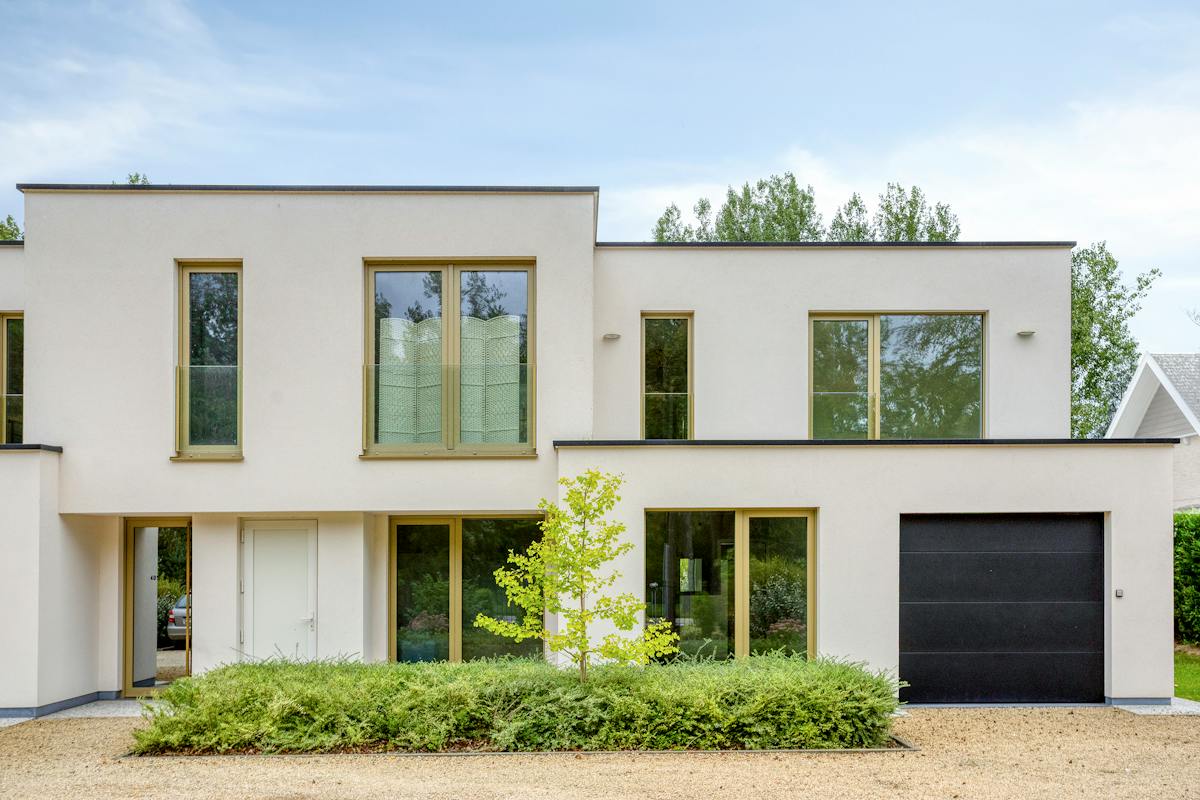
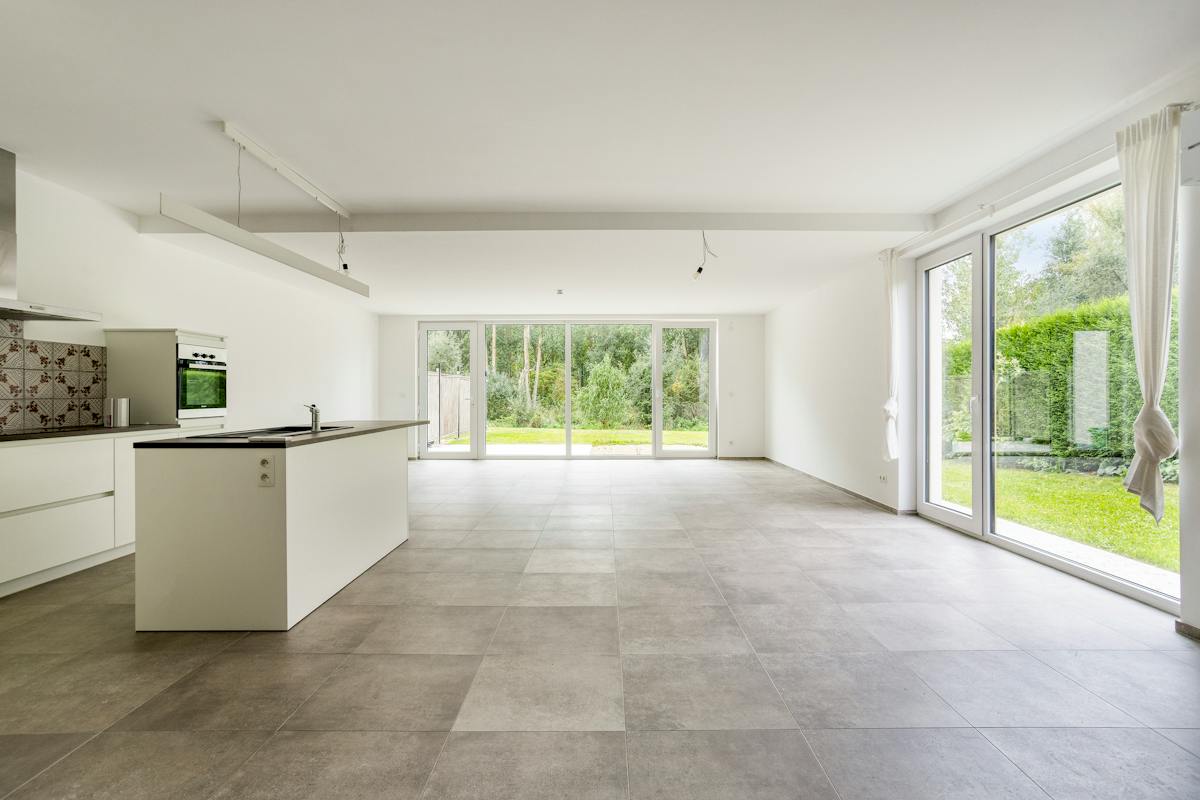
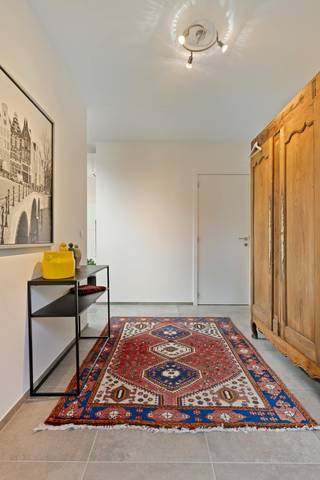
The project includes two semi-detached buildings of approximately 236 m² and two closed buildings of approximately 206 m². The semi-detached houses each have four bedrooms with an adjoining dressing room, two bathrooms, a spacious living space and a practical storage room. From the moment they were designed, the closed buildings were designed as a kangaroo house. Each house has an elevator; the elevator has already been installed in the third house. The layout varies by building type, but the same high level of finish was used everywhere, with high-quality and easy-care materials, a stylish kitchen concept and comfortable bathrooms. Large windows provide pleasant light.
It is also great to stay outside. Each house has a spacious garden with a terrace on the ground floor and a second sun terrace on the first floor, with a view of the forest. The two semi-detached buildings also have an indoor garage, and each house has three private parking spaces at the front.
Technically, advance was consistently thought out. Thanks to the passive building concept, the solar panels and the triple sun protection glazing, you can enjoy a pleasant indoor climate with excellent thermal and acoustic comfort. The rainwater recovery with a treatment system ensures sustainable water use.
Three of the four homes are currently rented out, making this project particularly interesting for investors looking for high-quality, energy-efficient real estate.
Advantages:
- Small-scale residence with 4 modern homes
- Closed buildings suitable as a kangaroo home
- Spacious garden, terrace on the ground floor and sun terrace on the first floor
- High-quality and easy-care finish
More information about the individual homes, the layouts and the building plans is available upon request.
EPC:
EPC:
EPC:
EPC:
Register of measures: no
Financial
Price
2.125.000 €
Investment real estate
Yes
Investment property
Yes
Building
Surface
895 m²
State building
Very good condition
Type of roof
Flat roof
Terrain
Plot size
3.931 m²
Most recent urban destination
Residential area with rural character
Orientation garden
South
Location
Surroundings / neighbourhood
City edge
Layout
Bathroom type
All comfort available
Type of kitchen
Finished kitchen
Comfort
Air conditioning
Yes
Videophone
Yes
Lift
Yes
Energy
EPC label
A
Unique code EPC
41082-G-OMV_2020135854/EP06313/A001/D01/SD001
EPC expiry date
29-04-2034
Urban planning
Destination building
Private - house
Building permit
Yes
Subdivision permit
No
Location
Gentsesteenweg 403 -405, 9420 Erondegem2.125.000 EUR
Gentsesteenweg 403 -405
9420 Erondegem
Is this feasible for you?
With the expert advice of
1
Quickly check your feasibility
Minimal personal contribution
-EUR
Monthly payments
-EUR/month
With the expert advice of
2
Strengthen your offer with a feasibility certificate
Feeling confident? Request your personal feasibility certificate from KBC, include it with your offer and show the seller that your offer is financially sound. This way, you can stay one step ahead of other house hunters.
With the expert advice of
3
Calculate your personalised home credit
Every situation is different. Simulate yours in detail, with no obligation, and find out straight away whether you qualify for a personal feasibility certificate from KBC.
Also interesting for you
House for sale
€ 575.000
Impestraat 48
9420 Erpe-Mere
260 m²
1.059 m²
5
2
C


House for sale
€ 575.000
Impestraat 48
9420 Erpe-Mere
260 m²
1.059 m²
4
2
C

House for sale
€ 569.000
Gentsesteenweg 403
9420 Erondegem
236 m²
684 m²
4
2
A