House for sale in Ronse with 8 bedrooms
€920,000
Is this feasible for you?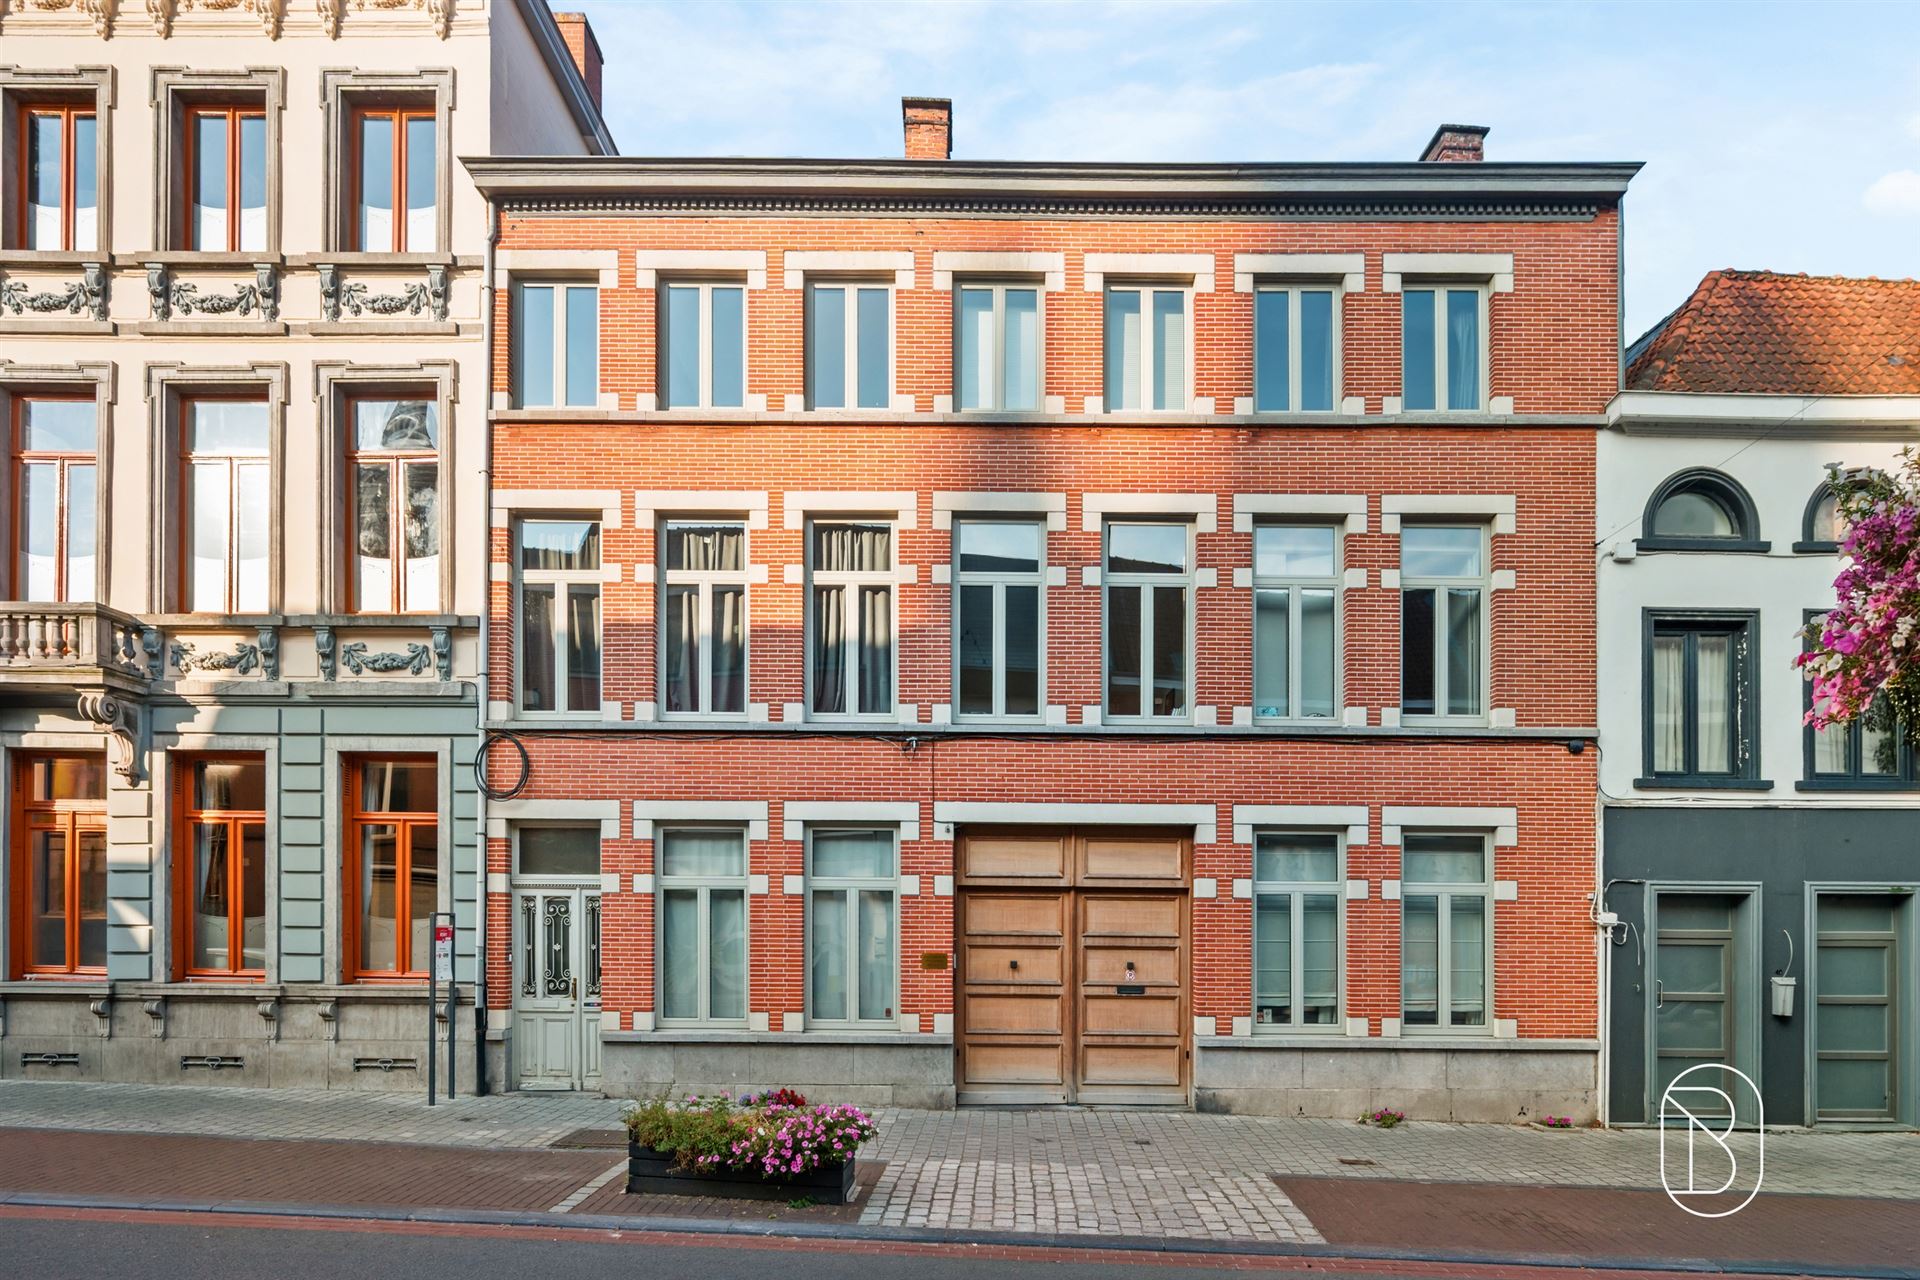
680
675
8
4
Description
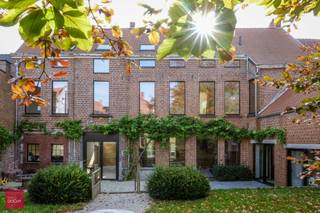
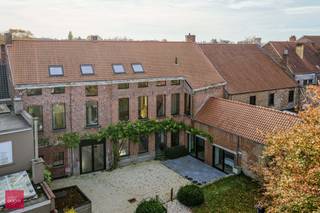
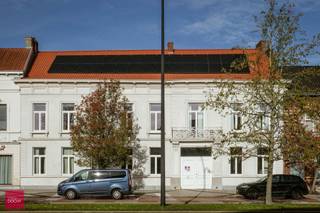
Stately mansion with a beautiful garden and a second rental unit
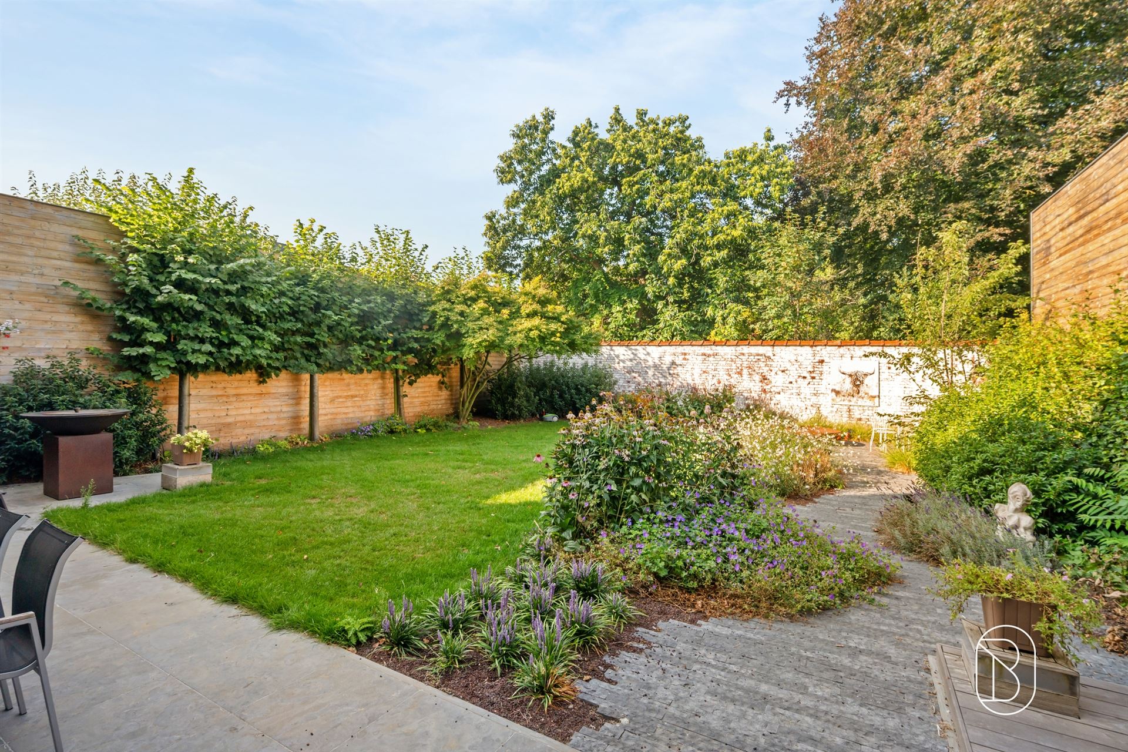
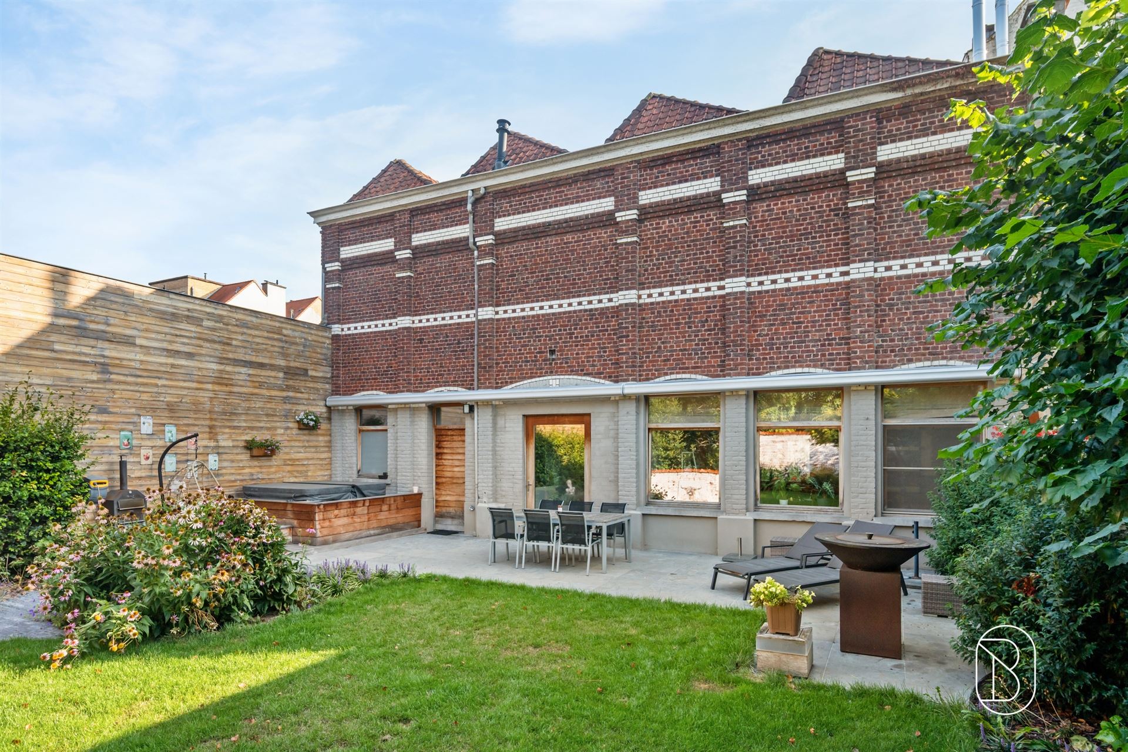
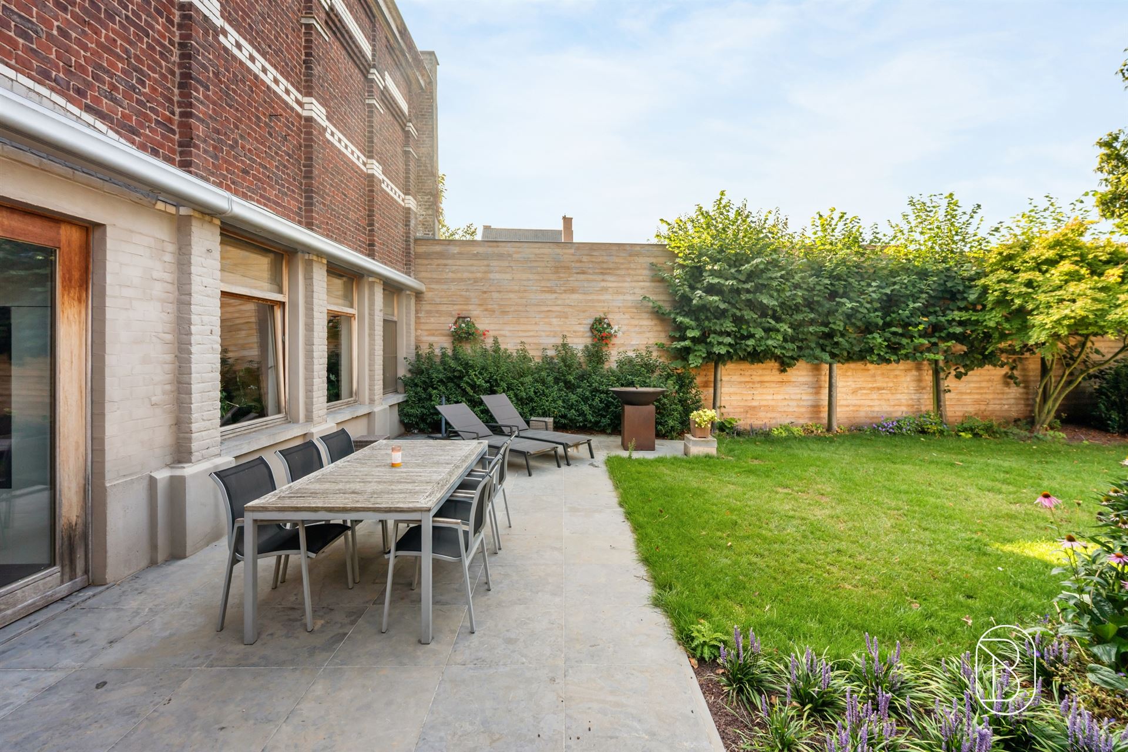
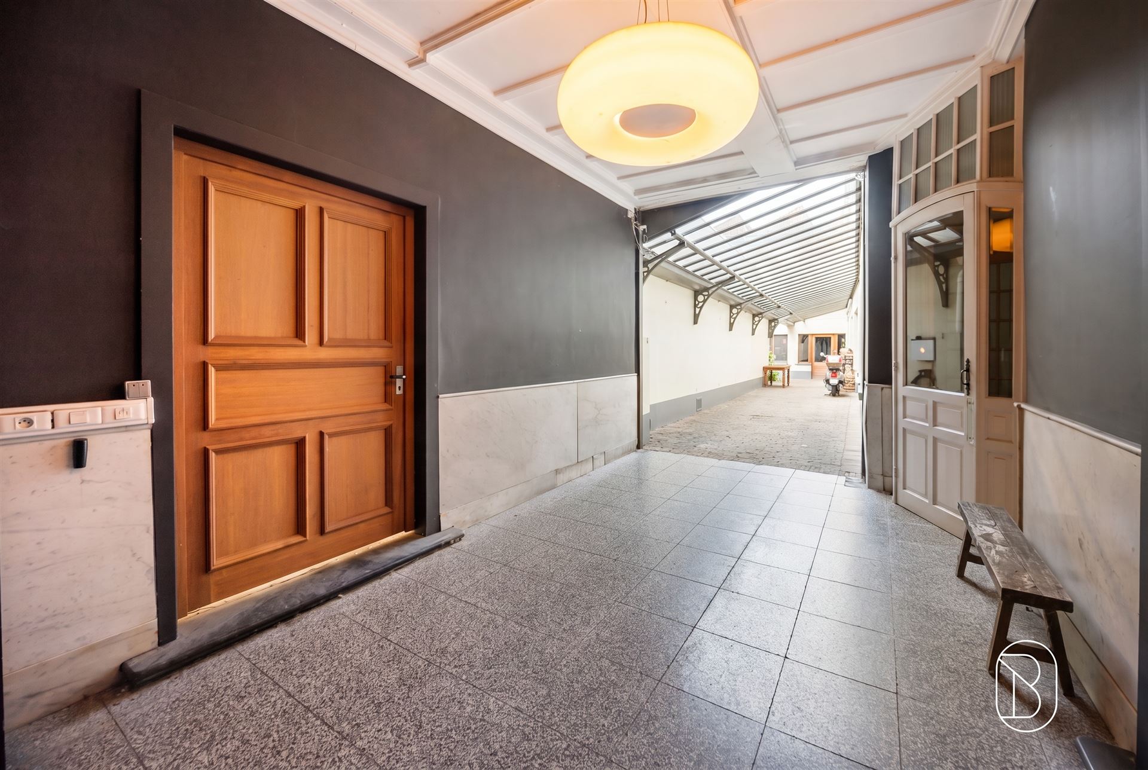
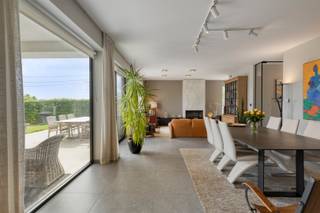
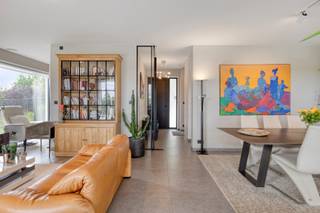
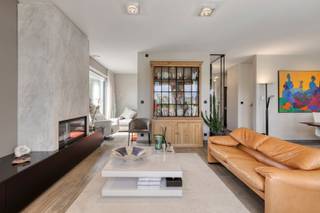
Stately mansion with 5 bedrooms, a beautiful garden, and a second residential unit Located at Wijnstraat 42-44 in Ronse is this exceptional property, consisting of two residential units. This protected, stately mansion combines authentic architectural charm with spacious interiors, modern comforts, and a wealth of possibilities.No. 44 – character and spaceYou enter the main residence via the spacious, covered porch—which has room for two cars and a charging station. Inside, the high ceilings, decorative moldings, authentic floors, characterful fireplaces, and spacious living areas immediately catch your eye.The home features various living, lounge, and office spaces, a fully equipped kitchen, five bedrooms, and two bathrooms. In addition, there is a basement and a large auxiliary space that can be fully customized to your liking as a studio, hobby room, practice, office, or multipurpose space.At the rear lies a beautiful, green city garden where tranquility and privacy take center stage. The terrace, awning, and hot tub make this outdoor space a wonderful place to relax.The electrical system is up to code, and the home has an EPC rating of D.No. 42 – Rented Second Residential UnitThe second section is a separate, more simply finished home with three bedrooms, two bathrooms, a living and family room, and a small courtyard. This property is currently rented out for €775 per month under a one-year lease, providing immediate rental income.A rare property for those seeking a listed mansion with character, space, and income potential. Ideal for a large family, living and working, a freelance profession, “kangaroo living,” or a combination of owner-occupancy and rental.A unique property with history, charm, and numerous possibilities in the heart of Ronse.
Financial
Cadastral income
1.358 €
Availability
From deed
Building
Type of property
House
Subtype
House
Surface
680 m²
Terrain
Plot size
675 m²
Most recent urban destination
Residential area
Layout
Number of bedrooms
8
Number of bathrooms
4
Type of kitchen
Fully finished kitchen
Comfort
Gas connection
Yes
Water connection
Yes
Energy
EPC score (kWh/(m² years))
347
EPC label
D
Type of glazing
Double glazing
Urban planning
Subdivision permit
Not applicable
G-score (building score)
B (small risk of flooding under climate change sc2050)
P-score (parcel score)
B (small risk of flooding under climate change sc2050)
Location
wijnstraat 42 -44, 9600 Ronse920.000 EUR
wijnstraat 42 -44
9600 Ronse
Is this feasible for you?
With the expert advice of
1
Quickly check your feasibility
Minimal personal contribution
-EUR
Monthly payments
-EUR/month
With the expert advice of
2
Strengthen your offer with a feasibility certificate
Feeling confident? Request your personal feasibility certificate from KBC, include it with your offer and show the seller that your offer is financially sound. This way, you can stay one step ahead of other house hunters.
With the expert advice of
3
Calculate your personalised home credit
Every situation is different. Simulate yours in detail, with no obligation, and find out straight away whether you qualify for a personal feasibility certificate from KBC.
Also interesting for you
House for sale
€ 946.000
Kanarieberg 6
9600 Ronse
299
760
3
1
A+
House for sale
Contact us
9600 Ronse
655
1.270
5
2
B

House for sale
€ 950.000
9600 Ronse
259
1.230
4
2
A