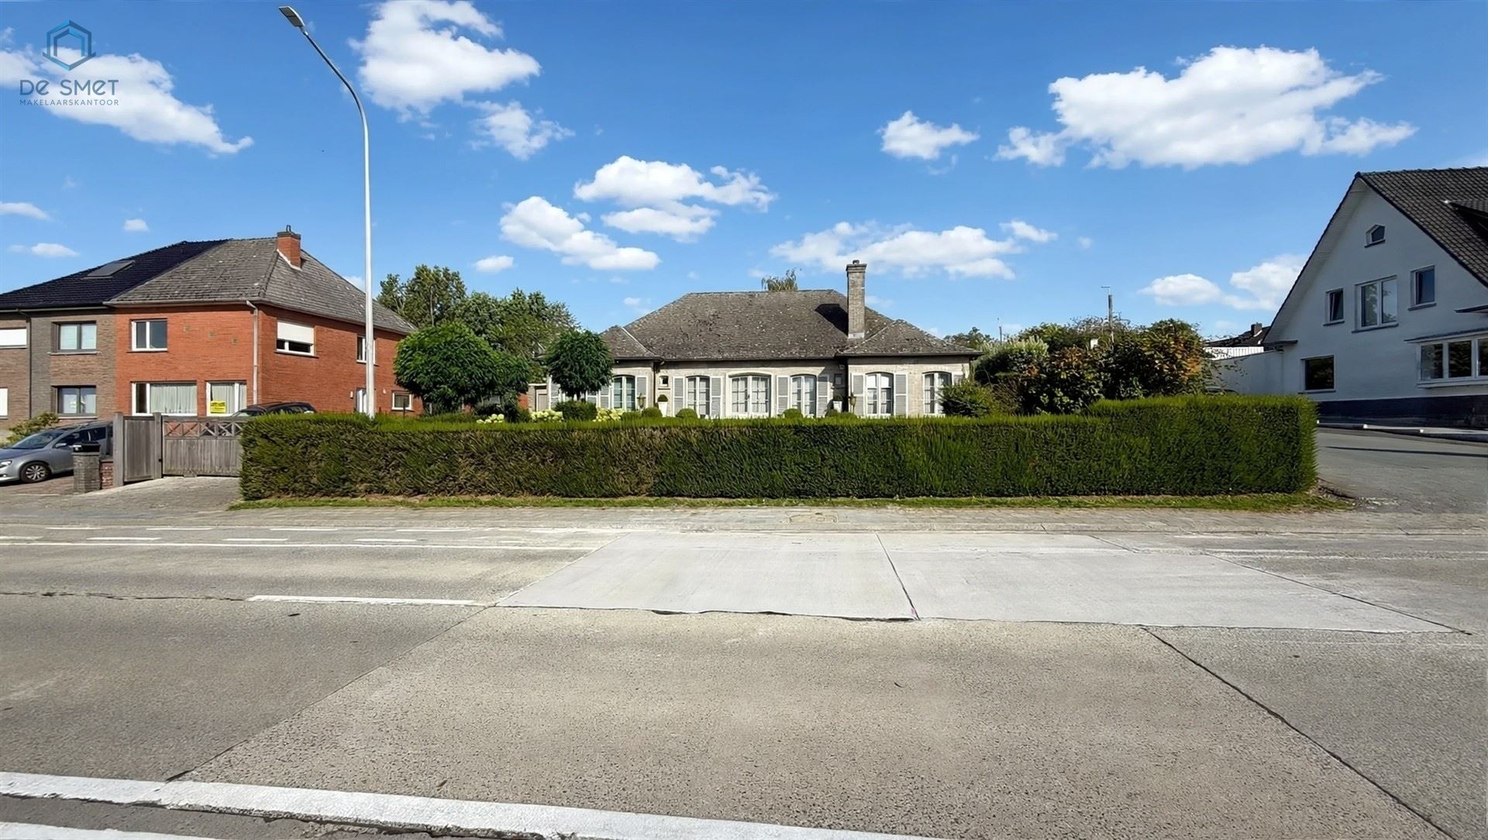
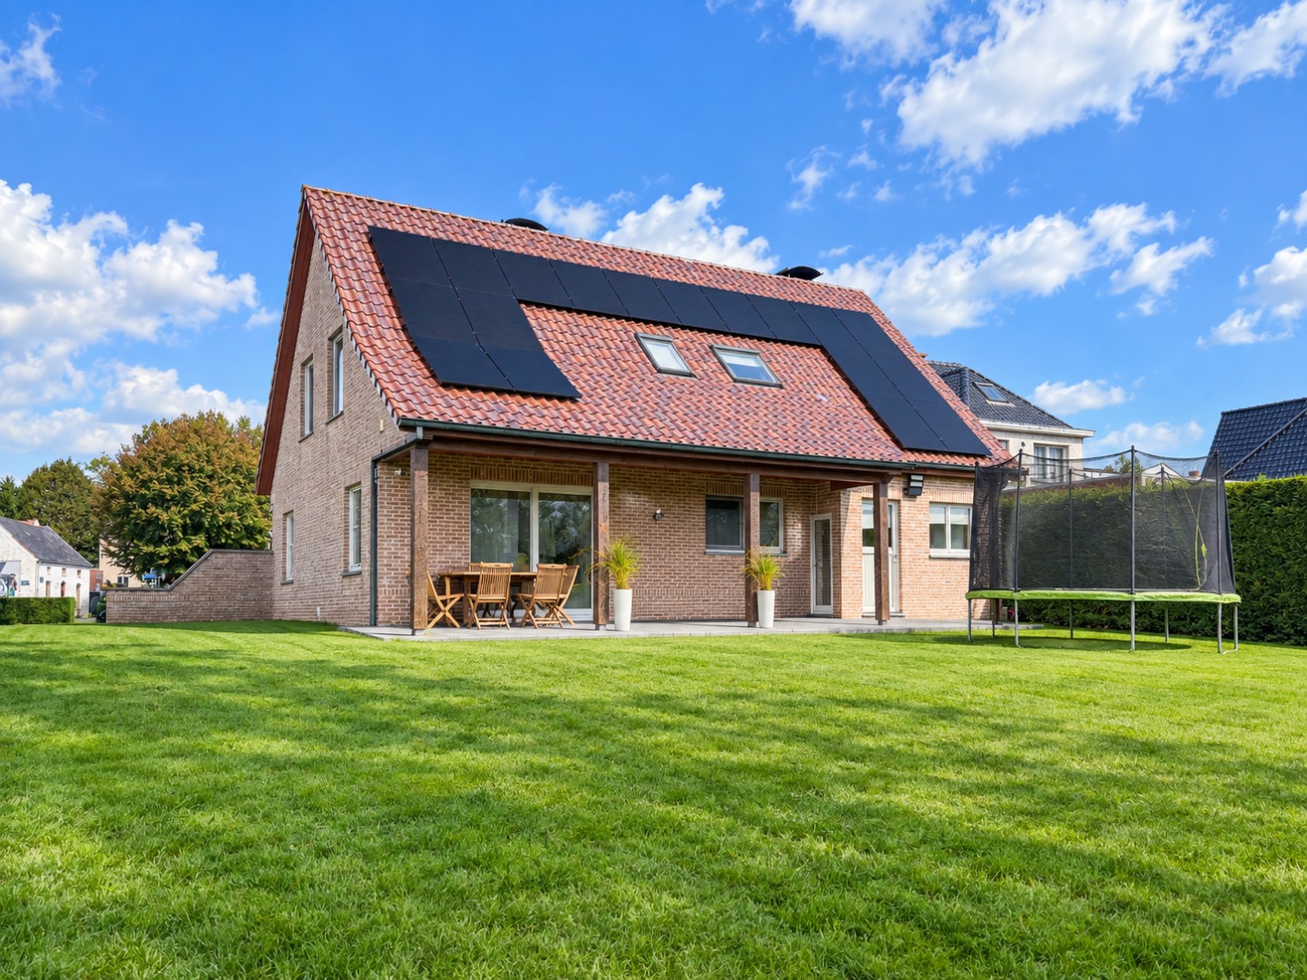
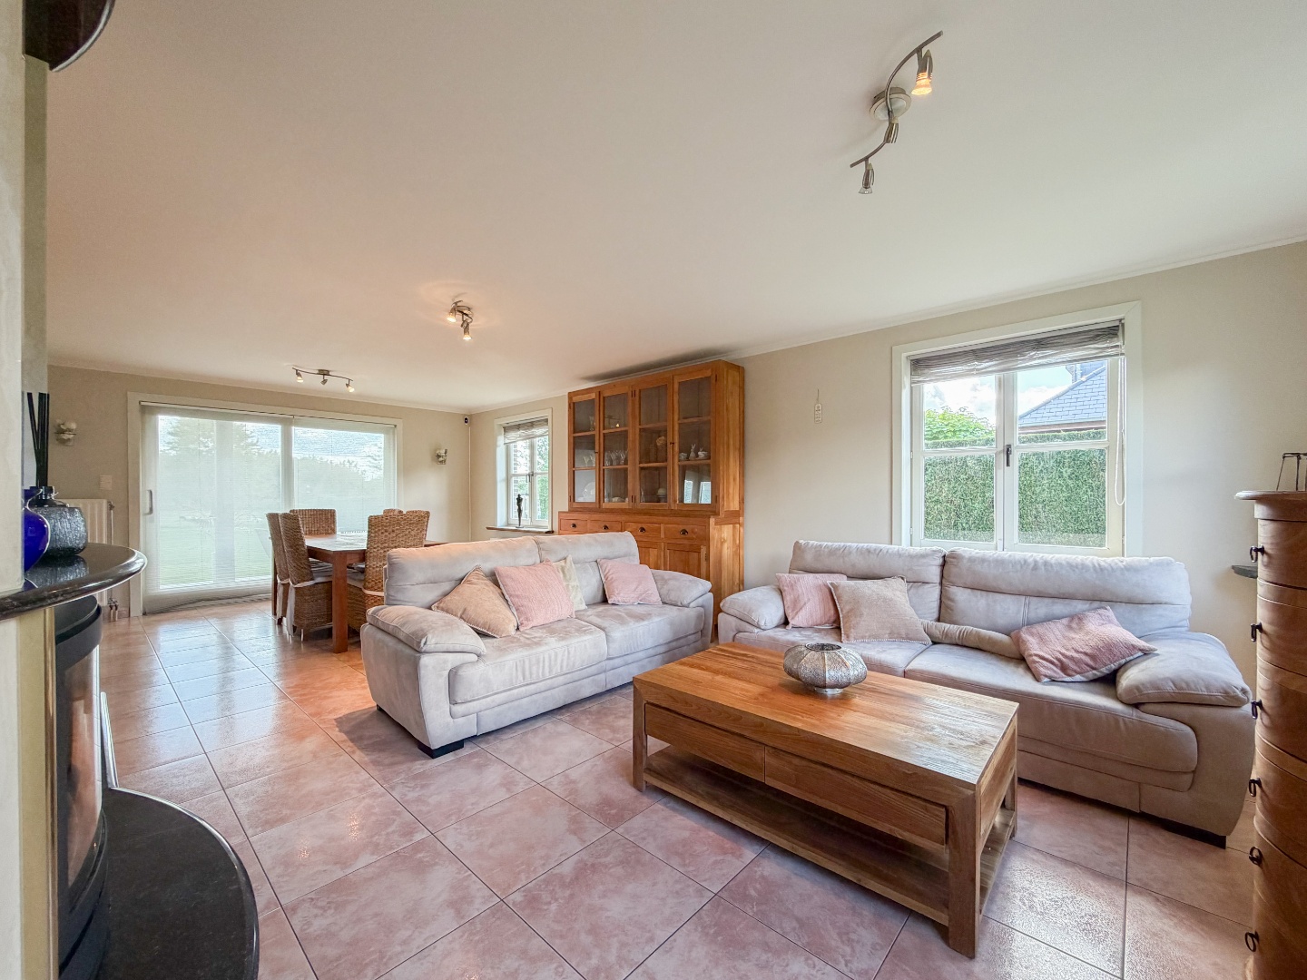
Villa for sale in Zottegem with 6 bedrooms
Villa| House
9620 Zottegem
- 332 m² living
- 1.649 m² plot
- 6 bedrooms
- 1 bathroom
- Parking
- Terrace
Description
LUXURIOUS VILLA WITH INDOOR SWIMMING POOL & SAUNA – ZOTTEGEM
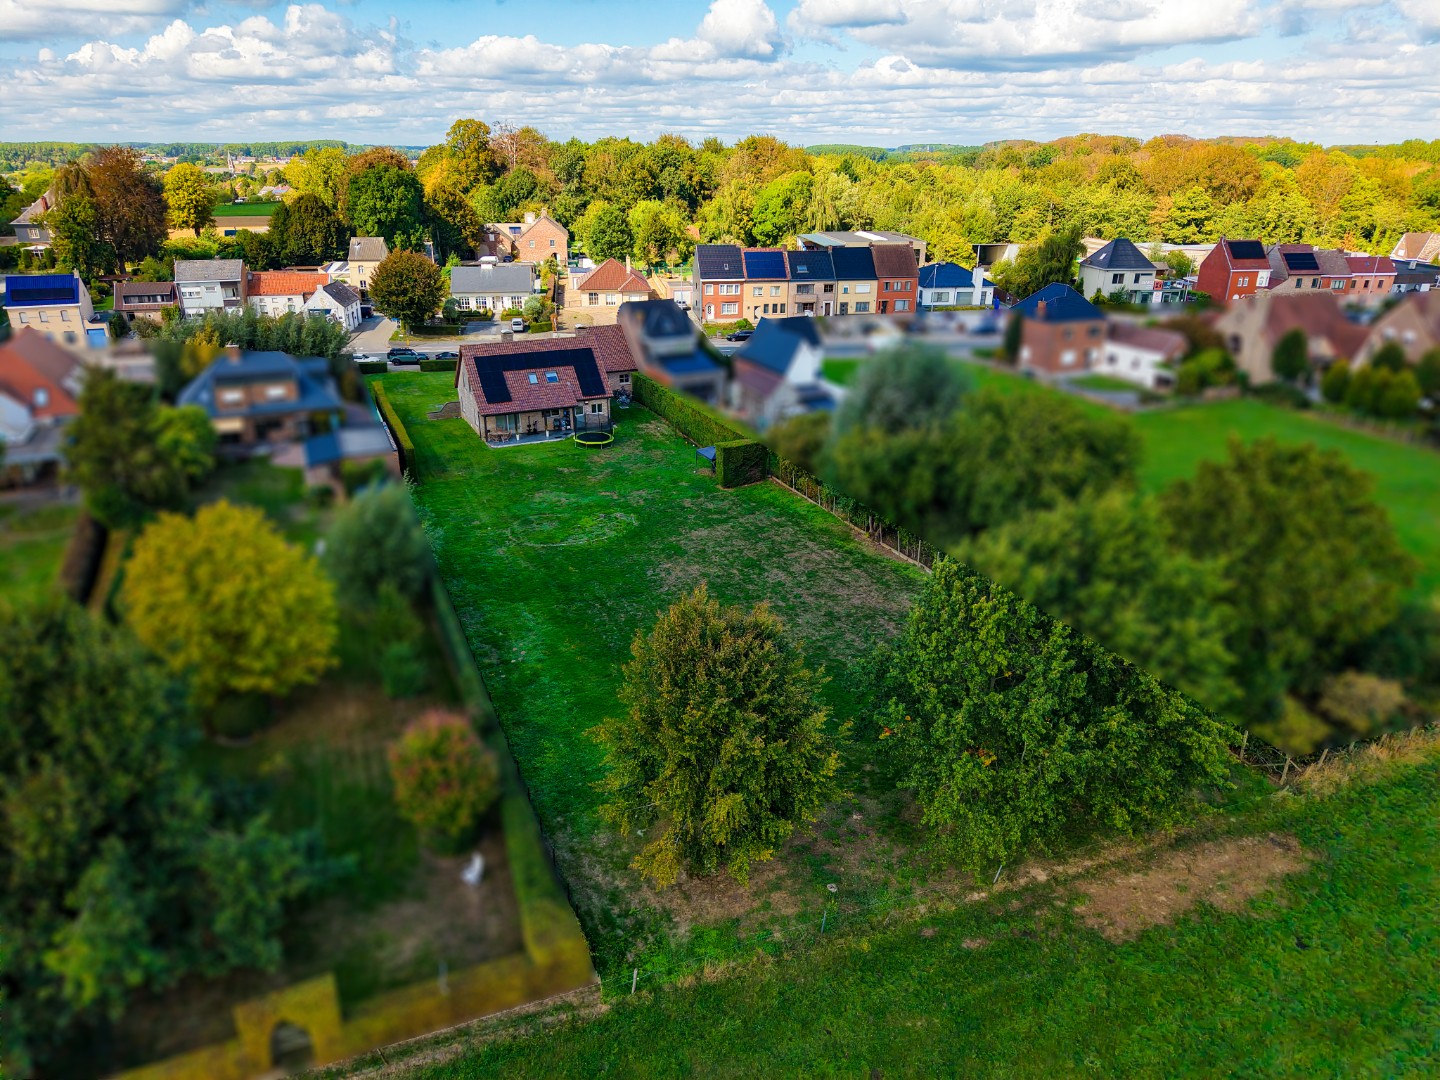
Exclusive luxury villa with covered swimming pool, sauna and beautiful garden in Zottegem
Looking for an exceptional home where space, comfort and luxury come together?
This beautifully finished villa, located in a favorable location near the center of Zottegem, offers a unique combination of living comfort, stylish finishes, and extensive relaxation facilities.
The home is furnished with attention to detail and has many assets, including a covered swimming pool, sauna, spacious indoor garage, several bedrooms, a dressing room, and inviting living spaces. An ideal home for those who appreciate space and maximum comfort.
Ground floor
You enter the house through the spacious entrance hall. Here you will find a practical office area and a guest toilet with sink and walk-in shower.
The generous, light-filled living space is the heart of the home. The built-in wood stove creates a warm and inviting ambiance. Adjacent is a veranda with a beautiful view of the garden. Here, too, a wood stove adds extra coziness, allowing this space to be used optimally throughout the year.
The separate, spacious kitchen is equipped with all necessary comforts and offers ample space for extensive cooking and enjoyment.
Furthermore, the ground floor features a large laundry room, three bedrooms, and a comfortable bathroom with double sink, a toilet, bathtub, and walk-in shower.
Garden level pure relaxation
An absolute showpiece of this villa is the extensive wellness area.
The large indoor garage accommodates two cars and provides additional comfort and practical storage space.
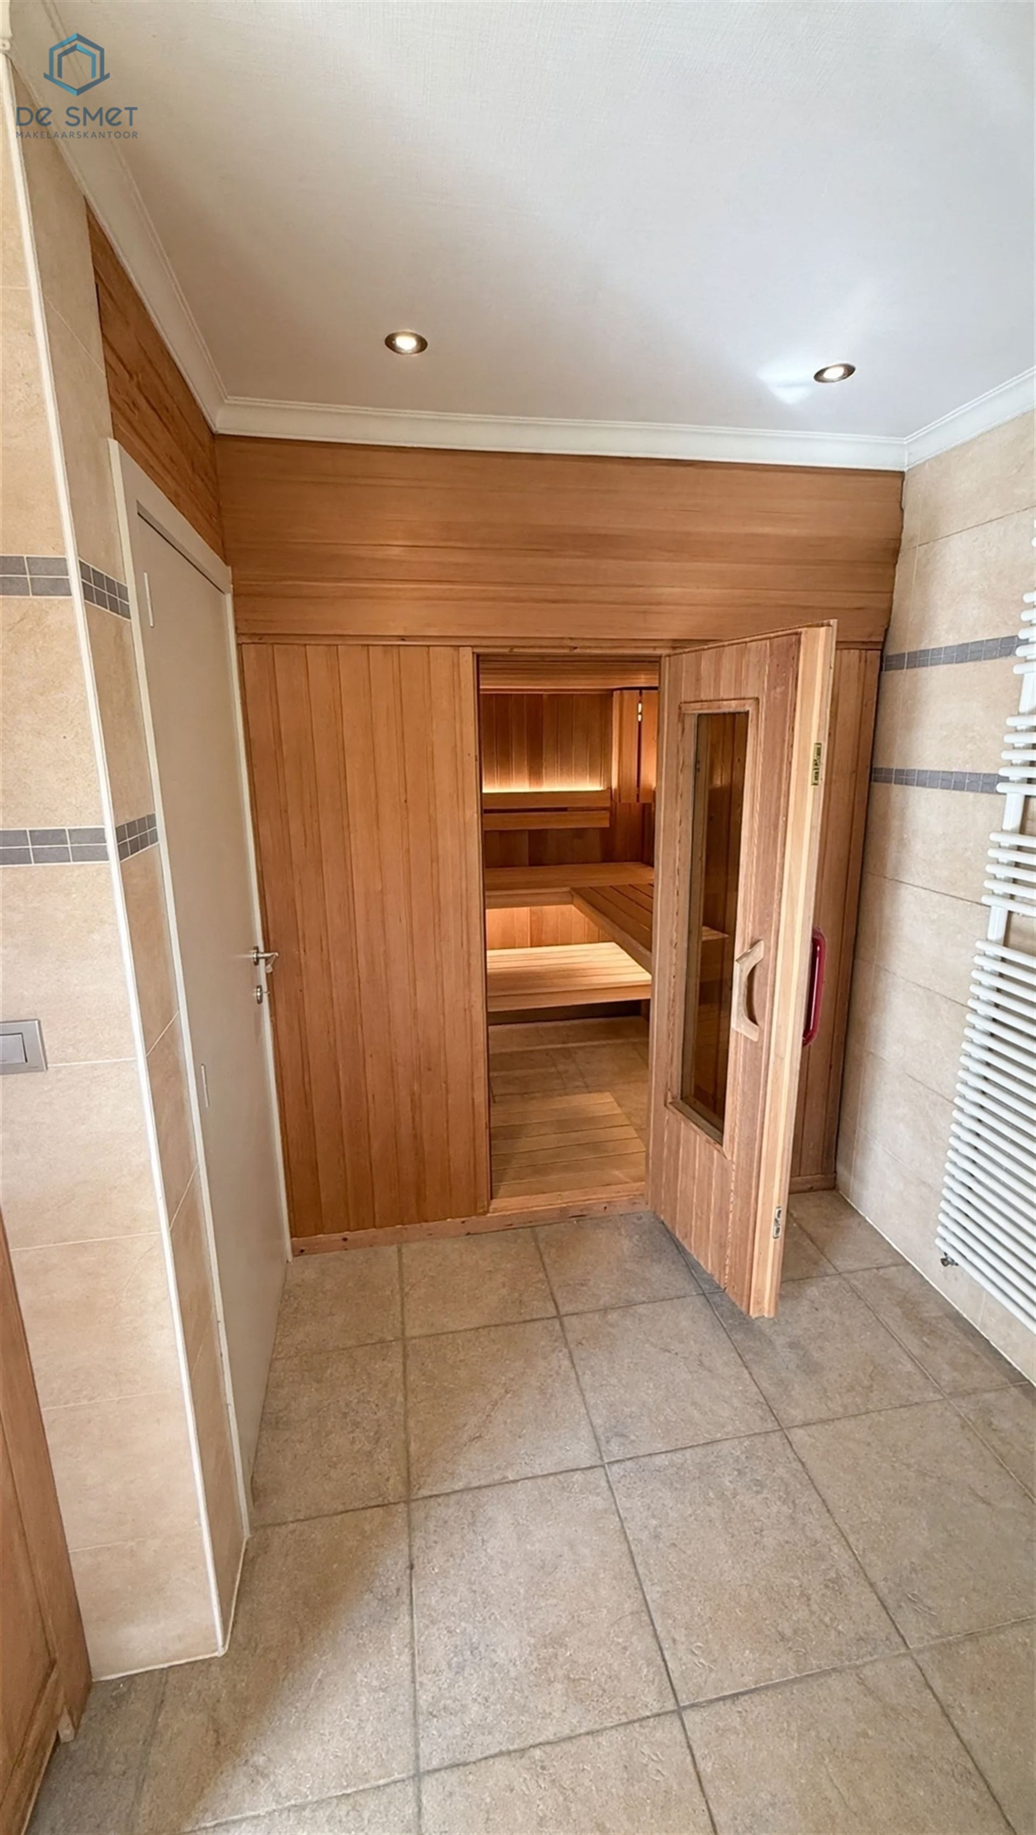
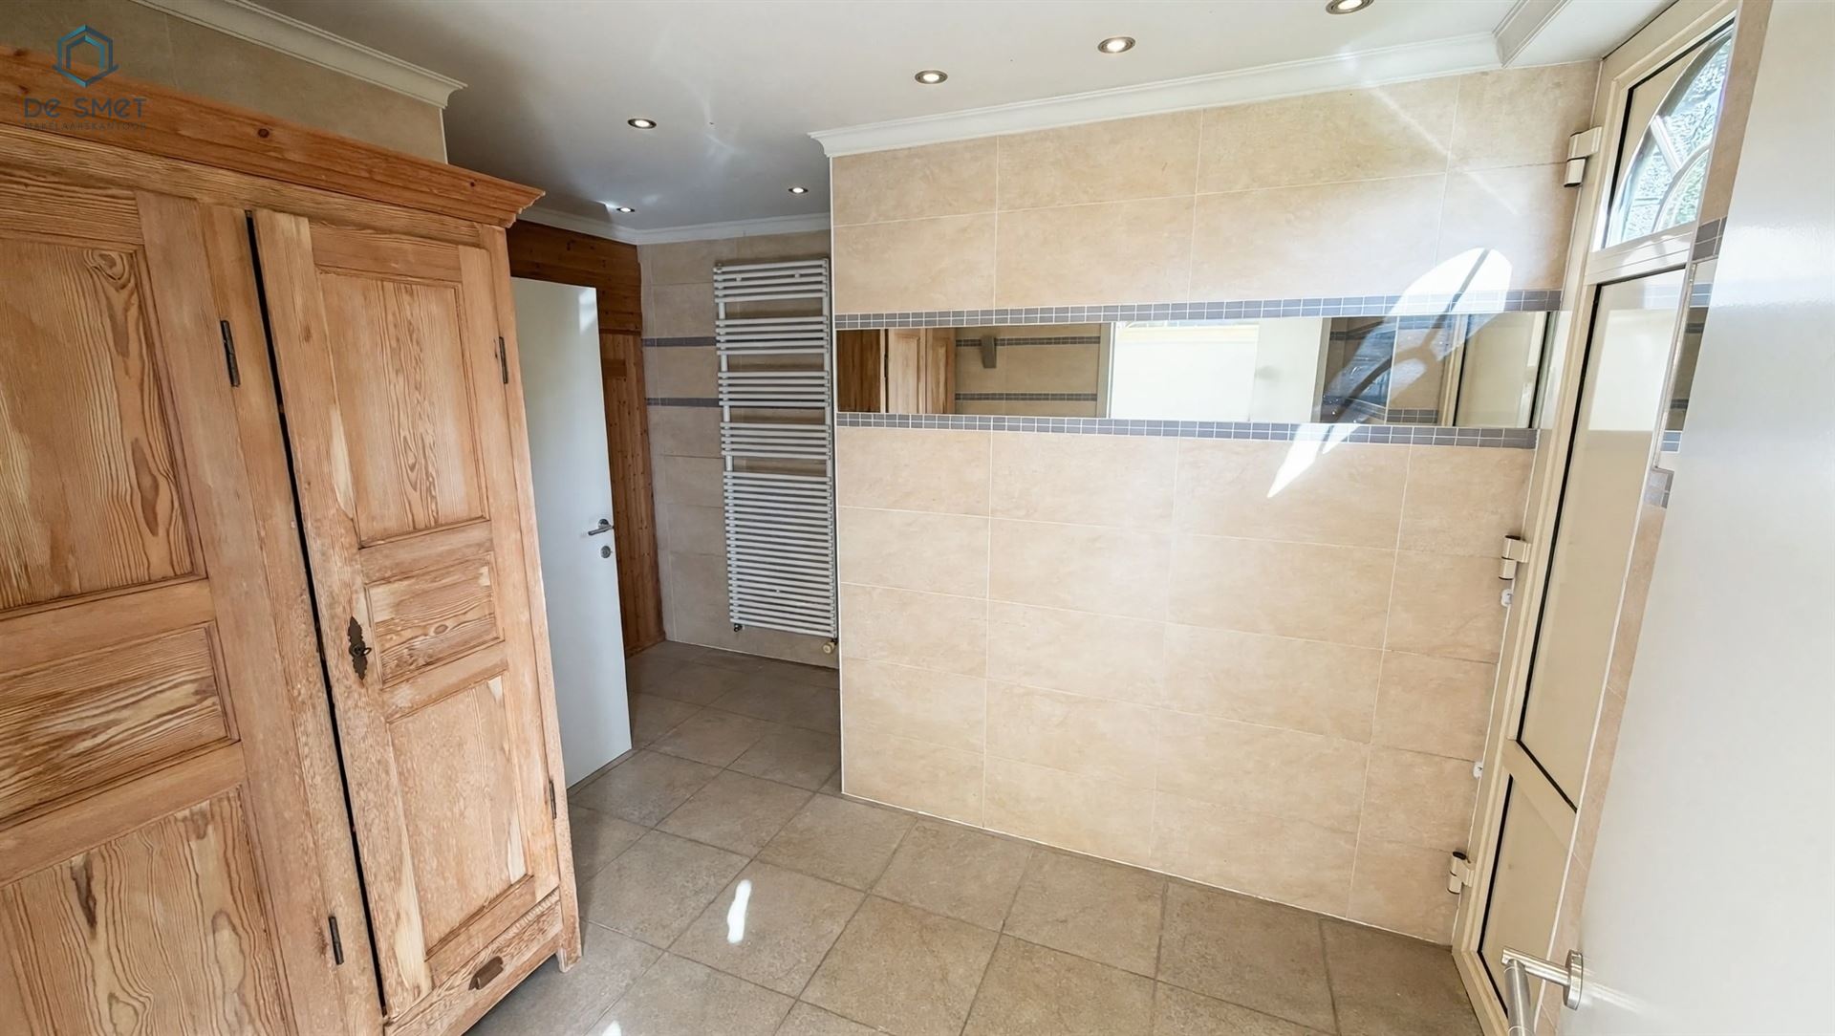
In addition, there is a beautiful covered swimming pool, equipped with a heat pump and electric shutters. Adjacent is a separate shower area and a sauna section with guest toilet. The technical room completes this level.
Here you can enjoy your own wellness area in peace, regardless of the season.
First floor
The first floor includes a landing, three bedrooms, and a dressing area. Therefore, the villa offers many possibilities for families, guests, a hobby room, or a separate home office.
A villa with space and experience
With its spacious layout, well-kept finishes, and extensive wellness facilities, this villa is a particularly comfortable home for those who want to prioritize luxury and quality of life.
The combination of inviting living spaces, the beautiful garden, the covered swimming pool, and the sauna makes this home a place where living and enjoyment come together seamlessly.
EPC label D no renovation obligation.
Located near the center of Zottegem, this home combines the peace and space of a spacious villa with the proximity of necessary amenities.
Interested in this special property?
Respond via the advertisement. We will then contact you personally to schedule a visit.
Let yourself be convinced during a visit by the space, the finish, and especially the exceptional wellness experience that this villa has to offer.
Don't be too late!
Do you have questions or would like to schedule a visit?

€850,000
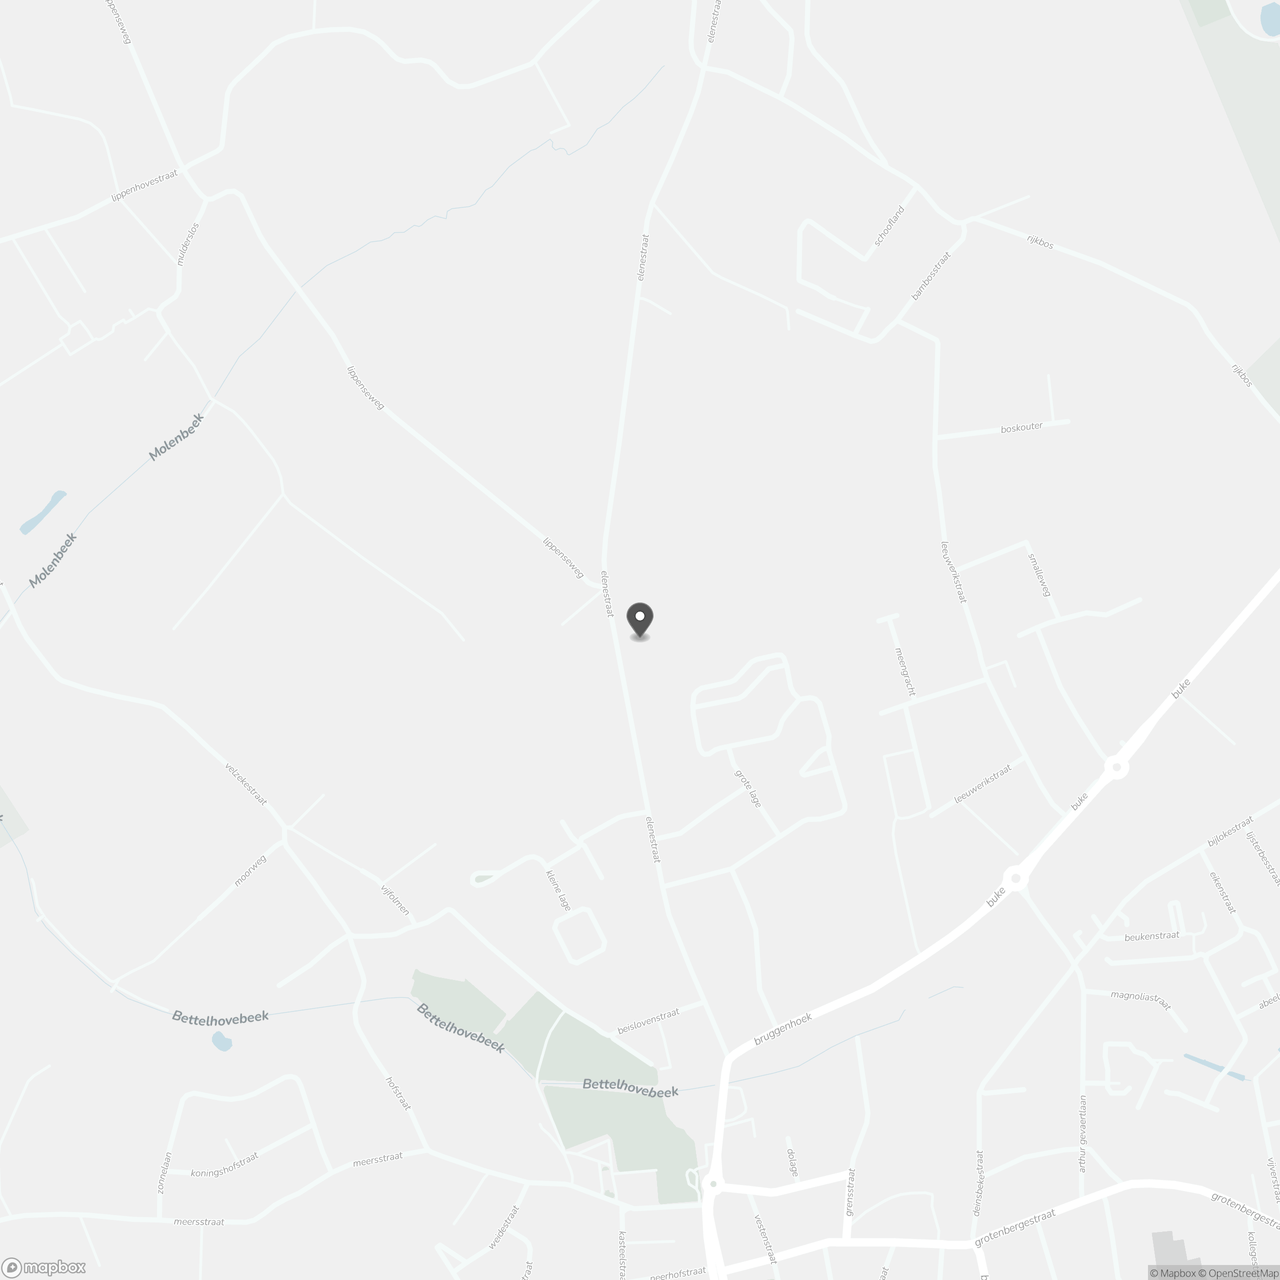
Elenestraat 779620 Zottegem
Financial
- Cadastral income
- 1.793 €
- Cadastral info
- 0239/00V003
Building
- Type of property
- House
- Subtype
- House
- Surface
- 332 m²
See all featuresShow fewer features
- Constructed area
- 414 m²
- State building
- Good
- Type of roof
- Gable roof
- Type of buildings
- Open
- Façade width street side
- 20 m
- Construction year
- 1983
- Orientation rear facade
- Southeast
- Number of garages
- 1
- Number of parking spaces
- 2
- Outdoor parking spaces
- 4
- Commercial area
- 20 m²
Terrain
- Plot size
- 1.649 m²
- Most recent urban destination
- Residential area
- Plot width
- 30 m
See all featuresShow fewer features
- Plot depth
- 52 m
Location
- Distance to public transport
- 98 m
- Distance to school
- 1.529 m
Layout
- Number of bedrooms
- 6
- Surface bedrooms
- 13,33 m²; 13,86 m²; 18 m²; 11,1 m²; 14,64 m²; 9,28 m²
- Number of bathrooms
- 1
See all featuresShow fewer features
- Surface bathrooms
- 4,56 m²; 9,28 m²
- Number of shower rooms
- 2
- Surface kitchen
- 25,2 m²
- Living room surface
- 62 m²
- Number of toilets
- 3
- Terrace
- Yes
- Terrace surface
- 85 m²
- Surface attic
- 26,28 m²
Comfort
- Water connection
- Yes
- Telephone
- Yes
Energy
- EPC score (kWh/(m² years))
- 379
- EPC label
- D
- Unique code EPC
- 20260618-0003885386-RES-1
See all featuresShow fewer features
- Type of glazing
- Double glazing
- Window profiles
- Wood
- Electricity inspection certificate
- Yes, not compliant
- Type of heating
- Fuel oil
- Heating source
- Fuel oil
Urban planning
- Cadastral plan
- Yes
- Summons
- No judicial remedial or administrative measure imposed
- Building permit
- Yes
See all featuresShow fewer features
- Subdivision permit
- Yes
- Pre-emption right
- No
- G-score (building score)
- A (no flood modeled)
- P-score (parcel score)
- A (no flood modeled)
- Riparian zone
- No
- Flood-prone
- No
Media & downloads
- Virtual visit
- https://player.omnicasa.com/82d69f2419dd439a8c5b614ced59981a
Location
Elenestraat 77, 9620 Zottegem
Show route